How to Develop a Residential Design Concept

 | Sponsored Content

This guide covers a workflow that moves from project parameters to generated floor plans, 3D perspective views, exterior design exploration, and site context visualization, using AI tools in place of preliminary CAD and rendering work.

An architecture school on the Turbio River in Barquisimeto, Venezuela

Subscriber Access | 

For five days, we ventured into the Turbio River of Barquisimeto, its valley, and its banks to experience fieldwork that culminated in the construction of landscape interventions. We were 70 students and 30 professors, guests, and collaborators, taking part in a Summer School organized by Dislocal alongside the Faculty of Architecture and Urbanism of the Universidad Central de Venezuela and its Extramural Teaching Unit in the city of Barquisimeto.

Between the Lines: Re-reading History Through Women Architects in Chile

Entre líneas invites a re-reading of history, architecture, and modernity through the contributions of women architects in Chile, dating back to their entry into universities in the 1920s (men began in 1849). The work highlights the young editors' ability to foster a sense of community among a broad collective of individuals and institutions.
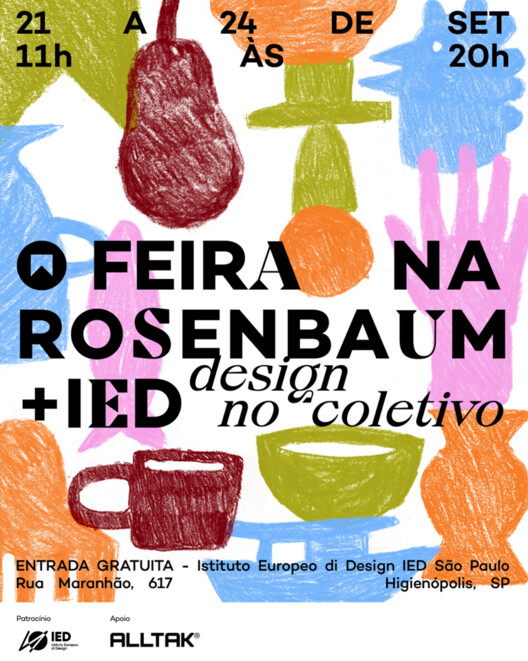
Feira na Rosenbaum debuts at the Istituto Europeo di Design São Paulo

Feira na Rosenbaum, a creative platform that promotes Brazilian design and artistic expression, will make its debut at the IED - Istituto Europeo di Design, a renowned international design school. The exhibition brings together 50 creative brands from different regions of Brazil, showcasing original products in design, art, fashion, wellness, and gastronomy. This free and inclusive event will take place from September 21 to 24, from 11:00 am to 8:00 pm, at the IED campus, located at Rua Maranhão 617, in the Higienópolis neighborhood of São Paulo.

The Country of Invisible Towns / José Ramón Ugarte

The history of what is known as internal governance and the role played by territorial entities in the country's organization is the subject of the recent book El país de los pueblos invisibles, published by Ediciones UC and written by José Ramón Ugarte, former vice president of the Association of Architecture Offices (AOA).

3D Reconstruction Shows a Portrait of the City of Mexico-Tenochtitlan

Subscriber Access | 

As part of a project led by Dutch artist Thomas Kole, a website titled "Portrait of Tenochtitlan: A 3D reconstruction of the Mexica capital" has been launched, presenting a variety of images of what Tenochtitlan once was. This reconstruction is based on historical and archaeological sources, as well as the collective knowledge that yields these images today to continue studying our history. The site offers navigation in three languages: Nahuatlahtolli, Spanish, and English, featuring an overlay of contemporary images where users can compare before and after simply by sliding the cursor across the screen. It was created using open-source software: Blender, Gimp, and Darktable.

Time Portal in Juliaca, Peru: Between Inca Architecture and the Modern Codes of Globalization

Subscriber Access | 

The Time Portal, designed by Longhi Architects, is an architectural project commissioned by the company "Los Portales" to create an identity landmark in the plaza of a modern residential development in the city of Juliaca, Peru.

The project merges fundamental characteristics of Inca culture and landscape design with elements of contemporary globalization, represented by the recognizable QR code icon.

Chile has a new National Council for Territorial Development, and its president is Paola Jirón

Subscriber Access | 

Paola Jirón is the newly appointed president of Chile's new National Council for Territorial Development (CNDT), a recently established entity that merges the National Council for Urban Development (CNDU) and the National Council for Rural Development (CNDR). She takes on the challenge of promoting planning that accounts for the specific characteristics of each region, while facilitating dialogue to develop solutions for pressing spatial issues, such as the growing population in informal settlements, urban development in disaster-prone areas, and the increasing subdivision of rural land.
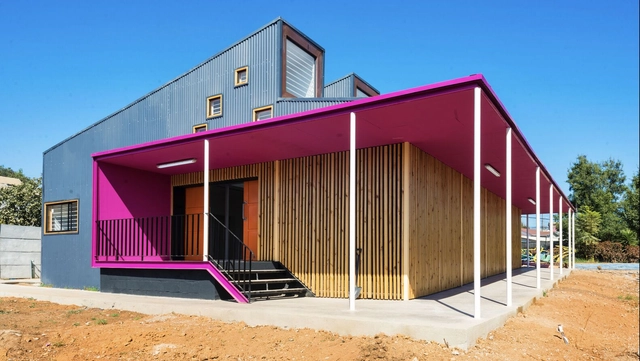
Sede vecinal Manuel Rodríguez / Social Arquitectura

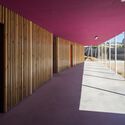
Sede vecinal Manuel Rodríguez / Social Arquitectura - Exterior Photography, Community Center, Facade, DoorSede vecinal Manuel Rodríguez / Social Arquitectura - Interior Photography, Community Center, Facade, Column, DoorSede vecinal Manuel Rodríguez / Social Arquitectura - Interior Photography, Community Center, Door, FacadeSede vecinal Manuel Rodríguez / Social Arquitectura - Interior Photography, Community Center, DoorSede vecinal Manuel Rodríguez / Social Arquitectura - More Images+ 9

  • Area Area of this architecture project Area:  326
  • Year Completion year of this architecture project Year:  2023

ReG Apartment / Maycon Altera

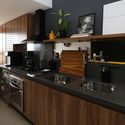
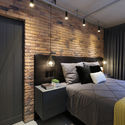
ReG Apartment / Maycon Altera - Interior Photography, Apartment Interiors, BathroomReG Apartment / Maycon Altera - Interior Photography, Apartment Interiors, Bedroom, BedReG Apartment / Maycon Altera - Interior Photography, Apartment Interiors, Bedroom, BedReG Apartment / Maycon Altera - Interior Photography, Apartment Interiors, Kitchen, CountertopReG Apartment / Maycon Altera - More Images+ 35

  • Architects: Maycon Altera
  • Area Area of this architecture project Area:  75
  • Year Completion year of this architecture project Year:  2019
  • Manufacturers Brands with products used in this architecture project
    Manufacturers:  Deca

Patricia de Palma Apartment / SP Estúdio

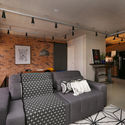
Patricia de Palma Apartment / SP Estúdio - Interior Photography, Apartment InteriorsPatricia de Palma Apartment / SP Estúdio - Interior Photography, Apartment InteriorsPatricia de Palma Apartment / SP Estúdio - Interior Photography, Apartment Interiors, KitchenPatricia de Palma Apartment / SP Estúdio - Interior Photography, Apartment Interiors, BathroomPatricia de Palma Apartment / SP Estúdio - More Images+ 17

  • Architects: SP Estúdio
  • Area Area of this architecture project Area:  89
  • Year Completion year of this architecture project Year:  2017

Tuiuti Apartment / SP Estúdio

Tuiuti Apartment / SP Estúdio - Interior Photography, Apartment Interiors, KitchenTuiuti Apartment / SP Estúdio - Interior Photography, Apartment InteriorsTuiuti Apartment / SP Estúdio - Interior Photography, Apartment Interiors, Kitchen, CountertopTuiuti Apartment / SP Estúdio - Interior Photography, Apartment Interiors, KitchenTuiuti Apartment / SP Estúdio - More Images+ 20

Air Campo Belo Apartment / SP Estúdio

Air Campo Belo Apartment / SP Estúdio - Interior Photography, Apartment InteriorsAir Campo Belo Apartment / SP Estúdio - Interior Photography, Apartment Interiors, KitchenAir Campo Belo Apartment / SP Estúdio - Interior Photography, Apartment Interiors, KitchenAir Campo Belo Apartment / SP Estúdio - Interior Photography, Apartment Interiors, BathroomAir Campo Belo Apartment / SP Estúdio - More Images+ 16

  • Architects: SP Estúdio
  • Area Area of this architecture project Area:  50
  • Year Completion year of this architecture project Year:  2019

Maxhaus 1 Apartment / SP Estúdio

Maxhaus 1 Apartment / SP Estúdio - Interior Photography, Apartment InteriorsMaxhaus 1 Apartment / SP Estúdio - Interior Photography, Apartment Interiors, KitchenMaxhaus 1 Apartment / SP Estúdio - Interior Photography, Apartment Interiors, Bedroom, BedMaxhaus 1 Apartment / SP Estúdio - Interior Photography, Apartment InteriorsMaxhaus 1 Apartment / SP Estúdio - More Images+ 27

  • Architects: SP Estúdio
  • Area Area of this architecture project Area:  70
  • Year Completion year of this architecture project Year:  2015

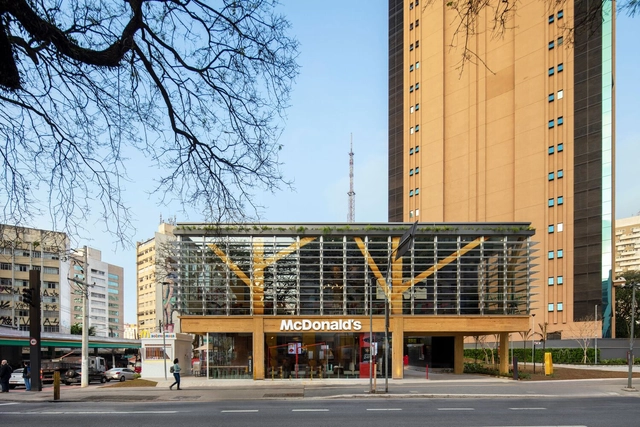
McDonald's Paraíso / SuperLimão

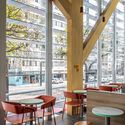
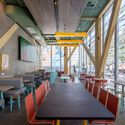
McDonald's Paraíso / SuperLimão - Interior Photography, Restaurants & Bars, Beam, Facade, Door, Table, ChairMcDonald's Paraíso / SuperLimão - Interior Photography, Restaurants & Bars, Stairs, Facade, HandrailMcDonald's Paraíso / SuperLimão - Interior Photography, Restaurants & Bars, Beam, Door, Table, Chair, LightingMcDonald's Paraíso / SuperLimão - Interior Photography, Restaurants & Bars, Facade, Beam, Door, Chair, TableMcDonald's Paraíso / SuperLimão - More Images+ 15

  • Architects: SuperLimão
  • Area Area of this architecture project Area:  220
  • Year Completion year of this architecture project Year:  2023
  • Manufacturers Brands with products used in this architecture project
    Manufacturers:  Knauf

Casamar / RMK Arquitetura

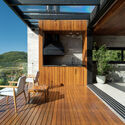
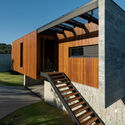
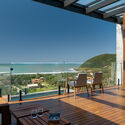
Casamar / RMK Arquitetura - Interior Photography, Houses, Deck, Beam, Table, ChairCasamar / RMK Arquitetura - Exterior Photography, Houses, Facade, Beam, Stairs, Door, HandrailCasamar / RMK Arquitetura - Exterior Photography, Houses, Deck, Fence, Balcony, Handrail, Facade, Beam, Table, Chair, Bench, CoastCasamar / RMK Arquitetura - Exterior Photography, Houses, Deck, Facade, Balcony, HandrailCasamar / RMK Arquitetura - More Images+ 22

  • Architects: RMK Arquitetura
  • Area Area of this architecture project Area:  194
  • Year Completion year of this architecture project Year:  2022

Thinkers on Architecture Collection / Ballantyne, Sharr, Rawes, Coyne

Architects have frequently turned to philosophers and theorists in search of design ideas or a critical framework for their practice. However, architects and architecture students may find it difficult to navigate the writings of these thinkers.
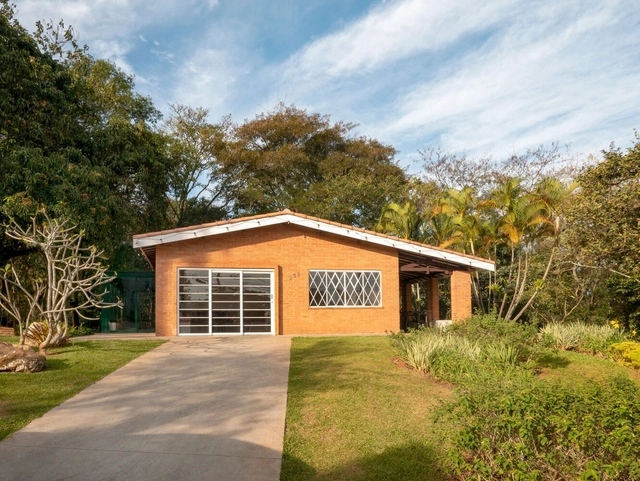
Bosque Little House / Estúdio OLO

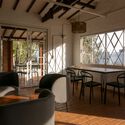
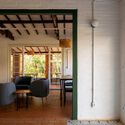
Bosque Little House / Estúdio OLO - Exterior Photography, Renovation, Beam, FacadeBosque Little House / Estúdio OLO - Interior Photography, Renovation, Beam, Chair, TableBosque Little House / Estúdio OLO - Interior Photography, Renovation, Beam, Table, ChairBosque Little House / Estúdio OLO - Interior Photography, Renovation, Beam, ChairBosque Little House / Estúdio OLO - More Images+ 29

  • Architects: Estúdio OLO
  • Area Area of this architecture project Area:  160
  • Year Completion year of this architecture project Year:  2022
  • Manufacturers Brands with products used in this architecture project
    Manufacturers:  Colormix, Labluz, Strufaldi, Tokstok

Pavilhão Deca / João Panaggio

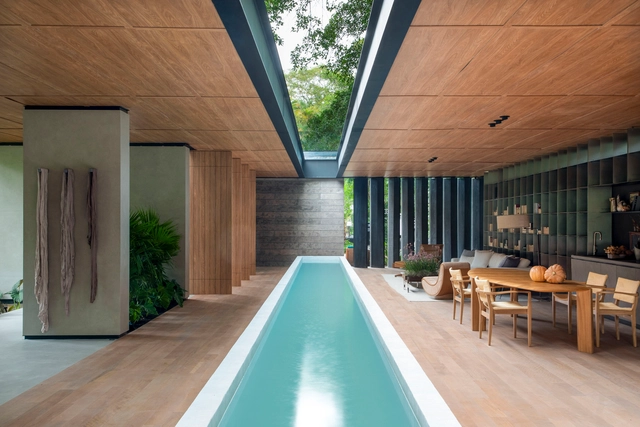
Pavilhão Deca / João Panaggio - Exterior Photography, Houses, Garden, FacadePavilhão Deca / João Panaggio - Interior Photography, Houses, Table, ChairPavilhão Deca / João Panaggio - Interior Photography, Houses, Deck, Beam, Facade, Door, ColumnPavilhão Deca / João Panaggio - Exterior Photography, Houses, Garden, Facade, Table, ChairPavilhão Deca / João Panaggio - More Images+ 22

You've started following your first account!

Did you know?

You'll now receive updates based on what you follow! Personalize your stream and start following your favorite authors, offices and users.