Windows are usually one of the most striking elements on a building and can be completely transformed depending on how they are detailed and installed. However, with the increased consciousness on thermal insulation, the detailing of windows and their installation has become progressively more complicated.
Below we will explore a typical masonry cavity wall, the different elements required to install a modern window and how these all come together on site.
Don't miss out on the opportunity to download the comprehensive Window Detailing Guide PDF complete with full CAD details from the Detail Library.
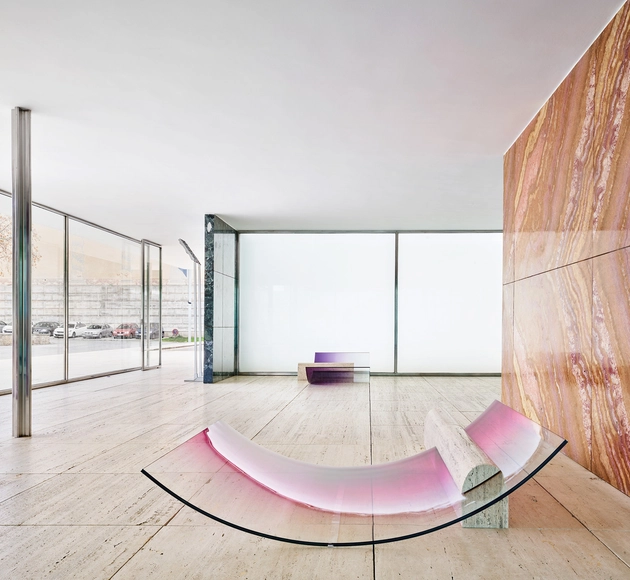
The Women Bauhaus is a new art collective of five female artists led by mentor Sabine Marcelis, who are taking inspiration from the legacy of women in the Bauhaus movement. The project was commissioned by luxury skincare brand La Prairie as part of its ongoing patronage of the arts. The projects developed are taking inspiration from Bauhaus icons such as textile artists Otti Berger, Benita Koch-Otte, and sculptor, metalsmith, and designer Marianne Brandt. The initiative also hopes to bring attention to the often-overlooked legacy of women who joined the Bauhaus movement, and whose struggles to affirm themselves as artists and designers are rarely recognized.
Urban October is an initiative that was born with the aim of raising awareness, promoting participation, generating knowledge, and engaging the international community in creating a better urban future. Each year, UN-Habitat and its partners organize a month of activities, events, and debates around urban sustainability.
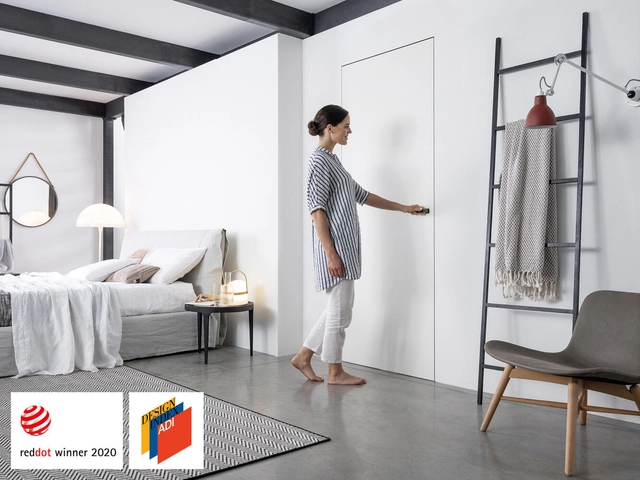
Bob Dylan's “Knockin' on Heaven's Door” is about arriving to heaven, but it also speaks of the element of the door, which allows one to enter paradise (or not). There is a lot of symbolism related to this constructive component, such as opening, limits, transitions and transformations. Doors have been around since the time of the Egyptian tombs and we can hardly think of architecture without them. While doors play a prominent role and have an unquestionable function, they can also be seen as visual obstructions in certain interior projects, which can be at odds in some spaces, without really fitting in aesthetically.
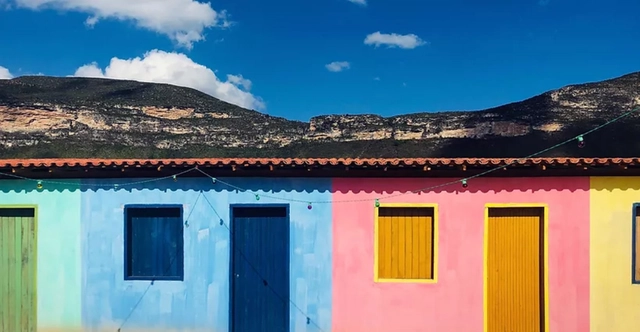
Reclaiming ancestral techniques and materials to forge new spaces of coexistence. This is the guiding principle born from a desire to "create openings for freedom, joy, love, and empowering affects, which propose to rethink ways of inhabiting in harmony with the Earth and ancestry." It is a concept materialized—and still under construction—at Terra Afefé: a micro-city in Ibicoara, in Bahia's Chapada Diamantina region, created by artist Rose Afefé.
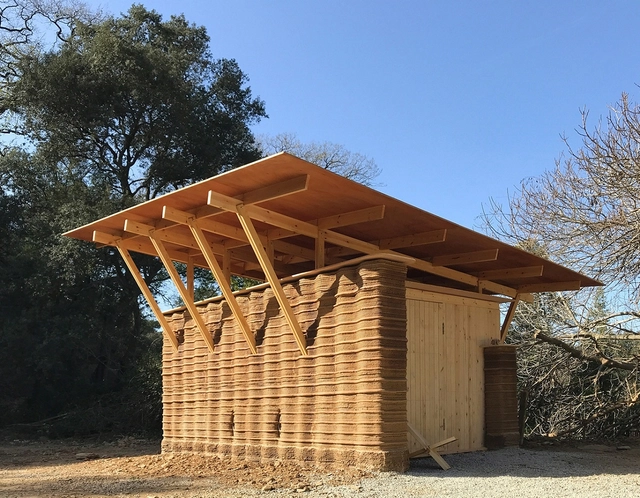
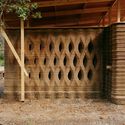
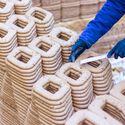
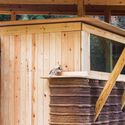
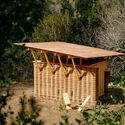
Combining new and old construction techniques, researchers from the Institute for Advanced Architecture of Catalonia (IAAC) have built a small earthen structure using 3D printing. It is the first project of its kind in Spain.
“This prototype represents a bridge between the past – vernacular earth architecture – and the future – large-scale 3D printing technology – which will not only help reshape the architecture of the future, but will also be highly useful in addressing the current climate and housing crisis worldwide,” states the Institute.
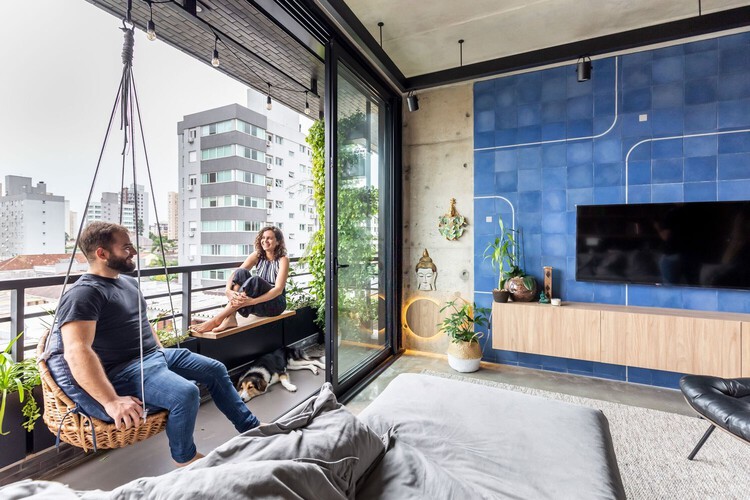
Outdoor spaces and balconies have gained much more importance after the social isolation period the world went through. In contact with the outside, these areas bring light and ventilation to the apartment primarily; and when improved or used in a different way, they can bring more comfort to the living environment.
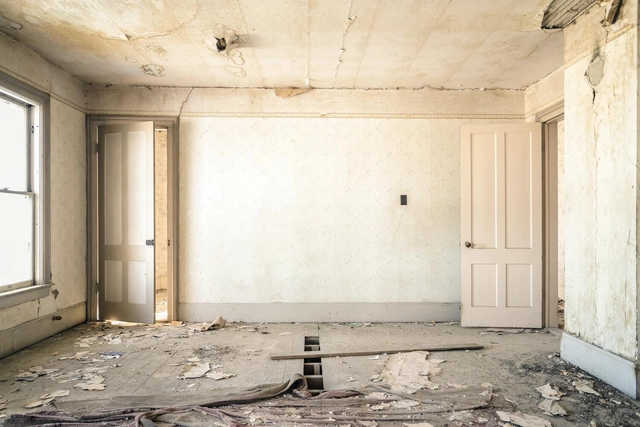
With the scarcity of open spaces, the high concentration of empty buildings in areas already consolidated in cities, and an awareness of the impact of new constructions on the environment, refurbishments are increasingly part of both the architect's work routine and the client's choice. At the same time, they are often synonymous with unexpected surprises and problems, causing delays and discomfort. This text presents four pre-work strategies that can help you better prepare for this moment.
How can emotional connection help create more welcoming spaces for marginalized groups? What is the impact of technology on the conception of our cities and homes? How can architecture and design improve well-being and elevate self-esteem? These and other questions guide this conversation with architect, urbanist, and designer Guto Requena hosted by the Betoneira Podcast.
Architectural photography has historically been a male-dominated genre, as has architecture itself and the construction industry in general. But this scene is changing fast. Some of the most relevant names in architectural photography in the world are now women, and Brazil is no different. When facing gender barriers – one of the main difficulties being exposure to public space at unusual times, carrying valuable equipment, as photographer Ana Mello has already stated in an interview – these professionals are breaking paradigms and immortalizing the works with their sharp and sensitive eyes.
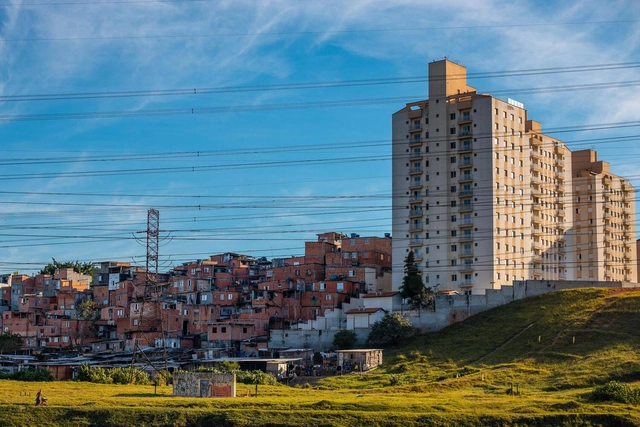
We know that Brazilian cities are exclusionary. They fail to prioritize public transit, which disproportionately harms the poorest residents. They segregate wealthier neighborhoods, driving the working class to live on the urban peripheries. And even there, a large part of the population can only afford housing in the informal market.
https://www.archdaily.com/1132104/how-many-people-can-afford-to-buy-a-property-in-brazilEnrico Costa
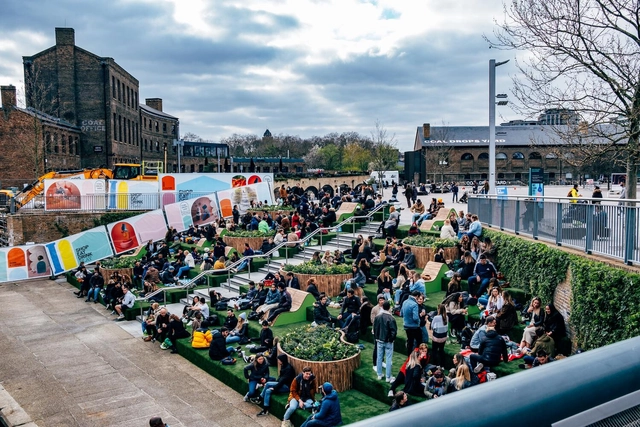
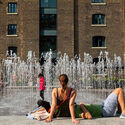
Granary Square, London. Photo by Samuel Regan-Asante via Unsplash
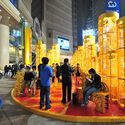
Privately owned public spaces, commonly known as POPS, originated in New York City in 1961 as a public policy incentive to create open, public-use areas on private property, with maintenance provided by the owners.
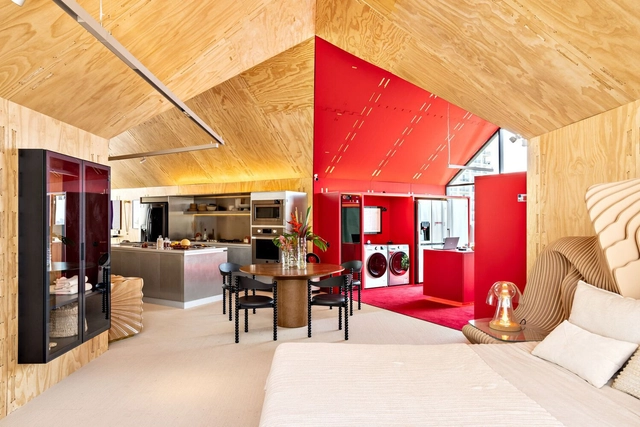
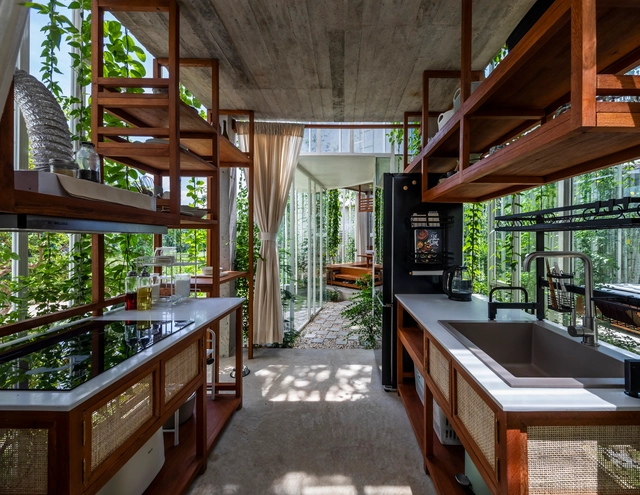
The kitchen emerges as an environment that permeates several issues within domesticity. Ranging from a workspace to a welcome meeting table, this area has evolved a lot over time: more functional designs and different materials and textures that have improved the gastronomic experience. and, more than that, it stopped being an indoor environment to open itself to the outside, exploring through permeability a better quality of light and bringing greater pleasure to those who occupy it.
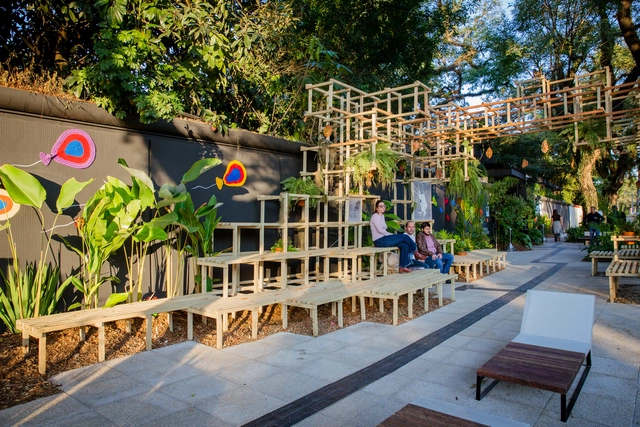
If the pavement of a sidewalk is a key element for the flow organization, the urban furniture chosen to compose the public space is responsible for the qualification of the place, creating more friendly spaces. Dumpsters, flowerbeds, signposts, benches, lighting, bike racks and so many others help transform a space that, despite being just a pass-through, is also the only public space in most cities.
Nearly 100 million Brazilians lack access to sewage collection, according to data from Trata Brasil. The Guaranys community, part of Cidade de Deus in Rio de Janeiro and home to about 450 families, is part of this statistic. The area features homes built entirely in flooded zones and open sewers. To address this issue, the community was selected for a social project that installs biodigester toilets in vulnerable areas.
In a new show at Kunst Haus Wien in Vienna, the Austrian artist continues his investigation of architecture where few civilians tread.
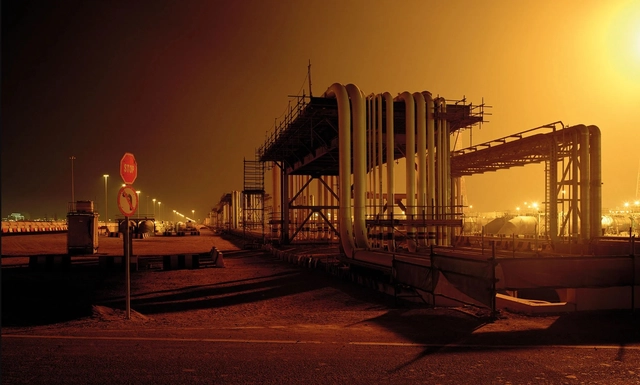
Gregor Sailer’s quest for unusual structures and buildings takes him to some of the most extreme reaches of human civilization — from military field exercise centers in the USA and Europe to a mining center near Chuquicamata in the Atacama Desert to Arctic snow fields.
It’s About Time, the 10th edition of the RotterdamArchitecture Biennale, is a seven-week-long manifestation showing realistic courses toward a livable future at a time when the consequences of climate change are becoming increasingly apparent. Half a century ago, the consequences of climate change were predicted in The Limits of Growth report from 1972. This outlines the possible consequences of an exponential increase in population, agricultural production, and resource extraction. The report is viewed by many as the beginning of environmental awareness. The Rotterdam Architecture Biennale aims to bring these changes into perspective by looking both at the past and the possible future.
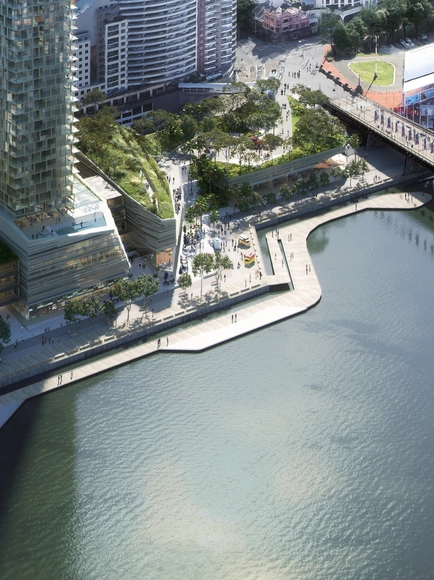
Snøhetta+Hassell were selected by competition to redesign Harbourside in Darling Harbour, Sydney. Expected to kick off in 2023, the 42-story residential tower and the 13500 square meters of public spaces will extend along the over 240 meters of water frontage within Sydney's iconic Darling Harbor area. Property developer Mirvac target to achieve 5 and 6 Star Green Star and WELL ratings, making the project one of Australia's most sustainable districts.
Architecture firms don’t usually make labor history, but it happened earlier this month when employees at Bernheimer Architecture agreed to form a union. It is a first for the industry and comes six months after an unsuccessful attempt to unionize at SHoP. The initiative was done through the auspices of the International Association of Machinists and Aerospace Workers in collaboration with Architectural Workers United (AWU), a grass-roots organizing group. Whether this leads to other successful efforts remains to be seen, but it is clearly a step forward for labor in the architecture sector. According to Curbed, AWU is “currently in talks with up to ten other firms across New York.”
AHC Spa Waterful Desert in Soeul by FLYmingo . Image Courtesy of FLYmingo
Sudden lifestyle changes driven by the ongoing pandemic forced many to become well aware that the space they inhabit directly influences their well-being. Living and working spaces have adapted accordingly, incorporating features that promote calmness, health and sensitivity through innovation. Recognizing these new priorities, this year’s ICONIC AWARDS: Innovative Interior honoured the most important international design innovations, focusing on products that have special relevance in the context of the pandemic. The German Design Council’s prestigious award is regarded as the trend barometer of the interior design industry, showcasing outstanding appliances and furnishings that respond to four current concepts: Smart together, Less is more, Homo movens, and Material innovation.
Today at 5:00 p.m., the award ceremony for the winners of the 4th edition of the Oscar Niemeyer Award for Latin American Architecture will take place. Held as part of the 18th Buenos Aires International Architecture Biennale, the event will feature a lecture by the grand prize winner, Laurent Troost.
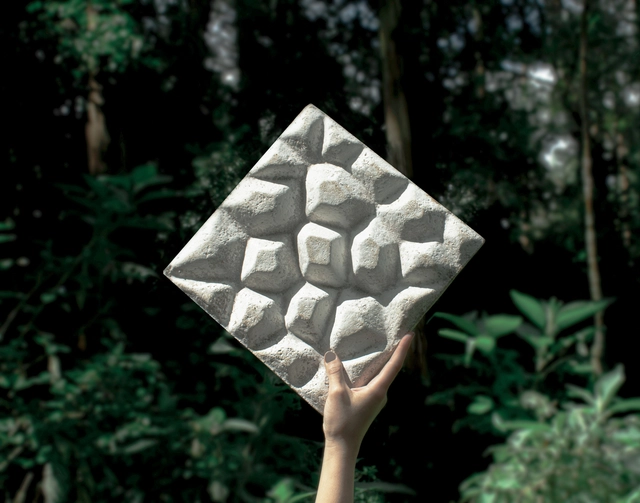
From fungi to architecture: this is how the team at Mushbio introduces their decorative cladding panel inspired by the Andes. Manufactured using parametric design, the panel is made from mushroom mycelium. Beyond contributing to cultural identity by mirroring the topography of the Ecuadorian and Latin American landscape, it offers thermo-acoustic properties, lightness, and a unique aesthetic, bringing nature into interior spaces.