No País dos Arquitectos is a podcast created by Sara Nunes, who is also behind the architectural film production company Building Pictures. The podcast aims to profile the professionals, projects, and stories behind leading contemporary Portuguese architecture. With just over 10 million inhabitants, Portugal is a highly intriguing country in this professional field, and its architectural output far exceeds its demographic and territorial scale.
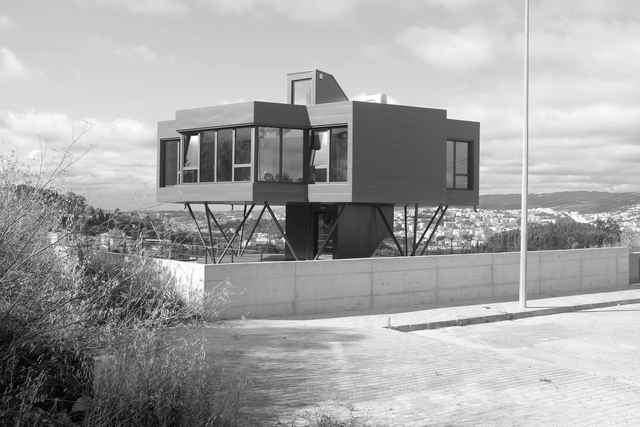
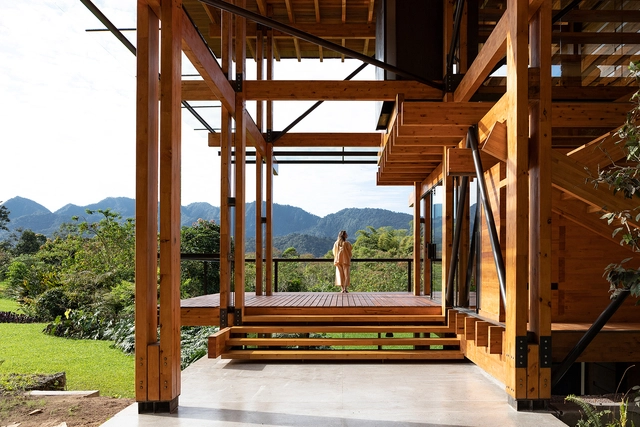
In this episode of the fourth season, Sara talks with architect Pedro Bandeira about the Rotating House (Casa Rotativa) project and the essential synergy between architecture and engineering required to develop this residence, which actually rotates around a vertical axis. Listen to the conversation and read an excerpt of the interview below.
World Design Policy Conference, one of the Signature Events of Valencia World Design Capital 2022 and the World Design Organization®, was celebrated with huge success on the 3rd and 4th of November at the Palacio de Congresos de Valencia.
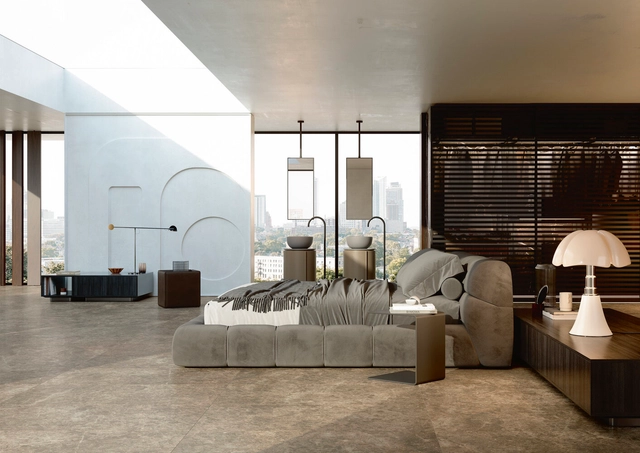
The search for the fundamental particle has been driving curious minds for much longer than we imagine. Leucippus and Democritus, Greek philosophers from the 5th century B.C., were the first to propose that the entire universe was made up of particles called atoms, indivisible and colliding against each other in an infinite void. Since then much has been studied about how dynamics actually take place at the atomic level (neutrons, protons and electrons), and there is still much to be discovered. Understanding the Higgs boson, for example, may even lead to a new understanding of the origin of the universe and life, since it can explain how elementary particles have mass. Moving from atomic abstraction to the world as we know it is a fascinating thing. It was this plunge into the particle –the smallest known part of the universe– which inspired the new collection by the Italian company Fiandre Architectural Surfaces, which produces ceramic pieces for spaces.
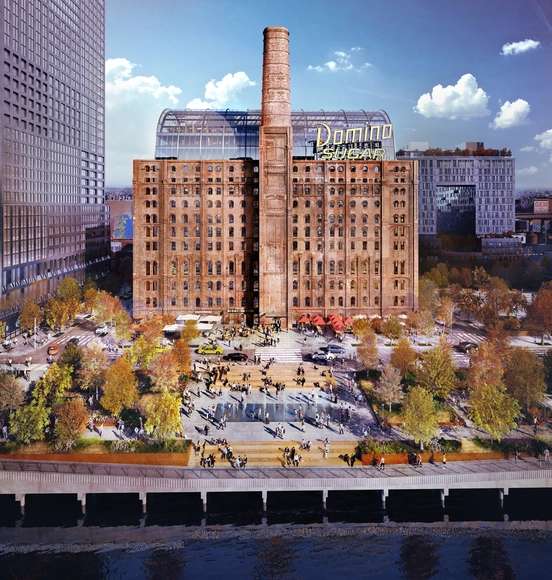
Domino Refinery. Image Courtesy of Practice for Architecture and Urbanism (PAU)
Adaam James Levin-Areddy and Vanessa M. Quirk, the hosts and producers of the Uncertain Things podcast, interview people from diverse backgrounds and a wide range of expertise to ask the question: “now what? What is happening and how did we get here?”. In this episode, they talk with urbanist, architect, and professor Vishaan Chakrabarti, founder of Practice for Architecture and Urbanism, to seek to understand how the cities got so expensive. Together they delve into the affordability crisis, the detrimental effect of progress, and what we need to do to have better cities.
Videos
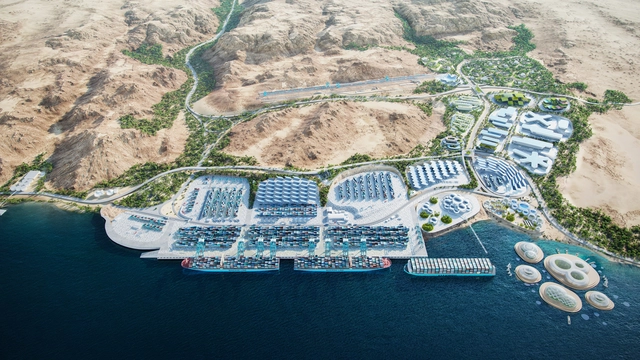
Courtesy of BIG – Image by Ping-Pong Visualization
BIG – Bjarke Ingels Group supports APM Terminals and Maersk in reimagining the shipping industry's future with a master plan for the AqabaPort Terminal in Jordan, expected by 2040. Considered one of the most strategic ports in the country and an important gateway to the Levant region, the 3 square kilometers plan will merge different strategic approaches at the regional scale, starting from the terminal refurbishment, expansion of the logistics functions, and connecting to the broader port's community and natural environment.
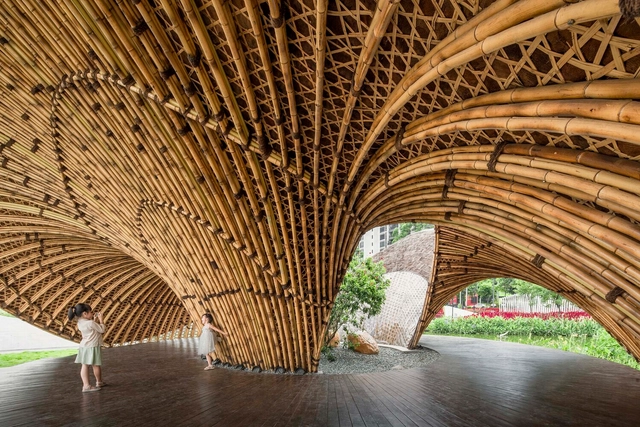
There was a time when buildings wanted to be mountains, roofs wanted to be forests, and pillars wanted to be trees. As the world began to go into a state of alert with the melting of glaciers and the consequent rise of Earth’s temperature, architecture – from a general perspective – was concerned with imitating the shapes of nature. Something close to human-made “ecosystems”, seen by many as allegoric and decorative, in service of marketable images of “sustainable development”.
A few days ago, the world gathered at Sharm El Sheik, Egypt, for its annual climate change summit: COP27. Like the rest of Africa, Nigeria is represented by its retinue of bureaucrats, climate advocates, and other interest groups. Since the last meeting in Scotland (COP26), Nigeria signed the Climate Change Act into law, setting a target of attaining net-zero greenhouse gas emissions between 2050 and 2070. In the interim, Nigeria has developed an ambitious energy plan that would see it transition from fossil fuels to renewable energy, using its vast reserve of natural gas as a hedge. The country is at the forefront of the African Carbon Markets Initiative and plans to raise at least $500 million from carbon crediting trading to offset emitted carbon.
https://www.archdaily.com/992422/nigerias-ambitious-climate-agenda-and-its-misplaced-fixation-on-carbon-footprintMathias Agbo, Jr.
Designer and academic Brook Muller has authored a book called Blue Architecture: Water, Design, and Environmental Futures that presents innovative approaches to water-centric urban design. We asked him how a “hydro-logical” approach to architecture could allow us to design cities that improve water sustainability as well as promoting more equitable distribution of our most vital resource.
On November 15, the finalists for the Social Habitat and Sustainability Award of the BAQ2022 Competition (Pan-American Architecture Biennial of Quito) were announced. The winners, along with those of the National Award and Pan-American Award, will be announced on Friday, November 18, during the closing and awards ceremony at the National Theater of Ecuador.
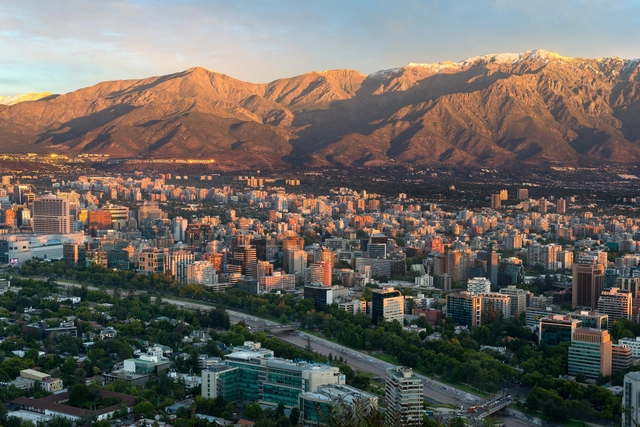
Last September, Corporación Ciudades alongside Fundación Mi Parque presented the guide "Water Efficiency in Green Spaces: Best Practices," aiming to provide concrete examples and solutions for maintaining parks, plazas, and gardens within Chile's current water context. The guide is an interactive document covering three major areas: Design and Maintenance Initiatives; Educational and Public Awareness Strategies; and Regulatory and Planning Strategies. You can access more information and download the guide for free at the following link.
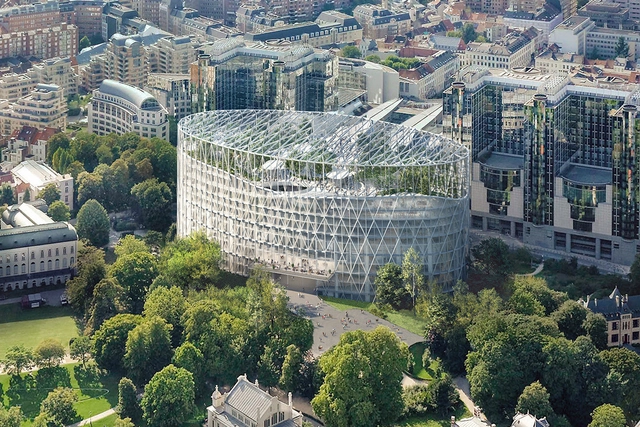
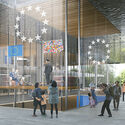
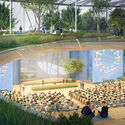
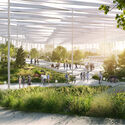
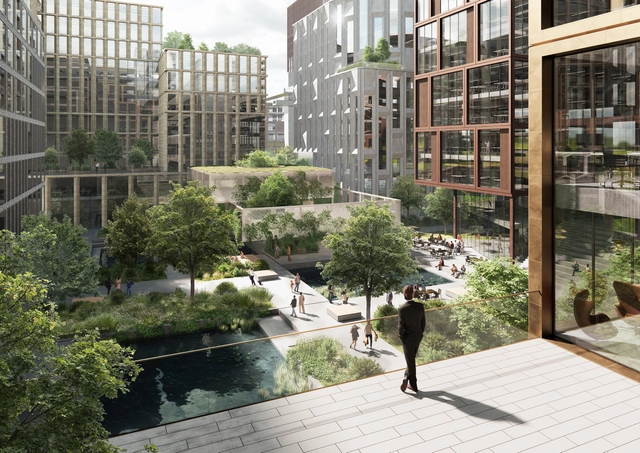
EUROPARC, a pan-European design collective, has been announced as the winners of the international competition to renew the Paul Henri SPAAK Building in Brussels, Belgium. The building housing the Parliament of the European Union has many shortcomings, yet the winners of the competition recognize that demolishing and replacing it might not be a responsible or sustainable solution. The existing building is, therefore, reimagined and adapted better to fit the needs and the identity of the EU. EUROPARC is made up of five architectural studios from five European countries: JDS Architects (DK/BE), Coldefy (FR), CRA-Carlo Ratti Associati (IT), NL Architects (NL), and Ensamble Studio (SP), with the support of engineering companies from UTIL (BE) and Ramboll (DK).
The Pan-American Architecture Biennial of Quito (BAQ2022) will take place at the Casa de la Cultura Ecuatoriana until November 18. Organized by the Colegio de Arquitectos del Ecuador, Provincial de Pichincha (CAE-P), the biennial has been held since 1978, aiming to foster dialogue, exchange, and reflection on architecture and the contemporary city. This edition's theme, "Inflexions: Looking Back," aims to provide a space for discussion and debate on architecture surrounding turning points in history.
Danish design studio CEBRA won the planning competition to develop the business district at Hannemanns Allé, in Ørestad Syd, Copenhagen, Denmark. With a project emphasizing urban quality, urban life, and area identity, the 150,000 square meters plan will define the framework for future design and completion of the area between the Royal Arena and the Øresund motorway. Expected for completion in 2024, the project is commissioned by Copenhagen Municipality and By&Havn, an organization tasked with developing Ørestad and the city's port.
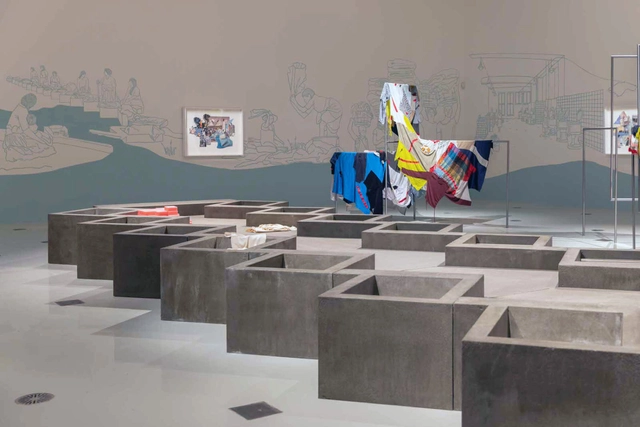
The inaugural MECCA x NGV Women in Design Commission opened on the 6th of October, 2022, unveiling a large-scale installation by Mexican architect Tatiana Bilbao, who explores the concept of clothing as a symbol of protection and the associated practices of domestic labor, gender, and community. The MECCA x NGV Women in Design Commission is an annual series that invites an international female designer or architect to create a significant new space for the NGV Collection. As the first and only initiative of its kind in Australia, the Commission will create a platform for the presentation of world-premiere topical works that amplify the contribution of women designers and architects.
https://www.archdaily.com/992138/tatiana-bilbao-designs-installation-for-mecca-commission-x-ngv-women-in-design-2022ArchDaily Team
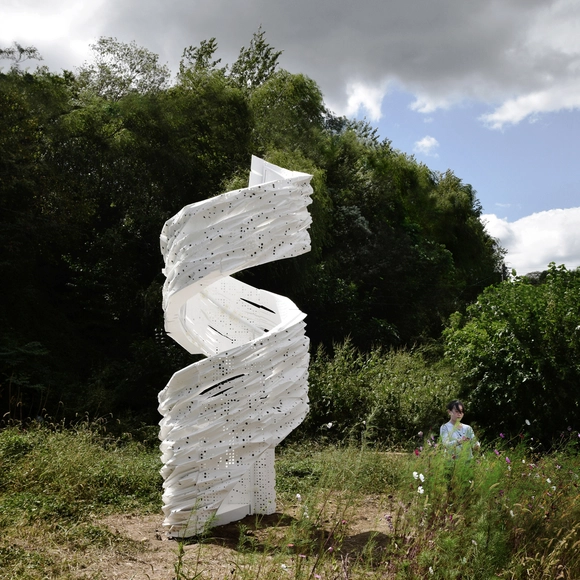
Expanded polystyrene (EPS) was discovered in 1839 in Berlin and became a widely used material in airplanes manufactured for World War II due to its extremely low density. It is this characteristic that makes it a suitable material for thermal and acoustic insulation, often specified in buildings, but also widely used in packaging. A rigid cellular plastic, it is the result of polymerizing styrene in water, whose end product are expandable beads that have a diameter of up to 3 millimeters. Unfortunately though, this material takes more than 500 years to decompose and, in the process, leaches harmful chemicals into the environment. Recycling is possible, but it is complex and costly. This means that most of the Styrofoam produced to date still remains on the planet, taking up valuable space in landfills, or worse, broken into tiny pieces and interfering with ocean life. "Decomposition Farm: Stairway" is a temporary installation that offers a possible solution to the environmental issues related to construction waste in the architectural field.
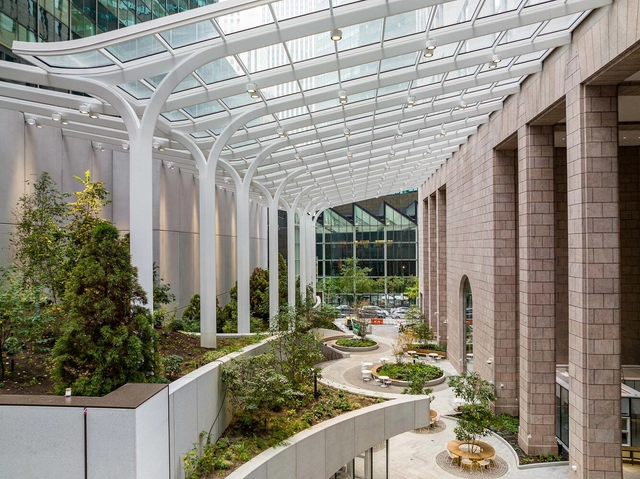
550 Madison Avenue (née the AT&T Building, more recently Sony Plaza) is among the more recognizable figures on New York’s skyline. Designed by architect-provocateur Philip Johnson, the 37-story skyscraper stands out thanks to its curious headgear: a classical pediment broken by a circular notch, inviting frequent comparisons to the top of a Chippendale grandfather clock. A singular, if largely inoffensive presence on today’s icon-heavy streetscape, the design was positively shocking on its debut in 1979, when Johnson himself appeared on the cover of Time holding a model of the project, then still four years from completion. The image heralded the arrival of something new in American architecture: the fading of the flat-crowned Modernist towers of the midcentury and the onset of the Postmodernist wave.
Uline Arena. Image Courtesy of Terrazzo & Marble, Photo by Brycen Fischer
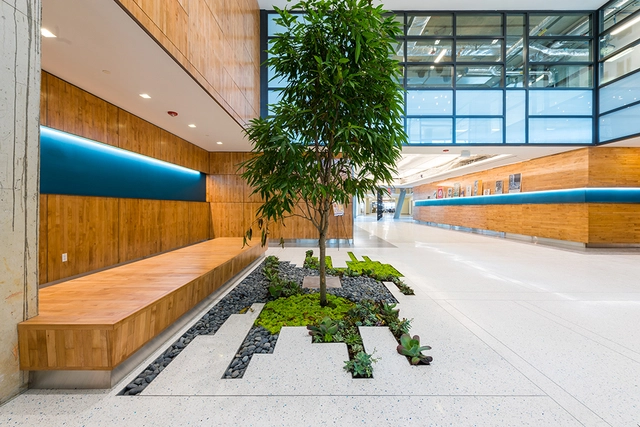
When designing an architecture project, defining the flooring is a key element in achieving the comfort, style and functionality imagined by the design team. Depending on the type of use and its requirements, architects can choose the most suitable materials, textures and finishes for each project. Terrazzo & Marble offers a sustainable option to traditional materials like wood, carpet and ceramic with Terroxy Resin Systems, which are known for their sustainability, design flexibility, durability and low maintenance.
On Tuesday, November 15, the public announcement of the finalists for the BAQ 2022 Competition (Pan-American Architecture Biennial of Quito) took place at the National Theater of the Casa de la Cultura Ecuatoriana.
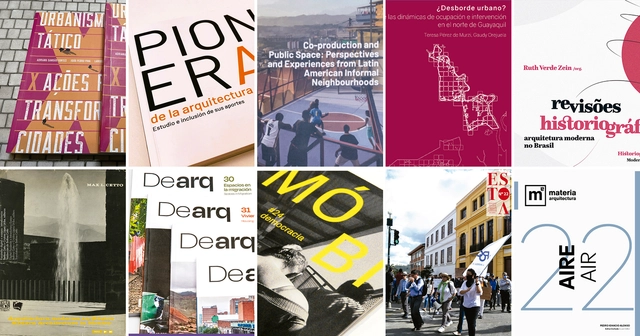
During the event, jurors Nuno Grande of Portugal and Carla Hermida of Cuenca announced the selections for the Publications Award, which was an open call for books and magazines—both print and digital—produced throughout the Americas during the four years prior to the event. Read the full list below.
Equipo Pilares, puntales y vigas. Image Cortesía de Colegio de Arquitectos del Perú - Regional Lima
The awards ceremony for the Preliminary Design Competition for the expansion of the Country Club Villa – Chorrillos branch in Lima has taken place. The Lima Region of the Peruvian Association of Architects was invited by the institution to organize the competition, the first to be held following the guidelines of the National Competition Regulations. With 489 registered proposals, 48 formal submissions, 3 finalists, and 2 honorable mentions, the competition sought to provide the institution with design proposals for its new gym, restaurant, and service areas, in line with the club's requirements and high standards of architectural quality.
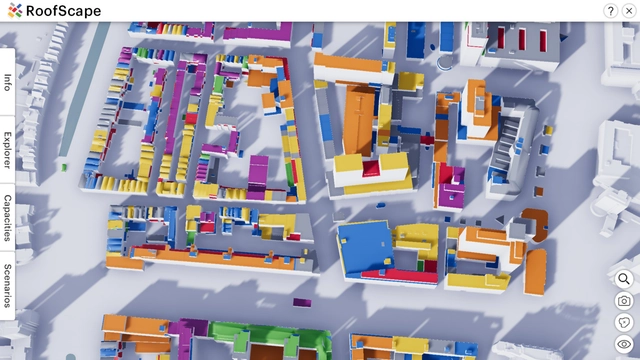
"Understanding precedes action." That is the motto of the Urban Observatory, an interactive installation and web app created by TED founder Richard Saul Wurman that compiled a wide range of urban data for over 150 cities, allowing users to compare various characteristics of those cities – from population density to traffic speed limits – side-by-side. Urban Observatory was first created in 2013, a banner year for news about urban big data; later that same year, Waag made headlines with its interactive map visualising the age of every building in the Netherlands. The emergence of such platforms allowed people to see the world around them in new ways.
With the rise of Google Earth and other GIS tools, and platforms like envelope.city, or environmental simulations based on digital twin models of cities, urban big data has quietly come to underpin a wide range of tools used by professionals who shape our cities, with both the amount of data collected and the influence it has over decision-making expanding dramatically. However, these advances typically happen behind closed doors and in undemocratic spaces. How long must we wait for software that has all the user-friendliness, accessibility, and appeal of those older platforms, but which provides the average person with the tools to shape their city? In other words, if "understanding precedes action", then why after almost a decade are we not seeing big-data-driven apps that encourage the public to actually do something?
According to the World Population Clock, the human population reached 8 billion on November 15th. According to the UN, this milestone represents a celebration of human longevity due to improvements in public health and medicine, but it also comes with warnings about inequality, limited access to food and resources, and environmental damage. Despite the impressive number, the annual World Population Prospect report shows that the global population is growing at the slowest rate since 1950, and it predicts a continued deceleration in the second half of this century.
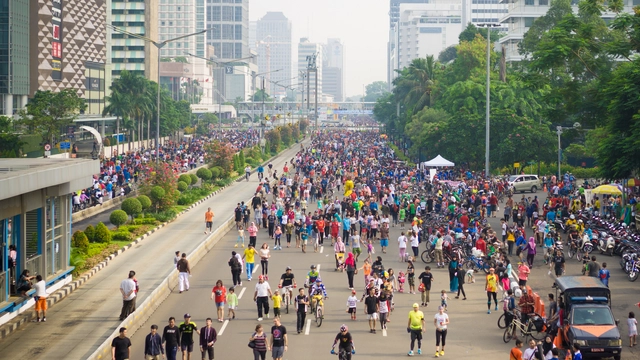
As more than half of the worldpopulation lives in cities, an estimated 55.7%, according to UN-Habitat’s latest reports, the urban challenges are growing exponentially. The UN expects this number to increase to 68% by 2050, with close to 90% of this increase taking place in Asia and Africa. Accelerated urbanization can pose significant risks, such as increasing inequality, poverty, sectorized development, social exclusion, and pollution. In this context, a well-balanced urban agenda becomes crucially important in achieving inclusive, safe, and sustainable cities.
Milan-based architecture studio Peter Pichler has designed an eco-resort to develop a new concept of hospitality in the European Alpine region. Dubbed the YOUNA Nature Resorts, the complex follows the mountain’s silhouette to offer a maximized relaxation experience. The A-shape typology allows wide opens the front facade to connect with nature while reaching high-private interiors under the same roof. The resort is the last of the studio’s series of projects in the Italian rural area, including a hotel in Maranza and a prototype of a treehouse in the forest of the Dolomites.
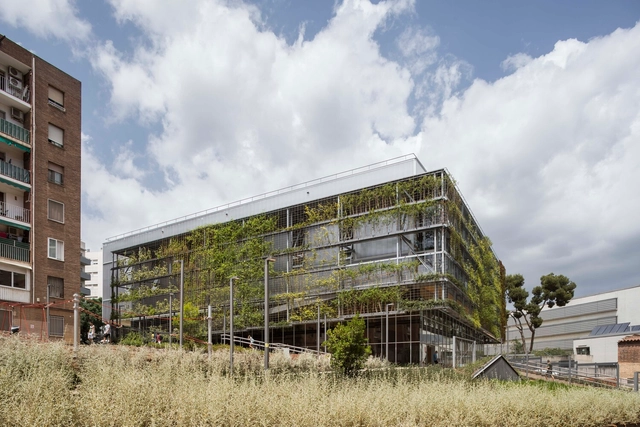
Illa Glories / CIERTO ESTUDIO. Image Cortesía de CIERTO ESTUDIO
CIERTO ESTUDIO was founded by six young architects in 2014. Since then, the team has not stopped growing and thus consolidating its professional practice in Barcelona. These six women architects are: Marta Benedicto, Ivet Gasol, Carlota de Gispert, Anna Llonch, Lucia Millet, and Clara Vidal.
The studio was born from plurality, therefore its thinking is inevitably diverse and this is reflected in its collaborative work methodology, always looking for the maximum architectural claim and its own character.
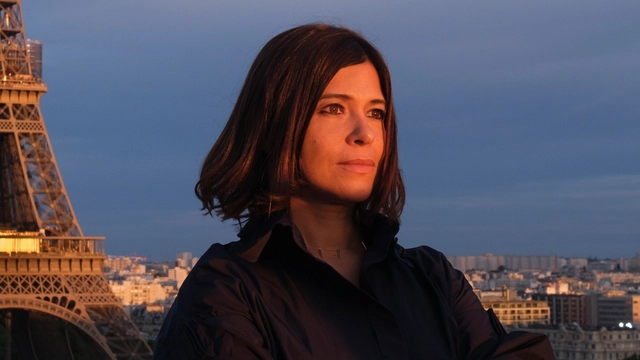
Rozana Montiel has been awarded the 2022 International Prize for Women Architects, organized by ARVHA (Association for Research on Cities and housing) with the support of the Ile de France Region, the French Higher Council of Architects Associations (CNOA), the Pavillon de l'Arsenal and the City of Paris.
https://www.archdaily.com/992247/rozana-montiel-wins-arvha-international-prize-for-women-architects-2022ArchDaily Team