1. ArchDaily
  2. News

News

5 Iconic Architectural Projects Completed in 2023, Featuring MVRDV, OMA, Snøhetta, Studio Gang, and Zaha Hadid Architects

Subscriber Access | 

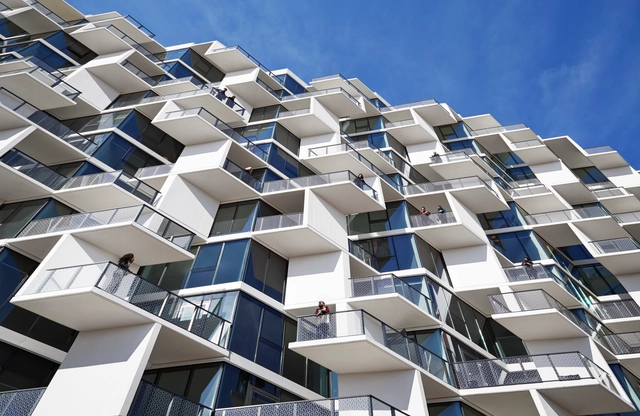
As we reflect on the unfolding of 2023, it has been a remarkable chapter in the world of architecture and design. This year saw the fruition of numerous groundbreaking projects that have left a mark on our collective built environment. This narrative takes place around a year of significance, with a renewed commitment to combat climate change, with dialogue initiated around world-renowned events such as the UIA World Congress of Architecture in Copenhagen or the 18th International Architecture Exhibition in Venice – La Biennale di Venezia.

This curated list includes projects that opened to the public in 2023. Each of them was designed and long-awaited to be completed. The featured architects include MVRDV, Zaha Hadid Architects, Snøhetta, Studio Gang, and OMA in collaboration with Shohei Shigematsu. Each of these firms is a unique design studio with its specific architectural style; while all these listed built projects are public and commercial.
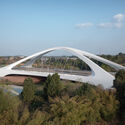
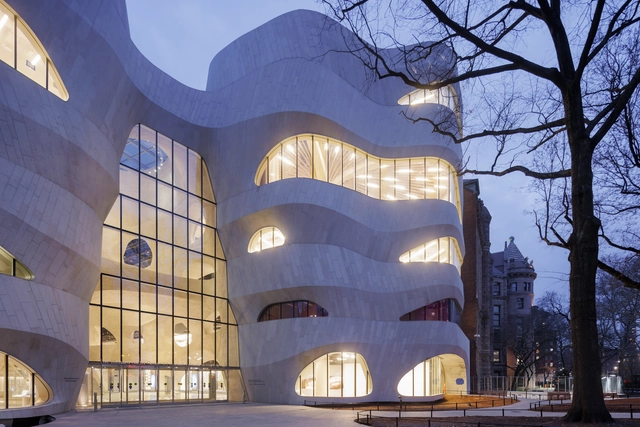
5 Iconic Architectural Projects Completed in 2023, Featuring MVRDV, OMA, Snøhetta, Studio Gang, and Zaha Hadid Architects - Featured Image5 Iconic Architectural Projects Completed in 2023, Featuring MVRDV, OMA, Snøhetta, Studio Gang, and Zaha Hadid Architects - 4 的图像 45 Iconic Architectural Projects Completed in 2023, Featuring MVRDV, OMA, Snøhetta, Studio Gang, and Zaha Hadid Architects - 1 的图像 45 Iconic Architectural Projects Completed in 2023, Featuring MVRDV, OMA, Snøhetta, Studio Gang, and Zaha Hadid Architects - 2 的图像 45 Iconic Architectural Projects Completed in 2023, Featuring MVRDV, OMA, Snøhetta, Studio Gang, and Zaha Hadid Architects - More Images+ 2

What are the architect's responsibilities after the building is occupied?

Subscriber Access | 

While high expectations build up during the development of an architectural project—which often represents the realization of a professional dream or a new home for a family—and even though, despite careful planning, countless unforeseen issues and headaches can arise during construction, after weathering endless estimates, schedules, and delays, once construction is complete and the property is occupied, it usually feels as though the journey has finally come to an end.

However, even with the work seemingly finished and a sense of accomplishment, architects and clients will likely still need to align on certain points or address issues that crop up along the way. In light of this, what are the architect's responsibilities once the owners occupy the property?   

Bike Lanes, Between Urban Design and Public Health

Subscriber Access | 

Bike lanes, with their distinct paths and dedicated signage, have increasingly shaped the urban landscape of many cities around the world. Their impacts range from reducing vehicular traffic to promoting healthier and more sustainable lifestyles. Episode 212 of Arquicast addresses this crucial topic, featuring architect and transportation engineering expert Janaína Amorim, a partner at Metrics Mobilidade. The discussion explored global best practices, design and architectural trends, and the impact of bicycle infrastructure on public health.

School Architecture: 70 Examples in Plan and Section

Subscriber Access | 

For architects, schools are often complex structures to design. They must provide a variety of spaces for education, and also consider sports and recreational activities. But beyond its size or surface, the greatest challenge is to design an area that fosters a positive pedagogical environment for children. Below, a selection of +70 school projects with their drawings to inspire your proposals for learning campuses.

School Architecture: 70 Examples in Plan and Section - Image 38 of 4School Architecture: 70 Examples in Plan and Section - Image 48 of 4School Architecture: 70 Examples in Plan and Section - Image 8 of 4School Architecture: 70 Examples in Plan and Section - Image 37 of 4School Architecture: 70 Examples in Plan and Section - More Images+ 210

Wet Decks: Innovating Pool Architecture

Subscriber Access | 

The word "deck" originated in the English language to refer to a ship's deck. Today, the term is used to describe outdoor surfaces made of wooden planks that may or may not surround pools, hot tubs, and soaking tubs. These design options can be highly diverse—so much so that a new approach has emerged in the market as a growing trend: the wet deck.

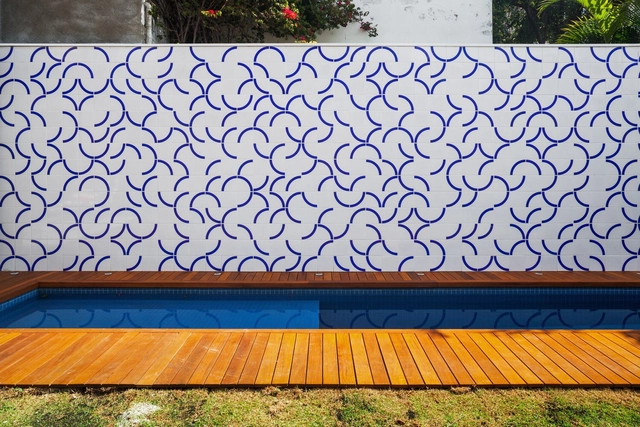
Wet Decks: Innovating Pool Architecture - 1 的图像 4Wet Decks: Innovating Pool Architecture - 2 的图像 4Wet Decks: Innovating Pool Architecture - 3 的图像 4Wet Decks: Innovating Pool Architecture - 4 的图像 4Wet Decks: Innovating Pool Architecture - More Images

Architecture and Topography: 25 Projects with Different Approaches to Relief

Subscriber Access | 

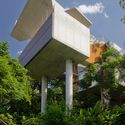
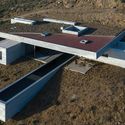
Sloping plots often present themselves as major challenges and therefore become a determining factor of the project by enabling various forms of approach, overlapping the ground, respecting its slope or even burying itself in it. To illustrate all these alternatives, we selected fifteen projects that present different solutions in dealing with landscape.

Architecture and Topography: 25 Projects with Different Approaches to Relief - Image 1 of 4Architecture and Topography: 25 Projects with Different Approaches to Relief - Image 2 of 4Architecture and Topography: 25 Projects with Different Approaches to Relief - Image 3 of 4Architecture and Topography: 25 Projects with Different Approaches to Relief - Image 4 of 4Architecture and Topography: 25 Projects with Different Approaches to Relief - More Images+ 48

Mexican architect Cristina Grappin presents Casa Nido for Tec de Monterrey's Sorteo Tec

Subscriber Access | 

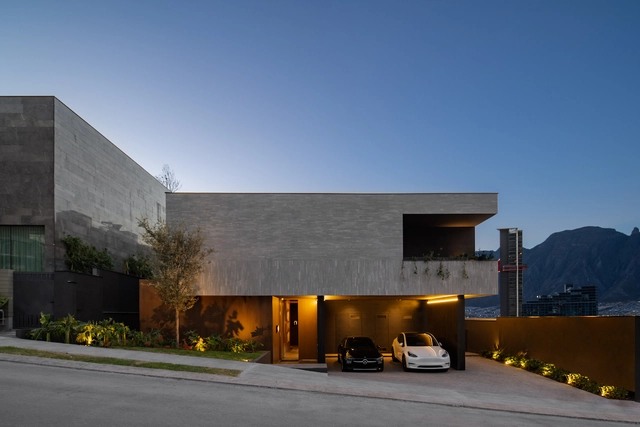
As part of an initiative by Tec de Monterrey, this year's first prize for the 215th Traditional Sorteo Tec features a residential project designed by Mexican architect Cristina Grappin. With this home, the university raffle of Tecnológico de Monterrey furthers its support for the Líderes del Mañana (Leaders of Tomorrow) program, an initiative aimed at driving change, social mobility, and the development of outstanding young scholars.

Upkeep of public spaces: is the solution to rent out Brazil?

Subscriber Access | 

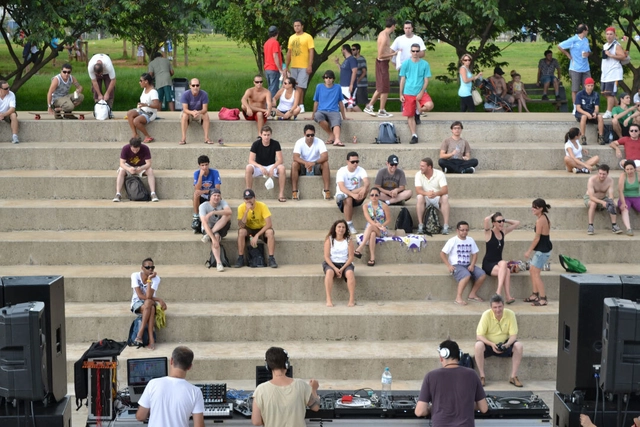
A few days ago, on a beautiful, sunny Sunday in the middle of winter, my wife and I decided to take our two young children to visit Villa-Lobos Park, in the far west of the city of São Paulo, nearly on the border with Osasco.

It is not a park we visit often nowadays, but it undoubtedly holds a special place in our personal history. She grew up in Cotia; I, in Osasco. Both cities lie in the western part of the São Paulo Metropolitan Area, and the park was perhaps the main public space relatively close to our homes during our childhood and youth. We even have photos from when we first started dating in 2013, capturing idle moments—sometimes stretched out on a broad green lawn, other times embracing under a blossoming tree.

“Achieving Sustainable Construction Is First Using the Right Material for the Right Job”: In Conversation With Seratech

Subscriber Access | 

Seratech's technology, developed by Sam Draper and Barney Shanks, eliminates the CO₂ footprint of concrete and reduces carbon emissions in construction. This innovative process uses silica, a waste product from flue gases, as a carbon-negative cement replacement in concrete. By incorporating silica, the required amount of Portland cement is reduced by 40%, resulting in the production of carbon-negative concrete. This groundbreaking technology won the 2022 Obel Award for its focus on embodied emissions.

The Obel Award is an international award that promotes architecture in the service of both people and the planet. Seratech was the fourth winner of this new international prize for architectural achievement, preceding this year's 'Living Breakwaters' by SCAPE Landscape Architecture. ArchDaily had the chance to interview Sam Draper, CEO of Seratech, about the company's role in building a sustainable construction industry and their plans for scaling their innovative process.

“Achieving Sustainable Construction Is First Using the Right Material for the Right Job”: In Conversation With Seratech - Imagen 1 de 4“Achieving Sustainable Construction Is First Using the Right Material for the Right Job”: In Conversation With Seratech - Imagen 2 de 4“Achieving Sustainable Construction Is First Using the Right Material for the Right Job”: In Conversation With Seratech - Imagen 3 de 4“Achieving Sustainable Construction Is First Using the Right Material for the Right Job”: In Conversation With Seratech - Imagen 4 de 4“Achieving Sustainable Construction Is First Using the Right Material for the Right Job”: In Conversation With Seratech - More Images+ 3

The Supporters' Newsletter - Issue #4

Subscriber Access | 

What will our built environment look like?

As editors and curators of the largest architecture website in the world, our team is in a vantage position that allows us to be exposed firsthand to massive amounts of architectural insights from all over the world and enables us to imagine what the future of our cities might look like.

As our mission is to spread the best information to our readers, we bear the responsibility to keep an eye out for successes and innovations that would one day become benchmarks and tools for a better Urban and Living setting.

Part of our job is to deduce context-specific and recurring patterns that form what we might call trends; that we regularly showcase through our site in various formats.

Here are some indicators as to how to navigate Trends in ArchDaily.

An Architect’s Guide to Copenhagen: Marie-Louise Høstbo’s and a Timeless City for Design, Art and Architecture

 | Sponsored Content

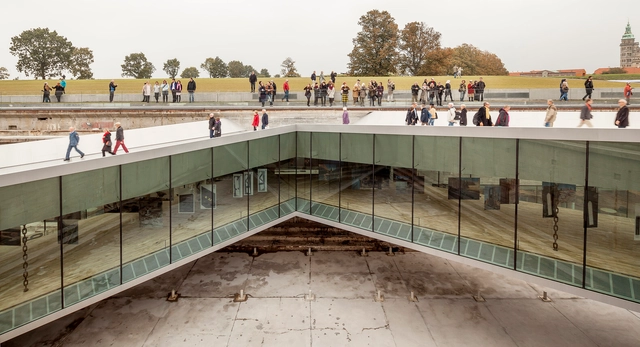
This year, the torch of the World Capital of Architecture passed from Rio de Janeiro to Copenhagen. For Audrey Azoulay, Director-General of UNESCO, “Copenhagen will build upon Rio’s achievements, by continuing to show the way in which architecture and culture can respond to the challenges of our time, especially in the environmental field.”

Through the perspectives of various Danish architects, such as Marie-Louise Høstbo, Head of Design at Fritz Hansen, we venture into the unique character of North Copenhagen. Exploring some of her favorite locations –all of which exemplify the city’s culture and sustainable approach– we analyze how Copenhagen upholds a strong legacy and how architecture and urban development play an essential role in shaping its urban identity, while promoting sustainability and liveability. From the serene coastal escape at Bellevue to the reimagined dry dock echoing the city’s maritime history, Høstbo showcases how the World Capital of Architecture seamlessly integrates “design, art, and architecture from the past, present, and future.”

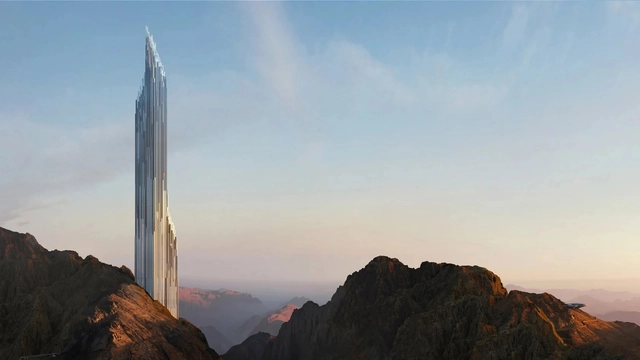
Zaha Hadid Architects Unveils Design for a Crystal-like Skyscraper for NEOM’s Trojena Region

Zaha Hadid Architects has unveiled plans for a striking 330-meter-tall skyscraper within the Trojena ski resort, situated in the Neom development in Saudi Arabia. The design was first presented at the Cityscape Conference in Riyadh as part of an exhibition focused on the Neom project. The new crystal-like skyscraper will be located on a mountain overlooking a central artificial lake, as it is planned to become an integral element of the Trojena, a region allegedly master-planned by LAVA architects. Zaha Hadid Architects have also revealed the design of a second structure within Trojena, a lookout pavilion located next to the skyscraper.

Zaha Hadid Architects Unveils Design for a Crystal-like Skyscraper for NEOM’s Trojena Region - Image 1 of 4Zaha Hadid Architects Unveils Design for a Crystal-like Skyscraper for NEOM’s Trojena Region - Image 2 of 4Zaha Hadid Architects Unveils Design for a Crystal-like Skyscraper for NEOM’s Trojena Region - Image 3 of 4Zaha Hadid Architects Unveils Design for a Crystal-like Skyscraper for NEOM’s Trojena Region - Image 4 of 4Zaha Hadid Architects Unveils Design for a Crystal-like Skyscraper for NEOM’s Trojena Region - More Images+ 3

Women-Led Architecture Practices: Redefining Urban Housing Design at the Time Space Existence Exhibition in Venice

As part of the 6th edition of “Time Space Existence”, the European Cultural Center (ECC) presented the “Reconceptualizing Urban Housing” exhibition. Taking place from May 20 to November 26, 2023, it brings together a diverse array of women-led architecture practices from around the world, each offering a unique perspective on collective housing, particularly within urban settings. The showcased projects feature approaches from Europe, North America, and more developing countries like Uganda, Malaysia, and Mexico.

Women-Led Architecture Practices: Redefining Urban Housing Design at the Time Space Existence Exhibition in Venice - Imagen 1 de 4Women-Led Architecture Practices: Redefining Urban Housing Design at the Time Space Existence Exhibition in Venice - Imagen 2 de 4Women-Led Architecture Practices: Redefining Urban Housing Design at the Time Space Existence Exhibition in Venice - Imagen 3 de 4Women-Led Architecture Practices: Redefining Urban Housing Design at the Time Space Existence Exhibition in Venice - Imagen 4 de 4Women-Led Architecture Practices: Redefining Urban Housing Design at the Time Space Existence Exhibition in Venice - More Images+ 13

The Symbolism of Yakisugi: Explore the Beauty and Durability of this Wood in Contemporary Architecture

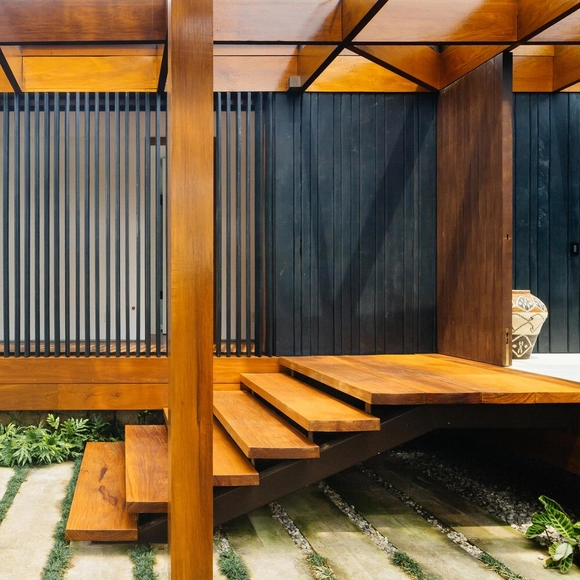
Wood in contemporary construction is often associated with coziness, simplicity, and a certain sense of nobility. Despite requiring more frequent maintenance compared to materials like concrete, wood is increasingly considered a viable option within the concept of regenerative design, owing to its place in the natural organic cycle of our planet. While wood has been a staple in architectural design, carbonized wood, known as yakisugi, is gaining significant attention as a finishing choice.

The Symbolism of Yakisugi: Explore the Beauty and Durability of this Wood in Contemporary Architecture - Image 1 of 4The Symbolism of Yakisugi: Explore the Beauty and Durability of this Wood in Contemporary Architecture - Image 2 of 4The Symbolism of Yakisugi: Explore the Beauty and Durability of this Wood in Contemporary Architecture - Image 3 of 4The Symbolism of Yakisugi: Explore the Beauty and Durability of this Wood in Contemporary Architecture - Image 4 of 4The Symbolism of Yakisugi: Explore the Beauty and Durability of this Wood in Contemporary Architecture - More Images+ 2

Designing with a Sustainable and Product-oriented Approach: An Interview with RoarcRenew Architects

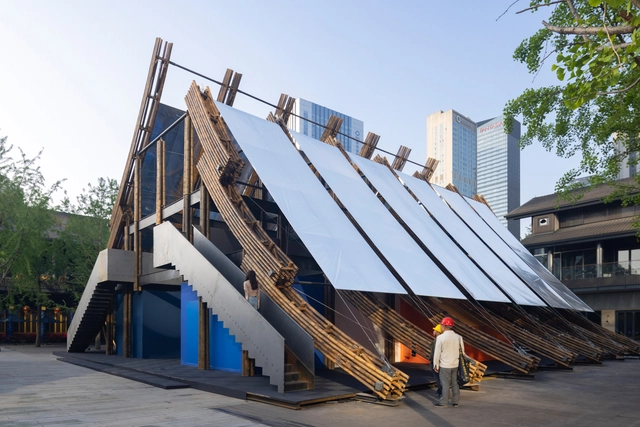
RoarcRenew Architects has been selected for ArchDaily's 2023 New Practices. In two of Shanghai's busiest commercial districts, Anfu Road and Columbia Circle, stores designed by RoarcRenew Architects attract large crowds. Within spaces covering just a hundred square meters, they meticulously design every architectural element, continuously exploring and innovating. Their recent bamboo installation, done in collaboration with Taikoo Li, is a remarkable showcase of sustainable design in commercial spaces.

Roarc Renew consistently conveys a clear architectural concept in its projects. The construction logic mirrors the fundamental principles governing our world, involving substances and joints: joints can both represent the substances in the physical world and connect them all. In their projects, Roarc Renew has introduced the JointsPavilion (JP) series for the construction system and the SoftJoints (SJ) series for home furniture systems. This allows them to utilize their expertise in creating elegant connections that simplify and enhance the beauty of various elements.

If timber is the future of urban construction, its technological possibilities will need to be expanded.

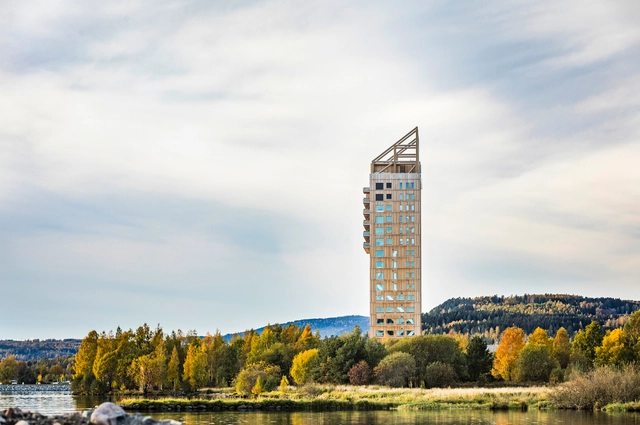
Atrium Ljungberg unveiled Stockholm Wood City in Sweden, the world's largest urban construction project in wood, and in Norway, just four years ago, Voll Arkitekter completed the Mjøstårnet Tower on Lake Mjøsa, one of the tallest wooden buildings in the world at 18 stories. On the other side of the planet, the Tamango project by Tallwood Architects is an example of the challenges and opportunities of wood construction in Chile, as it could become the first 12-story building with a prefabricated wood structure in Latin America. Meanwhile, in Peru, the Construye para Crecer project by Poggione+Biondi Arquitectos won the XIX National Architecture Biennial 2022 with a residential complex to be built mainly of wood. Nearby, Uruguay recently concluded its social housing in wood competition, paving the way toward innovation in social interest architecture. Furthermore, in 2020, Vicente Guallart won an international competition to define the standards for the buildings of a new city in China. The project, titled The Self-Sufficient City, was already a design that materialized a new urban model in wood across four city blocks.

Across the globe, sustainability and innovation in construction are constantly evolving, and wood structures are presented as a promising option. ArchDaily presented The Future of Wood as its monthly topic, opening up a discussion to explore and hear predictions and thoughts from our readers regarding the future of this material in architecture and urbanism. Is wood the key to a more sustainable and livable urban future? Or are there challenges we must address before embracing this trend? What are the implications for architecture, cities, the economy, and the environment?

The Supporters' Newsletter - Issue #3

Subscriber Access | 

Why our fascination with the new? 

At ArchDaily, we're more than just architects. We're a dynamic team with varied backgrounds, spanning from software and finance to design, journalism, art, accounting, and even insurance! Yet, there's something that connects us all: creativity. And creativity is what we also have in common with you.

That is why by analyzing how to improve the content we generate for you, we often find ourselves asking the question of what we can do to feed your (and our) mind to foster creativity.

Highly creative people usually have profound specialized knowledge and have the capability of divergent thinking. That’s why our stream is a set of periodic new, fresh, and diverse projects and content, where you don’t know what comes next.

That’s why we are always fascinated with the new.

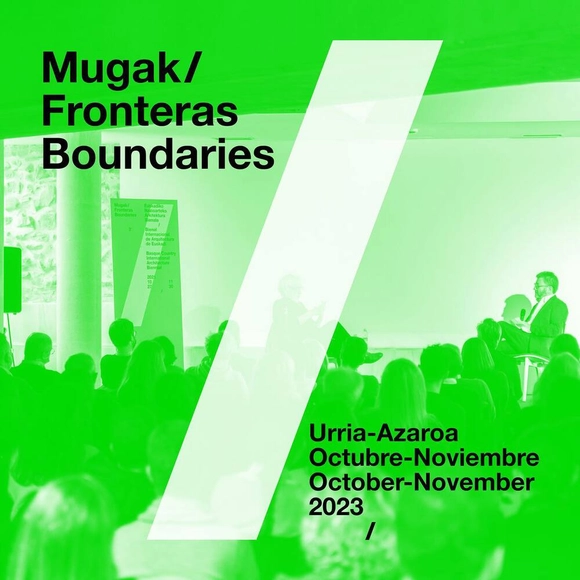
Mugak Basque Country International Architecture Biennial 2023: Rebuild, reinhabit, rethink

From October until November 24, 2023, the Mugak International Architecture Biennial of the Basque Country will take place. Now in its fourth edition, the event brings together a wide range of open, free activities across San Sebastián, Bilbao, and Vitoria-Gasteiz under the theme “rebuild, reinhabit, rethink,” encouraging debate on the impact of architecture within the context of today's multidimensional crisis—encompassing its environmental, economic, and social responsibilities, as well as its capacity for transformation and care. 

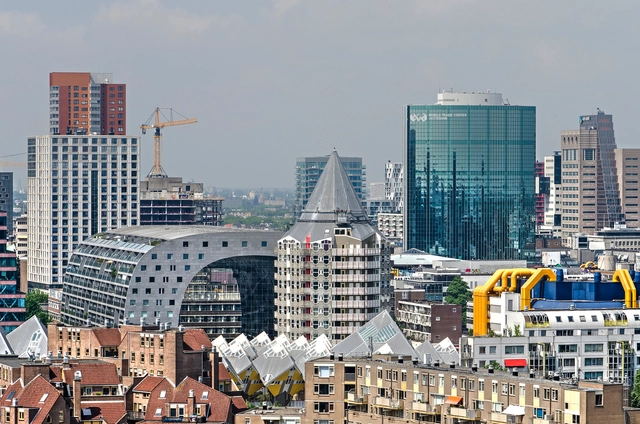
Rotterdam City Guide: 20 Projects to Discover in Netherlands’ Maritime Hub

Subscriber Access | 

Often referred to as the “Manhattan on the Maas,” Rotterdam is a city unlike any other in the Netherlands. The Dutch metropolis with its striking skyline, tells a unique architectural narrative with chapters filled with the rubble of the devastating bombings of World War II, followed by a story of reconstruction that transformed the city into a hub for experimental architecture and urban planning. Today a mosaic of architectural styles, Rotterdam has embraced innovation, becoming a global showcase for cutting-edge design and sustainable urban development.

In 1940, almost the entire city center was wiped out by German bombs. Instead of following other European cities’ examples of reconstruction, Rotterdam decided to reinvent itself. Today, the city hosts some of the most well-known Dutch pieces of architecture, such as the Kubuswoningen or the Het Nieuwe Instituut. Its open attitude toward innovation and experimentation continues to attract talent from around the world, as its distinctive skyline continues to change and adapt to contemporary conditions.

Rotterdam City Guide: 20 Projects to Discover in Netherlands’ Maritime Hub - Image 1 of 4Rotterdam City Guide: 20 Projects to Discover in Netherlands’ Maritime Hub - Image 2 of 4Rotterdam City Guide: 20 Projects to Discover in Netherlands’ Maritime Hub - Image 3 of 4Rotterdam City Guide: 20 Projects to Discover in Netherlands’ Maritime Hub - Image 4 of 4Rotterdam City Guide: 20 Projects to Discover in Netherlands’ Maritime Hub - More Images+ 18

Christo and Jeanne-Claude’s L’Arc de Triomphe Wrapped to Be Recycled by Parley for the Oceans

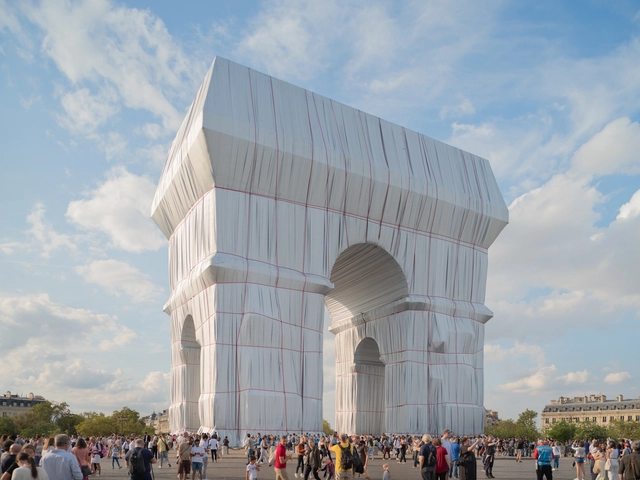
Two years ago, on September 18, 2021, Christo and Jeanne-Claude's L'Arc de Triomphe, Wrapped, 1961–2021, was inaugurated. The monumental public artwork wrapped the Parisian monument in over 25,000 square meters of silvery fabric tied in place with 7,000 meters of red rope. The materials, all made out of woven polypropylene, a type of thermoplastic, are now being reused, upcycled, and recycled, following the artists’ vision. Most of the materials will be transformed to serve practical uses for future public events in Paris. The Christo and Jeanne-Claude Foundation is also collaborating with Gagosian to bring Christo’s early works to London’s East End for an exhibition open from October 6-22, 2023.

Christo and Jeanne-Claude’s L’Arc de Triomphe Wrapped to Be Recycled by Parley for the Oceans - Image 1 of 4Christo and Jeanne-Claude’s L’Arc de Triomphe Wrapped to Be Recycled by Parley for the Oceans - Image 2 of 4Christo and Jeanne-Claude’s L’Arc de Triomphe Wrapped to Be Recycled by Parley for the Oceans - Image 3 of 4Christo and Jeanne-Claude’s L’Arc de Triomphe Wrapped to Be Recycled by Parley for the Oceans - Image 4 of 4Christo and Jeanne-Claude’s L’Arc de Triomphe Wrapped to Be Recycled by Parley for the Oceans - More Images+ 5

Ennead Architects and KSS Architects Jean & Ric Edelman Fossil Park Museum at Rowan University in New Jersey Nears Completion

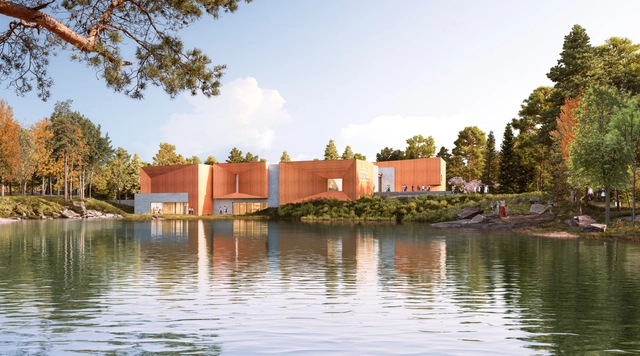
Ennead Architects and KSS Architects have just unveiled the design for the Jean & Ric Edelman Fossil Park Museum of Rowan University. The museum is located at the heart of a 65-acre fossil park in Mantua Township, New Jersey. Spanning 44,000 square feet, the program focuses on exploration, preservation, and education. Moreover, it allows citizens and scientists to have the unique opportunity to participate in fossil excavation alongside research actively. The visitor and the researchers will study the events leading to the fifth mass extinction, all within the confines of a 66-million-year-old former quarry. The project is scheduled to open its doors to the public in early 2024, positioning itself as a symbol of scientific exploration and environmental stewardship.

Ennead Architects and KSS Architects Jean & Ric Edelman Fossil Park Museum at Rowan University in New Jersey Nears Completion - 1 的图像 4Ennead Architects and KSS Architects Jean & Ric Edelman Fossil Park Museum at Rowan University in New Jersey Nears Completion - 2 的图像 4Ennead Architects and KSS Architects Jean & Ric Edelman Fossil Park Museum at Rowan University in New Jersey Nears Completion - 3 的图像 4Ennead Architects and KSS Architects Jean & Ric Edelman Fossil Park Museum at Rowan University in New Jersey Nears Completion - 4 的图像 4Ennead Architects and KSS Architects Jean & Ric Edelman Fossil Park Museum at Rowan University in New Jersey Nears Completion - More Images

Architecture With History: 7 Brazilian Houses That Respect the Layers of Time

Subscriber Access | 

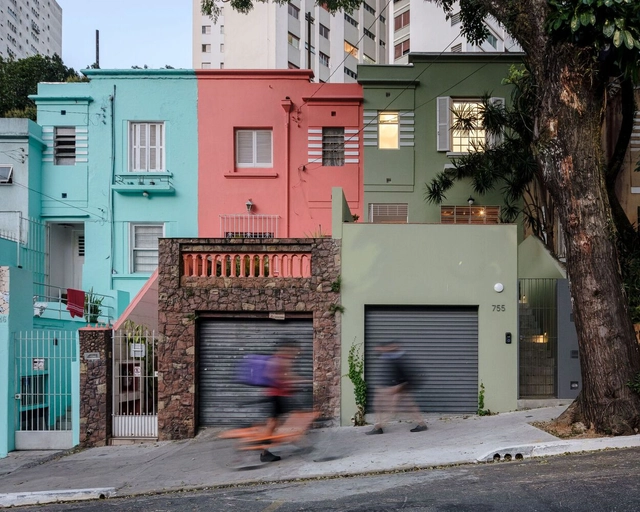
More and more, the field of architecture is shifting its focus towards revitalizing existing spaces. This shift is motivated by various factors, including concerns about sustainability, cost constraints, and the scarcity of available land in rapidly expanding urban areas. It presents an opportunity not only to renovate buildings but also to engage with the layers of time. This intricate task involves fostering a dialogue between contemporary and historical materials, acknowledging traditional construction techniques, and even uncovering hidden aspects of history and geography within the built environment to create truly unique architectural experiences.

Inflatable Architecture: Pneumatic Structures Transforming Built Environments

Subscriber Access | 

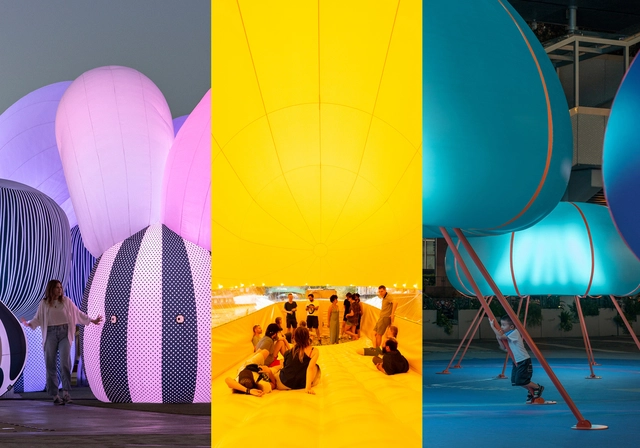
As society, technology, and architecture have evolved, designers and architects have embraced novel construction systems and innovative approaches to reshape the built environment. This advancement has stretched the boundaries of traditional construction techniques and ignited fresh ideas in building design.

In the past, some architects and artists aimed to question an architectural paradigm deeply entrenched in anthropocentrism. Historically, architecture has been linked to the notion that buildings, being conceived by human beings, must be extremely durable, even imperishable. Considering the principle that the best intervention is the least intrusive, inflatable architecture, in contrast to these human-centric viewpoints —but aligned to our ephemeral nature—, can propose structures that may exist one day and vanish the next, leaving a temporal imprint on the landscape. This architectural approach uses textiles as the primary material and air as the structural system, potentially challenging the traditional Vitruvian ideals of Venustas, Firmitas, and Utilitas.

Sesc 14 Bis opens its doors this week: the first of 12 units planned for the coming years in São Paulo

Subscriber Access | 

The Social Service of Commerce (Sesc) offers a wide range of activities in culture, sports, leisure, education, health, and social assistance. Since 1946, the institution has also played a fundamental role in architecture, delivering buildings with innovative approaches that prioritize community integration. Renowned architects like Lina Bo Bardi and Paulo Mendes da Rocha have designed iconic projects like the Pompeia and 24 de Maio centers, demonstrating how spatial design can transform and revitalize urban areas while establishing cultural and social landmarks. São Paulo will welcome 12 new centers over the next decade, the first of which—Sesc 14 Bis—opens this week.

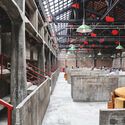
Sesc 14 Bis opens its doors this week: the first of 12 units planned for the coming years in São Paulo - Imagen 1 de 4Sesc 14 Bis opens its doors this week: the first of 12 units planned for the coming years in São Paulo - Imagen 2 de 4Sesc 14 Bis opens its doors this week: the first of 12 units planned for the coming years in São Paulo - Imagen 3 de 4Sesc 14 Bis opens its doors this week: the first of 12 units planned for the coming years in São Paulo - Imagen 4 de 4Sesc 14 Bis opens its doors this week: the first of 12 units planned for the coming years in São Paulo - More Images+ 3

You've started following your first account!

Did you know?

You'll now receive updates based on what you follow! Personalize your stream and start following your favorite authors, offices and users.