Realtà e Fantasia. Cartoline dall’Italia exhibition conveys a selection of Sergei Tchoban’s architectural drawings. The walls of of the gallery will be covered with 60 sketches – depicting landscapes and fantasies. As a part of the exhibition installation pictures shot in Tchoban’s Berlin atelier – nps tchoban voss –, document some of his completed architectural projects, will give a good idea about the artists visions not only as an architect, but also as someone whose passion is architectural drawing.
Detail, The Pulp Canopy by Katie Donahue, Mason Limke, and Yandy Cheng of MYKA. Photo: Mike Lawrie.
BSA Space explores the power of architectural installations by featuring works by architects and designers who use this medium to test new technologies and building techniques, while executing pieces that are both sculptural and visually arresting. Curated by Rob Trumbour AIA and Aaron Willette of the design/research practice Khôra LLC., the exhibition presents more than 10 physical examples of the medium by an array of Boston-based and international designers.
The exhibition AFRICA is the third and last in the series architecture, culture and identity. It focuses on the area called sub-Saharan Africa – the part of Africa south of the Sahara Desert. Louisiana’s wish to mount this exhibition has its origin in a very simple observation: despite the fact that Africa is the world’s second-largest continent, surprisingly little contemporary culture from there comes our way.
Malevich's Tektonik (1976-77). Image Courtesy of Zaha Hadid Architects
The first retrospective exhibition of her work in Russia, Zaha Hadid at The State Hermitage Museum provides unprecedented insight into the work of Zaha Hadid in a mid-career retrospective highlighting her exploration of the Russian Avant-garde at the beginning of her career, and the continuing influence of its core principles on her work today.
The exhibition, in the historic Nicolaevsky Hall of the Winter Palace, showcases many of the seminal paintings, drawings, models and design objects of Hadid’s forty-year repertoire; conveying the ingenuity and dynamism of her architectural projects in variety of media including film, photography and installations.
Everyone deserves the extra daylight that June 21 brings, including those who are stuck indoors, especially at work.
In celebration of the longest day of the year, Solatube International, the worldwide leading manufacturer and marketer of Tubular Daylighting Devices (TDDs), created National Daylight Appreciation Day (June 21 each year) as a way to increase awareness about the benefits of incorporating daylight into all aspects of our lives.
50 years after the adoption of the new cities program, the Pavillon de l’Arsenal recounts the history of Cergy-Pontoise, emblematic of this unique urban and human adventure.
How can we build a landscape city in the 20th century? Who are the founding fathers and the pioneers of this planning policy? What transports for the satellite city? What urban strategies shall be adopted to invent a city of 200,000? How can we encourage citizen participation from the start? How do we continue developing urban planning, with the environmental ambitions of today? What are the conurbation’s future challenges?
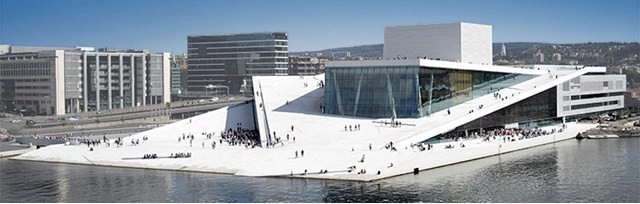
Oslo Opera by Snøhetta, Nowaye. Photo: Christopher Hagelund, Formdesign.no
Snøhetta wants design to be alive. Whether it is on paper or in wood or water, it is alive, diverse and difficult to capture.
Starting 18 June, an exhibition at The Danish Architecture Centre, titled 'Snøhetta - World Architecture' will center on how human nature interacts with a range of conditions - cultural, social, economic and environmental - in the world around us and how this thinking drives Snøhetta’s work.
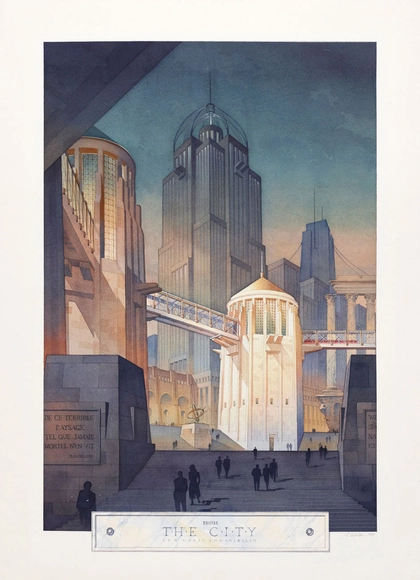
The opening of the exhibition American Perspectives: From Classic to Contemporary presents the hand-drawn worlds of prominent American architects and architectural draftsmen. The art of architectural representation in the USA, particularly at the beginning of the 20th century, reached heights of originality and perfection, which still stands out today. On show will be works by Frank Lloyed Wright, Richard Neutra, Lebbeus Woods and Achilles Rizzoli.
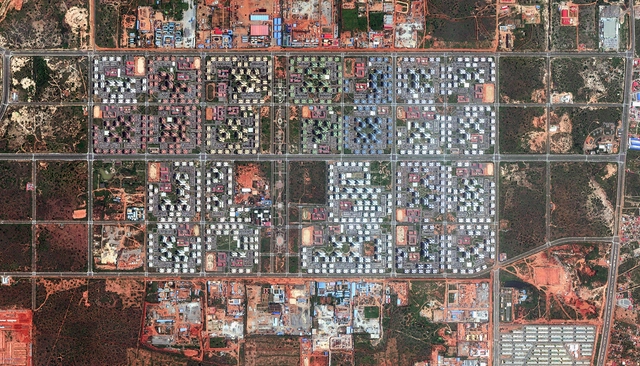
Storefront for Art and Architecture hosts Facing East: Chinese Urbanism in Africa, an exhibition by journalist Michiel Hulshof (Tertium, Amsterdam) and architect Daan Roggeveen (MORE Architecture, Shanghai). Facing East investigates the impact of Chinese development on fast-growing African cities, and is built around personal stories of individuals involved in the urbanization process.
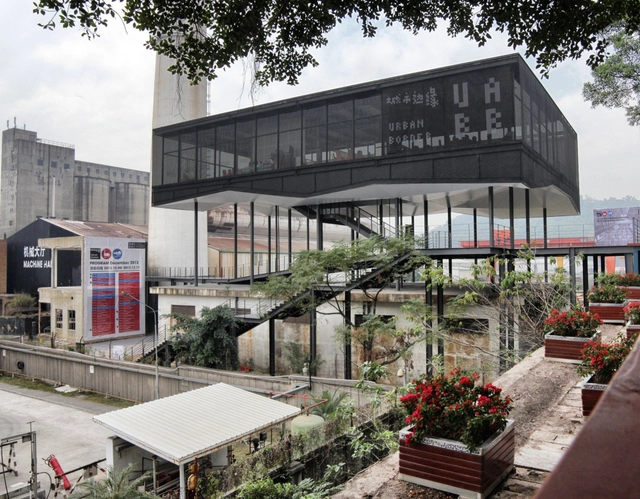
The 2015 Bi-City Biennale of Urbanism Architecture (UABB) has launched an open call for exhibitors. Co-organized by Shenzhen and Hong Kong, UABB is the only biennial exhibition in the world that is based exclusively on the themes of urbanism and urbanization. This year's edition, which will run from December 2015 to February 2016, will be based around the themes "Re-Living the City" and "Visions 2050 - Lifestyle & The City." All those who are interested in participating as an exhibitor should submit their proposals to the organizers of the Shenzhen curatorial team (here) and Hong Kong curatorial team (here) before June 30, 2015. See our past coverage on the 2013 UABB to learn more about the event.
120 HOURS has teamed up with FutureBuilt to host a 5 day-long competition regarding climate-friendly urban development in the Oslo region. Open to all creatives, the competition's challenge will be revealed on Monday, June 15th 2015, at 09.00 (GMT+1). From that moment, entrants will have 120 hours to design and submit their proposal. Third, second and first prize in the contest are respectively 12.500, 25.000 and 50.000 Norwegian Kroner. Read more about the competition and register here.
The author goes along with the observer in a photographic stroll through the colors, surfaces and lights of the Grand Tour City of the Leaning Tower, Pisa. "Emotions from Pisa" is more than a collection of fine photographs: it is an exploration of the dialogue between place and photographer. The “emotions” of the shots are recognized, captured and made available to us. Pasqualetti preserves moments which we often miss and teaches us to read and feel the messages sent out by places and buildings. He shows us the Pisa that we know and above all a Pisa that we never noticed. This collection of photographs does not only record the face of the city, here shown in ways which truly surprise and move. His photos also demonstrate how architecture, through its forms and its surfaces, can evoke emotions that are constantly changing, as sun and seasons take their daily and yearly paths.
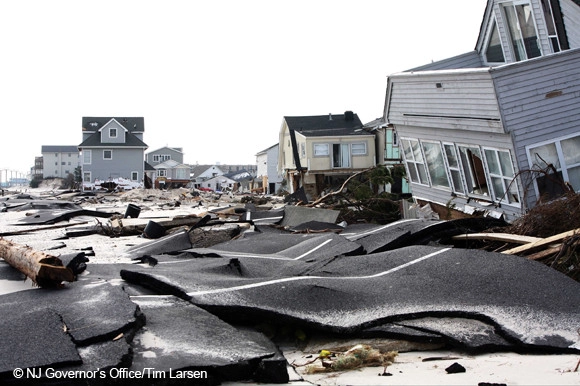
Rebuild By Design (NJ Governor's Office/Tim Larsen)
Spanning practice and theory in an innovative and integrative manner, “REBUILD BY DESIGN MUNICH” is oriented towards a broad audience including the interested public, practitioners, scholars and students alike from disciplines in planning and design for the built environment.
Disasters triggered by environmental hazards impact urbanized areas worldwide to increasing degrees. There is an urgent need to deal not only with disaster, but climate change as well. The challenge is to ensure the sustainability of the built environment and the communities that inhabit it. This comprises an emerging field of inquiry and research within the planning and design disciplines. A knowledge-based approach to planning and designing resilient cities and architecture is the key.
EAA- Emre Arolat Architects, a leading international architectural practice based in İstanbul and London, presents an exhibition exploring the urban histories of both cities. Through a two way, dual city approach the practice will reveal “situations” that unite and differentiate these two great cities at the east and west ends of Europe in their development. The exhibition covers a timeline beginning with the mid 19th century that shows key events or turning-points in the course of their stories respectively. The exhibition is curated by EAA - Emre Arolat Architects, in collaboration with Prof. Dr. Murat Güvenç from Istanbul City University and London-based Urban Planning & Development Consultant Ömer Çavuşoğlu.
On Friday, May 9, jurors Philip Casey; Tom Kundig, FAIA; Nancy Ludwig; Michael Maltzan; and Michael Sorkin convened at the Center for Architecture to select the winners of the 2015 AIANY Housing Design Awards. The jury selected five projects, listed below, to be honored.
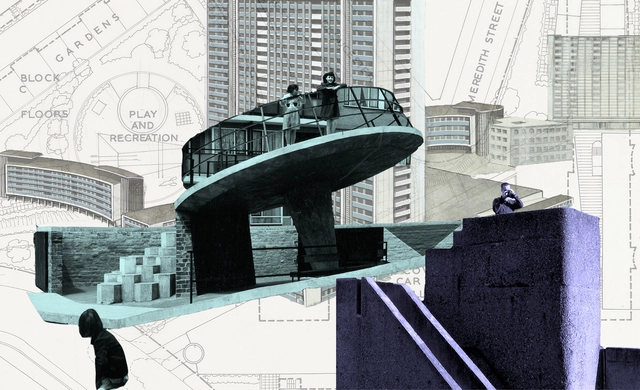
Starting June 10, the RIBA will present The Brutalist Playground - an exhibition that is part sculpture, part architectural installation, which invites people of all ages to come and play, the Brutalist way. Occupying the entire Architecture Gallery, the immersive landscape is a new commission by Turner Prize nominated design and architecture collective Assemble and artist Simon Terrill. It explores the abstract concrete playgrounds that were designed as part of Brutalist housing estates in the mid-twentieth century, but which no longer exist. They became playgrounds unsuitable for play.
As competition in the UK becomes tighter, architects are keen to find work overseas, often in such places where the prevailing human rights record has been a growing cause of concern and debate for some time.
Is the question of ethics in architecture a matter where business must be led by pragmatics of the head, rather than emotions of the heart? Or is compromise a defeat?
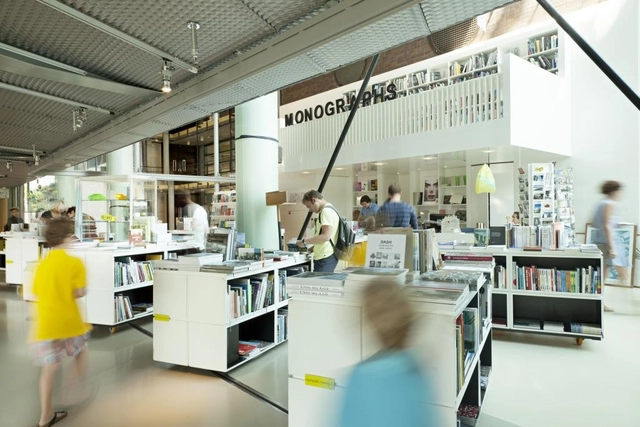
The bookshop of the Netherlands Architecture Institute, with a space dedicated to the architectural monograph. Image via Nieuwe Instituut
It's common to find an architectural monograph (or three) on an architect's bookshelf. Within the pages of these large, heavy, often expensive tomes lie a formalised portfolio of a studio's professional output, interspersed by essays penned by influential writers, thinkers or practitioners. They are sources of both information and inspiration, bringing architecture from around the world into your personal field of vision.
Recent years have seen a vast number of these types of books published on architects and their practices, begging the question: Why a Monograph? Are they simply part and parcel of a studio's creative process, or necessary tools for communication with the wider world? Perhaps more interestingly, what role does the recording of work in this way have for architects in enabling them to take stock and move forward? It will seek to examine how the print monograph has become a staple tool for self-promotion, reflection, and criticism in a world which is leaning towards a gradual digitisation of the discourse.
https://www.archdaily.com/632117/why-has-the-monograph-become-a-default-in-architectural-publishingAD Editorial Team






_Arch_Press_Archive_RIBA_Library_Photographs_Collection.jpg?1432159232 "Park Hill Estate, Sheffield - 1962. Image © Arch Press Archive RIBA Library Photographs Collection")


_John_Maltby__RIBA_Library_Photographs_Collection_(1).jpg?1432159169 "Churchill Gardens - 1956. Image © John Maltby RIBA Library Photographs Collection")