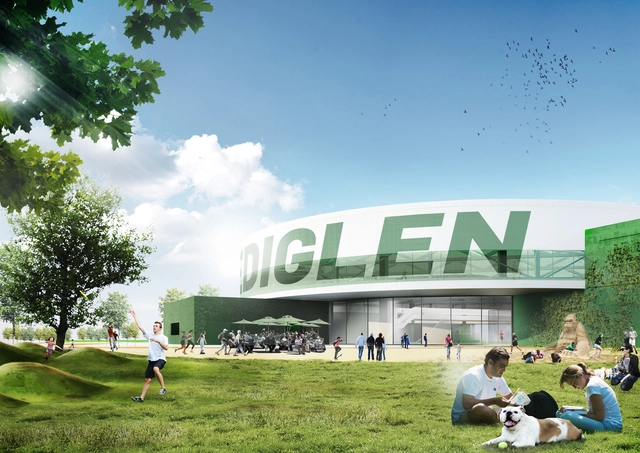
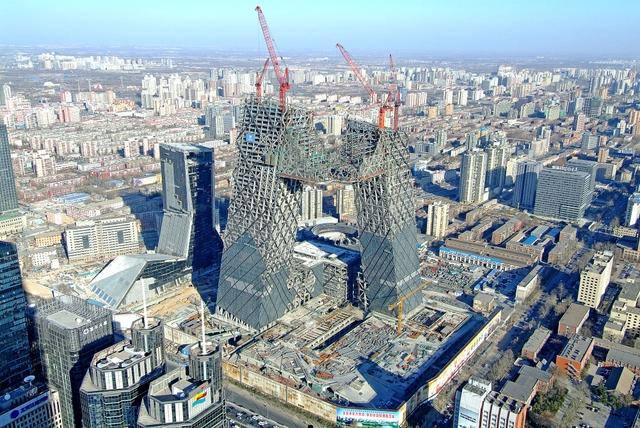
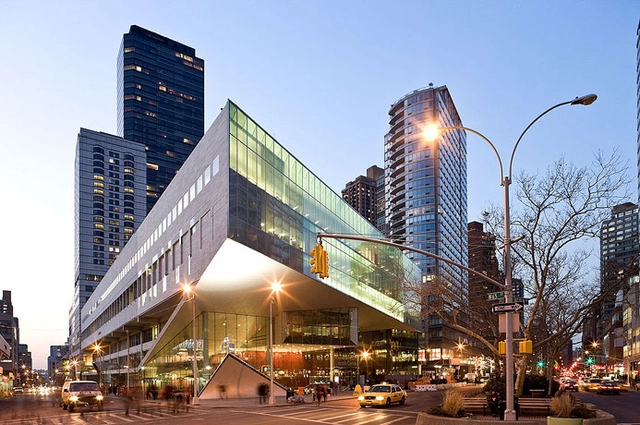
CEBRA's "Melting Pot," a multipurpose sports complex conceptualized and shortlisted in an invited competition for Randers, proposes a carefully integrated plug‘n play arena at the edge of the city where the urban, suburban, and natural environment coalesce as a dynamic community focal point.
In a symposium at the AIA New York Chapter, seismologists, earthquake engineers, seismic code experts, emergency response managers, and architects conversant in seismic design will assemble for a conversation on available technologies and testing capabilities that, surprisingly, are located in New York State. They will "clarify the evolving role of design professionals, the building industry, and municipal and federal agencies in safeguarding our local communities", as well as "educate the audience about the earthquakes, subsurface conditions, and construction approaches."
Videos
Cover: San Francisco City Book. Image Courtesy of Architects I Met
We're architects. We travel the world to meet the women and men who build our world.
The team from Architects I Met (AIM) collect and document a wealth of stories, encounters and discussions (in English, French, and Portuguese) with architects from Los Angeles, Hawaii, Madrid, Paris, Lisbon, Lausanne, and more. At the core of their project is the belief that the transfer and exchange of knowledge epitomises contemporary architectural design. Watch their interviews here.
Danish schmidt hammer lassen architectshas been selected with New Zealand-based Architectus to design the New Central Library in Christchurch. An “anchor project” for the city’s post-disaster Recovery Plan, which aims to resurrect Christchurch as a more “greener, accessible” city following the devastation of the 2010 and 2011 earthquakes, the new library will serve as a catalyst to attract dwellers back into the city center.
Rice University has commissioned Diller Scofidio & Renfroto transform an existing parking lot between Alice Pratt Brown Hall, the home of Rice's Shepherd School of Music, and Rice Stadium into a 600-seat opera theater. Charles Renfro, a 1989 Rice graduate and the project’s lead architect, stated: "It feels really natural in a lot of ways to be returning to campus, a place I've spent so much time and love so much." Completion is scheduled for 2018.
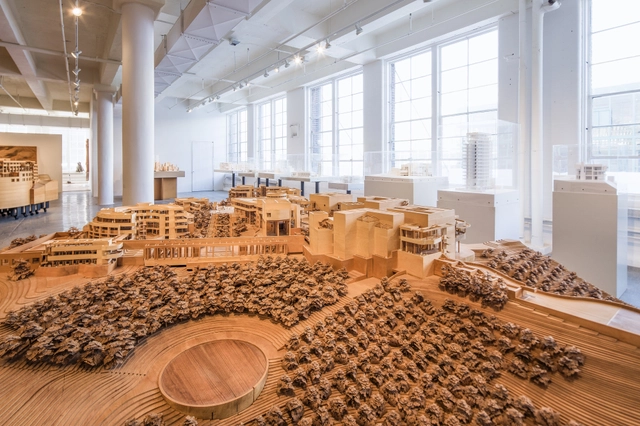
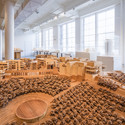
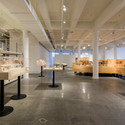
The new space at Mana Contemporary replaces Richard Meier’s 3,600-square-foot model museum in Long Island City with a 15,000-square-foot suite on the art center’s 2nd floor. The grand space will feature The Richard Meier Model Museum, as well as the architect’s personal studio and research library. A gallery will rotate exhibitions of his art, such as prints, sketches, renderings, photographs, and sculptures.
How often are spontaneous, primitive, radical actions implemented in large urban centres? Siempre Fiesta (or Always Party) by Andrés Carretero and Carolina Klocker was recently voted by the We-Traders community as their favourite in the recent Open Call Madrid competition. Viewing the city through children's eyes, where the order of the day is primarily playing or making, and using the concept of "free movement of our body in space" as a key driver, Carretero and Klocker developed a playful scheme that proposed filling a niche in Madrid's urban grid with sand as a way of managing the environment to create "comfortable space."
Elliott + Associates Architects(EAA) hasbeen commissioned to design the Oklahoma Contemporary Arts Center’s new home on 4.5 acre site at NW 11 and Broadway along Automobile Alley. Once complete, the new center will serve as a “gathering place for all ages to enjoy all forms of art” in addition to providing studios for artists, whether they are dancers, painters or ceramicists. More information, here.
To accommodate for the inevitable growth in population, Tampere, Finland’s second largest city has shortlisted five teams to reimagine its largest railway station. With of vision of the Tampere Railway Station becoming a lively multi-functional city area by 2030, competitors have been asked to design an overall masterplan that will guide future development for the travel and service center area. The following architect-led teams have each received €80,000 to participate:
The University of Michigan (UM) has commissioned Preston Scott Cohen and Integrated Design Solutions to design a $28 million expansion for its 40-year-old design building. Primarily planned to be used by the school’s architecture program, the new addition will include classrooms, studios and offices, as well as the renovation of existing studios. The news comes five years after schematic designs for the original expansion were abandoned. More information, here.
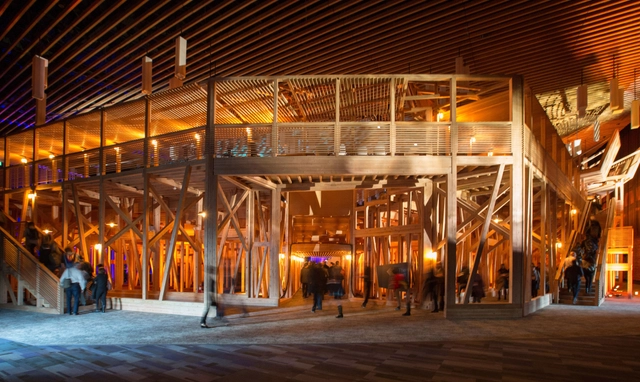
TED2014 commenced yesterday at the Vancouver Convention Center within a temporary 1200-seat auditorium designed by David Rockwell. Built from 600 wood components, and assembled in just 4.5 days, the pop-up theater was designed to be easily disassembled and reused by TED for years to come. Viewers are presented with sixteen seating options, from beanbags to lounge seating and traditional theater chairs, to ensure they are provided with the optimal listening, and sharing, experience. More images and a time-lapse video of construction, after the break.
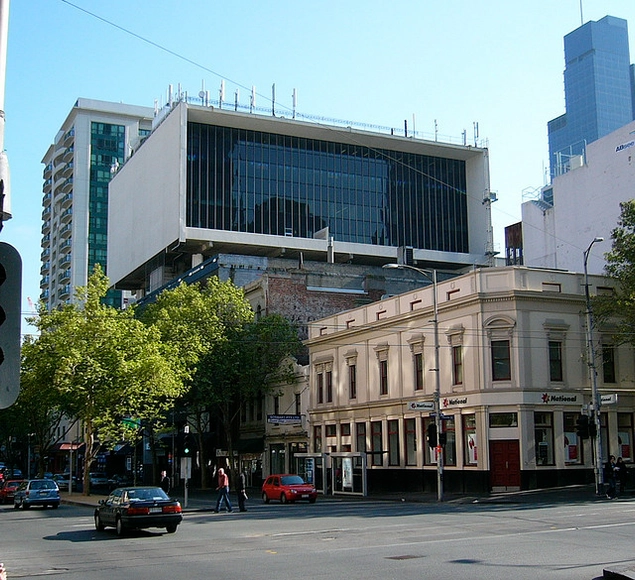
Melbourne newspapers are reporting on an argument breaking out over the preservation of the city's postwar modernist buildings, centering (as ever) on the dispute between their value as cultural heritage vs their 'ugliness' (you can see all the contested buildings in a neat graphic at The Age). While many are in favor of preservation, Alan Davies, in anarticle for Crikey, warns that the cultural benefit in protecting these buildings should always be weighed against the cost of preventing the developments that would have taken their place. Read the full article here.
The Hague government officials have named KAAN Architecten’s design for the Facilicom Consortium PPS B30 as winner of the PPP contract for the Bezuidenhoutseweg 30 project. Originally built in 1917 for the Department of Agriculture, Nature Management and Fisheries, KAAN is expected to transform the existing National Heritage Site facilities into a vibrant and open “modern day think tank” for the Dutch government.
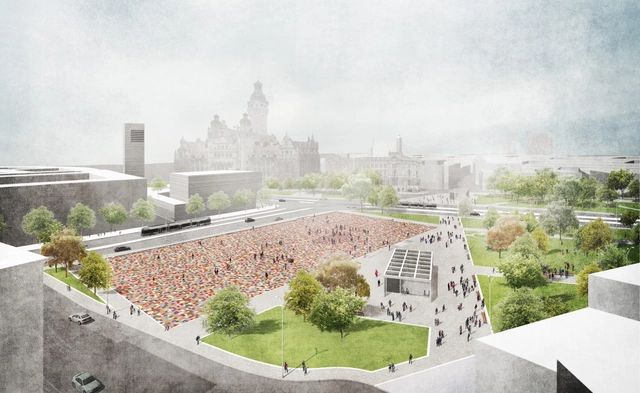
To commemorate the 25th anniversary of the fall of the Berlin Wall this autumn, Germany planned two memorials, one in Berlin and one in Leipzig. However, as Der Spiegel reports, not only are they almost certainly not going to be complete in time for the anniversary, they have both proven highly controversial with the local people. Will these designs turn out to be monuments to German reunification, or just monumental failures? Read the article on Der Spiegel to find out more.
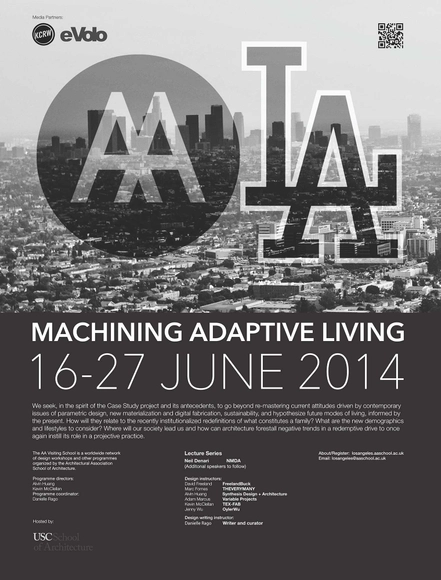
The AA Visiting School is a satellite programme of the Architectural Association School of Architecture in London, and will be taking place in Los Angeles for the first time, from June 16 to June 27. The programme is broken up into research clusters that will be led by individual tutors based on the theme of “Machining Adaptive Living.”
The Chicago Architectural Club has named Christopher Marcinkoski and Andrew Moddrell of PORT Architecture + Urbanism and Grant Gibson of CAMES/gibson winners of this year’s Emerging Visions. Since its inauguration in 1998, the portfolio competition has sought to recognize significant endeavors by young architects, designers and new practices in Chicago. Works designed by the recipients will be on display at the 2014 AIA National Convention in Chicago. More information, here.
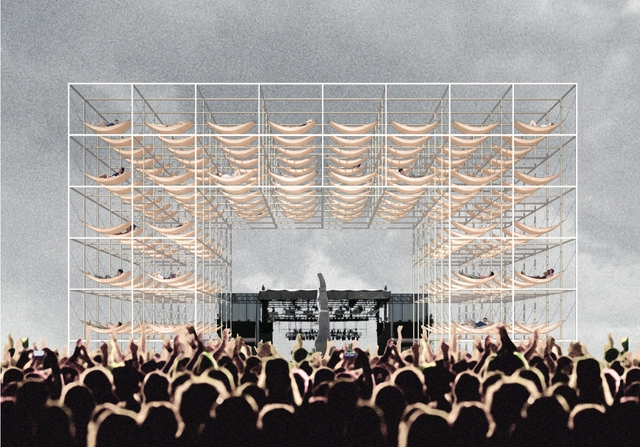
First Prize: Architecture / Antariksh Tandon, Jennifer Tu Anh Phan. Image Courtesy of 120 HOURS
This year’s 120 HOURS competition challenged young architects from around the world to design a communicative icon of sustainability for the festival grounds of the Norwegian Øya Music Festival. With 2989 participants from 83 countries, it claims this year’s title for the world’s biggest architecture competition, for and by students. Enough drum-rolling, let’s take a look at the winning designs after the break…