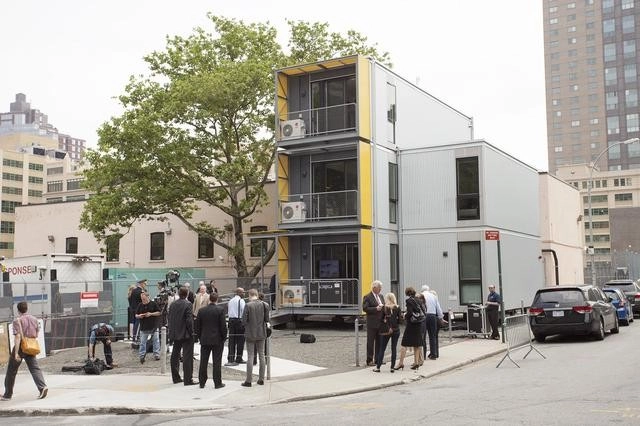
Exterior Of The Prefabricated Relief Housing Units. Image Courtesy of GOTHAMIST / JAKE DOBKIN
With hurricanes Sandy and Katrina etched into recent memory, the need for post-disaster relief housing is now. New York City and Garrison Architects have developed a modular, prefabricated housing system to relieve displaced citizens during the next "superstorm." At only 40' by 100' long, they can squeeze into the city's smallest corners -- all while having kitchen, bedroom, bathroom and storage spaces. The prototype is on display in Brooklyn - but you can see the entire design at the A/N Blog.
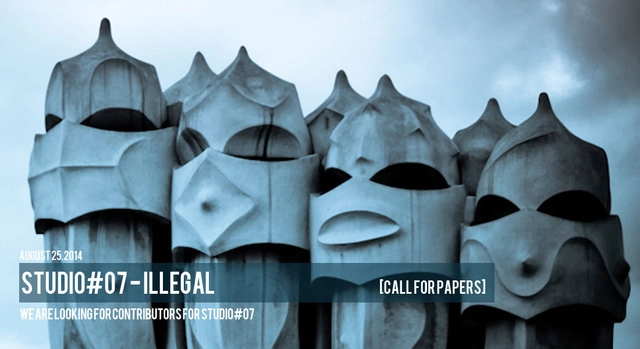
Contemporary society is based on written rules or not – whether right or wrong – that influence people's existence, thus as in everyday's life, also the city creates its rules, offering hidden scenarios going beyond their normal ordinary perception, proposing new types of space and relation.
The results of the Royal Institute of British Architects (RIBA) Future Trends Survey for May show that the Workload Index among UK practices was slightly down in comparison to April (from +35 to +33) with the recovery in confidence levels remaining consistently "very strong" across the country. Although last month's survey showed London as the region with the brightest outlook, confidence levels reported by architects in Wales and the West topped the index with a balance figure of +49. Workload forecasts in the private sector, public sector and community sector have all significantly increased.
A Rose Fellow working on a community design project. Image Courtesy of Enterprise Community Partners
Shelter is a basic human need, but over 11 million families cannot afford a safe and stable place to live. In a crusade to change this sad fact, the Enterprise Rose Fellowship gives socially-minded architects the tools they need to pursue careers in affordable housing and community development. For more on the learning opportunity, head over to Next City and click here.
The Daegu Architectural Culture Confederation (DACC) recently announced an international ideas competition to design the new gymnasium complex for the city of Dalseong, South Korea.
Cut, Pleat, Tile, Weave. Four principles guide every project in the publication Soft Shells - a new publication that features porous, deployable, expandable and retractable architecture. Keep reading after the break to see two of the featured projects, but make sure to check out the full book here.
Radio Broadcasting Station, Detroit by Knud Lonberg-Holm. Image Courtesy of Metropolis Magazine
In one of his final interviews, Knud Lonberg-Holm quipped, "I've always been annoyed by rummaging through the past; the future interests me much more." Not one to promote himself, the modernist architect all but disappeared after retirement, seemingly taking his contributions to architecture with him. After years of neglect, investigative research has finally unearthed just how influential Lonberg-Holm was. To learn about how he shaped information design (among many other things), continue reading Paul Makovsky's exclusive article on Metropolis Magazine.
Hotel Fjord is the most visible big structure that was conceived and built during the Yugoslav period in Kotor and which is now waiting for more intense use again. Next to it there is at least four major sites and structures in a wide range of different material conditions, but all in a state of minimal use, which can be described as a programmatic void in the center of Kotor.
Focusing on recent acquisitions in MoMA’s Department of Architecture and Design, Conceptions of Space addresses how contemporary architects continue to embrace spatial creation as a fundamental focus of their work. The exhibition reveals how, beyond formal traits and functional needs, the conception and articulation of architectural space still defines architecture as an artistic endeavor, and a response to wider cultural issues.
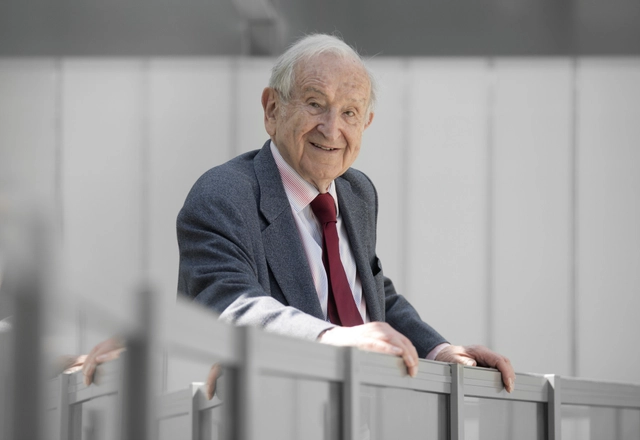
Architecture critic Joseph Rykwert has been rewarded for his services to criticism by the Queen, receiving a CBE in this year's birthday honours list. The honour continues a good year for Rykwert, after being awarded the RIBA Gold Medal in September. Also included on the birthday honours list were Alan Stanton and Paul Williams, founders of the 2012 Stirling Prize-winning Stanton Williams, who each received an OBE.
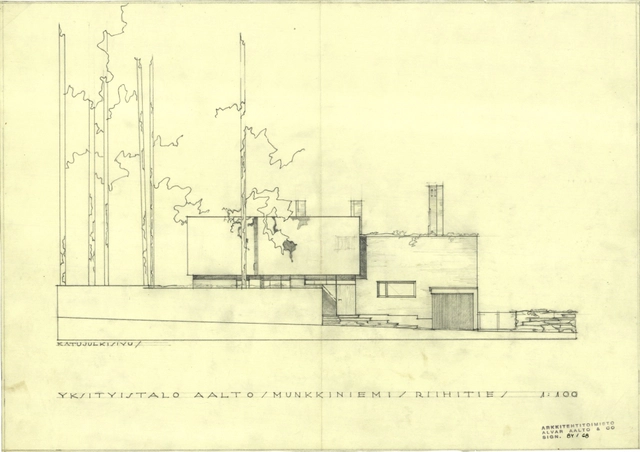
This summer, the art, architecture and design of Finland will be celebrated in London. Reason & Intuition - Alvar Aalto & Ola Kolehmainen in Soane is a new exhibition bringing together the finest works of an acknowledged great of international modernist architecture and design and three collections of images by an acclaimed Finnish photographer.
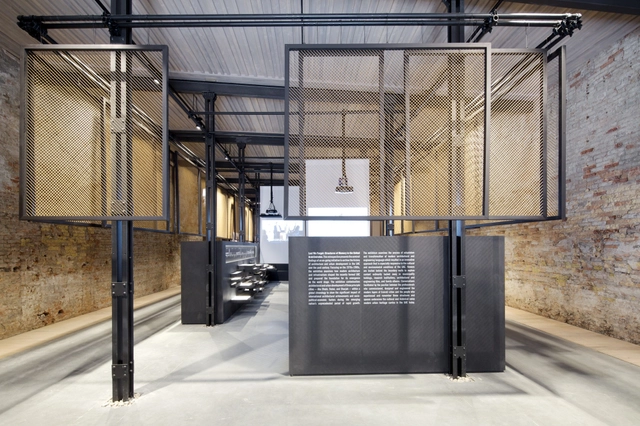
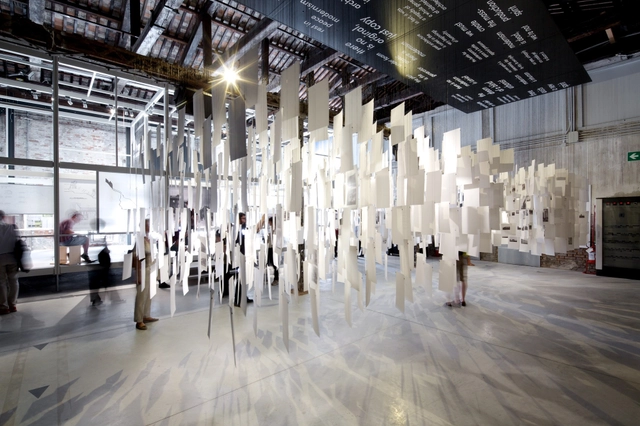
From the Curators. Responding to the theme ‘Absorbing Modernity: 1914-2014’ set by the curator of the 14th International Architecture Exhibition, Rem Koolhaas, ‘Lest We Forget: Structures of Memory in the United Arab Emirates,’ presents the seminal findings of a larger initiative to archive the history of architectural and urban development in the UAE over the past century. With a concentrated emphasis on the 1970s-1980s, the exhibition examines how public and residential architecture, built within a rapidly expanding urban context, shaped the newly established federation and prepared the foundation for its emergence on a global stage.
From the Curators. The exposition with the project title Unwritten highlights issues regarding the perception, research, and conservation of Latvian post-War architecture. Unwritten chronicles, in fact, inexistent research on this.
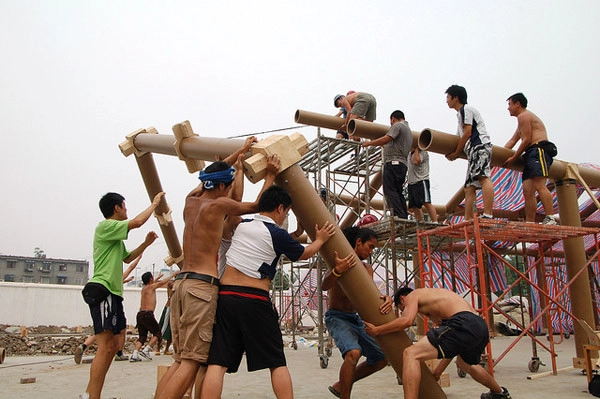
Workers in Chengdu, China, assemble the Hualin Temporary Elementary School, designed by the Japanese architect Shigeru Ban after the 2008 Sichuan earthquake. Image Courtesy of Forgemind ArchiMedia
British writer Tim Abrahams finds Shigeru Ban's architecture "kooky, Middle Earthy, Hobbity" – an opinion which earns him the title of "idiot" in the eyes of newly appointed Architecture for Humanity Executive Director Eric Cesal. In an article for the Boston Review, Stephen Phelan uses the pair's opposing opinions to illustrate the Pritzker Prize winning architect's perceived failures and successes. Read his very engaging take, here.
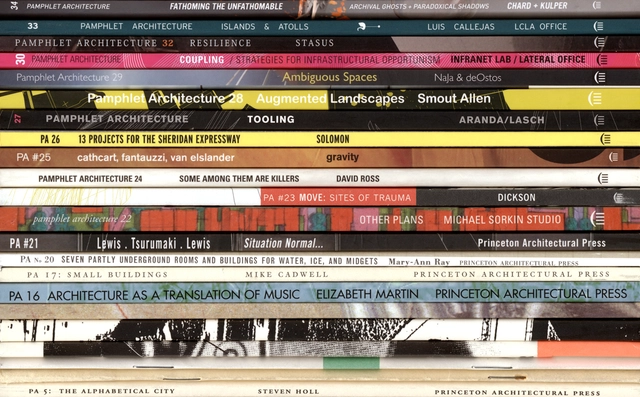
Following the success of the inaugural call for entries, which produced the Pamphlets 23–30, Pamphlet Architecture, with renewed support from the National Endowment for the Arts, announces the 2014 competition.
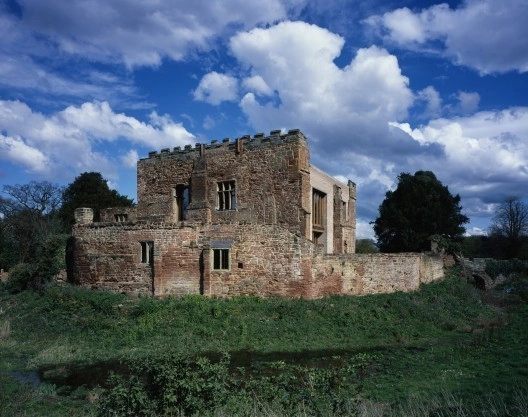
The annual RIBA Stirling Prize is set to regain its £20,000 cash prize following a year of no prize money in which Witherford Watson Mann scooped the accolade for Astley Castle. Considered to be the UK’s most prestigious architecture award, the Stirling Prize is presented annually to the “building that has made the greatest contribution to the evolution of architecture in the past year”. Brockton Capital have agreed to support the prize for the next three years starting from 2015, after which the prize will be known as the RIBA Brockton Stirling Prize. The lack of prize money in 2013 raised questions about the significance of the award.
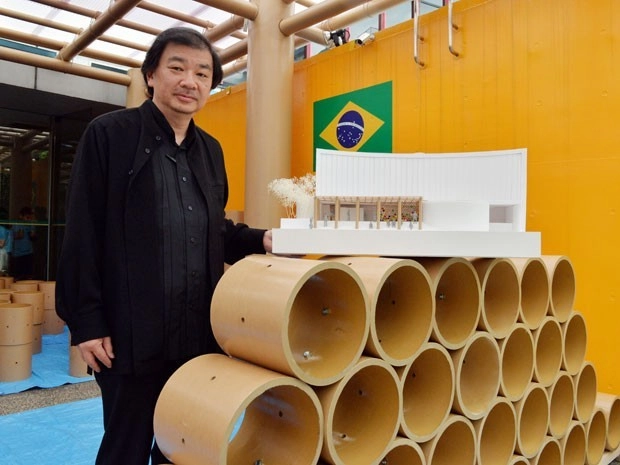
In honor of the World Cup (which starts today), the Brazilian Embassy in Tokyo, Japan, has invited Shigeru Ban, this year's Pritzker Laureate, to build a temporary pavilion.
Located at the entrance of the embassy, the three foot tall, 120 m² temporary structure will be a place where people can meet after the games since, due to the time difference, the games will not be broadcast on site.
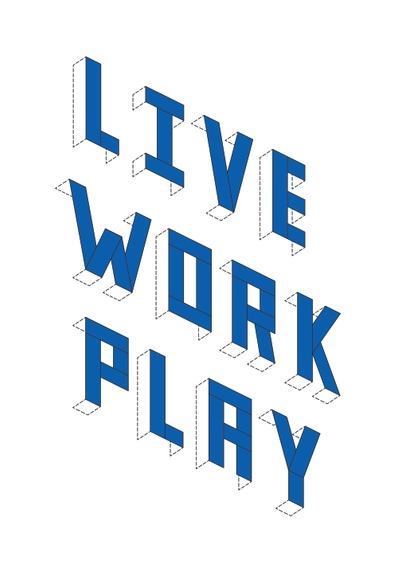
Live Work Play, an exhibition organised as part of the Hampshire Festival of Architecture 2014 (UK), showcases over 100 projects from "within the country, the UK, and beyond." Featuring a range of "thoughtful, robust, elegant and ingenious designs", the show will include designs from local practices such as PAD Studio, Design Engine, AR Design Studio, Design ACB and John Pardey Architects. The exhibition will be open seven days a week between the 14th June and the 16th July. Find out more from RIBA Hampshire.

_920_613_80.jpg?1403469613&format=webp&width=640&height=580)

.jpg?1403035475&format=webp&width=640&height=580)