While other cities in the United States are shrinking, the world's largest retirement community - The Villages - is booming. Completely devoid of crime, traffic, pollution, as well as children, the fastest growing metropolitan area in the country raises serious questions about the concentrated demographic's future infrastructural needs. After all, by 2050, the over-60 set is expected to almost triple to 2 billion. To learn more, check out this fascinating article on Bloomberg.
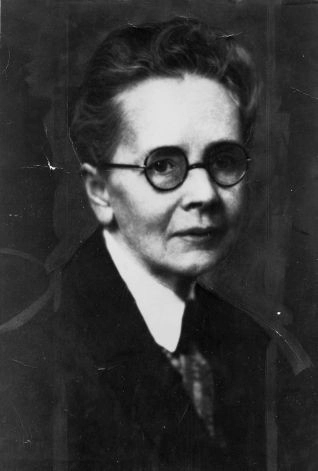
Julia Morgan is the eighth posthumous winner of the Gold Medal, which has been issued since 1907. Image Courtesy of The Chronicle
Considering Julia Morgan was overlooked for over 100 years and has been dead for over 50, naysayers may consider her recent accolade as the first woman to receive the AIA Gold Medal something of an empty gesture. However, the prestigious group of supporters who compiled her nomination package - among them Michael Graves, Frank Gehry, and Denise Scott Brown - would beg to differ. To find out how and why the trio championed Morgan's case, check out this article on SFGate.
Urban farming is nothing new, but Aprilli Design Studio's proposal for a completely open-air skyscraper does put a novel spin on the sustainable ideal. Instead of tacking greenery onto roofs and balconies, they incorporate agriculture into cities by dedicating entire buildings to the cause. To learn more about the tree-like design, check out Fast Company's article here.
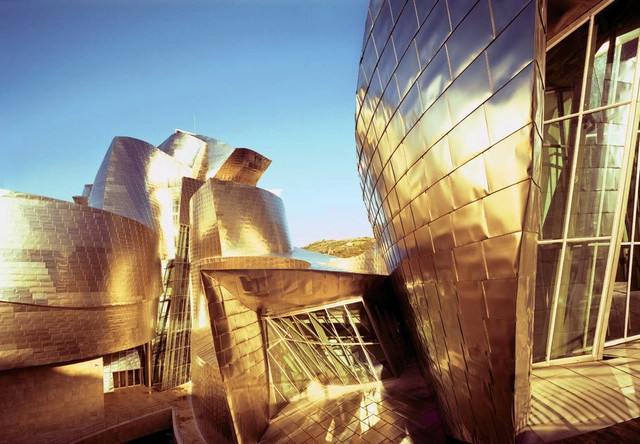
It is a curious fact that architects do not put their signature on buildings. While even a novice architecture enthusiast can pick out a Frank Gehry building in any given city, there is no physical statement within that building identifying Frank Gehry as the designer. But why not? This article by Planetizen asks explores this interesting question.
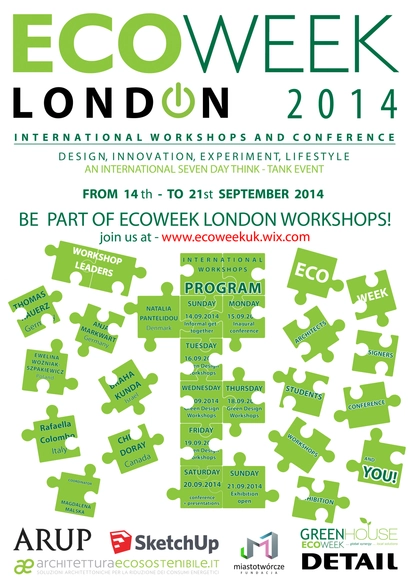
ECOWEEK in a non-governmental NGO with the mission to raise awareness on environmental issues and Climate Change and to promote the principles of sustainability. ECOWEEK has been organizing conferences and workshops across Europe that inspire and empower young architects to be active designers for the benefit of their communities.
The ECOWEEK International Conference & Sustainable Design Workshops is scheduled to take place in London in September 14-21, 2014. The event is expected to attract young architects, landscape architects, designers and architectural students from the UK and abroad.
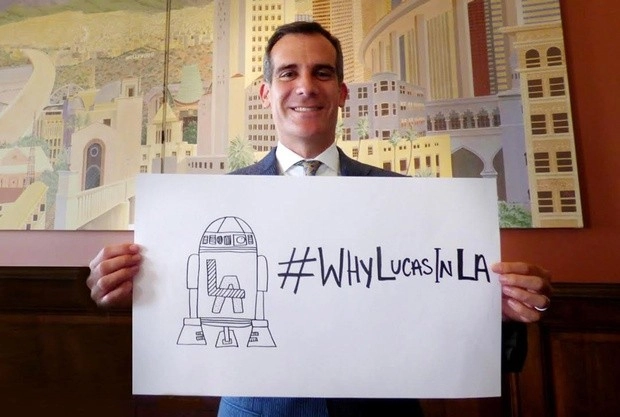
Los Angeles Mayor Eric Garcetti proudly displays his pro-Lucas Twitter hastag. Image Courtesy of City of Los Angeles
Before George Lucas found a home for his museum in Chicago, the mayors of other cities were desperately vying for the honor (see Los Angeles Mayor Eric Garcetti above). If they are still disappointed about losing out, a new study about the aftermath of building cultural centers might offer some consolation. To learn about the planning fallacies and negative outcomes often associated with these building types, check out CityLab's recap.
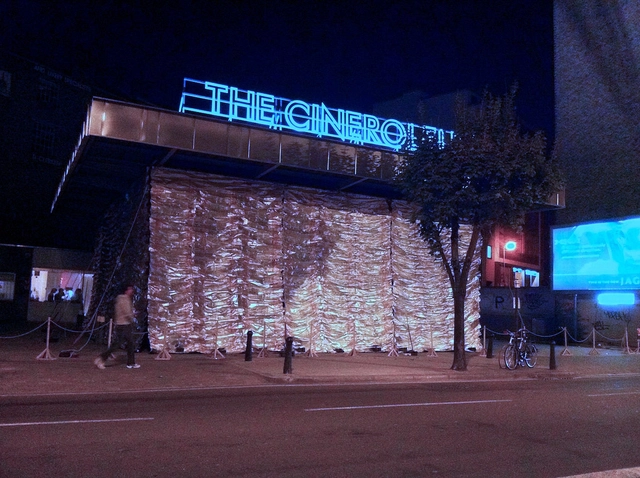
In his interesting profile of the young London-based practice Assemble, Rowan Moore of the Observer investigates the work of arguably the best collective of designers to emerge from 2010's "Autumn of Pop-Ups" - examining how they have stayed true to the more noble aspects of pop-up architecture despite the concept's increasing commercialization. From their first project, a temporary cinema in a petrol station, to their recent Yardhouse project in Stratford, Moore finds an architecture that values exuberance and fun, yet is mature and refined. You can read his article in full here.
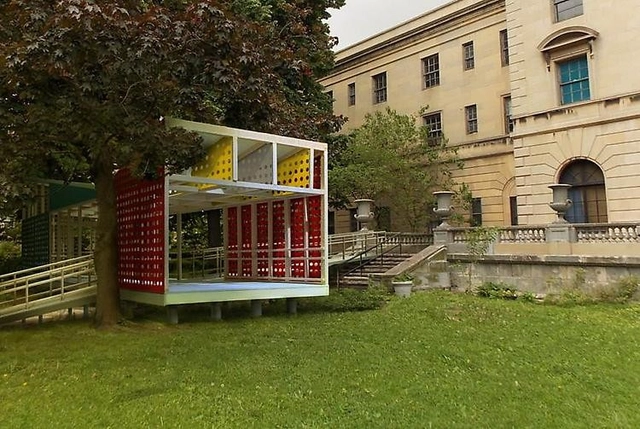
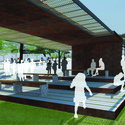
SuperPuesto is a temporary pavilion by Terence Gower commissioned by The Bronx Museum of the Arts in collaboration with the Andrew Freedman Home for Beyond the Supersquare, the first U.S. museum exhibition to examine the complicated legacies of modernist architecture in Latin America and the Caribbean through the perspectives of 30 contemporary artists. With the goal of providing an immersive space for visitors to experience the exhibition’s artistic and architectural themes, SuperPuesto also serves as an annex for educational and public programs related to Beyond the Supersquare.
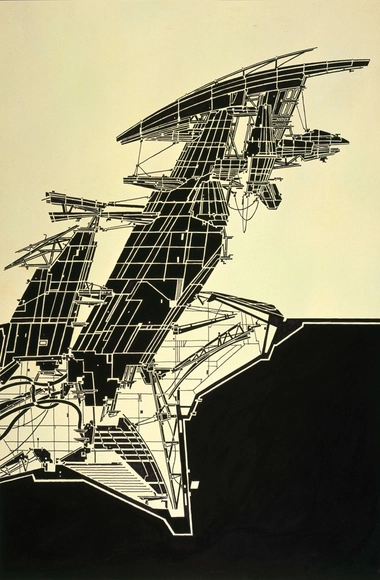
The Museum for Architectural Drawing presents Lebbeus Woods, ON-line, an exhibition of the finest works of architectural theorist, draftsman, educator and architect, Lebbeus Woods (1940–2012). Curated by his longtime friend and partner Christoph a. Kumpusch, the exhibition brings together a collection of Woods’ visionary works that have never been exhibited before. The intensely rendered architectural and urban environments produced early on in Woods’ career are exhibited together for the first time. These ink and pencil drawings cover a wide range of Woods’ research and re-imagination of cities both real and fictive and support Woods’ longstanding desire to show the capacity of architecture as a transformative and eloquent force.
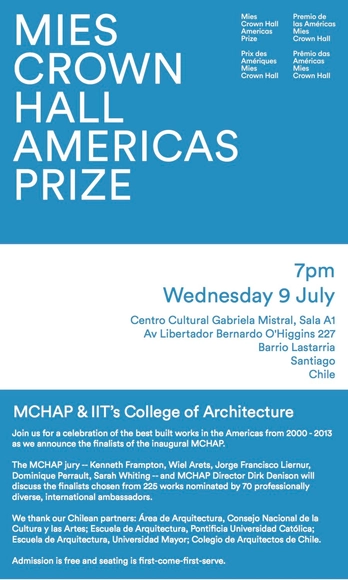
This July 9th, the winners of the inaugural Mies Crown Hall Americas Prize (MCHAP) - for which 36 outstanding projects have been shortlisted - will be announced in Santiago, Chile. Our editor-in-chief, David Basulto, has been named a founding member of the International Advisory Council of MCHAP, and ArchDaily will be covering the event. Read on after the break for details of the event.
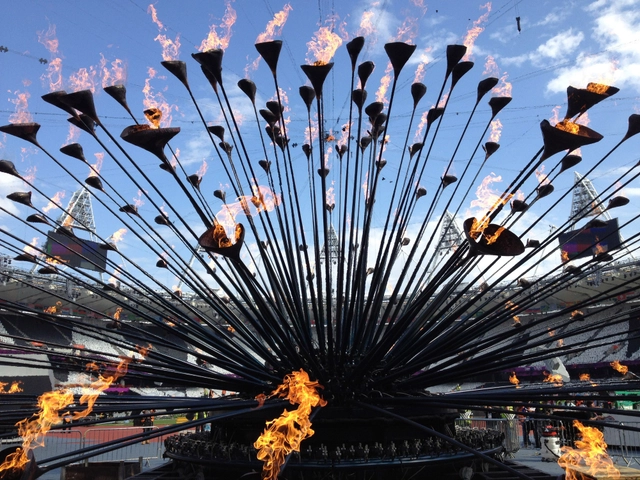
The Cauldron, designed by the internationally renowned Heatherwick Studio, is one of the most enduring and creative symbols of the London 2012 Olympic and Paralympic Games. 204 unique copper elements, each alight and representing every competing nation, were arranged in sublime concentric formation at the tips of slender mechanised steel stems. Slowly pivoting sequentially, they converged to form the Cauldron, in which the Olympic, and later Paralympic flame, would burn brightly for the duration of London’s summer of sport.
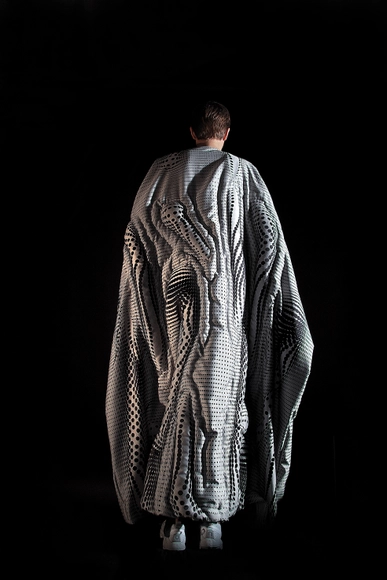
The Austrian firm Coop Himmelb(l)au has designed a wacky quilted coat that blocks electronic surveillance. With pockets to protect your collection of phones and tablets, the Jammer Coat was commissioned for the Workwear exhibition at the Triennale in Milan.
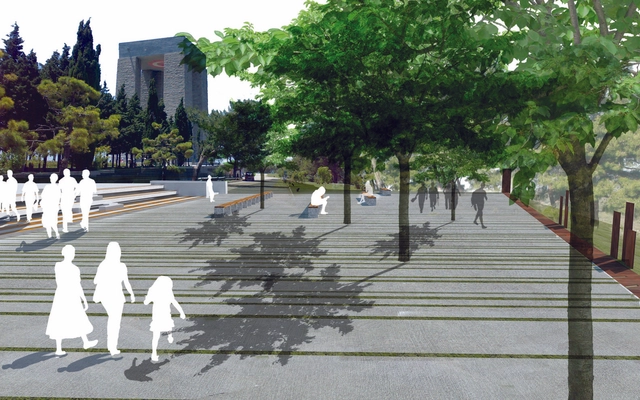
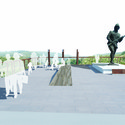
The Gallipoli Peninsula, at the Western end of Turkey, holds a particular significance for the country as the site of a major World War One battle in which the declining Ottoman Empire repelled an attempted invasion by British forces. Today, it is seen as one of the defining moments that contributed to the formation of modern day Turkey, and the site of the battle is commemorated by a national park which includes a series of monuments and memorials at the southern tip of the peninsula.
Aiming to consolidate these sites in to a more coherent whole, the Çanakkale government launched a competition to redesign the area, which was won by Istanbul-based practice Sekiz Artı. Read on after the break for more on their design.
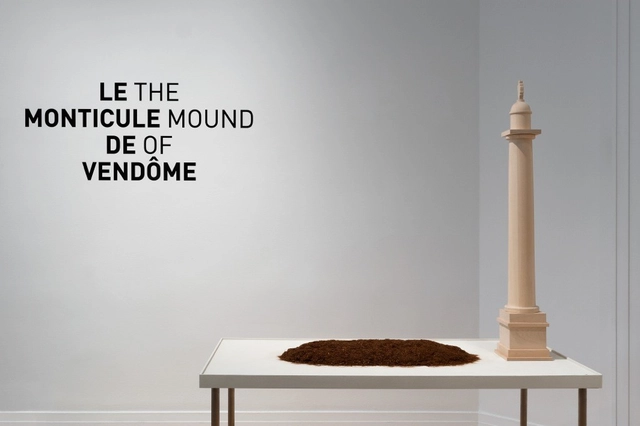
On view at the CCA from 19 June to 14 September 2014 and curated by architectural historian David Gissen, The Mound of Vendôme revisits one key episode of French history when the Commune de Paris in 1871 voted to demolish the Vendôme Column, abolishing all allusions to the Napoleonic era. To protect the surrounding architecture during demolition, a radical landscape was erected on Place Vendôme. Informed by the methods of experimental history, Gissen’s ongoing research project and installation at the CCA traces the provocative history of the column and mound, while arguing for its historicisation and reconstruction.
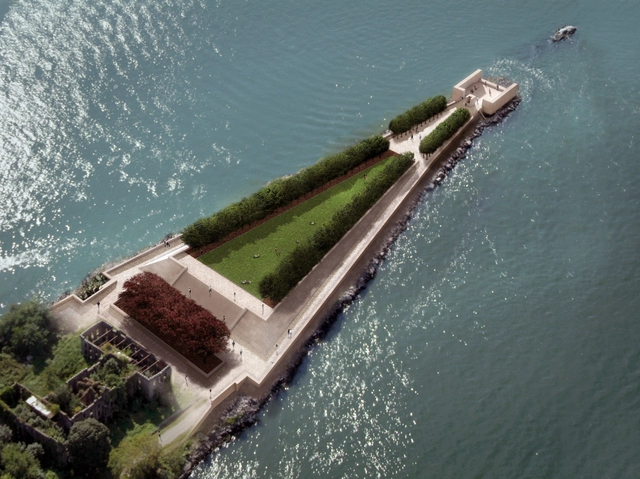
Aerial Rendering Prior to Completion. Image Courtesy of Franklin D. Roosevelt Four Freedoms Park, LLC
Built four decades after Louis Kahn's death, New York City'sFour Freedoms Park - the architect's posthumous memorial to Franklin D. Roosevelt and his policies - is becoming one of the architect's most popular urban spaces. In a recent article for the Guardian, Oliver Wainwright investigates what he describes as perhaps Kahn's "best project". Wainwright's spatial description of the monument is interweaved by fragments of Kahn's personal history, building up a picture of a space with "the feel of an ancient temple precinct" and "a finely nuanced landscape". Although Gina Pollara, who ultimately realised the plans in 2005, argues that Four Freedoms Park "stands as a memorial not only to FDR and the New Deal, but to Kahn himself", can a posthumous project ever be considered as an architect's best? Read the article in full here.
Storefront TV is an online channel focused on the communication of contemporary art and architecture ideas with an emphasis on experimentation with a live TV format.
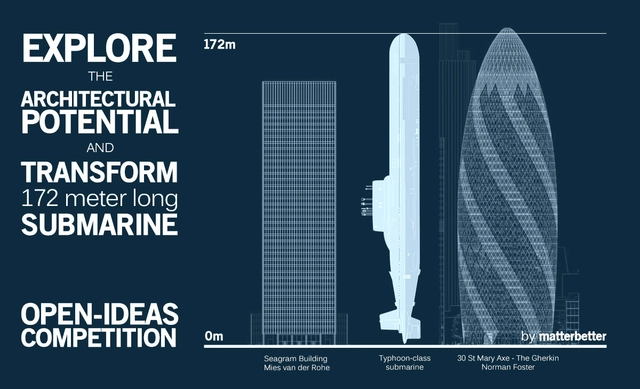
Throughout the entire period of its existence, humankind was developing numerous methods of elimination of each other. And with invention of the nuclear weapons this desire has endangered the being itself. Matterbetter researches how the design community in contemporary world can contribute to making this world a little safer and more friendly.
Matterbetter invites architects and designers to participate in open-ideas competition that aims to explore the architectural potential and transform the biggest nuclear submarine ever built into a peaceful architectural object.