Courtesy of Urban Planning Bureau "Heart of the City"
The Kaliningrad Region Government, in collaboration with the Kaliningrad City Administration and the Non-Profit Partnership ”Urban Planning Bureau 'Heart of the City'” has launched an open international design competition for an architectural design of the Governmental historic and cultural complex on the grounds of the former order castle Königsberg in Kaliningrad (“Post-castle,” 4,5 ha). The competition aims to find a contemporary architectural image of Kaliningrad's historic center, while accommodate for new functions, such as a concert hall, museum of archaeology, and history museum of the King's castle.
St. Peter's Square through the lens of a camera. ImagePapal Conclave 2013, Vatican City
In an article for the Washington Post, Philip Kennicott argues that "technology has scrambled the lines between public and private." He questions whether, in an age of "radical individualism" spurred on by our fascination with solitary communication, our collective understanding and appreciation for the public, civic space has been diminished. Kennitott foreshadows that "one thing is certain: We will live in more crowded spaces, and we will increasingly live indoors, cocooned in climate-controlled zones with a few billion of our closest friends" as rapid urbanisation merges with the changing climate.
Car Talk has written a scathing review on Buckminster Fuller's three-wheeled Dymaxion Car, 81 years after its unveiling. The famed architect and inventor, known best for his geodesic dome, hoped to revolutionize the car industry with a three-wheeled, 20 foot-long, "highly aerodynamic" reinvention of the car.
In order to effectively guide and improve the development and construction of the low-carbon pilot zone and to strength its international influence, Shenzhen Public Art Center, under the request from the Planning and Construction Management Office of Shenzhen International Low-carbon City and Shenzhen SEZ Construction and Development Co., Ltd., has organized an international competition for the PINGDI Pilot Zone – the urban design for the zone’s one square kilometer and the architectural design for its 0.1 square kilometer. The number in PINGDI 1.1 is the numerical sum of one and 0.1 square kilometers, and also represents the improvement and exploration of the low-carbon development method.
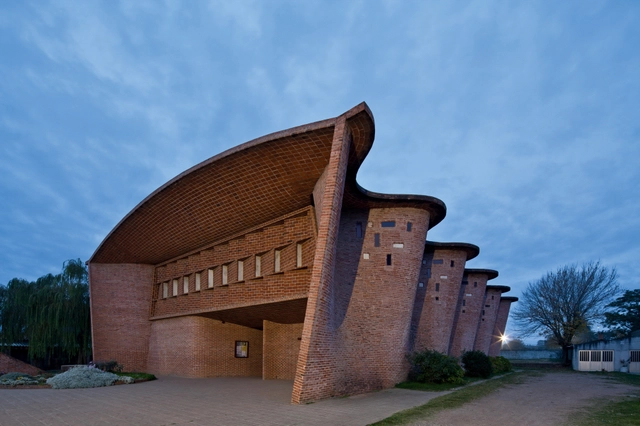
On display until July 19th, MoMA's exhibition "Latin America in Construction: Architecture 1955-1980" is an attempt to bring the architecture of this global region, and this time period, to a greater audience after decades of neglect by the architectural establishment. Curated by Barry Bergdoll, the exhibition effectively follows on from MoMA's last engagement with the topic of Latin American architecture, way back in 1955 with Henry-Russell Hitchcock's exhibition "Latin American Architecture Since 1945." In an intriguing interview, Bergdoll sits down with Metropolis Magazine to talk about why he is revisiting the topic after so many years (or, indeed, why MoMA took so long to do so), and explains his ambitions to elevate the featured works and to frame Latin America itself as "not simply as a place where the pupils of Le Corbusier went to build, but a place of origins of ideas." Read the full interview here.
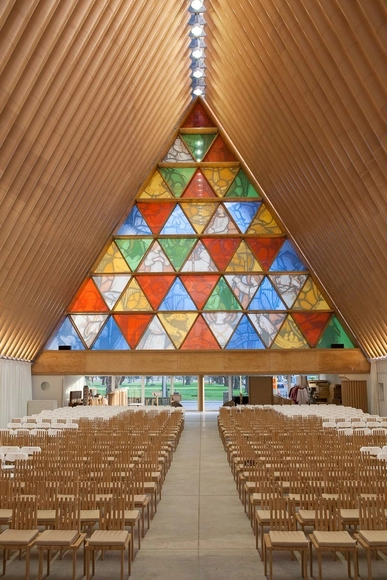
He may have risen to prominence for his disaster relief architecture and deft use of recyclable materials, but Shigeru Ban describes his idiosyncratic use of material as an "accident." Speaking to The Wall Street Journal, the 2014 Pritzker Prize Laureate recalls turning to cardboard tubes as a matter of necessity. "I had to create a design for an exhibition," Ban told the newspaper, "But I couldn't afford wood. Instead, I used the many paper tubes from rolls of drafting paper that were lying around. The tubes turned out to be quite strong." The most prominent of Ban's cardboard tube structures is Christchurch'sCardboard Cathedral, built in the aftermath of an earthquake that devastated the city in early 2011. Read WSJ's full interview with Ban here.
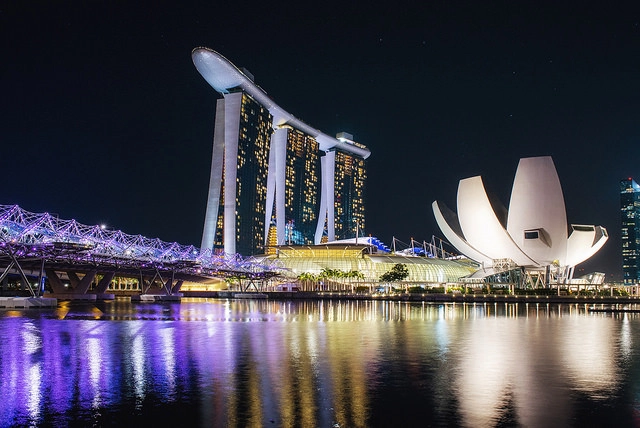
The Singapore Building and Construction Authority (BCA), together with Singapore Institute of Architects (SIA) and Singapore Green Building Council (SGBC) are jointly organizing the International Tropical Architecture Design Competition 2015 for Institutes of Higher Learning (ITAD Competition) for the fifth run this year. Themed “Urban Smart Green Office,” this year’s competition seeks for innovative and sustainable design entries that demonstrates the essentials and key constituents of a Smart Green Office Building in an urban city of participant's choice. The competition is open to tertiary students worldwide. Read on to learn more.
Following the devastating earthquake in Nepal this week, the Royal Institute of British Architects (RIBA) have teamed up with the International Federation of the Red Cross and Red Crescent Societies (IFRC) to "help to identify Nepalese nationals or others with local or regional experience to provide technical expertise." According to the RIBA, the IFRC "has already deployed approximately 100 people to support the Nepal Red Cross in search and rescue efforts, emergency health, water and sanitation, relief, shelter and inter-agency coordination as well as support services such as telecoms and logistics." They state that "given the operational constraints in the country, most agencies are wary of overloading country teams at this stage. However, the IFRC anticipates there will be a need for additional technical expertise in due course."
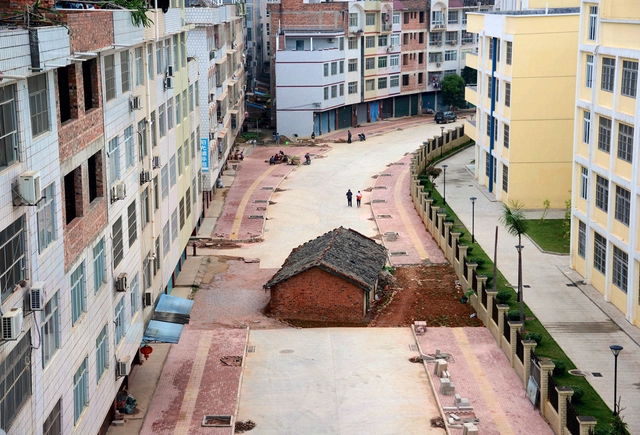
China's rapid growth has led to some unusual situations; shocking images of so-called "nail houses" continue to circle the internet, depicting defiant homeowners refusing to give up their homes for low compensation in the name of "progress." Standalone homes, and even some graves, are being surrounded by high-rise development and roadways, as land disputes play out in court. The Atlantic has just published a fascinating round-up of these peculiar situations. You can view them all, here.
Courtesy of Strelka Institute for Media, Architecture, and Design, via Flickr
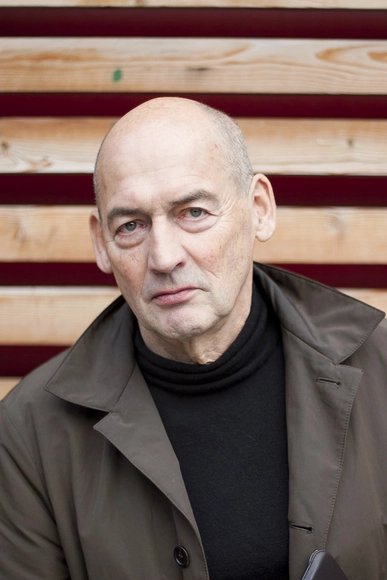
In the latest of a series ofpolemicalarguments against smart cities, Rem Koolhaas has penned perhaps his most complete analysis yet of the role that emerging technologies and the way they are implemented will affect our everyday lives, in an article over at Artforum. Taking on a wide range of issues, Koolhaas goes from criticizing developments in building technology as a "stealthy infiltration of architecture via its constituent elements" to questioning the commercial motivations of the (non-architects) who are creating these smart cities - even at one point implicating his other erstwhile recent interest, the countryside, where he says "a hyper-Cartesian order is being imposed." Find out more about Koolhaas' smart city thoughts at Artforum.
The Japanese Institute of Landscape Architecture (JILA) will be celebrating its 90th anniversary in May 2015, and is pleased to host an international competition for design proposals envisioning future Tokyo with/without parks in 2105, 90 years from today.
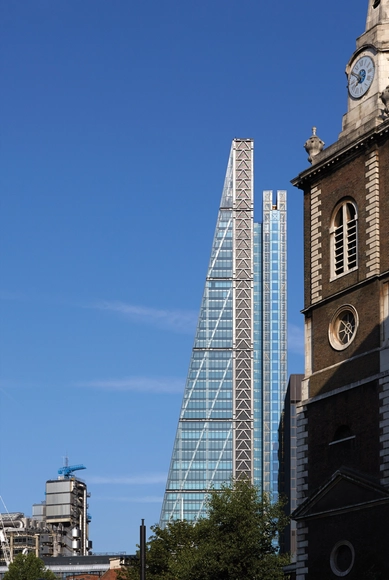
The Architects' Journal have reported that London based practice Rogers Stirk Harbour + Partners (RSHP), headed by Richard Rogers, has refined its in-house structure "as the practice continues to implement its long-term succession plan." The practice, who will move into their new home on level fourteen of the Leadenhall Building following its completion last year, will operate one studio led by Richard Rogers alongside partner Simon Smithson; another by Graham Stirk with partner Richard Paul; and a third headed by Ivan Harbour.
The Royal Institute of British Architects (RIBA)’s Future Trends Survey for February 2015 has revealed continued optimism, although the public sector workload forecast has dipped with uncertainty about spending commitments ahead of the UK General Election in May. The workload index fell back slightly to +26 (from +29 in January) and workload forecast balance figures have remained high, the highest numbers being reported from practices in the Midlands and East Anglia (+43) and in Wales and the West (+39). In addition, practices have reported that they are now employing 16% more Part 1 (undergraduate) and Part 2 (postgraduate) students than they were twelve months ago.
Released in time for the opening of the Milan Furniture Show at EXPO 2015, ParkMapp is the ultimate guide to Milan's modern and contemporary architecture. An ongoing project by local architecture and design firm Park Associati, ParkMapp is a mobile app that identifies and geo-locates significant landmarks across the city. The app's sleek and legible interface is divided into modern and contemporary architecture, and features pictures and short descriptions of Milanese landmarks. A "lifestyle" section recommending cultural, retail, and dining attractions rounds out what Park Associati envisions as an "active map" for new and returning visitors alike. ParkMapp is available for download via the Apple App Store, or on Google play for Android devices.
The City of Gothenburg has commissioned Erik Andersson Architects to design a new pedestrian bridge in the city's historic Haga district. The circular bridge, connecting streets Haga Kyrkogata and Arkitektgatan, will be made of carbon fiber, allowing for a narrow profile that seemingly floats over the water. It is envisioned that the landscape the crosses inside the circular form can be used as an amphitheater for riverside performances.
The AIAS has launched a new campaign, the Professional Advancement Support Scholarship, or PASS. The program, available for AIAS alumni pursuing licensure, provides incentive for recent graduates to take a portion of the Architect Registration Examination (ARE) by reimbursing them for successfully undertaking this task. Through a proactive approach, coupled with an informative blog series, the AIAS encourages aspiring architects to actively seek licensure to kick-start their professional careers.
The organisers behind The Next Helsinki, a competition masterminded by architect and critic Michael Sorkin, have announced that they have received over 200 international entries. Launched as an alternative to the controversial Guggenheim Helsinki project, the competition called upon architects, urbanists, artists, and environmentalists to imagine how Helsinki and the South Harbour site allotted to the proposed museum could be transformed for the maximum benefit of the city’s residents and visitors.
Associate professor Toni Kotnik and assistant professor Carlos Bañón have collaborated on the design of an exhibition platform for the 2015 SUTD Open House. Held in early, the exhibition was the main showcase for the department of Architecture and Sustainable Design at the Singapore University of Technology and Design.
Contrasting the neutrality of the white exhibition space, Kotnik and Bañón's design used 200 wooden studs, each 1-meter in length and configured into a modular grid system. The structure was supported by 16 oxidised steel tripods that add both stability and a visual density to the platform. Both Kotnik and Bañón are faculty members at the Singapore University of Technolgoy and Design, with particular interests in architecture and sustainable design. More images after the break.