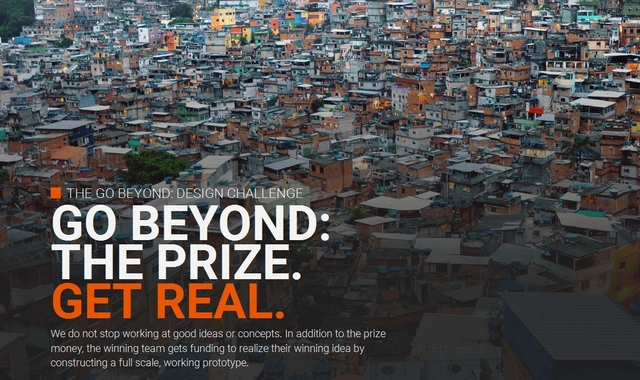
The Go Beyond: Design Challenge is unique from usual design competitions because it funds the construction of a working prototype in addition to offering prize money. This is an international design competition organized by the Singapore-based ONG FOUNDATION for architects, engineers, designers and innovators to create new-to-the-world solutions. Every year, about two million shipping containers are no longer used. What if these could be upcycled into sustainable architecture to reduce the total carbon footprint of global development?
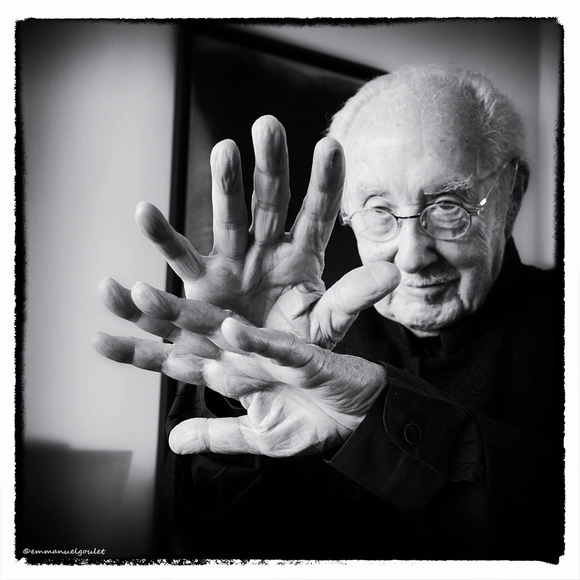
Claude Parent, a celebrated French architect and Commandeur de la Légion d'honneur, died on the evening of the 27th February 2016, the day after his 93rd birthday. Born in 1923 in Neuilly-sur-Seine, Parent was a member of the Académie des Beaux-Arts in Paris and, throughout his career, developed a limited but extremely influential body of built work ranging from nuclear power stations to shockingly unconventional shopping centers, such as his project in Sens. Described as both a utopian and a 'supermodernist' in his own lifetime, the methodology he shaped has played a significant role for his peers of all generations and for contemporary artists and thinkers including Jean Nouvel, who began his professional life as a collaborator.
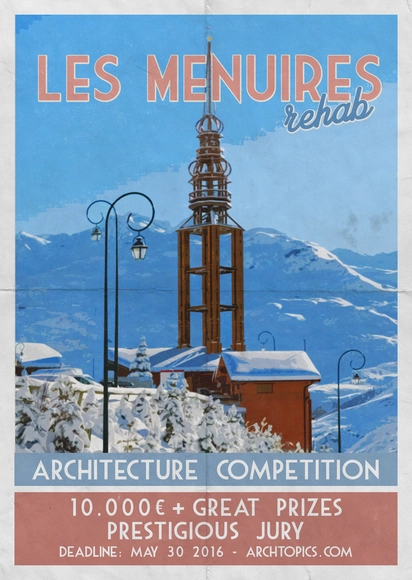
Located at 1850 m of altitude, Les Menuires is a great place for athletes as well as for families. Even though the majority of the activities are related to ski, they also have other types of activities. In the heart of Olympic Saboya, is located the ski resort Les Menuires that belongs to the zone known as the 3 valleys, the biggest ski resort in the world. Fully communicated by slopes and lifts it is accessible with a single pass: 200 lifts, 600 km of tracks, and multiple links between Les Menuires, Saint-Martin-de-Belleville, Val Thorens, La Tania and Courchavel.
Het Nieuwe Instituut, the Dutch institute for architecture, design, and digital culture in Rotterdam, have announced an open call for three research fellows to work in residence between June and December 2016. Alongside the institute’s exhibitions, lectures, publications, and archives, the Fellowship program will explore and challenge how research is conducted within an institutional context, pursuing alternatives to the expectation of predetermined outcomes, the use of official jargon, and the inertia power of the curriculum vitae. In the long term, the program is also intended to complement, reflect on, interact with, and critique the ongoing activities of the institute.
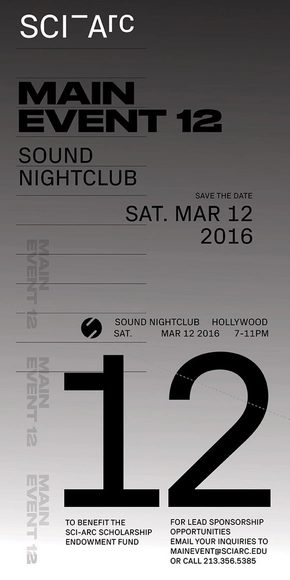
Each year, MAIN EVENT brings together leading architects and designers, developers, contractors, architectural patrons and philanthropists, as well as SCI-Arc alumni, to raise scholarship funds for SCI-Arc students. SCI-Arc's signature MAIN EVENT program to be hosted this spring is the first under SCI-Arc's new director, Hernan Diaz Alonso. Sponsorship and tickets available online at sciarc.edu/mainevent.
A three-day Building Energy Modeling workshop in Delhi for architects that equips them with knowledge related to building science, software training to design energy efficient and sustainably cooled buildings that save money for their clients, enhance energy access for underprivileged sections of our society, and reduce carbon emissions.
“The photograph itself is in no way animated..., but it animates me: this is what creates every adventure.” Roland Barthes, Camera Lucida
A new exhibition is coming out of the Le Corbusier portfolio of architectural photographer Cemal Emden who has been working on the master architect’s oeuvre for the last five years. The exhibition, organized by Istanbul Association of Architects in Private Practice (IstanbulSMD) will be inaugurated in Isik Art Gallery (Istanbul) on 9th of March 2016 and it will put in display a number of the major works of Le Corbusier, spanning over a period of half a century. Apart from Emden’s photographs, texts by Turkish and international scholars who studied Le Corbusier’s work will also be featured in the exhibition.
Architect Adam Reed Tucker’s LEGO® models of architectural landmarks are currently on display at the Figge Art Museum in Davenport, Iowa. Featuring everything from the Empire State Building to the Burj Khalifa, the models are built using only the “simplest bricks and hinges.”
https://www.archdaily.com/782799/the-art-of-architecture-lego-sculptures-by-adam-reed-tucker-with-photographs-by-j-hunt-harris-iiAD Editorial Team
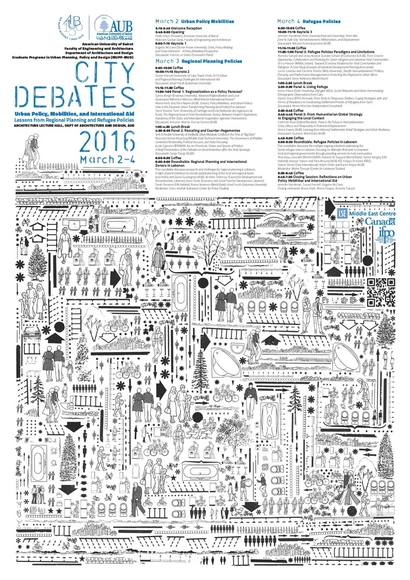
City Debates 2016 stems from a relational and multi-scalar understanding of urban policy as an assemblage of ideas and tools that circulate and transform. We seek to examine how international aid promotes the mobility of urban policy ideas, and mobilizes a range of stakeholders, and technologies in the process. We explore these questions by investigating two sets of urban policies: regional planning, and refugee policies.
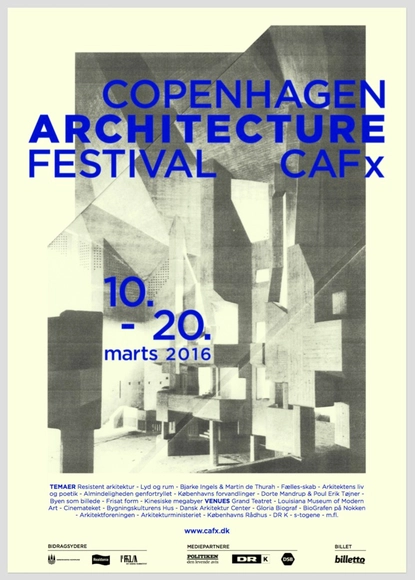
Copenhagen Architecture Festival (CAFx) was founded in 2014 and aims to rethink the presentation of architecture, highlighting its qualities and diversity, and create a relevant discussion about how it affects - and is affected by - our way of being in this world. CAFx is a platform to discuss and display ideas within the architectural world through a public program of talks, film, performances, workshops, seminars and exhibitions in collaboration with different partners primarily in Copenhagen but also in the cities of Aarhus and Aalborg.
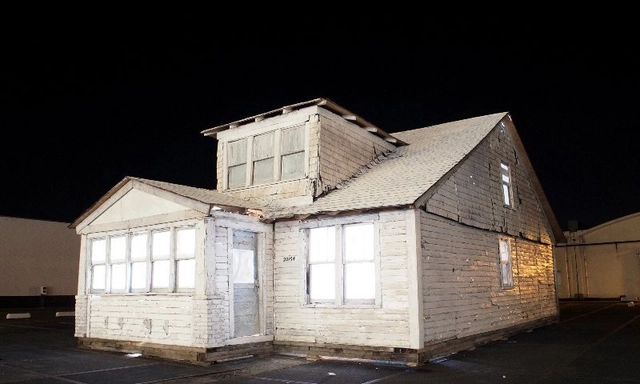
An empty house from Stoepel Street 20194, Detroit, is now in Rotterdam, The Netherlands. In this article for The Guardian, artist Ryan Mendoza describes his impetus and process for translocating a worn, abandoned former family home from one continent to another – as well as the statement he hoped to make. "When I arrived in Detroit in March 2015 I realised that this city – in the country I had left in 1992 out of distaste for its nationalistic, isolationist, police-dog mentality and its privatised prison system, [...] had, aside from the positive developments that were mostly in the downtown area, begun to look like a war zone."
The Architect’ 16: “ASA Back to Basic” expo aims to introduce identity and excellence in design for Thai architects, and will feature achievements in architecture, innovation and technology. In addition, the expo will have international seminars and services for members and the general public, including displays of materials and products related to architecture, interior design and construction.
Should urban economic development continue to “attract and retain” nonlocal business? Absolutely not, argues economist and attorney Michael Shuman in his latest book, The Local Economy Solution (Chelsea Green, 2015). Instead, cities should spread self-financing “pollinator” enterprises that nurture locally owned businesses through local planning, entrepreneurship, partnerships, purchasing, and investment. Shuman signs copies of the book after his talk. This talk is offered as part of Smart Growth programming. 1.0 LU HSW (AIA) / 1.0 CM (AICP) / 1.0 PDH (LA CES)
Dallas Architecture Forum, a non-profit organization for everyone interested in learning about and improving the architecture, design, landscape and urban fabric of the North Texas region is pleased to continue its 2015-16 Lecture Season with outstanding architect Iñaki Ábalos, Chair of the Department of Architecture at the Harvard Graduate School of Design and Co-Founder and Partner of Abalos+Sentkiewicz Arquitectos in Boston and Madrid, with Renata Sentkiewicz,Co-Founder and Partner at A + S and Design Critic at the Harvard Graduate School of Design. Their projects and built work are internationally recognized and have been the subject of 15 individual exhibitions and many collective exhibitions in the most prestigious centers in London, Paris, New York and Venice.
This exhibition explores once again this strange and intimate relation between the space and the time... better, about the 4th dimension; the one that we can not measure with Cartesian coordinates, which is expressed by the singular experience of the movement of the Being through the space in a certain period of time...
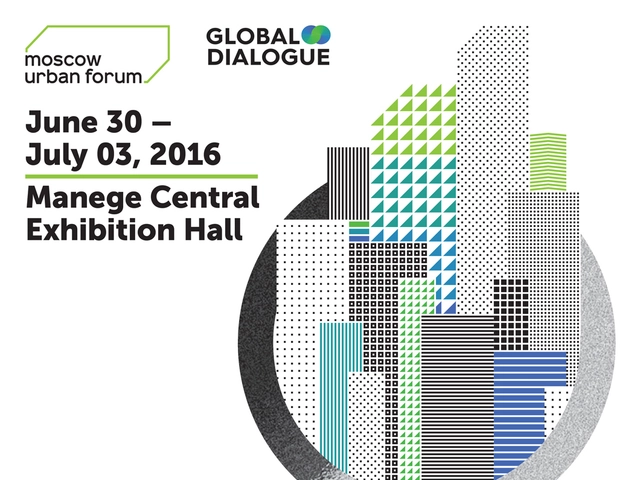
"The Age of Megacities: Exploring Global, National and Local Priorities" is the title of the Moscow Urban Forum 2016 which will be held on June 30 – July 03, 2016 in Manege Central Exhibition Hall.
For a decade, Los Angeles architects, designers, builders, and engineers have joined forces to create innovative structures meant for feeding, not housing. They will again design large-scale structures made entirely of canned foods for the 10th Annual CanstructionLA design/build competition to benefit the Los Angeles Regional Food Bank. CanstructionLA has donated more than 300,000 cans of food to help feed people since 2006.