1. ArchDaily
  2. Wood

Wood

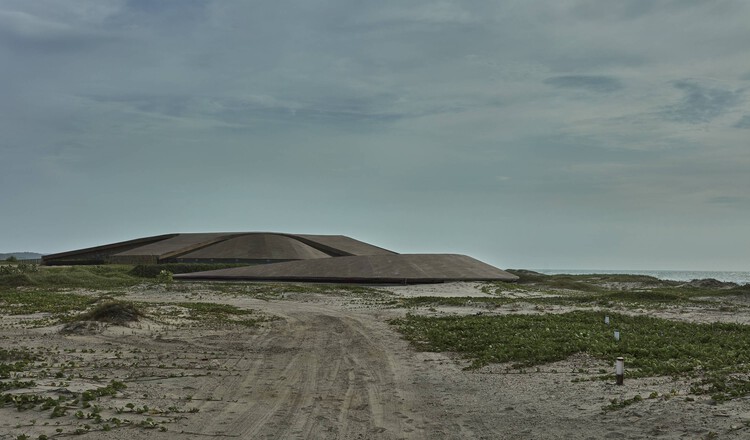
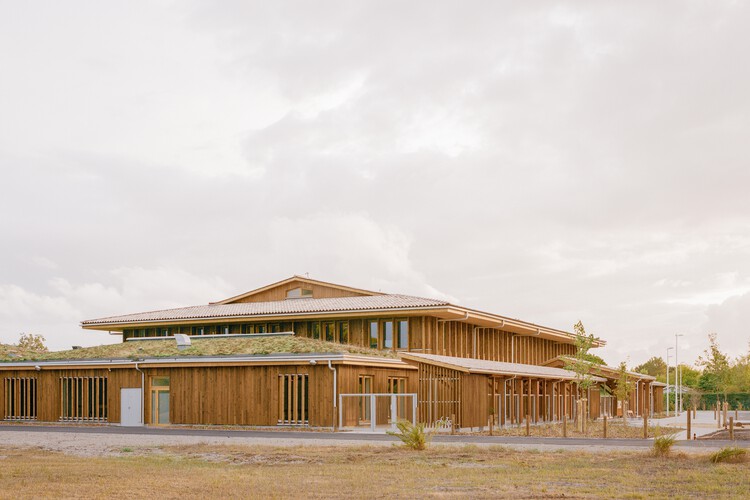
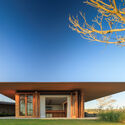
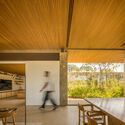
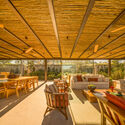
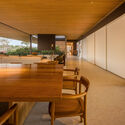
Salinas del Rey Water Sports Center / DEB + El Equipo Mazzanti

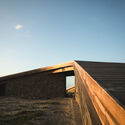
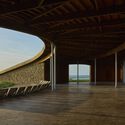
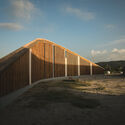
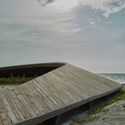
Salinas del Rey Water Sports Center / DEB + El Equipo Mazzanti - Recreation & TrainingSalinas del Rey Water Sports Center / DEB + El Equipo Mazzanti - Interior Photography, Recreation & Training, ColumnSalinas del Rey Water Sports Center / DEB + El Equipo Mazzanti - Exterior Photography, Recreation & TrainingSalinas del Rey Water Sports Center / DEB + El Equipo Mazzanti - Exterior Photography, Recreation & TrainingSalinas del Rey Water Sports Center / DEB + El Equipo Mazzanti - More Images+ 27

  • Architects: DEB, El Equipo Mazzanti
  • Area Area of this architecture project Area:  2190 m²
  • Year Completion year of this architecture project Year:  2022
  • Manufacturers Brands with products used in this architecture project
    Manufacturers:  Eternit, Serye

Sagamore North Cottage / Akb Architects

Sagamore North Cottage / Akb Architects - SustainabilitySagamore North Cottage / Akb Architects - Interior Photography, Sustainability, Table, ChairSagamore North Cottage / Akb Architects - SustainabilitySagamore North Cottage / Akb Architects - Interior Photography, SustainabilitySagamore North Cottage / Akb Architects - More Images+ 32

Hideout Flow / Pablo Luna Studio

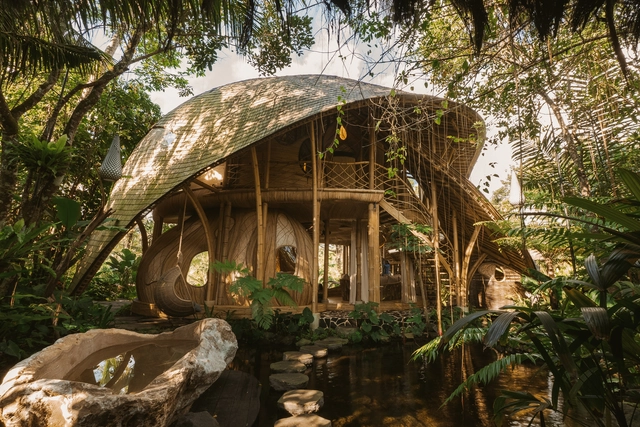
Hideout Flow / Pablo Luna Studio - LodgingHideout Flow / Pablo Luna Studio - Interior Photography, LodgingHideout Flow / Pablo Luna Studio - Interior Photography, LodgingHideout Flow / Pablo Luna Studio - LodgingHideout Flow / Pablo Luna Studio - More Images+ 19

  • Architects: Pablo Luna Studio
  • Area Area of this architecture project Area:  190 m²
  • Year Completion year of this architecture project Year:  2025

The None Angle House / Benoit Rotteleur Architecte

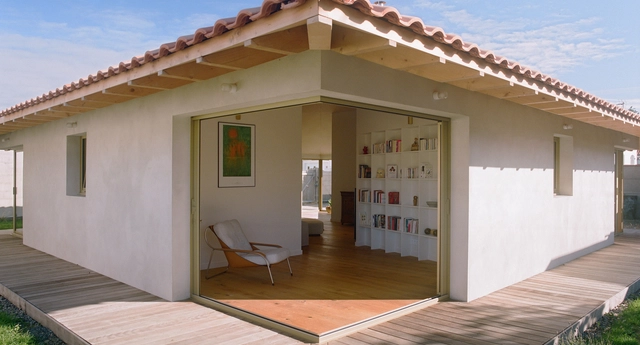
The None Angle House / Benoit Rotteleur Architecte - Interior Photography, Houses, Kitchen, CountertopThe None Angle House / Benoit Rotteleur Architecte - Exterior Photography, HousesThe None Angle House / Benoit Rotteleur Architecte - Interior Photography, Houses, Lighting, BenchThe None Angle House / Benoit Rotteleur Architecte - Interior Photography, HousesThe None Angle House / Benoit Rotteleur Architecte - More Images+ 21

•
Les Sables-d'Olonne, France
  • Area Area of this architecture project Area:  110 m²
  • Year Completion year of this architecture project Year:  2021
  • Manufacturers Brands with products used in this architecture project
    Manufacturers:  Technal, Atlantis Bois
  • Professionals: BonapArte

Majlis & The Manama (Wind Catchers) Pavilion / Ahmed and Rashid Bin Shabib
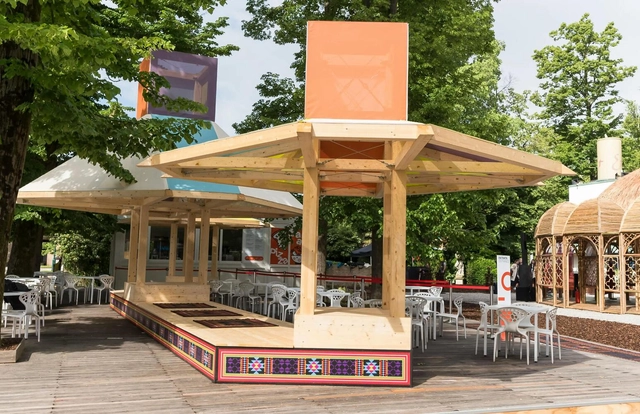
Majlis & The Manama (Wind Catchers) Pavilion  / Ahmed and Rashid Bin Shabib - PavilionMajlis & The Manama (Wind Catchers) Pavilion  / Ahmed and Rashid Bin Shabib - PavilionMajlis & The Manama (Wind Catchers) Pavilion  / Ahmed and Rashid Bin Shabib - Exterior Photography, Pavilion, BeamMajlis & The Manama (Wind Catchers) Pavilion  / Ahmed and Rashid Bin Shabib - Exterior Photography, Pavilion, ChairMajlis & The Manama (Wind Catchers) Pavilion  / Ahmed and Rashid Bin Shabib - More Images+ 11
•
Venezia, Italy

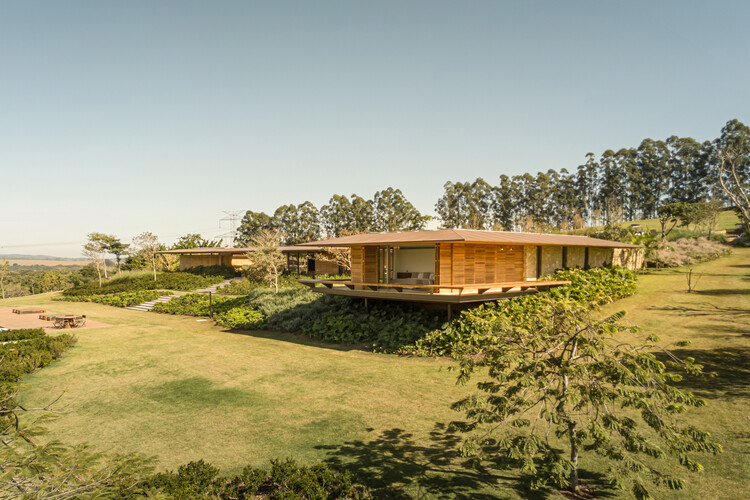
CR House / Jacobsen Arquitetura

CR House / Jacobsen Arquitetura - HousesCR House / Jacobsen Arquitetura - Interior Photography, Houses, Beam, ChairCR House / Jacobsen Arquitetura - Interior Photography, Houses, Deck, Beam, ChairCR House / Jacobsen Arquitetura - Interior Photography, Houses, Deck, BeamCR House / Jacobsen Arquitetura - More Images+ 17

•
Comporta, Portugal
  • Area Area of this architecture project Area:  670 m²
  • Year Completion year of this architecture project Year:  2024

Birdwood House / Peter Besley

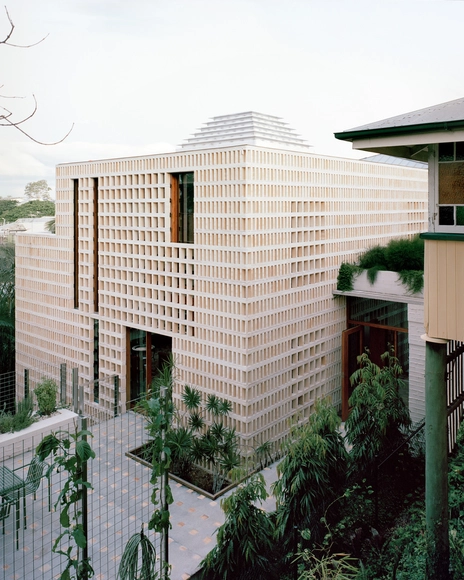
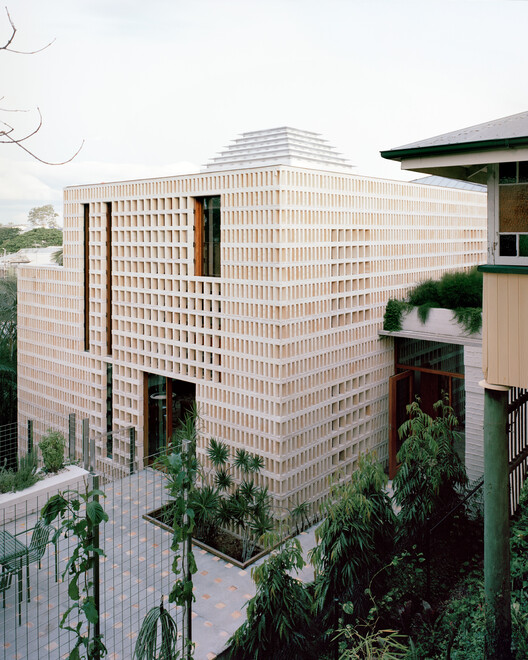
Birdwood House / Peter Besley - Exterior Photography, Houses, Courtyard, BalconyBirdwood House / Peter Besley - HousesBirdwood House / Peter Besley - Interior Photography, HousesBirdwood House / Peter Besley - Interior Photography, Houses, ChairBirdwood House / Peter Besley - More Images+ 18

•
Brisbane, Australia

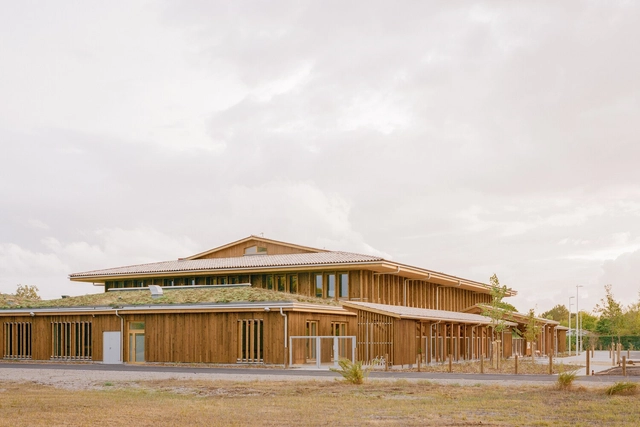
Elisabeth and Robert Badinter Elementary School / Ferron & Monnereau Architects + Atelier Besson Bolze

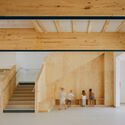
Elisabeth and Robert Badinter Elementary School / Ferron & Monnereau Architects + Atelier Besson Bolze - Elementary & Middle SchoolElisabeth and Robert Badinter Elementary School / Ferron & Monnereau Architects + Atelier Besson Bolze - Interior Photography, Elementary & Middle School, StairsElisabeth and Robert Badinter Elementary School / Ferron & Monnereau Architects + Atelier Besson Bolze - Interior Photography, Elementary & Middle SchoolElisabeth and Robert Badinter Elementary School / Ferron & Monnereau Architects + Atelier Besson Bolze - Exterior Photography, Elementary & Middle SchoolElisabeth and Robert Badinter Elementary School / Ferron & Monnereau Architects + Atelier Besson Bolze - More Images+ 15

  • Area Area of this architecture project Area:  2800 m²
  • Year Completion year of this architecture project Year:  2025
  • Manufacturers Brands with products used in this architecture project
    Manufacturers:  FARO Barcelona, Knauf, Leprieuré, Steico, Thebault Groupe

Quilombo da Gamboa Library Pavilion / Moradia Comum [Lanchonete <> Lanchonete]: Amanda Arcuri + Danilo Filgueiras + Gabriel Martucci

Quilombo da Gamboa Library Pavilion / Moradia Comum [Lanchonete <> Lanchonete]: Amanda Arcuri + Danilo Filgueiras + Gabriel Martucci - LibraryQuilombo da Gamboa Library Pavilion / Moradia Comum [Lanchonete <> Lanchonete]: Amanda Arcuri + Danilo Filgueiras + Gabriel Martucci - LibraryQuilombo da Gamboa Library Pavilion / Moradia Comum [Lanchonete <> Lanchonete]: Amanda Arcuri + Danilo Filgueiras + Gabriel Martucci - LibraryQuilombo da Gamboa Library Pavilion / Moradia Comum [Lanchonete <> Lanchonete]: Amanda Arcuri + Danilo Filgueiras + Gabriel Martucci - LibraryQuilombo da Gamboa Library Pavilion / Moradia Comum [Lanchonete <> Lanchonete]: Amanda Arcuri + Danilo Filgueiras + Gabriel Martucci - More Images+ 10

Hagen-House Nendeln / Cukrowicz Nachbaur Architekten

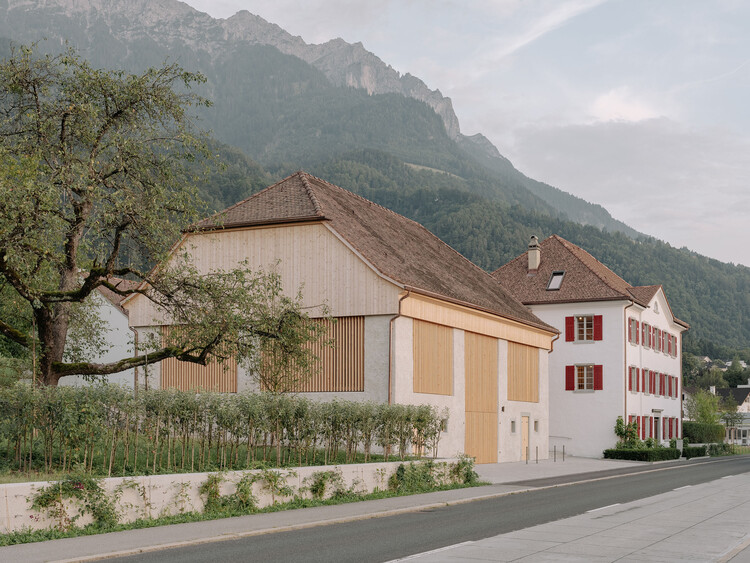
 Hagen-House Nendeln / Cukrowicz Nachbaur Architekten - Exterior Photography, Educational Architecture Hagen-House Nendeln / Cukrowicz Nachbaur Architekten - Interior Photography, Educational Architecture Hagen-House Nendeln / Cukrowicz Nachbaur Architekten - Interior Photography, Educational Architecture, Beam Hagen-House Nendeln / Cukrowicz Nachbaur Architekten - Exterior Photography, Educational Architecture, Garden Hagen-House Nendeln / Cukrowicz Nachbaur Architekten - More Images+ 21

  • Area Area of this architecture project Area:  555 m²
  • Year Completion year of this architecture project Year:  2024
  • Manufacturers Brands with products used in this architecture project
    Manufacturers:  &Tradition, Duravit, Fermob, VELUX, Vola, +1

Atarashii House / Rakta Studio

Atarashii House / Rakta Studio - Exterior Photography, Sustainability, CourtyardAtarashii House / Rakta Studio - SustainabilityAtarashii House / Rakta Studio - SustainabilityAtarashii House / Rakta Studio - SustainabilityAtarashii House / Rakta Studio - More Images+ 19

  • Architects: Rakta Studio
  • Area Area of this architecture project Area:  1000 m²
  • Year Completion year of this architecture project Year:  2025
  • Manufacturers Brands with products used in this architecture project
    Manufacturers:  JUNG, Toto, Blanco, Kaii Living – Wood working, Kohler, +3

TM House / Jacobsen Arquitetura

TM House / Jacobsen Arquitetura - HousesTM House / Jacobsen Arquitetura - Interior Photography, HousesTM House / Jacobsen Arquitetura - Interior Photography, Houses, Beam, ChairTM House / Jacobsen Arquitetura - Interior Photography, Houses, ChairTM House / Jacobsen Arquitetura - More Images+ 17

•
Porto Feliz, Brazil
  • Area Area of this architecture project Area:  2458 m²
  • Year Completion year of this architecture project Year:  2022

Sausalito Houseboat / Craig Steely Architecture

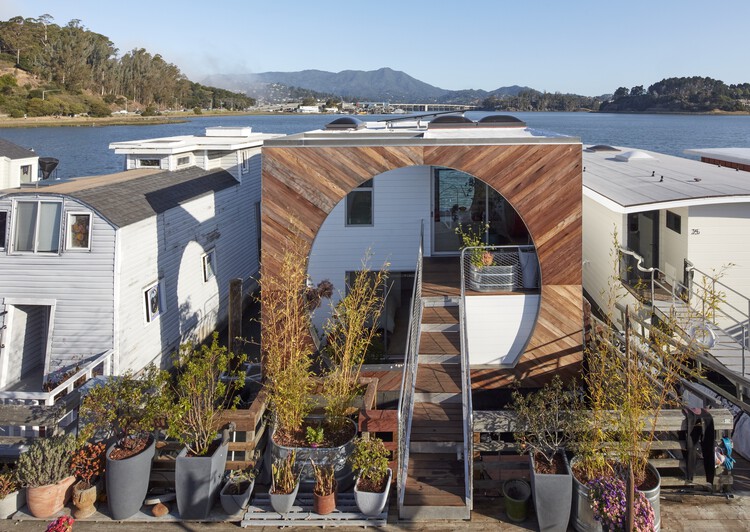
Sausalito Houseboat / Craig Steely Architecture - Exterior Photography, HousesSausalito Houseboat / Craig Steely Architecture - Interior Photography, HousesSausalito Houseboat / Craig Steely Architecture - Interior Photography, Houses, Stairs, ChairSausalito Houseboat / Craig Steely Architecture - Exterior Photography, Houses, Deck, Handrail, Balcony, StairsSausalito Houseboat / Craig Steely Architecture - More Images+ 10

•
Sausalito, United States

House of Tuesdays / Manuel Tojal Architects

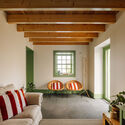
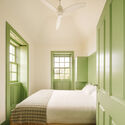
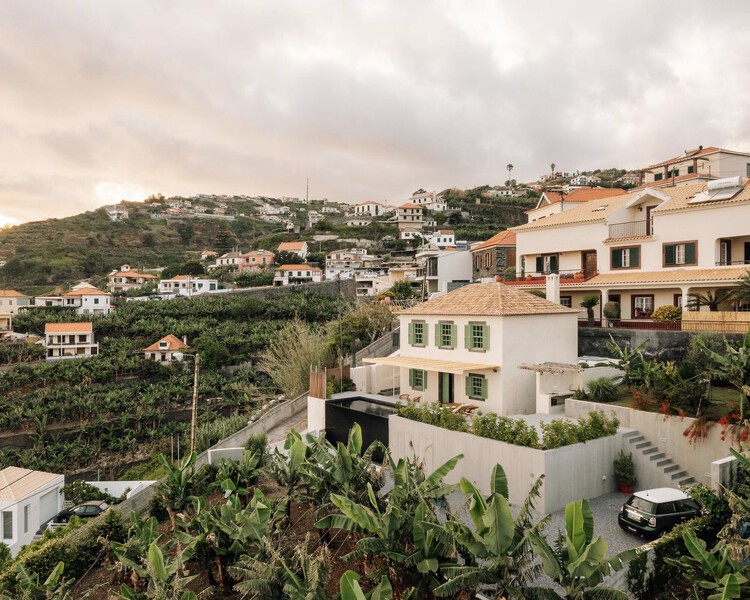
House of Tuesdays / Manuel Tojal Architects - Exterior Photography, Houses, Garden, StairsHouse of Tuesdays / Manuel Tojal Architects - Interior Photography, Houses, Kitchen, CountertopHouse of Tuesdays / Manuel Tojal Architects - Interior Photography, Houses, Table, Lighting, ChairHouse of Tuesdays / Manuel Tojal Architects - Interior Photography, Houses, Bedroom, Bed, LightingHouse of Tuesdays / Manuel Tojal Architects - More Images+ 32

•
Ponta do Sol, Portugal

UKE Restaurant / ESTUDIOLOCAL

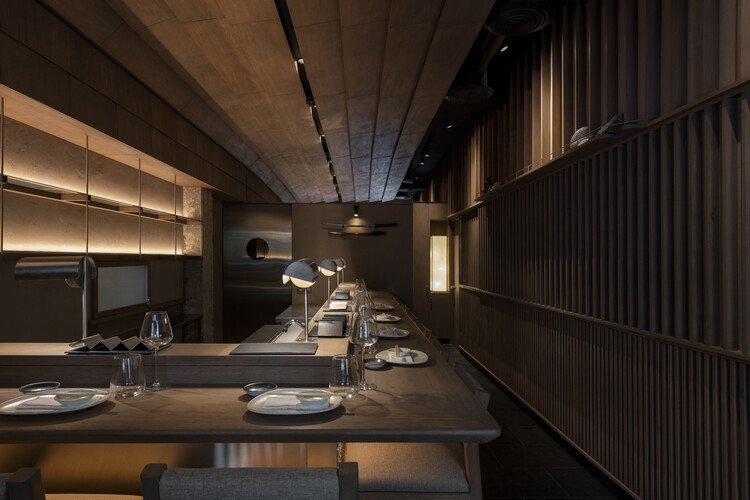
UKE Restaurant / ESTUDIOLOCAL - Restaurants & BarsUKE Restaurant / ESTUDIOLOCAL - Interior Photography, Restaurants & Bars, LightingUKE Restaurant / ESTUDIOLOCAL - Interior Photography, Restaurants & Bars, LightingUKE Restaurant / ESTUDIOLOCAL - Restaurants & BarsUKE Restaurant / ESTUDIOLOCAL - More Images+ 19

  • Architects: ESTUDIOLOCAL
  • Area Area of this architecture project Area:  37 m²
  • Year Completion year of this architecture project Year:  2025
  • Manufacturers Brands with products used in this architecture project
    Manufacturers:  Casa Roselló , Deco Interiors, Decor Center, Lontec, Scanavini, +1

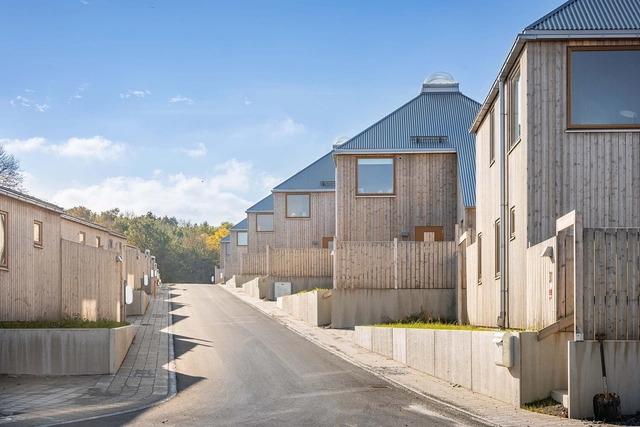
Kivikhusen / STADSTUDIO

Kivikhusen / STADSTUDIO - Exterior Photography, Houses, Deck, StairsKivikhusen / STADSTUDIO - HousesKivikhusen / STADSTUDIO - Exterior Photography, HousesKivikhusen / STADSTUDIO - Interior Photography, HousesKivikhusen / STADSTUDIO - More Images+ 25

  • Architects: STADSTUDIO
  • Area Area of this architecture project Area:  3300 m²
  • Year Completion year of this architecture project Year:  2025
  • Manufacturers Brands with products used in this architecture project
    Manufacturers:  Hunton, Nordan, Organowood, PREFA

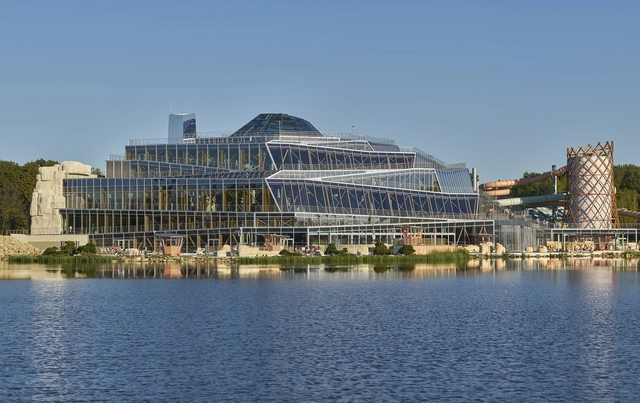
Water Park Aqualagon / Ferrier Marchetti Studio

Water Park Aqualagon / Ferrier Marchetti Studio - Exterior Photography, Swimming PoolWater Park Aqualagon / Ferrier Marchetti Studio - Swimming PoolWater Park Aqualagon / Ferrier Marchetti Studio - Swimming PoolWater Park Aqualagon / Ferrier Marchetti Studio - Exterior Photography, Swimming PoolWater Park Aqualagon / Ferrier Marchetti Studio - More Images+ 17

•
Bailly-Romainvilliers, France
  • Area Area of this architecture project Area:  8000 m²
  • Year Completion year of this architecture project Year:  2018
  • Manufacturers Brands with products used in this architecture project
    Manufacturers:  RAICO

House with an Elevated Roof / Maximilian Hartinger Architekt

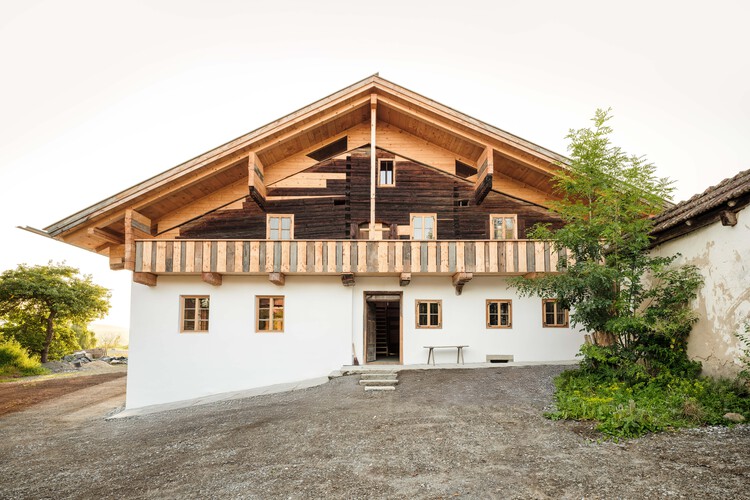
House with an Elevated Roof / Maximilian Hartinger Architekt - Interior Photography, Refurbishment, ChairHouse with an Elevated Roof / Maximilian Hartinger Architekt - Interior Photography, RefurbishmentHouse with an Elevated Roof / Maximilian Hartinger Architekt - RefurbishmentHouse with an Elevated Roof / Maximilian Hartinger Architekt - Interior Photography, Refurbishment, BeamHouse with an Elevated Roof / Maximilian Hartinger Architekt - More Images+ 22