1. ArchDaily
  2. Wood

Wood

Namu House / [i]da arquitectos

Namu House / [i]da arquitectos - HousesNamu House / [i]da arquitectos - Interior Photography, Houses, ChairNamu House / [i]da arquitectos - HousesNamu House / [i]da arquitectos - Exterior Photography, Houses, Door, FacadeNamu House / [i]da arquitectos - More Images+ 45

•
Óbidos, Portugal
  • Architects: [i]da arquitectos
  • Area Area of this architecture project Area:  272 m²
  • Year Completion year of this architecture project Year:  2018
  • Manufacturers Brands with products used in this architecture project
    Manufacturers:  EGGER, AEG, Banema, Bosch, Loga, +5

Gaobu Book House / CONDITION_LAB +UAL Studio

Gaobu Book House / CONDITION_LAB +UAL Studio - Exterior Photography, LibraryGaobu Book House / CONDITION_LAB +UAL Studio - Exterior Photography, Library, Facade, BeamGaobu Book House / CONDITION_LAB +UAL Studio - Interior Photography, Library, Stairs, Beam, Handrail, FacadeGaobu Book House / CONDITION_LAB +UAL Studio - Interior Photography, Library, Beam, FacadeGaobu Book House / CONDITION_LAB +UAL Studio - More Images+ 13

•
Huaihua, China

Architecture Building of Inner Mongolia University of Technology / Inner Mongolia Grand Architectural Design Co.Ltd.
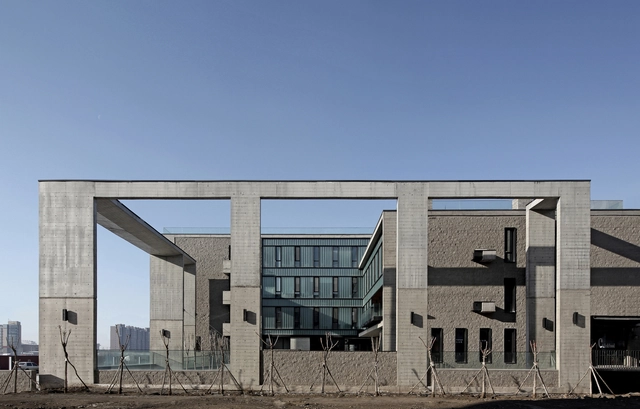
Architecture Building of Inner Mongolia University of Technology / Inner Mongolia Grand Architectural Design Co.Ltd. - OfficesArchitecture Building of Inner Mongolia University of Technology / Inner Mongolia Grand Architectural Design Co.Ltd. - OfficesArchitecture Building of Inner Mongolia University of Technology / Inner Mongolia Grand Architectural Design Co.Ltd. - OfficesArchitecture Building of Inner Mongolia University of Technology / Inner Mongolia Grand Architectural Design Co.Ltd. - OfficesArchitecture Building of Inner Mongolia University of Technology / Inner Mongolia Grand Architectural Design Co.Ltd. - More Images+ 19
•
Huhehot, China

Starter Home* No. 4-15 Housing / OJT
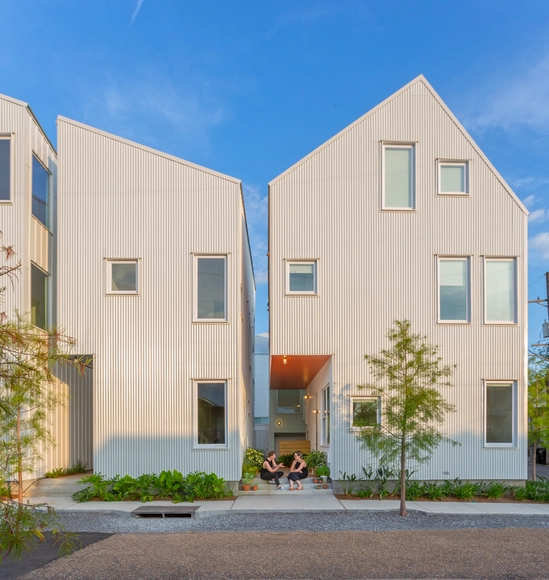
Starter Home* No. 4-15 Housing / OJT - Adaptive ReuseStarter Home* No. 4-15 Housing / OJT - Adaptive ReuseStarter Home* No. 4-15 Housing / OJT - Adaptive ReuseStarter Home* No. 4-15 Housing / OJT - Adaptive ReuseStarter Home* No. 4-15 Housing / OJT - More Images+ 27
Carnegie Mellon University Sorrells Library Renovation / GBBN
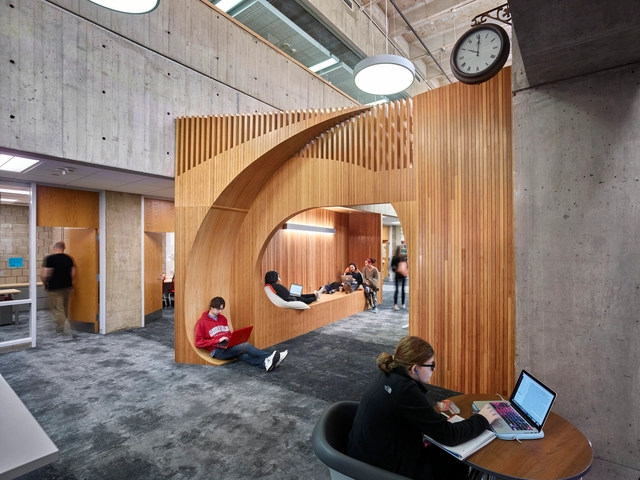
Carnegie Mellon University Sorrells Library Renovation / GBBN - Interior Photography, Educational Interiors, Chair, BenchCarnegie Mellon University Sorrells Library Renovation / GBBN - Interior Photography, Educational Interiors, Table, LightingCarnegie Mellon University Sorrells Library Renovation / GBBN - Interior Photography, Educational Interiors, Table, ChairCarnegie Mellon University Sorrells Library Renovation / GBBN - Interior Photography, Educational Interiors, Stairs, Beam, ArchCarnegie Mellon University Sorrells Library Renovation / GBBN - More Images+ 15
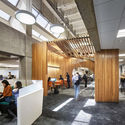
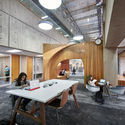

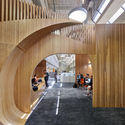
  • Architects: GBBN
  • Area Area of this architecture project Area:  1507 m²
  • Year Completion year of this architecture project Year:  2017
  • Manufacturers Brands with products used in this architecture project
    Manufacturers:  Buzzispace, Covering Chile, Haworth, Milliken, Plyboo, +1
  • Professionals: GBBN

Las Lilas Building / Izquierdo Lehmann

Las Lilas Building / Izquierdo Lehmann - Residential
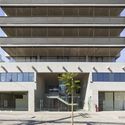
Las Lilas Building / Izquierdo Lehmann - ResidentialLas Lilas Building / Izquierdo Lehmann - ResidentialLas Lilas Building / Izquierdo Lehmann - ResidentialLas Lilas Building / Izquierdo Lehmann - ResidentialLas Lilas Building / Izquierdo Lehmann - More Images+ 30

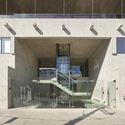
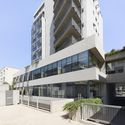
  • Architects: Izquierdo Lehmann
  • Area Area of this architecture project Area:  5376 m²
  • Year Completion year of this architecture project Year:  2017
  • Manufacturers Brands with products used in this architecture project
    Manufacturers:  Concret Doctor, Neolith, Acquafloor, Heavenward, Hunter Douglas, +1

Boulevard Piedra Roja / BL Arquitectos
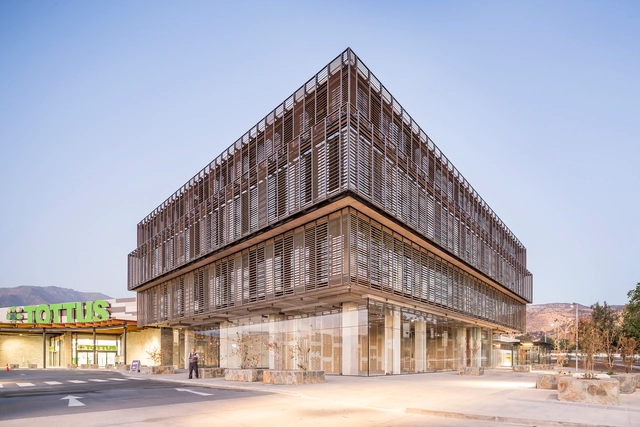
Boulevard Piedra Roja / BL Arquitectos - Commercial ArchitectureBoulevard Piedra Roja / BL Arquitectos - Commercial ArchitectureBoulevard Piedra Roja / BL Arquitectos - Commercial ArchitectureBoulevard Piedra Roja / BL Arquitectos - Exterior Photography, Commercial Architecture, FacadeBoulevard Piedra Roja / BL Arquitectos - More Images+ 14
  • Architects: BL Arquitectos
  • Area Area of this architecture project Area:  37 m²
  • Year Completion year of this architecture project Year:  2018
  • Manufacturers Brands with products used in this architecture project
    Manufacturers:  MOSO BAMBOO, Trespa, Atlas Schindler, Arkos, Budnik, +1

Bearstead Rise Apartment / Gruff

Bearstead Rise Apartment / Gruff - ExtensionBearstead Rise Apartment / Gruff - ExtensionBearstead Rise Apartment / Gruff - ExtensionBearstead Rise Apartment / Gruff - ExtensionBearstead Rise Apartment / Gruff - More Images+ 19

  • Architects: Gruff
  • Area Area of this architecture project Area:  141 m²
  • Year Completion year of this architecture project Year:  2019
  • Manufacturers Brands with products used in this architecture project
    Manufacturers:  Bert & May, Maxlight, The Natural wood Floor Company

House LSG#DM / RMK Arquitetura

House LSG#DM / RMK Arquitetura - Exterior Photography, Houses, FacadeHouse LSG#DM / RMK Arquitetura - Exterior Photography, Houses, TableHouse LSG#DM / RMK Arquitetura - Exterior Photography, HousesHouse LSG#DM / RMK Arquitetura - Interior Photography, Houses, Table, Lighting, ChairHouse LSG#DM / RMK Arquitetura - More Images+ 44

•
Vila Princesa, Brazil
  • Architects: Rmk! Arquitetura
  • Area Area of this architecture project Area:  456 m²
  • Year Completion year of this architecture project Year:  2018
  • Manufacturers Brands with products used in this architecture project
    Manufacturers:  Broilo Aquecimento, Esquadrias Peres, Ladrilho Hidráulico, Prata Esquadrias

Ridgeview House / THOUGHTBARN

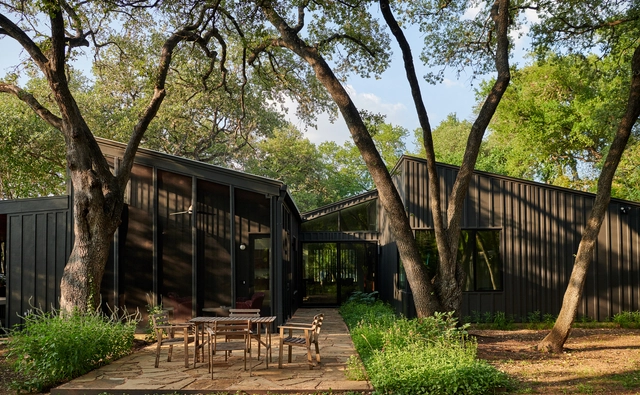
Ridgeview House / THOUGHTBARN - Interior Photography, Renovation, Kitchen, Table, CountertopRidgeview House / THOUGHTBARN - Exterior Photography, Renovation, ForestRidgeview House / THOUGHTBARN - Interior Photography, Renovation, Table, ChairRidgeview House / THOUGHTBARN - Exterior Photography, Renovation, Facade, Table, Chair, ForestRidgeview House / THOUGHTBARN - More Images+ 27

House in Balsthal / PASCAL FLAMMER
House in Balsthal / PASCAL FLAMMER - Houses

© Ioana Marinescu

House in Balsthal / PASCAL FLAMMER - HousesHouse in Balsthal / PASCAL FLAMMER - HousesHouse in Balsthal / PASCAL FLAMMER - HousesHouse in Balsthal / PASCAL FLAMMER - HousesHouse in Balsthal / PASCAL FLAMMER - More Images+ 24

•
Balsthal, Switzerland
  • Architects: PASCAL FLAMMER
  • Year Completion year of this architecture project Year:  2013
  • Manufacturers Brands with products used in this architecture project
    Manufacturers:  Arwa, Novatop

Pulse Office Building & Restaurants / BFV ARCHITECTES
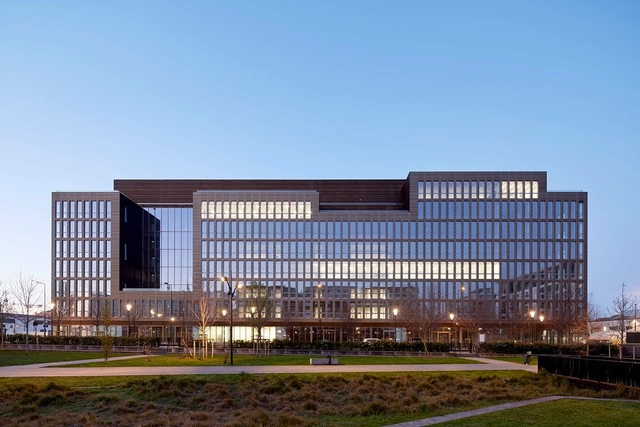
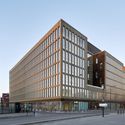
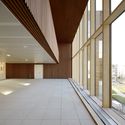
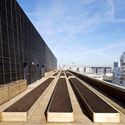
Pulse Office Building & Restaurants / BFV ARCHITECTES - Office BuildingsPulse Office Building & Restaurants / BFV ARCHITECTES - Office BuildingsPulse Office Building & Restaurants / BFV ARCHITECTES - Office BuildingsPulse Office Building & Restaurants / BFV ARCHITECTES - Exterior Photography, Office Buildings, FacadePulse Office Building & Restaurants / BFV ARCHITECTES - More Images+ 20

  • Architects: BFV ARCHITECTES
  • Area Area of this architecture project Area:  29450 m²
  • Year Completion year of this architecture project Year:  2019
  • Manufacturers Brands with products used in this architecture project
    Manufacturers:  Stora Enso, Kompass, Laudescher, Mermet, Metra, +2
  • Professionals: Arcora, Artelia, AVLS, Barthes Bois

Ástjörn Parish Hall / ARKIS architects
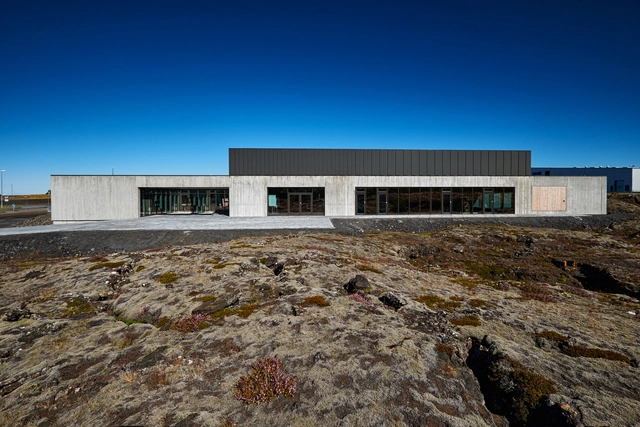
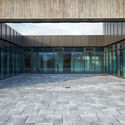
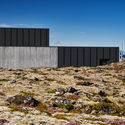
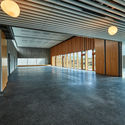
Ástjörn Parish Hall / ARKIS architects -          ChurchesÁstjörn Parish Hall / ARKIS architects -          ChurchesÁstjörn Parish Hall / ARKIS architects - Exterior Photography,          Churches, Facade, CoastÁstjörn Parish Hall / ARKIS architects - Interior Photography,          Churches, FacadeÁstjörn Parish Hall / ARKIS architects - More Images+ 20
•
Hafnarfjörður, Iceland

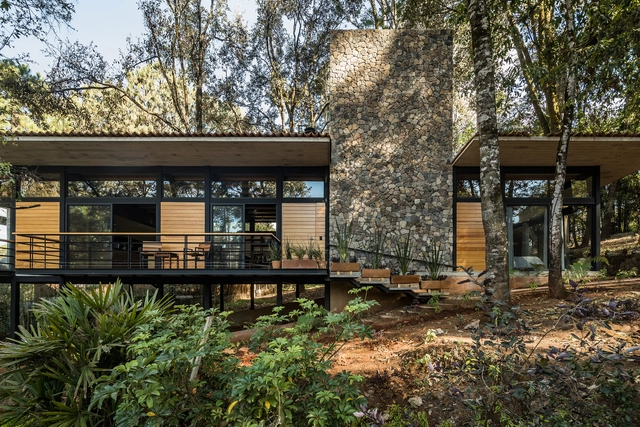
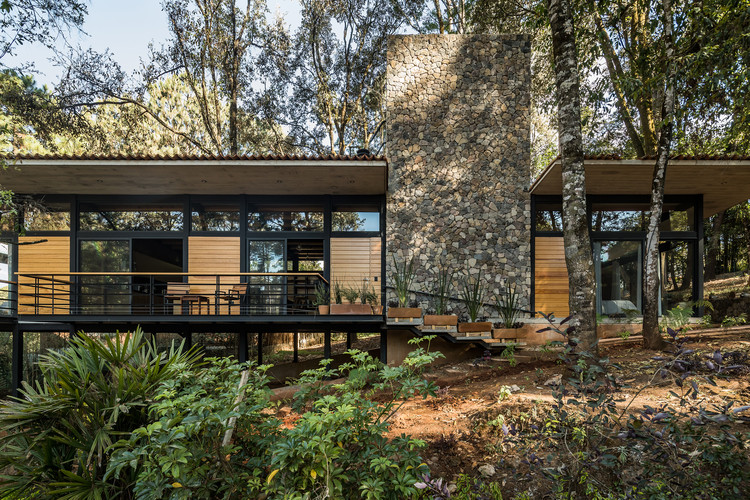
Luzia House / saavedra arquitectos

Luzia House / saavedra arquitectos - HousesLuzia House / saavedra arquitectos - HousesLuzia House / saavedra arquitectos - HousesLuzia House / saavedra arquitectos - HousesLuzia House / saavedra arquitectos - More Images+ 21
•
Valle de Bravo, Mexico
  • Area Area of this architecture project Area:  220 m²
  • Year Completion year of this architecture project Year:  2018
  • Manufacturers Brands with products used in this architecture project
    Manufacturers:  Saint-Gobain, CASTEL, Grupo Arca, MACERE México, Rotoplas

Kompaniya Restaurant / DA bureau

Kompaniya Restaurant / DA bureau - Interior Photography, Restaurant, Facade, Beam, Handrail
© Sergey Melnikov

Kompaniya Restaurant / DA bureau - Interior Photography, Restaurant, Beam, Table, Lighting, ChairKompaniya Restaurant / DA bureau - Interior Photography, Restaurant, Table, ChairKompaniya Restaurant / DA bureau - Interior Photography, Restaurant, FacadeKompaniya Restaurant / DA bureau - Interior Photography, Restaurant, Table, ChairKompaniya Restaurant / DA bureau - More Images+ 17

•
Sankt-Peterburg, Russia
  • Architects: DA bureau
  • Area Area of this architecture project Area:  300 m²
  • Year Completion year of this architecture project Year:  2018
  • Manufacturers Brands with products used in this architecture project
    Manufacturers:  AutoDesk

House in Kobe North / FujiwaraMuro Architects
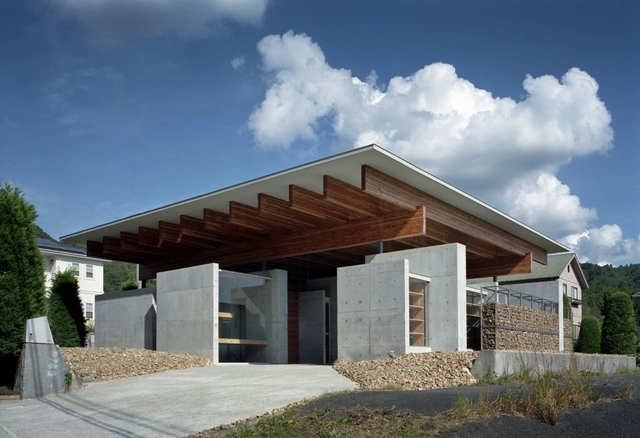
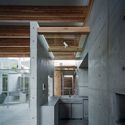
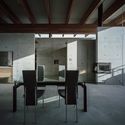
House in Kobe North / FujiwaraMuro Architects - Interior Photography, Houses, BeamHouse in Kobe North / FujiwaraMuro Architects - Exterior Photography, Houses, FacadeHouse in Kobe North / FujiwaraMuro Architects - HousesHouse in Kobe North / FujiwaraMuro Architects - Interior Photography, Houses, Beam, Chair, TableHouse in Kobe North / FujiwaraMuro Architects - More Images+ 19
•
Kōbe, Japan
  • Area Area of this architecture project Area:  171 m²
  • Year Completion year of this architecture project Year:  2018
  • Manufacturers Brands with products used in this architecture project
    Manufacturers:  Hansgrohe, Beal International s.a./n.v., Thermal Engineering Corporation

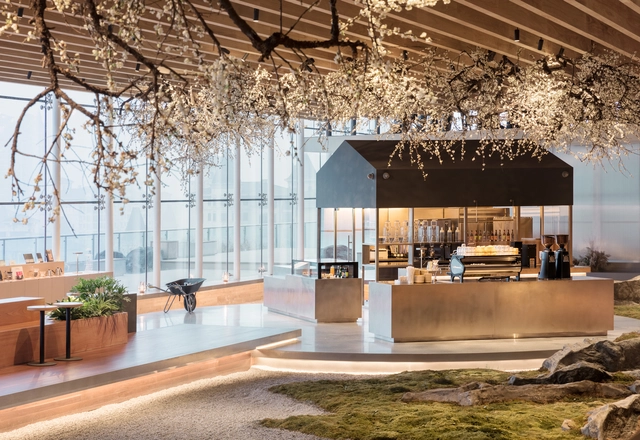
Seesaw Coffee / Nota Architects

Loft Miraflor / a*l - Alexandre Loureiro Architecture Studio

Loft Miraflor / a*l - Alexandre Loureiro Architecture Studio - Exterior Photography, Renovation, Facade
© Alexander Bogorodskiy

Loft Miraflor / a*l - Alexandre Loureiro Architecture Studio - Interior Photography, Renovation, Kitchen, Beam, Chair, TableLoft Miraflor / a*l - Alexandre Loureiro Architecture Studio - Interior Photography, Renovation, ChairLoft Miraflor / a*l - Alexandre Loureiro Architecture Studio - Interior Photography, Renovation, ChairLoft Miraflor / a*l - Alexandre Loureiro Architecture Studio - Interior Photography, Renovation, Door, Beam, FacadeLoft Miraflor / a*l - Alexandre Loureiro Architecture Studio - More Images+ 15