1. ArchDaily
  2. Wood

Wood

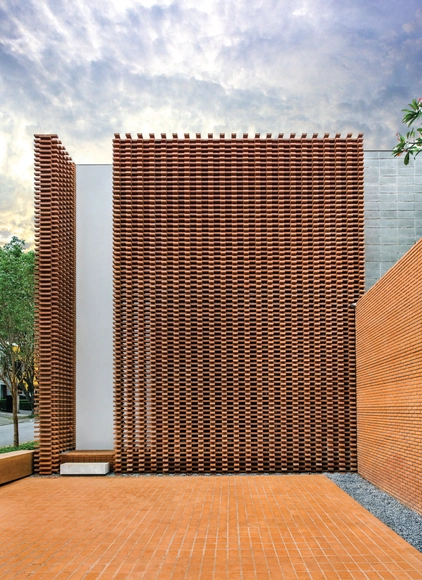
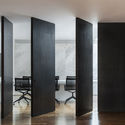
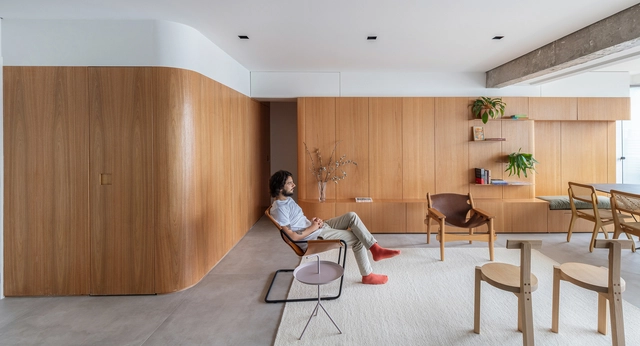
Guilherme Torres Office / Studio Guilherme Torres

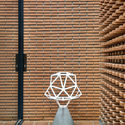
Guilherme Torres Office / Studio Guilherme Torres - Institutional BuildingsGuilherme Torres Office / Studio Guilherme Torres - Institutional BuildingsGuilherme Torres Office / Studio Guilherme Torres - Institutional BuildingsGuilherme Torres Office / Studio Guilherme Torres - Institutional BuildingsGuilherme Torres Office / Studio Guilherme Torres - More Images+ 17
  • Area Area of this architecture project Area:  140 m²
  • Year Completion year of this architecture project Year:  2017
  • Manufacturers Brands with products used in this architecture project
    Manufacturers:  Corian, Marvelar, Mármore Calacatta, Parquet:

NUBO Kindergarten / PAL Design

NUBO Kindergarten / PAL Design - Educational InteriorsNUBO Kindergarten / PAL Design - Educational InteriorsNUBO Kindergarten / PAL Design - Educational InteriorsNUBO Kindergarten / PAL Design - Educational InteriorsNUBO Kindergarten / PAL Design - More Images+ 8

Flat#12 / studio mk27

Flat#12 / studio mk27 - Interior Photography, Apartment Interiors, BathroomFlat#12 / studio mk27 - Interior Photography, Apartment InteriorsFlat#12 / studio mk27 - Interior Photography, Apartment InteriorsFlat#12 / studio mk27 - Interior Photography, Apartment Interiors, ChairFlat#12 / studio mk27 - More Images+ 24

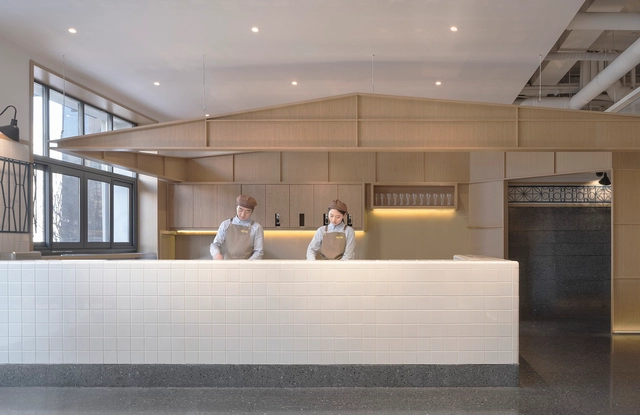
Nuannuan Hotpot & Tea / Golucci Interior Architects

Nuannuan Hotpot & Tea / Golucci Interior Architects - Interior Photography, Interior Design, Kitchen, Table, ChairNuannuan Hotpot & Tea / Golucci Interior Architects - Interior Photography, Interior Design, Kitchen, Door, Beam, Table, ChairNuannuan Hotpot & Tea / Golucci Interior Architects - Interior Photography, Interior Design, Beam, Table, Chair, LightingNuannuan Hotpot & Tea / Golucci Interior Architects - Interior Photography, Interior DesignNuannuan Hotpot & Tea / Golucci Interior Architects - More Images+ 15

The Wine Ayutthaya / Bangkok Project Studio

The Wine Ayutthaya / Bangkok Project Studio - Restaurants & Bars, Beam, Facade, Handrail
© Spaceshift Studio

The Wine Ayutthaya / Bangkok Project Studio - Restaurants & Bars, Beam, Handrail, FacadeThe Wine Ayutthaya / Bangkok Project Studio - Restaurants & Bars, Beam, Stairs, ChairThe Wine Ayutthaya / Bangkok Project Studio - Restaurants & Bars, Facade, ForestThe Wine Ayutthaya / Bangkok Project Studio - Restaurants & Bars, FacadeThe Wine Ayutthaya / Bangkok Project Studio - More Images+ 32

•
Tambon Ban Run, Thailand

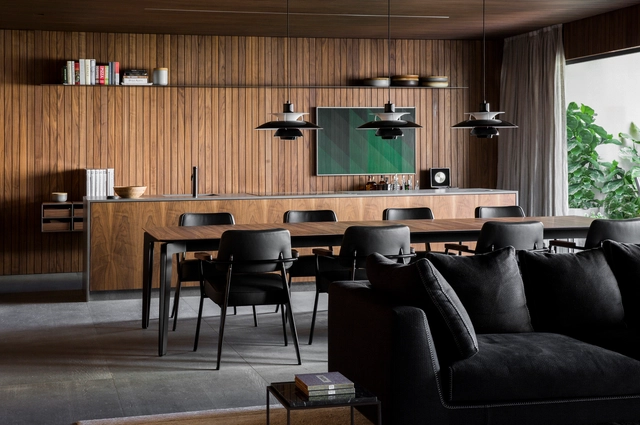
Flat#5 / studio mk27

Flat#5 / studio mk27 - Interior Photography, Apartment InteriorsFlat#5 / studio mk27 - Interior Photography, Apartment Interiors, KitchenFlat#5 / studio mk27 - Interior Photography, Apartment Interiors, Bedroom, BedFlat#5 / studio mk27 - Interior Photography, Apartment Interiors, ChairFlat#5 / studio mk27 - More Images+ 15

  • Architects: Diana Radomysler, Luciana Antunes, Studio MK27 - Marcio Kogan
  • Area Area of this architecture project Area:  200 m²
  • Year Completion year of this architecture project Year:  2018
  • Manufacturers Brands with products used in this architecture project
    Manufacturers:  Cosentino, Louis Poulsen, B&B Italia, Alloe Grey, Basaltine Stone, +20

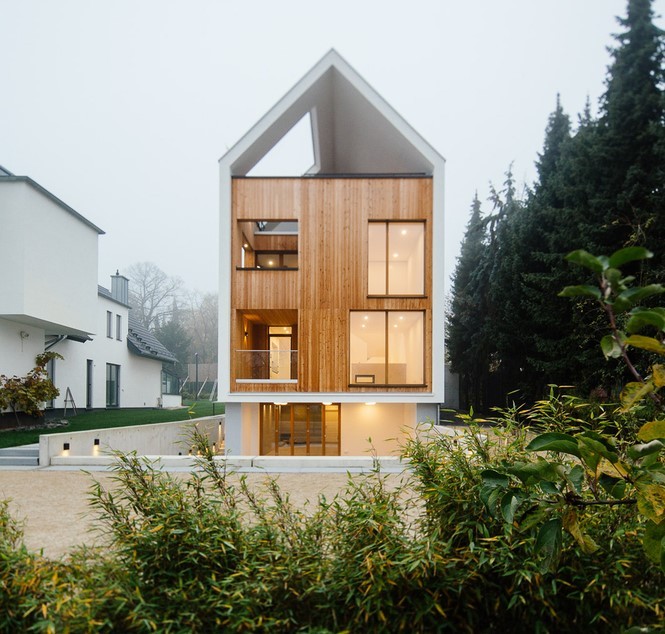
Wohnhaus am Hainerweg / JOP Architekten

Wohnhaus am Hainerweg  / JOP Architekten - Houses, Facade, Door, Stairs
© Richard Pflaume

Wohnhaus am Hainerweg  / JOP Architekten - Houses, Courtyard, FacadeWohnhaus am Hainerweg  / JOP Architekten - Houses, Deck, FacadeWohnhaus am Hainerweg  / JOP Architekten - Houses, Kitchen, Facade, Sink, CountertopWohnhaus am Hainerweg  / JOP Architekten - Houses, Kitchen, Facade, Beam, Countertop, TableWohnhaus am Hainerweg  / JOP Architekten - More Images+ 26

  • Architects: JOP Architekten
  • Area Area of this architecture project Area:  314 m²
  • Year Completion year of this architecture project Year:  2015
  • Manufacturers Brands with products used in this architecture project
    Manufacturers:  Sika, Burgbad, Roma

Chengdu Tianfu New Area “Park City” Exhibition Hall / HC+2 STUDIO

Chengdu Tianfu New Area “Park City” Exhibition Hall / HC+2 STUDIO - Exterior Photography, Museums & Exhibit Chengdu Tianfu New Area “Park City” Exhibition Hall / HC+2 STUDIO - Exterior Photography, Museums & Exhibit Chengdu Tianfu New Area “Park City” Exhibition Hall / HC+2 STUDIO - Exterior Photography, Museums & Exhibit Chengdu Tianfu New Area “Park City” Exhibition Hall / HC+2 STUDIO - Interior Photography, Museums & Exhibit Chengdu Tianfu New Area “Park City” Exhibition Hall / HC+2 STUDIO - More Images+ 17

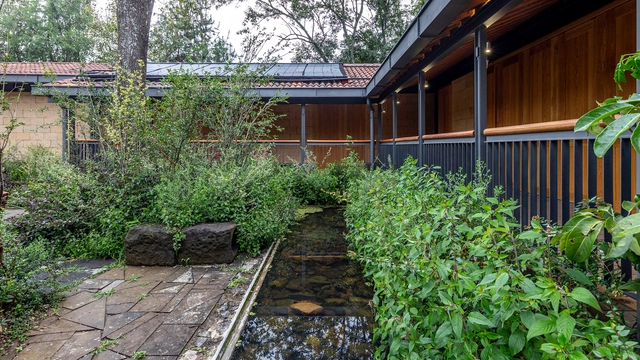
Valle de Bravo Sustainable Community Housing / TAAR / Taller de Arquitectura de Alto Rendimiento

Valle de Bravo Sustainable Community Housing / TAAR / Taller de Arquitectura de Alto Rendimiento - Exterior Photography, Social HousingValle de Bravo Sustainable Community Housing / TAAR / Taller de Arquitectura de Alto Rendimiento - Exterior Photography, Social HousingValle de Bravo Sustainable Community Housing / TAAR / Taller de Arquitectura de Alto Rendimiento - Interior Photography, Social HousingValle de Bravo Sustainable Community Housing / TAAR / Taller de Arquitectura de Alto Rendimiento - Interior Photography, Social Housing, Deck, BeamValle de Bravo Sustainable Community Housing / TAAR / Taller de Arquitectura de Alto Rendimiento - More Images+ 33

•
Valle de Bravo, Mexico

Ygará Apartment / Estúdio BRA Arquitetura

Ygará Apartment / Estúdio BRA Arquitetura - Interior Photography, Apartment Interiors, Bedroom, BedYgará Apartment / Estúdio BRA Arquitetura - Interior Photography, Apartment Interiors, KitchenYgará Apartment / Estúdio BRA Arquitetura - Interior Photography, Apartment InteriorsYgará Apartment / Estúdio BRA Arquitetura - Interior Photography, Apartment InteriorsYgará Apartment / Estúdio BRA Arquitetura - More Images+ 29

  • Area Area of this architecture project Area:  969 ft²
  • Year Completion year of this architecture project Year:  2019
  • Manufacturers Brands with products used in this architecture project
    Manufacturers:  AutoCAD, Brasil Imperial, Cazes Construtora, Deca, Dpot, +8

Dortmannhof House / Sigurd Larsen

Dortmannhof House / Sigurd Larsen - Interior Photography, Renovation, Stairs, Handrail, Beam
© Christian Flatscher

Dortmannhof House / Sigurd Larsen - Exterior Photography, RenovationDortmannhof House / Sigurd Larsen - Interior Photography, Renovation, Kitchen, Table, LightingDortmannhof House / Sigurd Larsen - Interior Photography, Renovation, StairsDortmannhof House / Sigurd Larsen - Interior Photography, Renovation, Door, Beam, FacadeDortmannhof House / Sigurd Larsen - More Images+ 34

  • Architects: Sigurd Larsen
  • Area Area of this architecture project Area:  350 m²
  • Year Completion year of this architecture project Year:  2020

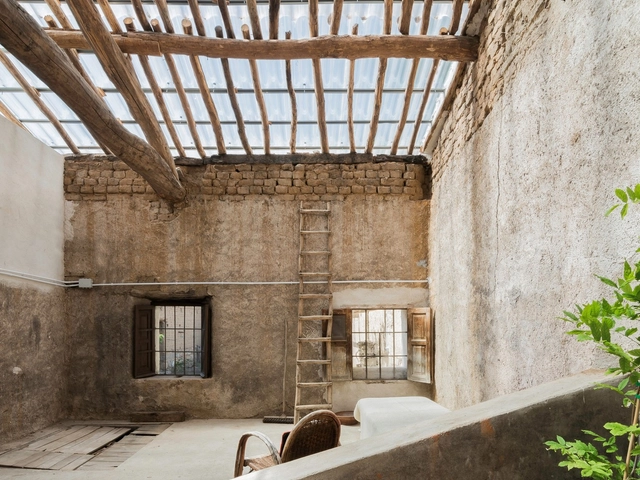
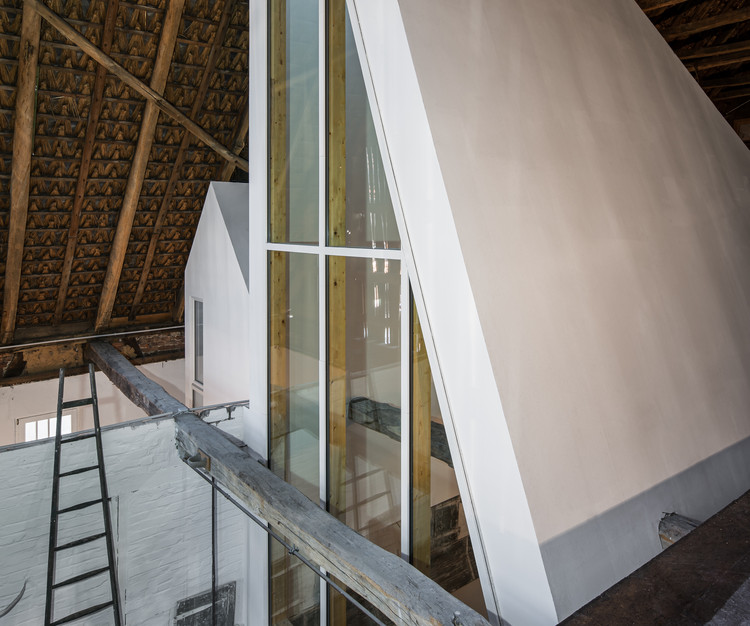
Barn Rehabilitation in a House / G+F Arquitectos

Barn Rehabilitation in a House / G+F Arquitectos - Interior Photography, Houses Interiors, BeamBarn Rehabilitation in a House / G+F Arquitectos - Interior Photography, Houses Interiors, BedBarn Rehabilitation in a House / G+F Arquitectos - Interior Photography, Houses Interiors, StairsBarn Rehabilitation in a House / G+F Arquitectos - Interior Photography, Houses Interiors, StairsBarn Rehabilitation in a House / G+F Arquitectos - More Images+ 31

  • Architects: G+F Arquitectos
  • Area Area of this architecture project Area:  969 ft²
  • Year Completion year of this architecture project Year:  2019
  • Manufacturers Brands with products used in this architecture project
    Manufacturers:  AutoDesk, DLW, Dott.Gallina, Euronit, Onduline, +1

Sincere Hotel / Benzhe Architecture Design

Sincere Hotel / Benzhe Architecture Design - Exterior Photography, Renovation, FacadeSincere Hotel / Benzhe Architecture Design - Exterior Photography, RenovationSincere Hotel / Benzhe Architecture Design - Exterior Photography, Renovation, CourtyardSincere Hotel / Benzhe Architecture Design - Exterior Photography, Renovation, FacadeSincere Hotel / Benzhe Architecture Design - More Images+ 30

  • Architects: Benzhe Design
  • Area Area of this architecture project Area:  1280 m²
  • Year Completion year of this architecture project Year:  2020

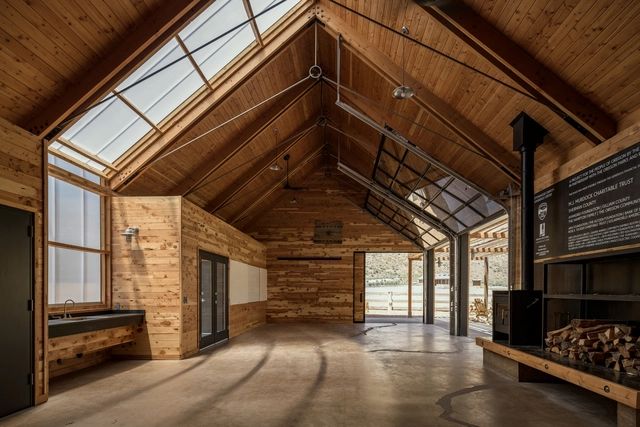
Cottonwood Canyon Experience Center / SIGNAL | Architecture + Research

Cottonwood Canyon Experience Center / SIGNAL | Architecture + Research - Exterior Photography, SustainabilityCottonwood Canyon Experience Center / SIGNAL | Architecture + Research - Interior Photography, Sustainability, Beam, FacadeCottonwood Canyon Experience Center / SIGNAL | Architecture + Research - Interior Photography, Sustainability, BeamCottonwood Canyon Experience Center / SIGNAL | Architecture + Research - Interior Photography, Sustainability, BeamCottonwood Canyon Experience Center / SIGNAL | Architecture + Research - More Images+ 13

Reading a Bridge / Cheng Tsung FENG

Reading a Bridge / Cheng Tsung FENG - Interior Photography, Installation, Stairs, BeamReading a Bridge / Cheng Tsung FENG - Interior Photography, Installation, StairsReading a Bridge / Cheng Tsung FENG - Interior Photography, InstallationReading a Bridge / Cheng Tsung FENG - Interior Photography, Installation, Stairs, Beam, HandrailReading a Bridge / Cheng Tsung FENG - More Images+ 25

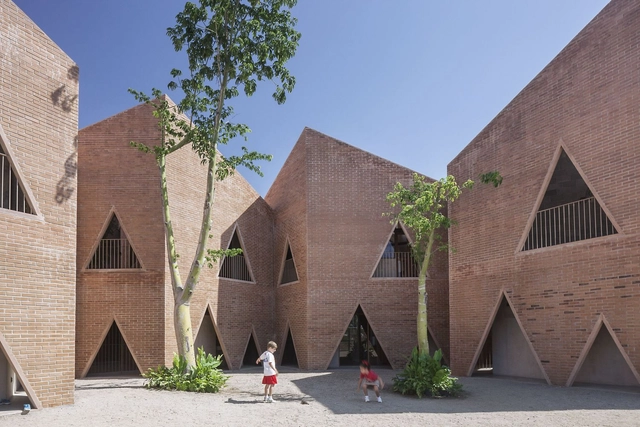
Maria Montessori Mazatlán School / EPArquitectos + Estudio Macías Peredo

Maria Montessori Mazatlán School  / EPArquitectos + Estudio Macías Peredo - Schools , FacadeMaria Montessori Mazatlán School  / EPArquitectos + Estudio Macías Peredo - Schools , Facade, Stairs, ArchMaria Montessori Mazatlán School  / EPArquitectos + Estudio Macías Peredo - Schools , Courtyard, Facade, Handrail, FenceMaria Montessori Mazatlán School  / EPArquitectos + Estudio Macías Peredo - Schools , Stairs, Arch, FacadeMaria Montessori Mazatlán School  / EPArquitectos + Estudio Macías Peredo - More Images+ 30

•
Mazatlan, Mexico
  • Area Area of this architecture project Area:  2100 m²
  • Year Completion year of this architecture project Year:  2016
  • Manufacturers Brands with products used in this architecture project
    Manufacturers:  Novaceramic, PVA, Pacific Cast Concrete
  • Professionals: CEROMOTION

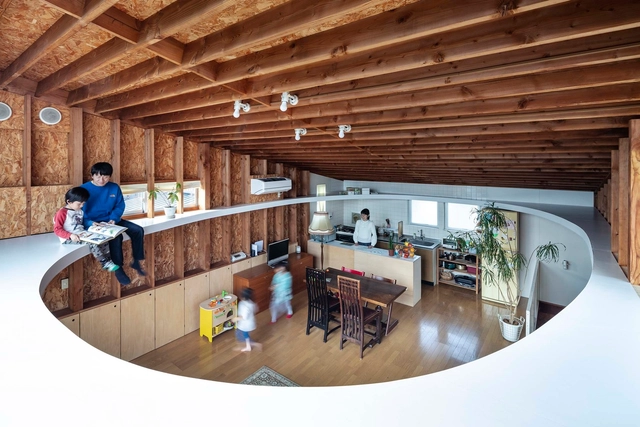
Ceiling and Ellipse House Renovation / MURAYAMA + KATO ARCHITECTURE

Ceiling and Ellipse House Renovation / MURAYAMA + KATO ARCHITECTURE - Interior Photography, Renovation, ChairCeiling and Ellipse House Renovation / MURAYAMA + KATO ARCHITECTURE - Interior Photography, RenovationCeiling and Ellipse House Renovation / MURAYAMA + KATO ARCHITECTURE - Interior Photography, RenovationCeiling and Ellipse House Renovation / MURAYAMA + KATO ARCHITECTURE - Interior Photography, Renovation, BeamCeiling and Ellipse House Renovation / MURAYAMA + KATO ARCHITECTURE - More Images+ 18

•
Kodaira, Japan

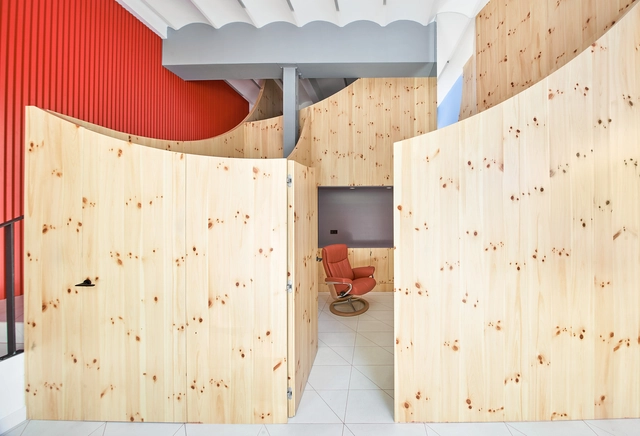
Impress Dental Clinic / Raúl Sánchez

Impress Dental Clinic / Raúl Sánchez - Interior Photography, Healthcare Interiors, StairsImpress Dental Clinic / Raúl Sánchez - Interior Photography, Healthcare Interiors, Lighting, ChairImpress Dental Clinic / Raúl Sánchez - Interior Photography, Healthcare InteriorsImpress Dental Clinic / Raúl Sánchez - Interior Photography, Healthcare InteriorsImpress Dental Clinic / Raúl Sánchez - More Images+ 25

  • Architects: Raúl Sánchez
  • Area Area of this architecture project Area:  861 ft²
  • Year Completion year of this architecture project Year:  2019
  • Manufacturers Brands with products used in this architecture project
    Manufacturers:  Duravit, Menu, 41zero42, Finsa, ICONICO, +1