1. ArchDaily
  2. Wood

Wood

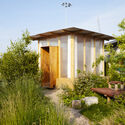
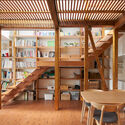
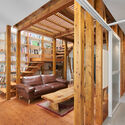
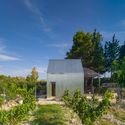
Circular Pavilion / Studio ACTE

Circular Pavilion / Studio ACTE - Exterior Photography, Temporary Installations
© Rubén Dario Kleimeer

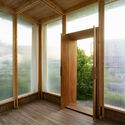
Circular Pavilion / Studio ACTE - Exterior Photography, Temporary InstallationsCircular Pavilion / Studio ACTE - Interior Photography, Temporary InstallationsCircular Pavilion / Studio ACTE - Interior Photography, Temporary Installations, BedroomCircular Pavilion / Studio ACTE - Interior Photography, Temporary Installations, Door, ChairCircular Pavilion / Studio ACTE - More Images+ 17

  • Architects: Studio ACTE
  • Area Area of this architecture project Area:  13 m²
  • Year Completion year of this architecture project Year:  2021
  • Manufacturers Brands with products used in this architecture project
    Manufacturers:  BC materials, Burmaan

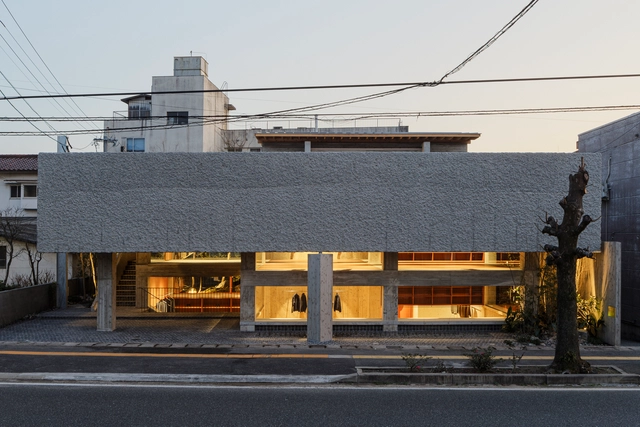
UPI Shop in Omotesando / Happenstance Collective [HaCo]

UPI Shop in Omotesando / Happenstance Collective [HaCo] - Exterior Photography, Retail InteriorsUPI Shop in Omotesando / Happenstance Collective [HaCo] - Interior Photography, Retail Interiors, Facade, DoorUPI Shop in Omotesando / Happenstance Collective [HaCo] - Exterior Photography, Retail InteriorsUPI Shop in Omotesando / Happenstance Collective [HaCo] - Interior Photography, Retail InteriorsUPI Shop in Omotesando / Happenstance Collective [HaCo] - More Images+ 29

  • Area Area of this architecture project Area:  180 m²
  • Year Completion year of this architecture project Year:  2021
  • Manufacturers Brands with products used in this architecture project
    Manufacturers:  ENDO Lighting Corporation, Tetsuya Japan
  • Professionals: On&Off

Cottage Inspired by a Ship Cabin / Prodesi | Domesi

Cottage Inspired by a Ship Cabin / Prodesi | Domesi - Exterior Photography, HousesCottage Inspired by a Ship Cabin / Prodesi | Domesi - Exterior Photography, Houses, DoorCottage Inspired by a Ship Cabin / Prodesi | Domesi - Interior Photography, Houses, Table, ChairCottage Inspired by a Ship Cabin / Prodesi | Domesi - Interior Photography, Houses, BedroomCottage Inspired by a Ship Cabin / Prodesi | Domesi - More Images+ 24

•
Vranov nad Dyjí, Czechia
  • Architects: Prodesi | Domesi
  • Area Area of this architecture project Area:  61 m²
  • Year Completion year of this architecture project Year:  2021
  • Manufacturers Brands with products used in this architecture project
    Manufacturers:  TON, Jakub Velínský, Jitona, Jánošík, Novatop, +1

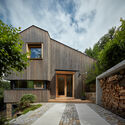
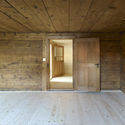
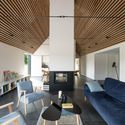
House at the Buechberg / Kit Architects

House at the Buechberg  / Kit Architects - Exterior Photography, Renovation
© Ruedi Walti

House at the Buechberg  / Kit Architects - Exterior Photography, RenovationHouse at the Buechberg  / Kit Architects - Interior Photography, Renovation, BeamHouse at the Buechberg  / Kit Architects - Interior Photography, RenovationHouse at the Buechberg  / Kit Architects - Interior Photography, RenovationHouse at the Buechberg  / Kit Architects - More Images+ 14

Residential Extension in Kanamachi / SO&CO

Residential Extension in Kanamachi / SO&CO - Interior Photography, Extension, Beam, TableResidential Extension in Kanamachi / SO&CO - Interior Photography, Extension, Beam, Table, ChairResidential Extension in Kanamachi / SO&CO - Interior Photography, Extension, BeamResidential Extension in Kanamachi / SO&CO - Interior Photography, Extension, DoorResidential Extension in Kanamachi / SO&CO - More Images+ 17

  • Architects: SO&CO
  • Area Area of this architecture project Area:  118 m²
  • Year Completion year of this architecture project Year:  2020
  • Professionals: EQSD

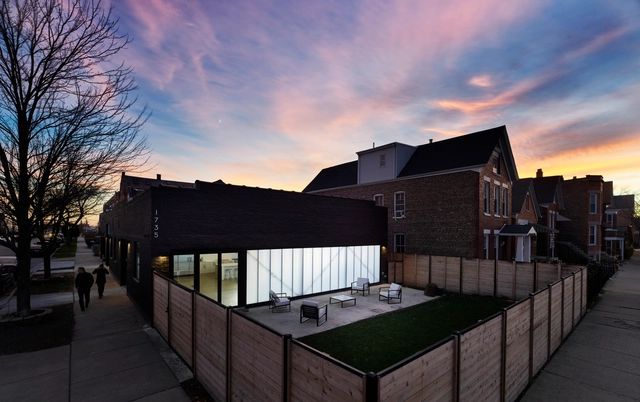
McKinley Park Studio / 34-TEN

McKinley Park Studio / 34-TEN - Exterior Photography, Offices Interiors, DoorMcKinley Park Studio / 34-TEN - Exterior Photography, Offices InteriorsMcKinley Park Studio / 34-TEN - Drawings, Offices InteriorsMcKinley Park Studio / 34-TEN - Interior Photography, Offices Interiors, Kitchen, Beam, FacadeMcKinley Park Studio / 34-TEN - More Images+ 14

  • Architects: 34-TEN
  • Area Area of this architecture project Area:  4700 ft²
  • Year Completion year of this architecture project Year:  2020
  • Manufacturers Brands with products used in this architecture project
    Manufacturers:  VELUX Group, Kingspan Insulated Panels, NanaWall

Butterfly House / UID Architects

Butterfly House / UID Architects - Exterior Photography, Houses, FacadeButterfly House / UID Architects - Interior Photography, Houses, Deck, Beam, Facade, Table, ChairButterfly House / UID Architects - Interior Photography, Houses, Bathroom, Beam, FacadeButterfly House / UID Architects - Exterior Photography, Houses, Garden, Facade, DoorButterfly House / UID Architects - More Images+ 21

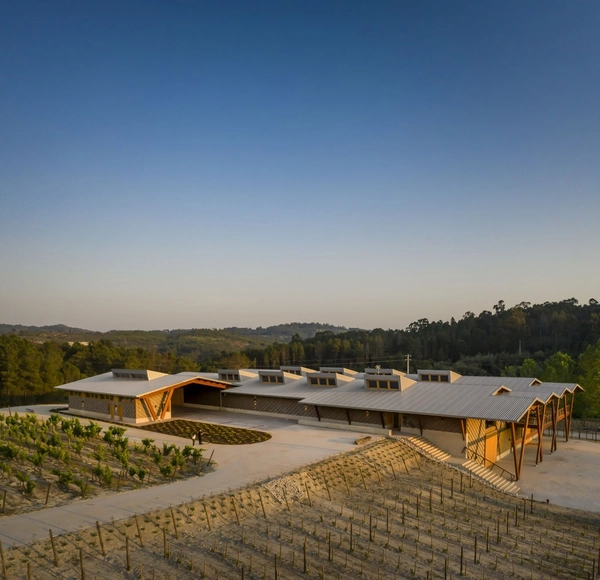
Taboadella Winery / Carlos Castanheira

Taboadella Winery / Carlos Castanheira - Exterior Photography, Winery, Beam, FacadeTaboadella Winery / Carlos Castanheira - Interior Photography, Winery, Beam, FacadeTaboadella Winery / Carlos Castanheira - Interior Photography, Winery, BeamTaboadella Winery / Carlos Castanheira - Interior Photography, Winery, Beam, FacadeTaboadella Winery / Carlos Castanheira - More Images+ 32

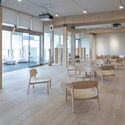
Library Renovation in Nanjing Normal University / DUTS design

Library Renovation in Nanjing Normal University / DUTS design - Exterior Photography, RenovationLibrary Renovation in Nanjing Normal University / DUTS design - Interior Photography, RenovationLibrary Renovation in Nanjing Normal University / DUTS design - Exterior Photography, Renovation, FacadeLibrary Renovation in Nanjing Normal University / DUTS design - Interior Photography, Renovation, FacadeLibrary Renovation in Nanjing Normal University / DUTS design - More Images+ 48

  • Architects: DUTS design
  • Area Area of this architecture project Area:  4170 m²
  • Year Completion year of this architecture project Year:  2020
  • Professionals: Laurent

Hand & Flower / Paul Murphy Architects

Hand & Flower / Paul Murphy Architects - Exterior Photography, HousesHand & Flower / Paul Murphy Architects - Exterior Photography, HousesHand & Flower / Paul Murphy Architects - Exterior Photography, HousesHand & Flower / Paul Murphy Architects - Interior Photography, Houses, Door, Facade, ArchHand & Flower / Paul Murphy Architects - More Images+ 26

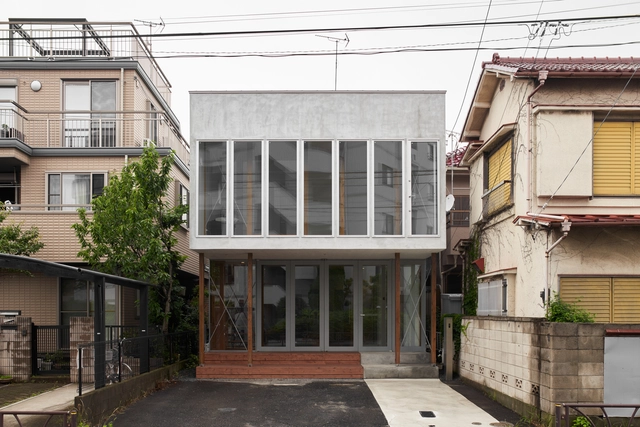

Municipal Technical Center / Brenas Doucerain Architectes

Municipal Technical Center / Brenas Doucerain Architectes - Exterior Photography, Apartments, FacadeMunicipal Technical Center / Brenas Doucerain Architectes - Exterior Photography, Apartments, Facade, BeamMunicipal Technical Center / Brenas Doucerain Architectes - Exterior Photography, Apartments, FacadeMunicipal Technical Center / Brenas Doucerain Architectes - Exterior Photography, Apartments, FacadeMunicipal Technical Center / Brenas Doucerain Architectes - More Images+ 13

•
L'Isle-d'Abeau, France

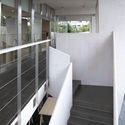
Oharasando Building / TORU SHIMOKAWA architects

Oharasando Building / TORU SHIMOKAWA architects - Interior Photography, Store, Beam, TableOharasando Building / TORU SHIMOKAWA architects - Interior Photography, Store, Door, StairsOharasando Building / TORU SHIMOKAWA architects - Interior Photography, Store, FacadeOharasando Building / TORU SHIMOKAWA architects - Interior Photography, StoreOharasando Building / TORU SHIMOKAWA architects - More Images+ 22

•
Oita, Japan

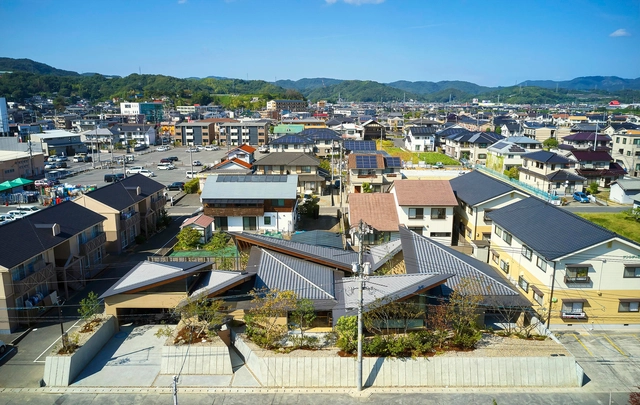
Bardales Urban Training Center / Natura Futura

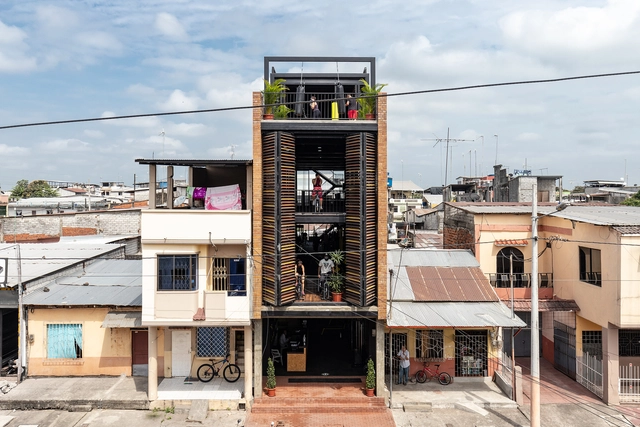
Bardales Urban Training Center / Natura Futura  - Exterior Photography, HousesBardales Urban Training Center / Natura Futura  - Interior Photography, Houses, DoorBardales Urban Training Center / Natura Futura  - Interior Photography, Houses, StairsBardales Urban Training Center / Natura Futura  - Exterior Photography, HousesBardales Urban Training Center / Natura Futura  - More Images+ 28

•
Babahoyo, Ecuador
  • Architects: Natura Futura
  • Area Area of this architecture project Area:  650 m²
  • Year Completion year of this architecture project Year:  2020

Alzheimer's Day Center / GCA Architects

Alzheimer's Day Center / GCA Architects - Exterior Photography, Rehabilitation Center
© Salva López

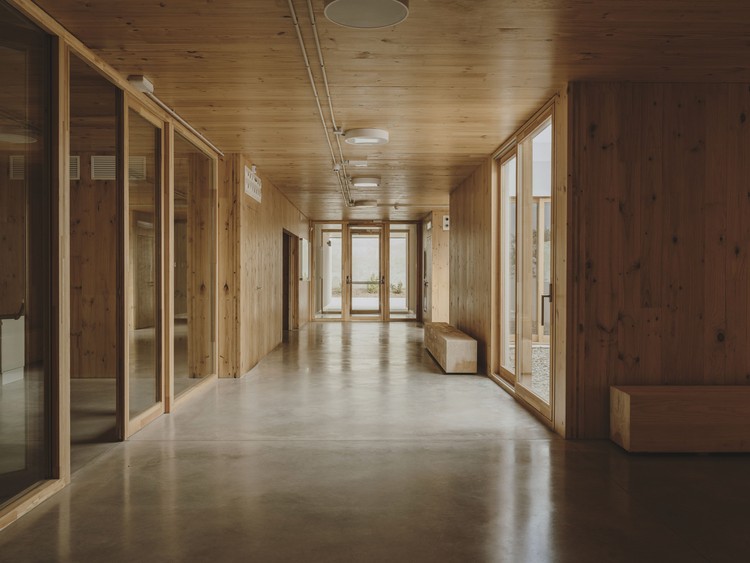
Alzheimer's Day Center / GCA Architects - Interior Photography, Rehabilitation CenterAlzheimer's Day Center / GCA Architects - Interior Photography, Rehabilitation CenterAlzheimer's Day Center / GCA Architects - Interior Photography, Rehabilitation Center, BeamAlzheimer's Day Center / GCA Architects - Interior Photography, Rehabilitation Center, DoorAlzheimer's Day Center / GCA Architects - More Images+ 42

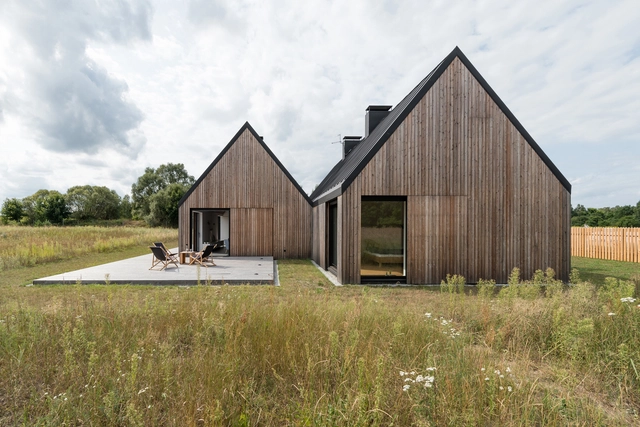
Wooden House on a Meadow / Ultra Architects

Wooden House on a Meadow / Ultra Architects - Exterior Photography, Decoration & OrnamentWooden House on a Meadow / Ultra Architects - Exterior Photography, Decoration & OrnamentWooden House on a Meadow / Ultra Architects - Exterior Photography, Decoration & Ornament, DoorWooden House on a Meadow / Ultra Architects - Interior Photography, Decoration & OrnamentWooden House on a Meadow / Ultra Architects - More Images+ 23

  • Architects: Ultra Architects
  • Area Area of this architecture project Area:  150 m²
  • Year Completion year of this architecture project Year:  2020
  • Manufacturers Brands with products used in this architecture project
    Manufacturers:  Ruukki

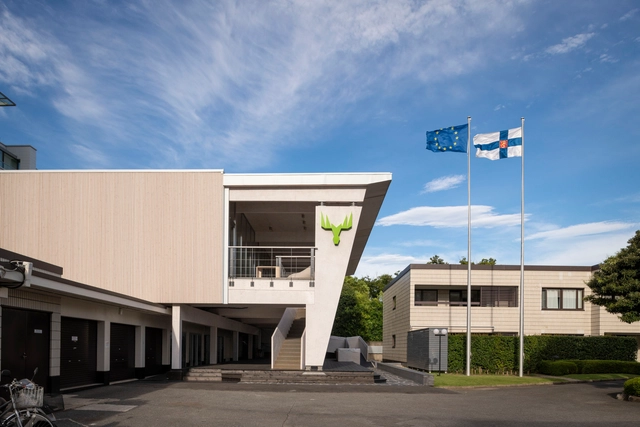
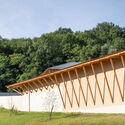
Metsä Pavilion / Helin & Co Architects

Metsä Pavilion / Helin & Co Architects - Exterior Photography, Pavilion, FacadeMetsä Pavilion / Helin & Co Architects - Interior Photography, Pavilion, Lighting, ChairMetsä Pavilion / Helin & Co Architects - Interior Photography, Pavilion, Door, ChairMetsä Pavilion / Helin & Co Architects - Interior Photography, Pavilion, FacadeMetsä Pavilion / Helin & Co Architects - More Images+ 13

•
Tokyo, Japan

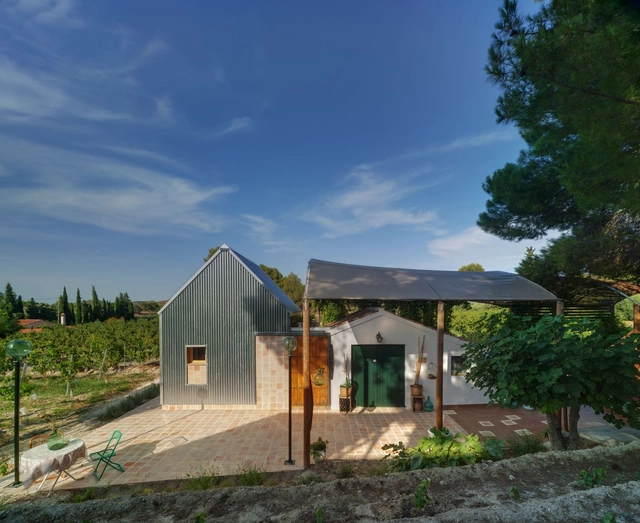
La Casica del Abuelo Winery Extension / meeecarquitectos

La Casica del Abuelo Winery Extension / meeecarquitectos - Exterior Photography, ExtensionLa Casica del Abuelo Winery Extension / meeecarquitectos - Exterior Photography, ExtensionLa Casica del Abuelo Winery Extension / meeecarquitectos - Interior Photography, ExtensionLa Casica del Abuelo Winery Extension / meeecarquitectos - Interior Photography, Extension, DoorLa Casica del Abuelo Winery Extension / meeecarquitectos - More Images+ 25

  • Architects: meeecarquitectos
  • Area Area of this architecture project Area:  45 m²
  • Year Completion year of this architecture project Year:  2021
  • Manufacturers Brands with products used in this architecture project
    Manufacturers:  AutoDesk, Ceramicas Antonio Aleman

House in Xalapa / Lopez Gonzalez Studio

House in Xalapa / Lopez Gonzalez Studio - Exterior Photography, HousesHouse in Xalapa / Lopez Gonzalez Studio - Interior Photography, Houses, Facade, DoorHouse in Xalapa / Lopez Gonzalez Studio - Interior Photography, HousesHouse in Xalapa / Lopez Gonzalez Studio - Exterior Photography, HousesHouse in Xalapa / Lopez Gonzalez Studio - More Images+ 29

•
Xalapa, Mexico
  • Area Area of this architecture project Area:  528 m²
  • Year Completion year of this architecture project Year:  2021