1. ArchDaily
  2. Wood

Wood

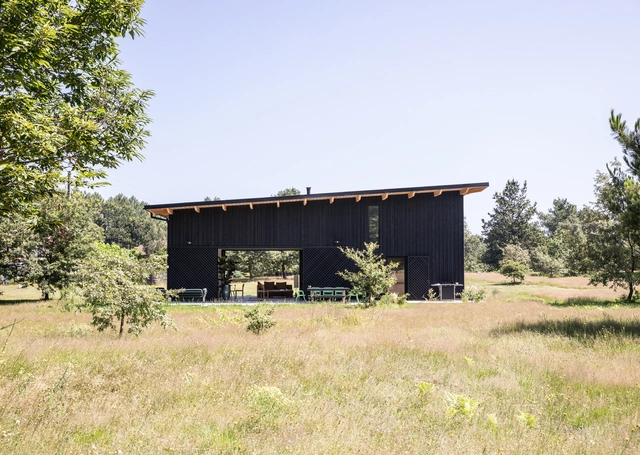
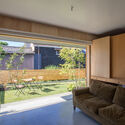
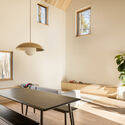
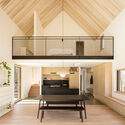
AER House / LESGOURGUES

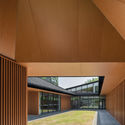
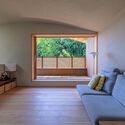
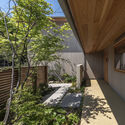
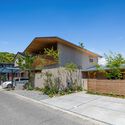
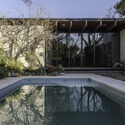
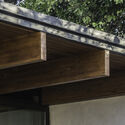
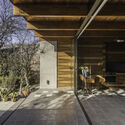
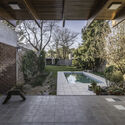
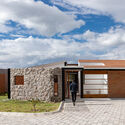
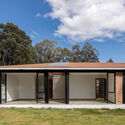
AER House  / LESGOURGUES - Exterior Photography, HousesAER House  / LESGOURGUES - Exterior Photography, Houses, DoorAER House  / LESGOURGUES - Interior Photography, Houses, TableAER House  / LESGOURGUES - Interior Photography, Houses, TableAER House  / LESGOURGUES - More Images+ 26

•
Onesse-Laharie, France
  • Architects: LESGOURGUES
  • Area Area of this architecture project Area:  155 m²
  • Year Completion year of this architecture project Year:  2021
  • Manufacturers Brands with products used in this architecture project
    Manufacturers:  Wicona,    Auson

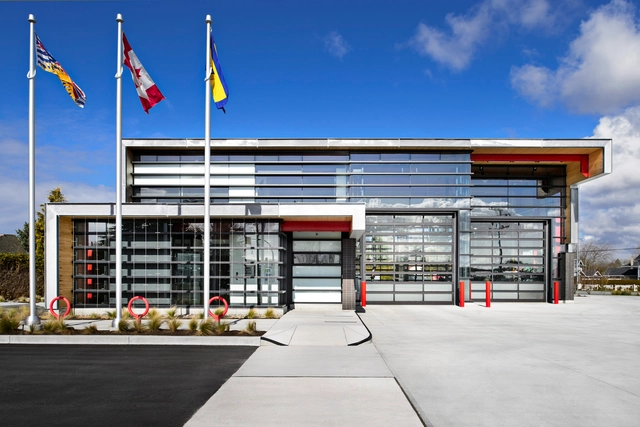
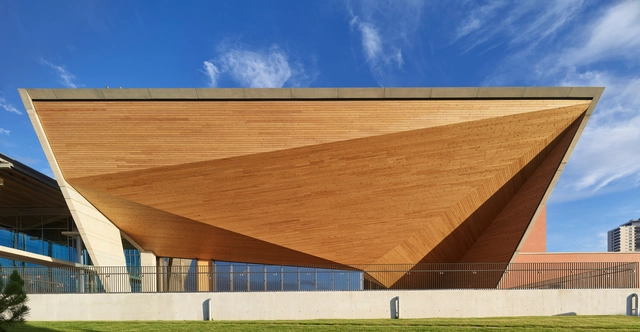
Richmond Firehall No.2 / HCMA
Richmond Firehall No.2 / HCMA - Fire Station, FacadeRichmond Firehall No.2 / HCMA - Fire Station, Beam, Facade, ColumnRichmond Firehall No.2 / HCMA - Fire Station, Facade, Fence, Stairs, HandrailRichmond Firehall No.2 / HCMA - Fire Station, Facade, BeamRichmond Firehall No.2 / HCMA - More Images+ 9
•
Richmond, Canada

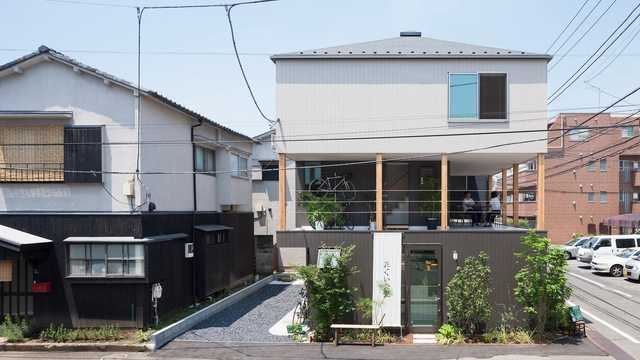

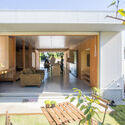
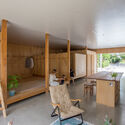
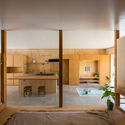
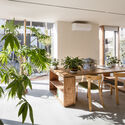
Omikoshi House / Furuya Design Architecture Office

Omikoshi House / Furuya Design Architecture Office - Exterior Photography, HousesOmikoshi House / Furuya Design Architecture Office - Interior Photography, Houses, Kitchen, Table, ChairOmikoshi House / Furuya Design Architecture Office - Interior Photography, HousesOmikoshi House / Furuya Design Architecture Office - Exterior Photography, HousesOmikoshi House / Furuya Design Architecture Office - More Images+ 10

•
Ōta, Japan

House HM / 1-1 Architects

House HM / 1-1 Architects - Exterior Photography, HousesHouse HM / 1-1 Architects - Interior Photography, Houses, KitchenHouse HM / 1-1 Architects - Interior Photography, Houses, Kitchen, TableHouse HM / 1-1 Architects - Interior Photography, HousesHouse HM / 1-1 Architects - More Images+ 11

•
Nishio, Japan

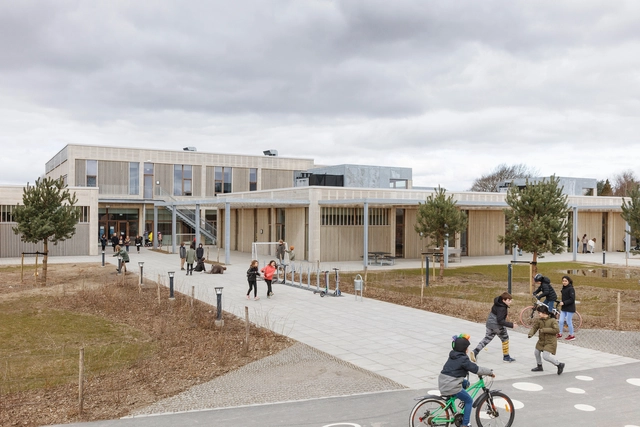
Erlev School / Arkitema

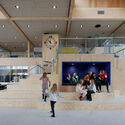
Erlev School / Arkitema  - Interior Photography, Schools , StairsErlev School / Arkitema  - Exterior Photography, Schools , FacadeErlev School / Arkitema  - Interior Photography, Schools , Stairs, FacadeErlev School / Arkitema  - Interior Photography, Schools , FacadeErlev School / Arkitema  - More Images+ 18

•
Haderslev, Denmark
  • Architects: Arkitema
  • Area Area of this architecture project Area:  5800 m²
  • Year Completion year of this architecture project Year:  2021
  • Manufacturers Brands with products used in this architecture project
    Manufacturers:  Keflico

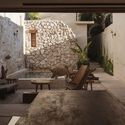
Shelter Under the Leaves / Paolo Sarra + Punto Arq.

Shelter Under the Leaves / Paolo Sarra + Punto Arq. - Interior Photography, Hotels, Facade, Door
© Fabián Martínez

Shelter Under the Leaves / Paolo Sarra + Punto Arq. - Interior Photography, HotelsShelter Under the Leaves / Paolo Sarra + Punto Arq. - Interior Photography, Hotels, FacadeShelter Under the Leaves / Paolo Sarra + Punto Arq. - Interior Photography, HotelsShelter Under the Leaves / Paolo Sarra + Punto Arq. - Interior Photography, HotelsShelter Under the Leaves / Paolo Sarra + Punto Arq. - More Images+ 28

•
Campeche, Mexico
  • Architects: Paolo Sarra, Punto Arq.
  • Area Area of this architecture project Area:  220 m²
  • Year Completion year of this architecture project Year:  2021
  • Manufacturers Brands with products used in this architecture project
    Manufacturers:  Kimikolor, Mosaicos La Peninsular


Interval House / Furuya Design Architecture Office

Interval House / Furuya Design Architecture Office - Exterior Photography, Houses, FacadeInterval House / Furuya Design Architecture Office - Interior Photography, Houses, Table, ChairInterval House / Furuya Design Architecture Office - Interior Photography, Houses, TableInterval House / Furuya Design Architecture Office - Exterior Photography, HousesInterval House / Furuya Design Architecture Office - More Images+ 11

•
Oota-ku, Japan
  • Area Area of this architecture project Area:  142 m²
  • Year Completion year of this architecture project Year:  2019
  • Manufacturers Brands with products used in this architecture project
    Manufacturers:  KMEW
  • Professionals: KAP

Cabin Fairy Town / Parallect Design

Cabin Fairy Town / Parallect Design - Exterior Photography, Cabins & Lodges
A community of wooden houses shuttled in the gaps of natural vegetation. Image © Yingda Xu

Cabin Fairy Town / Parallect Design - Drawings, Cabins & LodgesCabin Fairy Town / Parallect Design - Exterior Photography, Cabins & LodgesCabin Fairy Town / Parallect Design - Interior Photography, Cabins & Lodges, StairsCabin Fairy Town / Parallect Design - Interior Photography, Cabins & Lodges, Beam, FacadeCabin Fairy Town / Parallect Design - More Images+ 27

  • Architects: Parallect Design
  • Area Area of this architecture project Area:  1198 m²
  • Year Completion year of this architecture project Year:  2021

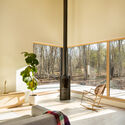
Chalet Pic-Bois / Ravi Handa Architect

Chalet Pic-Bois / Ravi Handa Architect - Exterior Photography, Landscape
© Maxime Brouillet

Chalet Pic-Bois / Ravi Handa Architect - Exterior Photography, LandscapeChalet Pic-Bois / Ravi Handa Architect - Interior Photography, LandscapeChalet Pic-Bois / Ravi Handa Architect - Interior Photography, Landscape, Bedroom, Table, LightingChalet Pic-Bois / Ravi Handa Architect - Interior Photography, Landscape, Kitchen, TableChalet Pic-Bois / Ravi Handa Architect - More Images+ 14

Wuxiang Mountain Qiu Hu Station / Mix Architecture

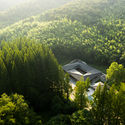
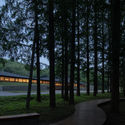
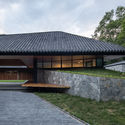
Wuxiang Mountain Qiu Hu Station / Mix Architecture - Exterior Photography, TourismWuxiang Mountain Qiu Hu Station / Mix Architecture - Exterior Photography, TourismWuxiang Mountain Qiu Hu Station / Mix Architecture - Exterior Photography, TourismWuxiang Mountain Qiu Hu Station / Mix Architecture - Interior Photography, TourismWuxiang Mountain Qiu Hu Station / Mix Architecture - More Images+ 19

•
Nanjing, China
  • Architects: Mix Architecture
  • Area Area of this architecture project Area:  977 m²
  • Year Completion year of this architecture project Year:  2021

House in Hoshioka / Taichi Nishishita Architect & Associates

House in Hoshioka / Taichi Nishishita Architect & Associates - Interior Photography, Houses, Table, CountertopHouse in Hoshioka / Taichi Nishishita Architect & Associates - Interior Photography, HousesHouse in Hoshioka / Taichi Nishishita Architect & Associates - Exterior Photography, HousesHouse in Hoshioka / Taichi Nishishita Architect & Associates - Exterior Photography, HousesHouse in Hoshioka / Taichi Nishishita Architect & Associates - More Images+ 18

  • Area Area of this architecture project Area:  105 m²
  • Year Completion year of this architecture project Year:  2019
  • Manufacturers Brands with products used in this architecture project
    Manufacturers:  Galvalume, Japanese Plaster, Japanese SUGI, Painted Larch

Faktorenhaus Schönbach / atelier st

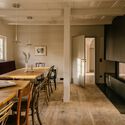
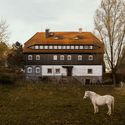
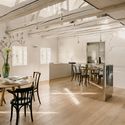
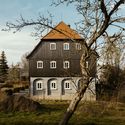
Faktorenhaus Schönbach / atelier st - Interior Photography, Historic Preservation, Kitchen, Table, Chair, CountertopFaktorenhaus Schönbach / atelier st - Exterior Photography, Historic PreservationFaktorenhaus Schönbach / atelier st - Interior Photography, Historic Preservation, Table, ChairFaktorenhaus Schönbach / atelier st - Exterior Photography, Historic PreservationFaktorenhaus Schönbach / atelier st - More Images+ 20

  • Architects: atelier st
  • Area Area of this architecture project Area:  780 m²
  • Year Completion year of this architecture project Year:  2020
  • Manufacturers Brands with products used in this architecture project
    Manufacturers:  Duravit, FSB Franz Schneider Brakel, Object Carpet

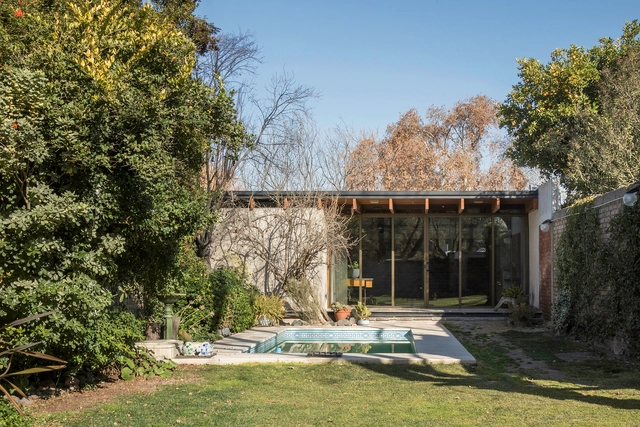
Quincho for Facundo / Primer Piso Arquitectos

Quincho for Facundo / Primer Piso Arquitectos - Exterior Photography, ExtensionQuincho for Facundo / Primer Piso Arquitectos - Exterior Photography, Extension, BeamQuincho for Facundo / Primer Piso Arquitectos - Interior Photography, ExtensionQuincho for Facundo / Primer Piso Arquitectos - Exterior Photography, ExtensionQuincho for Facundo / Primer Piso Arquitectos - More Images+ 11

  • Area Area of this architecture project Area:  70 m²
  • Year Completion year of this architecture project Year:  2020
  • Manufacturers Brands with products used in this architecture project
    Manufacturers:  Holcim, Adobe Systems Incorporated, Frio Latina, Ladrillera Basile, Lumenac

NanXi Village Center / David Architectural Design

NanXi Village Center / David Architectural Design - Exterior Photography, Community Center, Facade
© Zhenhuan He

NanXi Village Center / David Architectural Design - Exterior Photography, Community CenterNanXi Village Center / David Architectural Design - Exterior Photography, Community CenterNanXi Village Center / David Architectural Design - Exterior Photography, Community Center, BeamNanXi Village Center / David Architectural Design - Exterior Photography, Community Center, FenceNanXi Village Center / David Architectural Design - More Images+ 19

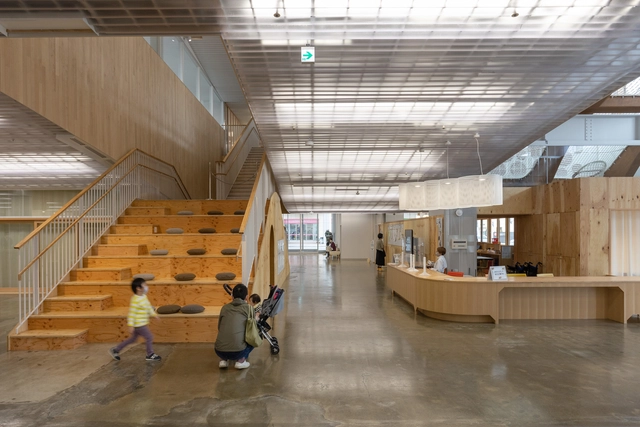
Kitakami Children Health & Support Center / UtA / Unemori teco Associates

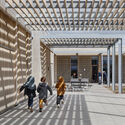
Kitakami Children Health & Support Center / UtA / Unemori teco Associates - Interior Photography,  Healthcare Center, StairsKitakami Children Health & Support Center / UtA / Unemori teco Associates - Exterior Photography,  Healthcare Center, Facade, DoorKitakami Children Health & Support Center / UtA / Unemori teco Associates - Interior Photography,  Healthcare Center, Stairs, Facade, Door, Beam, ChairKitakami Children Health & Support Center / UtA / Unemori teco Associates - Interior Photography,  Healthcare Center, Stairs, Facade, Beam, Handrail, ArchKitakami Children Health & Support Center / UtA / Unemori teco Associates - More Images+ 17

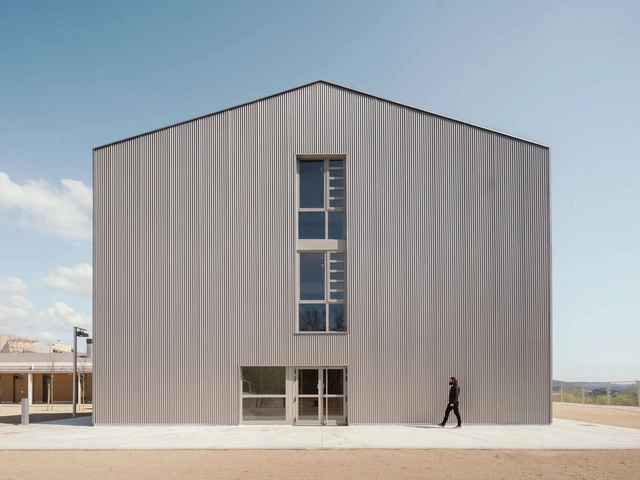
Serra de Noet Secondary School / Fabregat & Fabregat Arquitectes

Serra de Noet Secondary School / Fabregat & Fabregat Arquitectes - Interior Photography, SustainabilitySerra de Noet Secondary School / Fabregat & Fabregat Arquitectes - Exterior Photography, SustainabilitySerra de Noet Secondary School / Fabregat & Fabregat Arquitectes - Interior Photography, Sustainability, FacadeSerra de Noet Secondary School / Fabregat & Fabregat Arquitectes - Exterior Photography, Sustainability, FacadeSerra de Noet Secondary School / Fabregat & Fabregat Arquitectes - More Images+ 20

  • Area Area of this architecture project Area:  37663 ft²
  • Year Completion year of this architecture project Year:  2019
  • Manufacturers Brands with products used in this architecture project
    Manufacturers:  AutoDesk, TEJAS BORJA, Arcelor Mittal, Cadwork informatik AG, KLH

Casa de los vacíos / Baquio Arquitectura

Casa de los vacíos / Baquio Arquitectura - Exterior Photography, Houses
© JAG Studio

Casa de los vacíos / Baquio Arquitectura - Exterior Photography, Houses, FacadeCasa de los vacíos / Baquio Arquitectura - Interior Photography, Houses, Kitchen, Door, FacadeCasa de los vacíos / Baquio Arquitectura - Exterior Photography, Houses, DoorCasa de los vacíos / Baquio Arquitectura - Interior Photography, Houses, Door, FacadeCasa de los vacíos / Baquio Arquitectura - More Images+ 13

•
Cayambe, Ecuador
  • Area Area of this architecture project Area:  323 m²
  • Year Completion year of this architecture project Year:  2021
  • Manufacturers Brands with products used in this architecture project
    Manufacturers:  AutoDesk, Sherwin-Williams, Adobe Systems Incorporated, Alteco, Dipac, +3

TED Ankara College Foundation Performing Arts Center / Uygur Architects

TED Ankara College Foundation Performing Arts Center / Uygur Architects - Interior Photography, Other Facilities, FacadeTED Ankara College Foundation Performing Arts Center / Uygur Architects - Interior Photography, Other Facilities, ChairTED Ankara College Foundation Performing Arts Center / Uygur Architects - Interior Photography, Other FacilitiesTED Ankara College Foundation Performing Arts Center / Uygur Architects - Interior Photography, Other Facilities, Stairs, Beam, LightingTED Ankara College Foundation Performing Arts Center / Uygur Architects - More Images+ 13