1. ArchDaily
  2. Wood

Wood

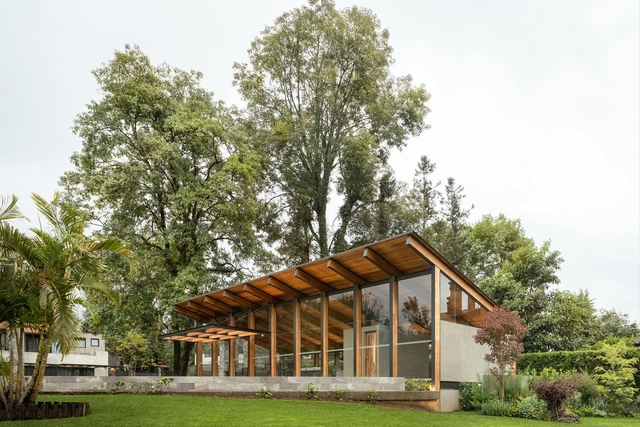

Avandaro 333 Residential Complex / Zozaya Arquitectos

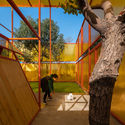
Avandaro 333 Residential Complex / Zozaya Arquitectos - Exterior Photography, SustainabilityAvandaro 333 Residential Complex / Zozaya Arquitectos - Exterior Photography, SustainabilityAvandaro 333 Residential Complex / Zozaya Arquitectos - Interior Photography, Sustainability, Door, Beam, Facade, Table, ChairAvandaro 333 Residential Complex / Zozaya Arquitectos - Exterior Photography, SustainabilityAvandaro 333 Residential Complex / Zozaya Arquitectos - More Images+ 14

•
Valle de Bravo, Mexico
  • Architects: Zozaya Arquitectos
  • Area Area of this architecture project Area:  124807 ft²
  • Year Completion year of this architecture project Year:  2021

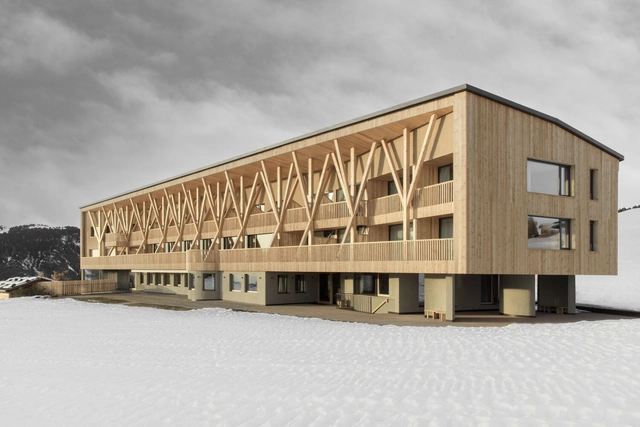
Icaro Hotel / MoDusArchitects

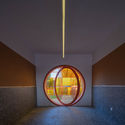
Icaro Hotel / MoDusArchitects - Interior Photography, Hotels, Facade, BeamIcaro Hotel / MoDusArchitects - Interior Photography, Hotels, Table, ChairIcaro Hotel / MoDusArchitects - Interior Photography, Hotels, BedIcaro Hotel / MoDusArchitects - Interior Photography, Hotels, Bedroom, Fence, BedIcaro Hotel / MoDusArchitects - More Images+ 35

•
Castelrotto, Italy
  • Architects: MoDusArchitects
  • Area Area of this architecture project Area:  5040 m²
  • Year Completion year of this architecture project Year:  2021
  • Manufacturers Brands with products used in this architecture project
    Manufacturers:  Lichtstudio Eisenkeil

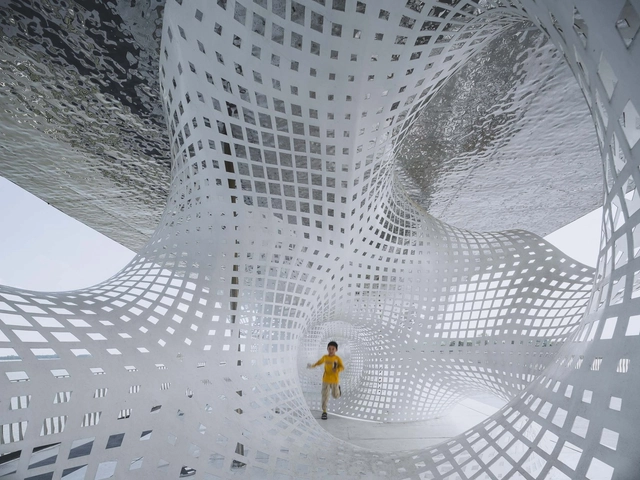
Yuandang Bridge / BAU Brearley Architects + Urbanists

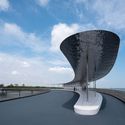
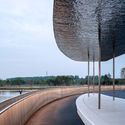
Yuandang Bridge / BAU Brearley Architects + Urbanists - Exterior Photography, Pedestrian BridgeYuandang Bridge / BAU Brearley Architects + Urbanists - Exterior Photography, Pedestrian BridgeYuandang Bridge / BAU Brearley Architects + Urbanists - Exterior Photography, Pedestrian BridgeYuandang Bridge / BAU Brearley Architects + Urbanists - Exterior Photography, Pedestrian BridgeYuandang Bridge / BAU Brearley Architects + Urbanists - More Images+ 25

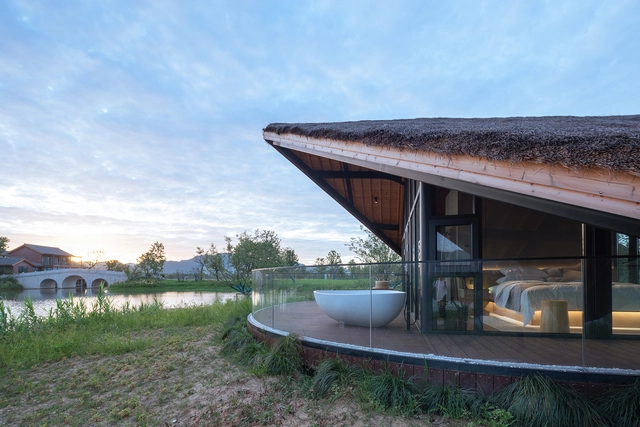
Fuyang · Yangbei Lake Wetland Ecological Hotel / Shulin Architectural Design

Fuyang · Yangbei Lake Wetland Ecological Hotel / Shulin Architectural Design - Exterior Photography, HotelsFuyang · Yangbei Lake Wetland Ecological Hotel / Shulin Architectural Design - Exterior Photography, HotelsFuyang · Yangbei Lake Wetland Ecological Hotel / Shulin Architectural Design - Interior Photography, HotelsFuyang · Yangbei Lake Wetland Ecological Hotel / Shulin Architectural Design - Interior Photography, HotelsFuyang · Yangbei Lake Wetland Ecological Hotel / Shulin Architectural Design - More Images+ 32

•
Hangzhou, China

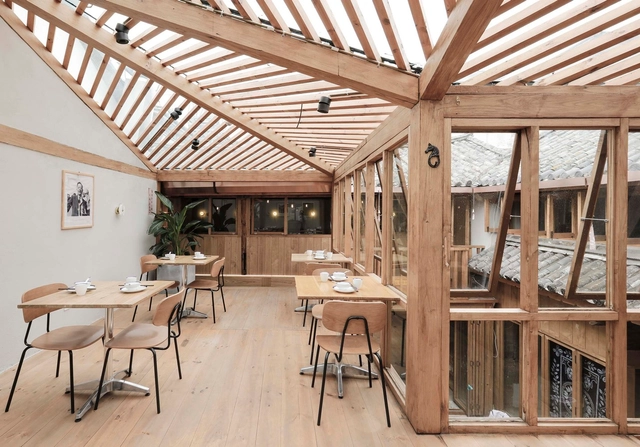
Reconstruction of an Ancient House / PaM Design Office

Reconstruction of an Ancient House / PaM Design Office - Exterior Photography, Restaurant & Bar InteriorsReconstruction of an Ancient House / PaM Design Office - Exterior Photography, Restaurant & Bar Interiors, Handrail, StairsReconstruction of an Ancient House / PaM Design Office - Interior Photography, Restaurant & Bar Interiors, Facade, Beam, TableReconstruction of an Ancient House / PaM Design Office - Interior Photography, Restaurant & Bar Interiors, Beam, Table, ChairReconstruction of an Ancient House / PaM Design Office - More Images+ 25

  • Interior Designers: PaM Design Office
  • Area Area of this architecture project Area:  319 m²
  • Year Completion year of this architecture project Year:  2020

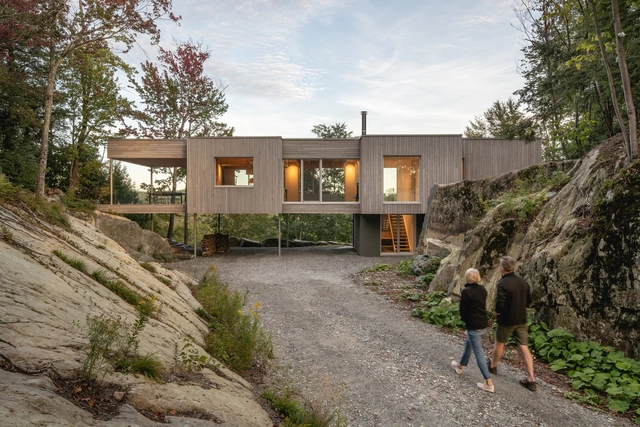
Forest House I / Natalie Dionne Architecture

Forest House I / Natalie Dionne Architecture - Interior Photography, Houses, Door, LightingForest House I / Natalie Dionne Architecture - Interior Photography, Houses, Garden, Door, FacadeForest House I / Natalie Dionne Architecture - Interior Photography, Houses, Door, Beam, Table, ChairForest House I / Natalie Dionne Architecture - Exterior Photography, HousesForest House I / Natalie Dionne Architecture - More Images+ 19

•
East Bolton, Canada

Aesthetic Center / Prisma Arquitectura

Aesthetic Center / Prisma Arquitectura - HousesAesthetic Center / Prisma Arquitectura - HousesAesthetic Center / Prisma Arquitectura - HousesAesthetic Center / Prisma Arquitectura - HousesAesthetic Center / Prisma Arquitectura - More Images+ 9

  • Area Area of this architecture project Area:  60 m²
  • Year Completion year of this architecture project Year:  2019
  • Manufacturers Brands with products used in this architecture project
    Manufacturers:  AutoDesk, Autodesk Media and Entertainment, Faplac

% Arabica, Wide & Narrow Alley in Chengdu / B.L.U.E. Architecture Studio

% Arabica, Wide & Narrow Alley in Chengdu / B.L.U.E. Architecture Studio - Interior Photography, Coffee Shop Interiors, Column, Facade
© Zhi Xia

% Arabica, Wide & Narrow Alley in Chengdu / B.L.U.E. Architecture Studio - Exterior Photography, Coffee Shop Interiors, Stairs% Arabica, Wide & Narrow Alley in Chengdu / B.L.U.E. Architecture Studio - Exterior Photography, Coffee Shop Interiors, Facade% Arabica, Wide & Narrow Alley in Chengdu / B.L.U.E. Architecture Studio - Interior Photography, Coffee Shop Interiors% Arabica, Wide & Narrow Alley in Chengdu / B.L.U.E. Architecture Studio - Exterior Photography, Coffee Shop Interiors, Facade% Arabica, Wide & Narrow Alley in Chengdu / B.L.U.E. Architecture Studio - More Images+ 31

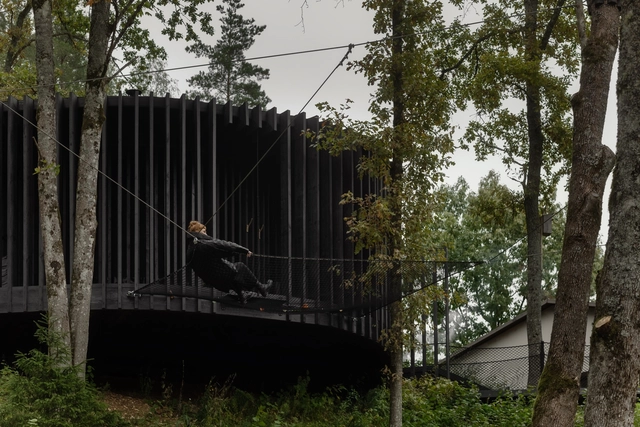
Architecture Biennial Installation of Mugak / BEAR

Architecture Biennial Installation of Mugak / BEAR - Exterior Photography, Temporary Installations, Facade
© Luis Diaz Diaz

Architecture Biennial Installation of Mugak / BEAR - Exterior Photography, Temporary Installations, FacadeArchitecture Biennial Installation of Mugak / BEAR - Exterior Photography, Temporary InstallationsArchitecture Biennial Installation of Mugak / BEAR - Interior Photography, Temporary Installations, BeamArchitecture Biennial Installation of Mugak / BEAR - Interior Photography, Temporary Installations, FacadeArchitecture Biennial Installation of Mugak / BEAR - More Images+ 14

  • Architects: BEAR
  • Year Completion year of this architecture project Year:  2021

Reconstruction Design of Wuhan Stray Animal Base Adoption Area / UAO Design

Reconstruction Design of Wuhan Stray Animal Base Adoption Area / UAO Design - Exterior Photography, Renovation, Facade
© Yilong Zhao

Reconstruction Design of Wuhan Stray Animal Base Adoption Area / UAO Design - Exterior Photography, RenovationReconstruction Design of Wuhan Stray Animal Base Adoption Area / UAO Design - Exterior Photography, RenovationReconstruction Design of Wuhan Stray Animal Base Adoption Area / UAO Design - Interior Photography, RenovationReconstruction Design of Wuhan Stray Animal Base Adoption Area / UAO Design - Interior Photography, RenovationReconstruction Design of Wuhan Stray Animal Base Adoption Area / UAO Design - More Images+ 23

•
Wuhan, China
  • Architects: UAO Design
  • Area Area of this architecture project Area:  180 m²
  • Year Completion year of this architecture project Year:  2021

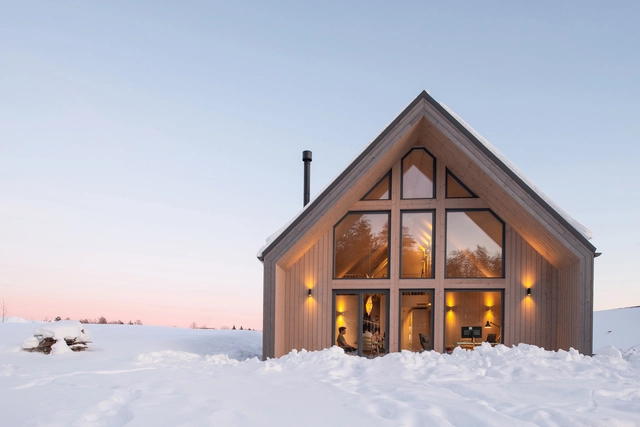
Sun Path House / LUNAARCH

Sun Path House / LUNAARCH - Exterior Photography, Landscape, StairsSun Path House / LUNAARCH - Exterior Photography, LandscapeSun Path House / LUNAARCH - Interior Photography, Landscape, Beam, TableSun Path House / LUNAARCH - Exterior Photography, Landscape, DoorSun Path House / LUNAARCH - More Images+ 24

  • Architects: LUNAARCH
  • Area Area of this architecture project Area:  145 m²
  • Year Completion year of this architecture project Year:  2020
  • Manufacturers Brands with products used in this architecture project
    Manufacturers:  Brolis Timber
  • Professionals: UAB Karkasa

The Urban Cottage / Wrkshop Architects

The Urban Cottage / Wrkshop Architects - Interior Photography, Renovation
© Peter Molloy

The Urban Cottage / Wrkshop Architects - Interior Photography, RenovationThe Urban Cottage / Wrkshop Architects - Interior Photography, Renovation, ChairThe Urban Cottage / Wrkshop Architects - Interior Photography, Renovation, Door, Stairs, BenchThe Urban Cottage / Wrkshop Architects - Interior Photography, RenovationThe Urban Cottage / Wrkshop Architects - More Images+ 19

•
Dublin City, Ireland

Wool Sauna at Ziedlejas Wellness Resort / OPEN AD

Wool Sauna at Ziedlejas Wellness Resort  / OPEN AD - Exterior Photography, Detail, FenceWool Sauna at Ziedlejas Wellness Resort  / OPEN AD - Interior Photography, DetailWool Sauna at Ziedlejas Wellness Resort  / OPEN AD - Interior Photography, DetailWool Sauna at Ziedlejas Wellness Resort  / OPEN AD - Interior Photography, Detail, ColumnWool Sauna at Ziedlejas Wellness Resort  / OPEN AD - More Images+ 25

•
Sigulda, Latvia
  • Architects: OPEN AD
  • Area Area of this architecture project Area:  67 m²
  • Year Completion year of this architecture project Year:  2021
  • Manufacturers Brands with products used in this architecture project
    Manufacturers:  Archouses, Kadiki ARV, Karuzo, Lidulula Ceramics, Priezavoti, +1
  • Professionals: Girts Runis

Boathouse / Architectonica Procreate

Boathouse / Architectonica Procreate - Exterior Photography, Arts & Architecture, Garden, ForestBoathouse / Architectonica Procreate - Interior Photography, Arts & Architecture, Beam, HandrailBoathouse / Architectonica Procreate - Interior Photography, Arts & Architecture, Facade, DoorBoathouse / Architectonica Procreate - Interior Photography, Arts & Architecture, Beam, Table, ChairBoathouse / Architectonica Procreate - More Images+ 23

  • Area Area of this architecture project Area:  260 m²
  • Year Completion year of this architecture project Year:  2019
  • Manufacturers Brands with products used in this architecture project
    Manufacturers:  Architectonica, Hindware, Jaquar, Mitsubishi Electric, Norisys, +4

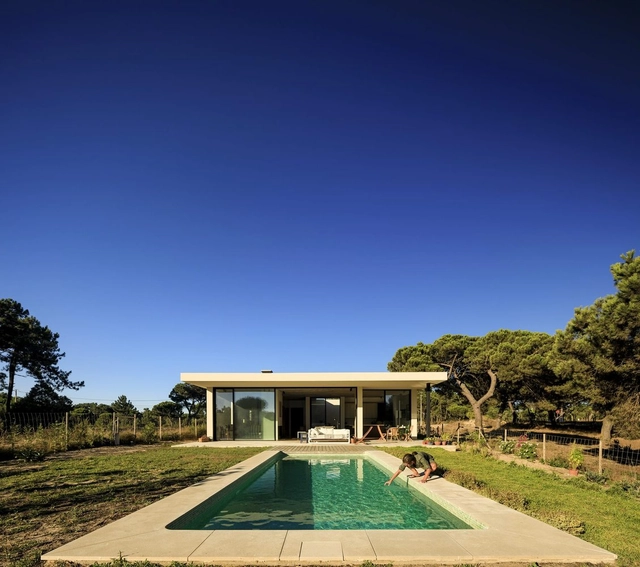
Casa no Meco / MLeP

Casa no Meco / MLeP - Exterior Photography, House Interiors, GardenCasa no Meco / MLeP - Interior Photography, House InteriorsCasa no Meco / MLeP - Interior Photography, House InteriorsCasa no Meco / MLeP - Exterior Photography, House InteriorsCasa no Meco / MLeP - More Images+ 49

  • Architects: MLeP
  • Area Area of this architecture project Area:  150 m²
  • Year Completion year of this architecture project Year:  2019
  • Manufacturers Brands with products used in this architecture project
    Manufacturers:  Duravit, CIN, FRANCOMETAL, KUC/Binova, Sosoares

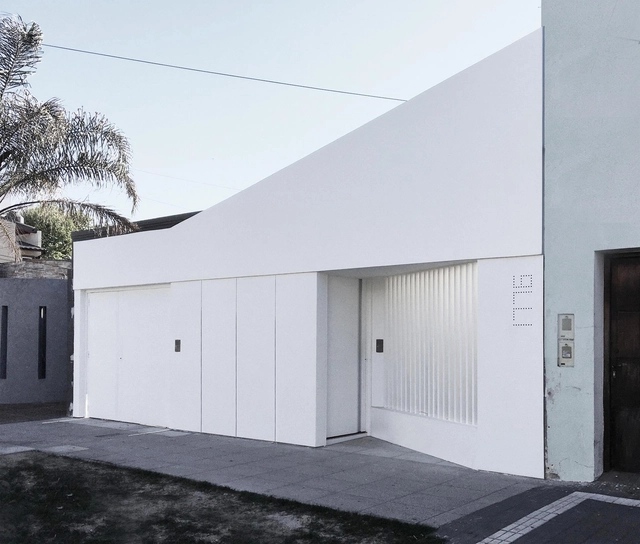
Perforated House / AR43 Architects

Perforated House / AR43 Architects - Exterior Photography, HousesPerforated House / AR43 Architects - Interior Photography, HousesPerforated House / AR43 Architects - Interior Photography, Houses, FacadePerforated House / AR43 Architects - Drawings, HousesPerforated House / AR43 Architects - More Images+ 19

Cozoo Tourist Centre / Continuum Design and Architecture

Cozoo Tourist Centre / Continuum Design and Architecture - Exterior Photography, Community Cozoo Tourist Centre / Continuum Design and Architecture - Exterior Photography, Community , FenceCozoo Tourist Centre / Continuum Design and Architecture - Exterior Photography, Community , Stairs, HandrailCozoo Tourist Centre / Continuum Design and Architecture - Exterior Photography, Community Cozoo Tourist Centre / Continuum Design and Architecture - More Images+ 13

•
Huangshan, China

TOMORE zero Co-working Space / SIDES CORE

 TOMORE zero Co-working Space / SIDES CORE - Interior Photography, Cowork Interiors, Chair TOMORE zero Co-working Space / SIDES CORE - Interior Photography, Cowork Interiors, Kitchen, Chair TOMORE zero Co-working Space / SIDES CORE - Interior Photography, Cowork Interiors, Table, Lighting TOMORE zero Co-working Space / SIDES CORE - Interior Photography, Cowork Interiors, Table TOMORE zero Co-working Space / SIDES CORE - More Images+ 17

  • Architects: SIDES CORE
  • Area Area of this architecture project Area:  151 m²
  • Year Completion year of this architecture project Year:  2021
  • Manufacturers Brands with products used in this architecture project
    Manufacturers:  Filaments inc., betchu-kaguseisakusho