1. ArchDaily
  2. Wood

Wood

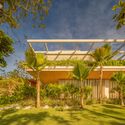
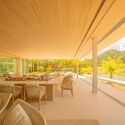
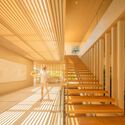
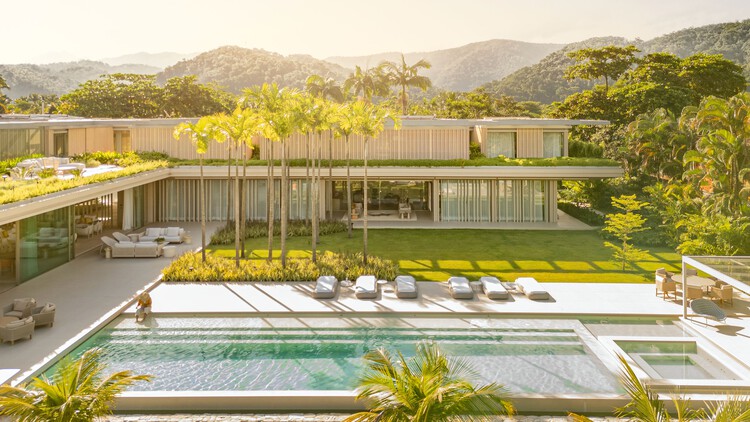
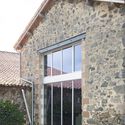
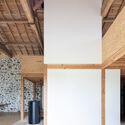
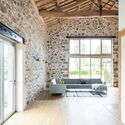
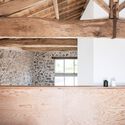
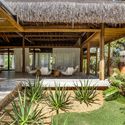
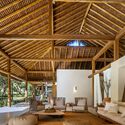
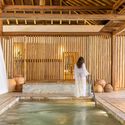
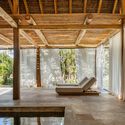

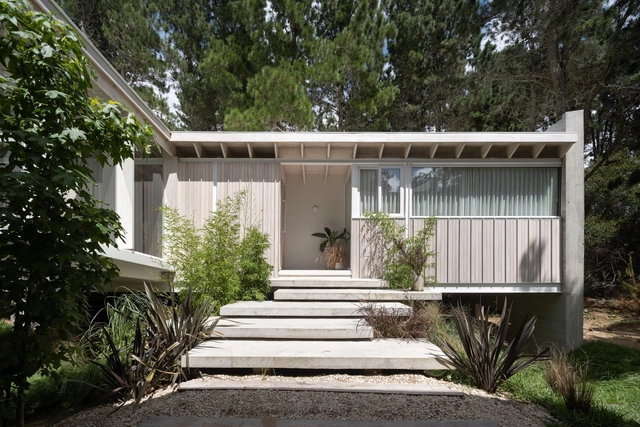
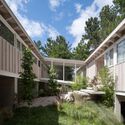
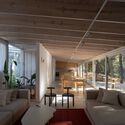
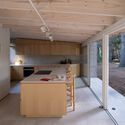
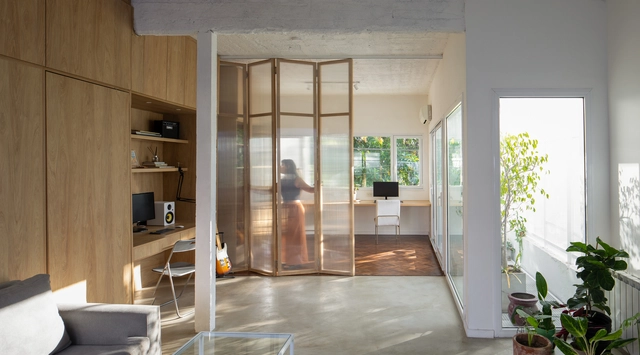
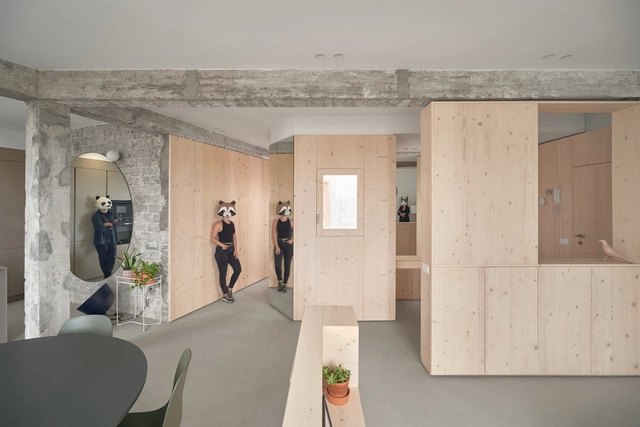
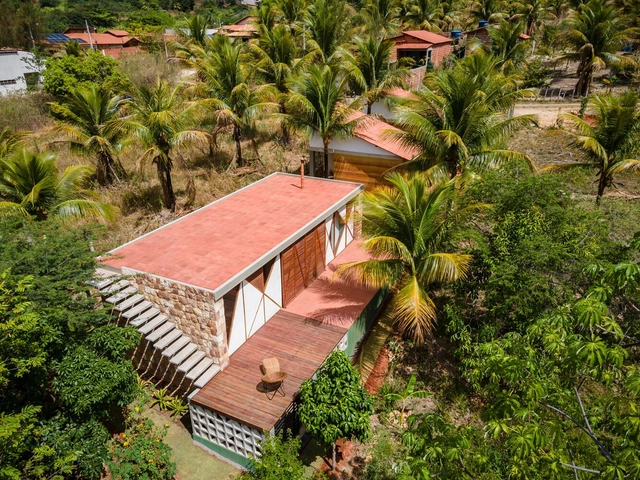
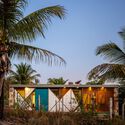
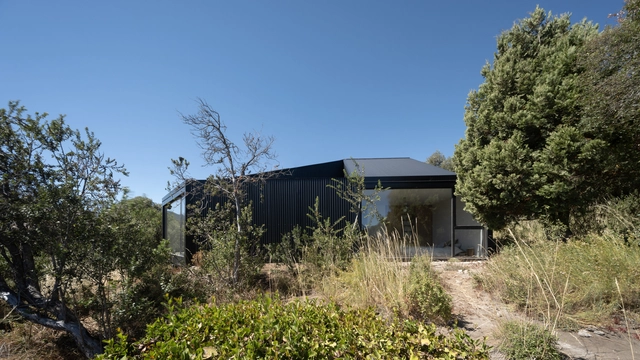
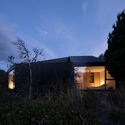
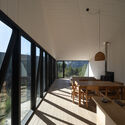
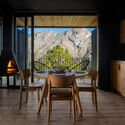
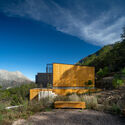
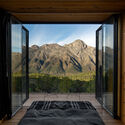
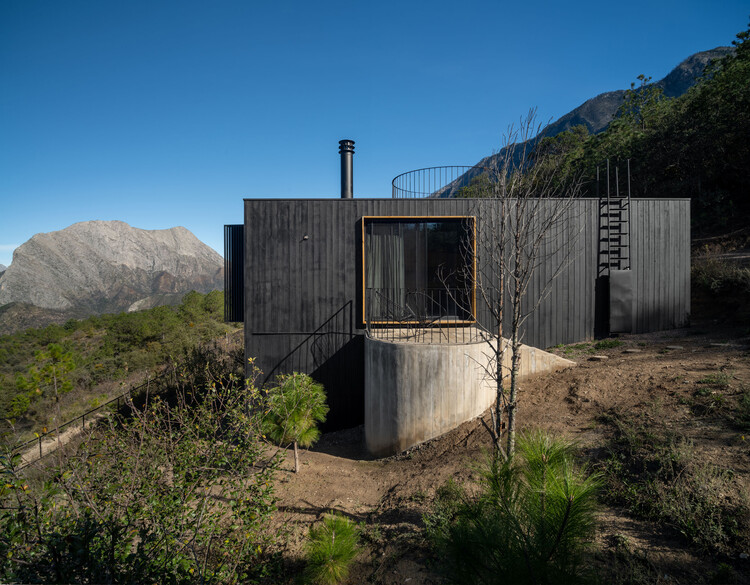
Tababela House / Rama Estudio

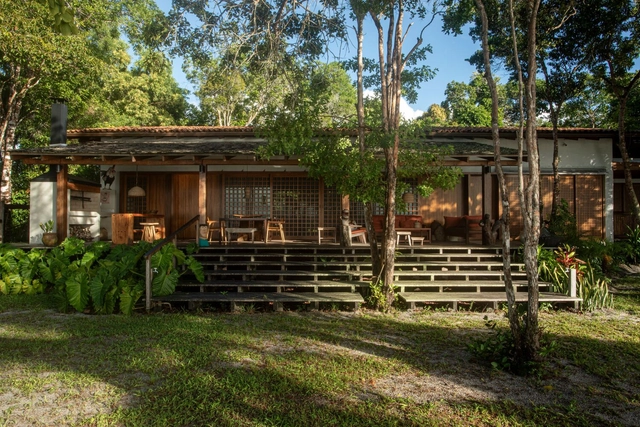
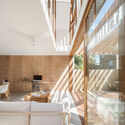
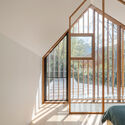
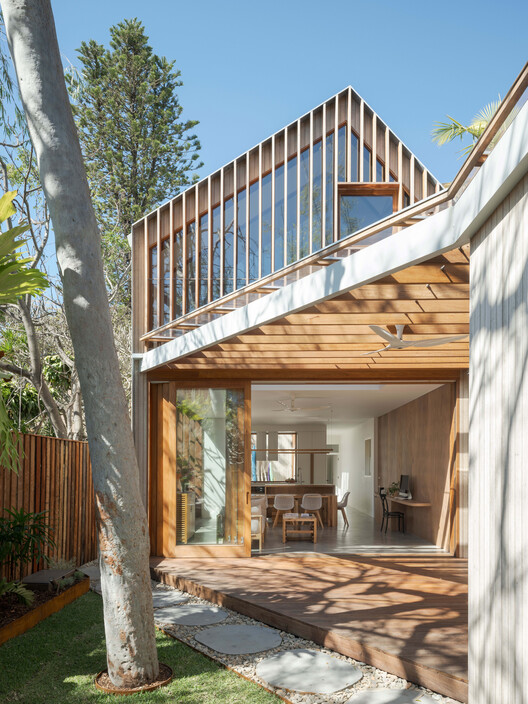
Tababela House / Rama Estudio - Exterior Photography, Sustainability & Green Design, FacadeTababela House / Rama Estudio - Sustainability & Green DesignTababela House / Rama Estudio - Interior Photography, Sustainability & Green Design, Beam, Facade, Table, ChairTababela House / Rama Estudio - Sustainability & Green DesignTababela House / Rama Estudio - More Images+ 30

  • Architects: Rama Estudio
  • Area Area of this architecture project Area:  170
  • Year Completion year of this architecture project Year:  2021

ABT Apartment / Lisboa+Rimi

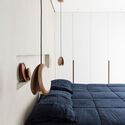
ABT Apartment / Lisboa+Rimi - Interior Photography, Apartment Interiors, TableABT Apartment / Lisboa+Rimi - Interior Photography, Apartment Interiors, Table, LightingABT Apartment / Lisboa+Rimi - Interior Photography, Apartment Interiors, Table, Lighting, Countertop, ChairABT Apartment / Lisboa+Rimi - Interior Photography, Apartment Interiors, Table, Lighting, ChairABT Apartment / Lisboa+Rimi - More Images+ 11

  • Architects: Lisboa+Rimi
  • Area Area of this architecture project Area:  312 ft²
  • Year Completion year of this architecture project Year:  2024
  • Manufacturers Brands with products used in this architecture project
    Manufacturers:  Criathuras, Lepri Cerâmicas, Mel Kawahara

Madá Apartment / Terra Arquitetura

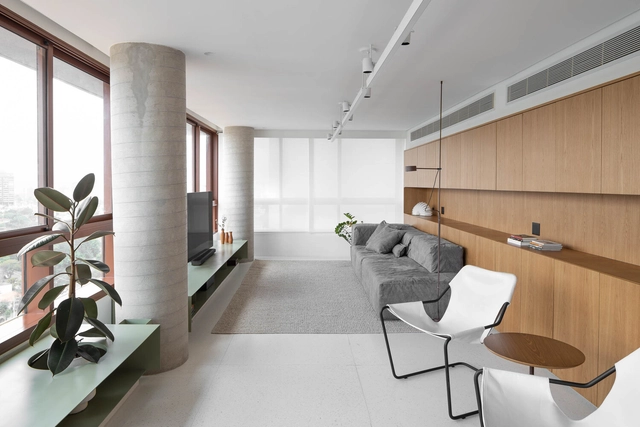
Madá Apartment / Terra Arquitetura - Interior Photography, Apartment Interiors, ChairMadá Apartment / Terra Arquitetura - Interior Photography, Apartment Interiors, ChairMadá Apartment / Terra Arquitetura - Interior Photography, Apartment Interiors, Table, ChairMadá Apartment / Terra Arquitetura - Interior Photography, Apartment Interiors, Kitchen, Countertop, SinkMadá Apartment / Terra Arquitetura - More Images+ 20

  • Architects: Terra Arquitetura
  • Area Area of this architecture project Area:  75
  • Year Completion year of this architecture project Year:  2024
  • Manufacturers Brands with products used in this architecture project
    Manufacturers:  REKA

Antarvan Residence / Neogenesis+Studi0261

Antarvan Residence / Neogenesis+Studi0261 - Interior Photography, Houses, BalconyAntarvan Residence / Neogenesis+Studi0261 - Interior Photography, Houses, Lighting, Table, ChairAntarvan Residence / Neogenesis+Studi0261 - Interior Photography, HousesAntarvan Residence / Neogenesis+Studi0261 - Interior Photography, Houses, Bathroom, Sink, Countertop, ToiletAntarvan Residence / Neogenesis+Studi0261 - More Images+ 16

Surat, India
  • Area Area of this architecture project Area:  375
  • Year Completion year of this architecture project Year:  2025
  • Manufacturers Brands with products used in this architecture project
    Manufacturers:  Grohe, Legrand

Rosso listening bar / Naso

 Rosso listening bar  / Naso - Restaurant & Bar Interiors Rosso listening bar  / Naso - Interior Photography, Restaurant & Bar Interiors Rosso listening bar  / Naso - Interior Photography, Restaurant & Bar Interiors Rosso listening bar  / Naso - Restaurant & Bar Interiors Rosso listening bar  / Naso - More Images+ 6

  • Architects: Naso
  • Area Area of this architecture project Area:  40
  • Year Completion year of this architecture project Year:  2026

Stone and Wood Studio / Common Wonder

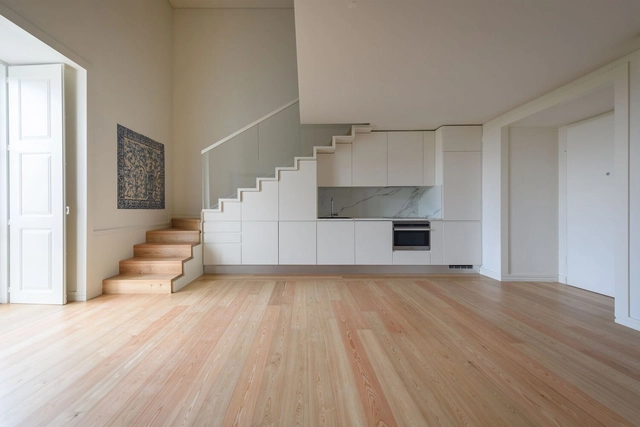
Stone and Wood Studio / Common Wonder - Interior Photography, Residential InteriorsStone and Wood Studio / Common Wonder - Interior Photography, Residential InteriorsStone and Wood Studio / Common Wonder - Residential InteriorsStone and Wood Studio / Common Wonder - Exterior Photography, Residential Interiors, Stairs, HandrailStone and Wood Studio / Common Wonder - More Images+ 8

  • Architects: Common Wonder
  • Area Area of this architecture project Area:  14
  • Year Completion year of this architecture project Year:  2025
  • Manufacturers Brands with products used in this architecture project
    Manufacturers:  Lepine Quarry, St Maximim Quarry

El Molino Residential Development / FAMM Arquitectura

El Molino Residential Development / FAMM Arquitectura - Interior Photography, Housing, PatioEl Molino Residential Development / FAMM Arquitectura - Exterior Photography, Housing, Courtyard, BalconyEl Molino Residential Development / FAMM Arquitectura - Interior Photography, HousingEl Molino Residential Development / FAMM Arquitectura - Exterior Photography, Housing, Courtyard, BalconyEl Molino Residential Development / FAMM Arquitectura - More Images+ 18

  • Architects: FAMM Arquitectura
  • Area Area of this architecture project Area:  1850
  • Year Completion year of this architecture project Year:  2024

Sanctum Retreat / arches

Sanctum Retreat / arches - Exterior Photography, TourismSanctum Retreat / arches - TourismSanctum Retreat / arches - Exterior Photography, Tourism, GardenSanctum Retreat / arches - Exterior Photography, TourismSanctum Retreat / arches - More Images+ 35

  • Architects: arches
  • Area Area of this architecture project Area:  1035
  • Year Completion year of this architecture project Year:  2026
  • Manufacturers Brands with products used in this architecture project
    Manufacturers:  Gervasoni, Kebony, Interface

LAGO Italian Family Kitchen / Vari Architects

LAGO Italian Family Kitchen / Vari Architects - Exterior Photography, Restaurant, Garden, BalconyLAGO Italian Family Kitchen / Vari Architects - Interior Photography, Restaurant, BalconyLAGO Italian Family Kitchen / Vari Architects - Interior Photography, Restaurant, Balcony, ChairLAGO Italian Family Kitchen / Vari Architects - Interior Photography, Restaurant, Table, Chair, CountertopLAGO Italian Family Kitchen / Vari Architects - More Images+ 28

Chongqing, China
  • Architects: Vari Architects
  • Area Area of this architecture project Area:  360
  • Year Completion year of this architecture project Year:  2025

Acervo House / GAM Arquitetos

Acervo House / GAM Arquitetos - Interior Photography, House Interiors, ChairAcervo House / GAM Arquitetos - Interior Photography, House Interiors, LightingAcervo House / GAM Arquitetos - House InteriorsAcervo House / GAM Arquitetos - Interior Photography, House Interiors, ChairAcervo House / GAM Arquitetos - More Images+ 15

Praia do Forte, Brazil
  • Architects: GAM Arquitetos
  • Area Area of this architecture project Area:  418
  • Year Completion year of this architecture project Year:  2026

Casa Continuum / Inverse Project

Casa Continuum / Inverse Project - Exterior Photography, House Interiors, Coast, ForestCasa Continuum / Inverse Project - Exterior Photography, House Interiors, StairsCasa Continuum / Inverse Project - Interior Photography, House Interiors, Courtyard, Balcony, StairsCasa Continuum / Inverse Project - House InteriorsCasa Continuum / Inverse Project - More Images+ 22

  • Architects: Inverse Project
  • Area Area of this architecture project Area:  1600
  • Year Completion year of this architecture project Year:  2025
  • Manufacturers Brands with products used in this architecture project
    Manufacturers:  Kebony

Oculus House / Condon Scott Architects

Oculus House / Condon Scott Architects - Exterior Photography, HousesOculus House / Condon Scott Architects - Interior Photography, Houses, Beam, ChairOculus House / Condon Scott Architects - HousesOculus House / Condon Scott Architects - Interior Photography, Houses, Bedroom, BedOculus House / Condon Scott Architects - More Images+ 10

Queenstown, New Zealand

The TH Villa Hoi An / 85 Design

The TH Villa Hoi An / 85 Design - Exterior Photography, Houses, BalconyThe TH Villa Hoi An / 85 Design - HousesThe TH Villa Hoi An / 85 Design - Interior Photography, Houses, ChairThe TH Villa Hoi An / 85 Design - Interior Photography, Houses, ChairThe TH Villa Hoi An / 85 Design - More Images+ 22

Da Nang, Vietnam
  • Architects: 85 Design
  • Area Area of this architecture project Area:  610
  • Year Completion year of this architecture project Year:  2026
  • Manufacturers Brands with products used in this architecture project
    Manufacturers:  Bosch, Dulux

Makino's Roadside Station / Wakatake Town Planning Research Institute + STUDIO YY + WORKSTATION

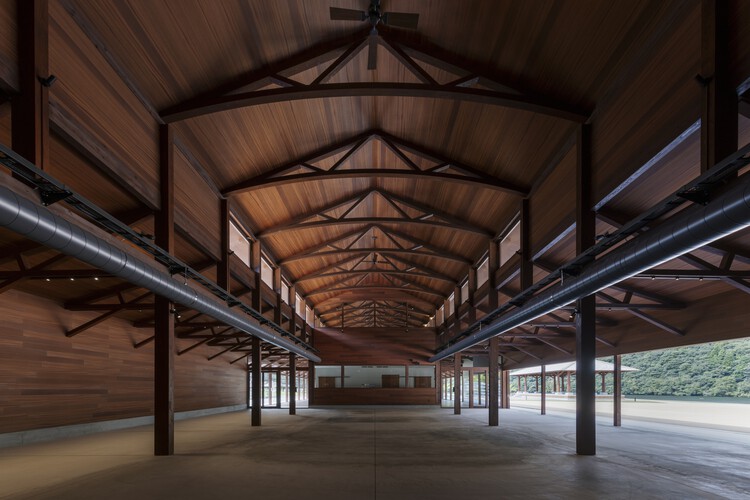
Makino's Roadside Station / Wakatake Town Planning Research Institute + STUDIO YY + WORKSTATION  - Interior Photography, Public Architecture, Beam, ChairMakino's Roadside Station / Wakatake Town Planning Research Institute + STUDIO YY + WORKSTATION  - Interior Photography, Public Architecture, ChairMakino's Roadside Station / Wakatake Town Planning Research Institute + STUDIO YY + WORKSTATION  - Interior Photography, Public ArchitectureMakino's Roadside Station / Wakatake Town Planning Research Institute + STUDIO YY + WORKSTATION  - Public ArchitectureMakino's Roadside Station / Wakatake Town Planning Research Institute + STUDIO YY + WORKSTATION  - More Images+ 33

Trestle Cabin / Miller Hull Partnership

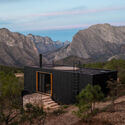
Trestle Cabin / Miller Hull Partnership - HousesTrestle Cabin / Miller Hull Partnership - Interior Photography, Houses, BeamTrestle Cabin / Miller Hull Partnership - Interior Photography, Houses, Kitchen, CountertopTrestle Cabin / Miller Hull Partnership - Exterior Photography, Houses, ForestTrestle Cabin / Miller Hull Partnership - More Images+ 23

Anjung House / Eleena Jamil Architect

Anjung House / Eleena Jamil Architect - Exterior Photography, Offices, GardenAnjung House / Eleena Jamil Architect - Interior Photography, Offices, Beam, ChairAnjung House / Eleena Jamil Architect - Interior Photography, OfficesAnjung House / Eleena Jamil Architect - OfficesAnjung House / Eleena Jamil Architect - More Images+ 21

Selangor, Malaysia

Sublime Comporta Sand / Fragmentos

Sublime Comporta Sand / Fragmentos - Exterior Photography, HotelsSublime Comporta Sand / Fragmentos - HotelsSublime Comporta Sand / Fragmentos - HotelsSublime Comporta Sand / Fragmentos - Exterior Photography, Hotels, CourtyardSublime Comporta Sand / Fragmentos - More Images+ 19

Grândola, Portugal
  • Architects: Fragmentos
  • Area Area of this architecture project Area:  25000
  • Year Completion year of this architecture project Year:  2026

Raintree Lane Farm House / Yangnar Studio

Raintree Lane Farm House / Yangnar Studio - Exterior Photography, Residential Architecture, GardenRaintree Lane Farm House / Yangnar Studio - Residential ArchitectureRaintree Lane Farm House / Yangnar Studio - Residential ArchitectureRaintree Lane Farm House / Yangnar Studio - Residential ArchitectureRaintree Lane Farm House / Yangnar Studio - More Images+ 24

  • Architects: Yangnar Studio
  • Area Area of this architecture project Area:  150
  • Year Completion year of this architecture project Year:  2025