1. ArchDaily
  2. Wood

Wood

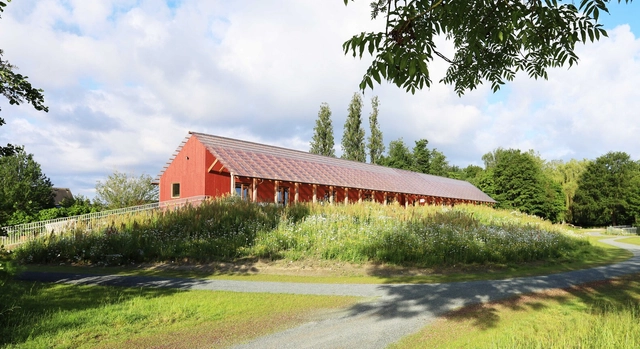
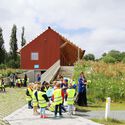
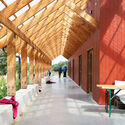
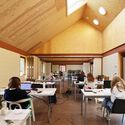
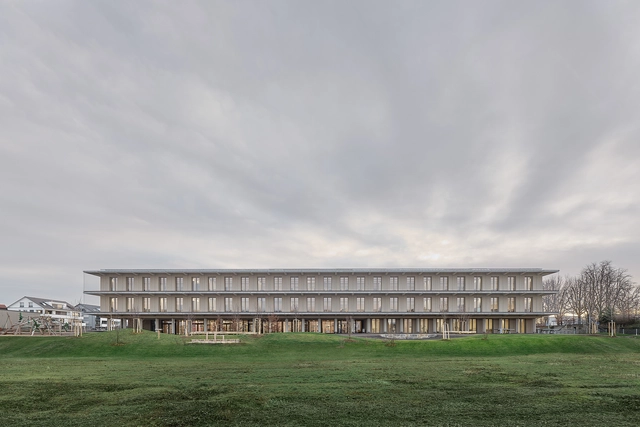
Sterrenbos Youth Building / Atelier Vens Vanbelle

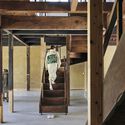
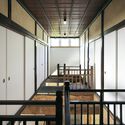
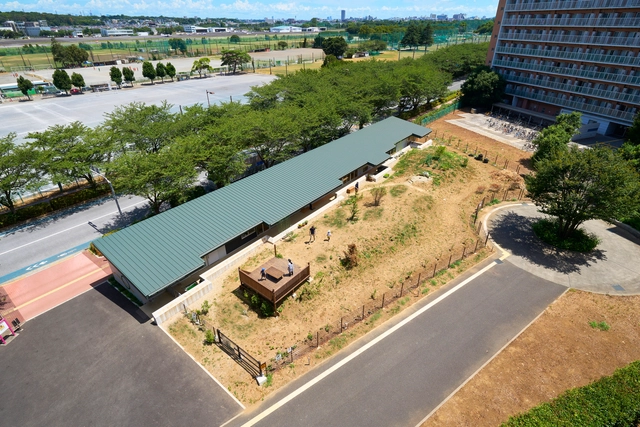
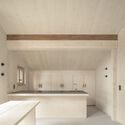
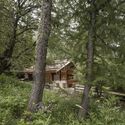
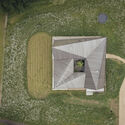
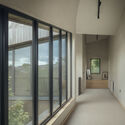
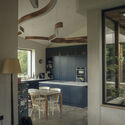
Sterrenbos Youth Building / Atelier Vens Vanbelle - Exterior Photography, Community Sterrenbos Youth Building / Atelier Vens Vanbelle - Exterior Photography, Community Sterrenbos Youth Building / Atelier Vens Vanbelle - Interior Photography, Community , Beam, ArchSterrenbos Youth Building / Atelier Vens Vanbelle - Interior Photography, Community , Table, ChairSterrenbos Youth Building / Atelier Vens Vanbelle - More Images+ 18

  • Area Area of this architecture project Area:  653 m²
  • Year Completion year of this architecture project Year:  2023

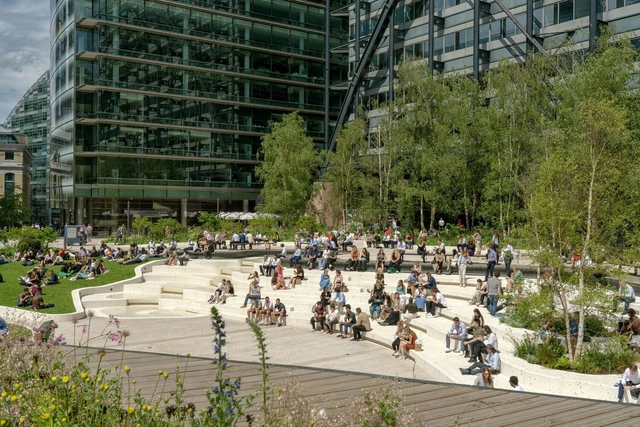
Exchange Square Park / DSDHA

Exchange Square Park / DSDHA - Exterior Photography, ParkExchange Square Park / DSDHA - Exterior Photography, Park, CityscapeExchange Square Park / DSDHA - Exterior Photography, Park, FacadeExchange Square Park / DSDHA - Exterior Photography, Park, FacadeExchange Square Park / DSDHA - More Images+ 19

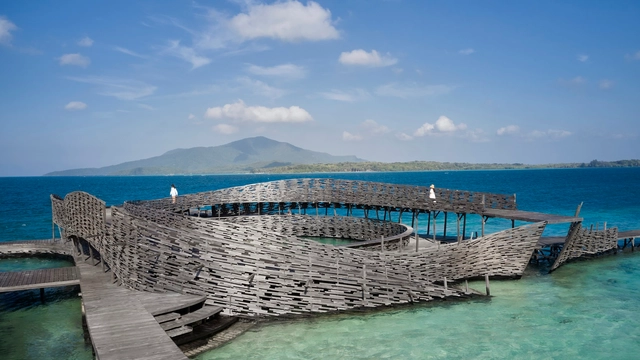
Pusaran Ocean Deck / RAD+ar (Research Artistic Design + architecture)

Pusaran Ocean Deck / RAD+ar (Research Artistic Design + architecture) - Public ArchitecturePusaran Ocean Deck / RAD+ar (Research Artistic Design + architecture) - Public ArchitecturePusaran Ocean Deck / RAD+ar (Research Artistic Design + architecture) - Interior Photography, Public Architecture, Fence, HandrailPusaran Ocean Deck / RAD+ar (Research Artistic Design + architecture) - Public ArchitecturePusaran Ocean Deck / RAD+ar (Research Artistic Design + architecture) - More Images+ 24

1736 House / HARQUITECTES

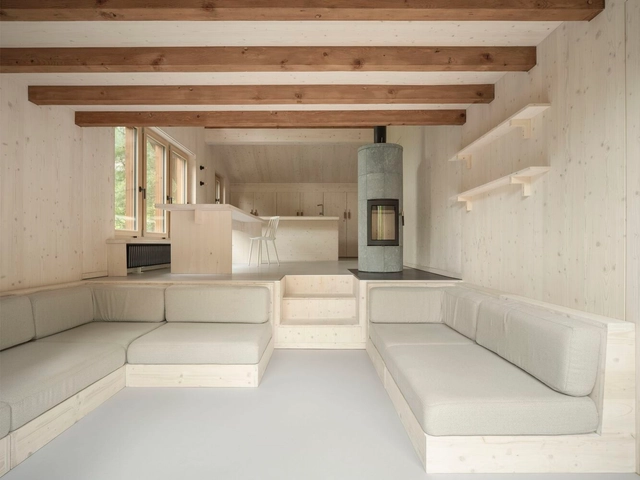
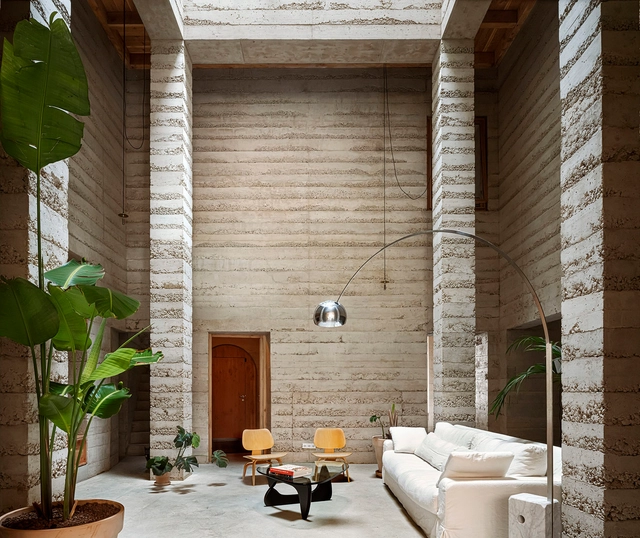
1736 House / HARQUITECTES - Interior Photography, Houses, Door, Facade1736 House / HARQUITECTES - Exterior Photography, Houses, Facade1736 House / HARQUITECTES - Interior Photography, Houses, Table, Chair1736 House / HARQUITECTES - Interior Photography, Houses, Facade, Beam1736 House / HARQUITECTES - More Images+ 25

•
Barcelona, Spain
  • Architects: HARQUITECTES
  • Area Area of this architecture project Area:  6792 ft²
  • Year Completion year of this architecture project Year:  2023

Martha House / Taller MACAA (Mission of Architecture, Construction and Art in the Andes)

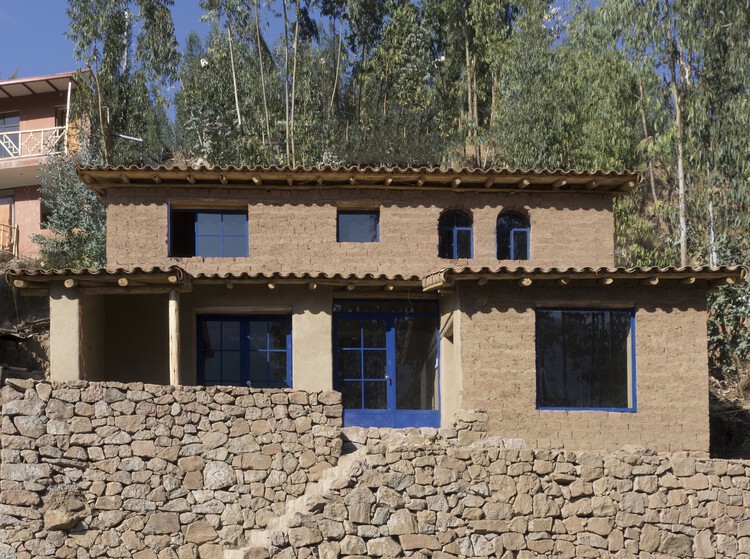
Martha House / Taller MACAA (Mission of Architecture, Construction and Art in the Andes) - Exterior Photography, Sustainability & Green Design, Facade
© Rafael Ortiz Santos

Martha House / Taller MACAA (Mission of Architecture, Construction and Art in the Andes) - Exterior Photography, Sustainability & Green Design, FacadeMartha House / Taller MACAA (Mission of Architecture, Construction and Art in the Andes) - Interior Photography, Sustainability & Green Design, Beam, Facade, ColumnMartha House / Taller MACAA (Mission of Architecture, Construction and Art in the Andes) - Interior Photography, Sustainability & Green Design, TableMartha House / Taller MACAA (Mission of Architecture, Construction and Art in the Andes) - Interior Photography, Sustainability & Green Design, Stairs, Arch, Arcade, FacadeMartha House / Taller MACAA (Mission of Architecture, Construction and Art in the Andes) - More Images+ 22

  • Architects: Taller MACAA
  • Area Area of this architecture project Area:  170 m²
  • Year Completion year of this architecture project Year:  2024

MountainTop Snug Resort / IAPA design

MountainTop Snug Resort / IAPA design - HousesMountainTop Snug Resort / IAPA design - Interior Photography, Houses, BedroomMountainTop Snug Resort / IAPA design - Exterior Photography, Houses, FacadeMountainTop Snug Resort / IAPA design - HousesMountainTop Snug Resort / IAPA design - More Images+ 28

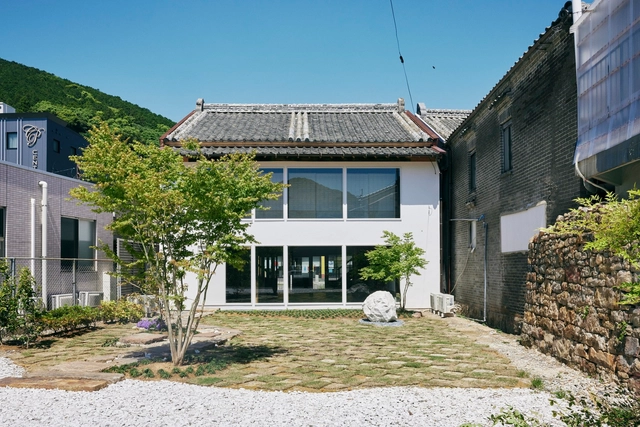
Hotel Jin / Jo Nagasaka + Schemata Architects

Hotel Jin / Jo Nagasaka + Schemata Architects - Exterior Photography, Hotels, Door, FacadeHotel Jin / Jo Nagasaka + Schemata Architects - Interior Photography, Hotels, Beam, FacadeHotel Jin / Jo Nagasaka + Schemata Architects - HotelsHotel Jin / Jo Nagasaka + Schemata Architects - Interior Photography, Hotels, Bedroom, Door, Lighting, BedHotel Jin / Jo Nagasaka + Schemata Architects - More Images+ 24
•
Tsushima, Japan

PAL International School@TUFS / Naf Architect & Design

PAL International School@TUFS / Naf Architect & Design - Exterior Photography, Schools PAL International School@TUFS / Naf Architect & Design - Interior Photography, Schools , FacadePAL International School@TUFS / Naf Architect & Design - Interior Photography, Schools , Beam, TablePAL International School@TUFS / Naf Architect & Design - Interior Photography, Schools , Door, FacadePAL International School@TUFS / Naf Architect & Design - More Images+ 20

•
Machida, Japan

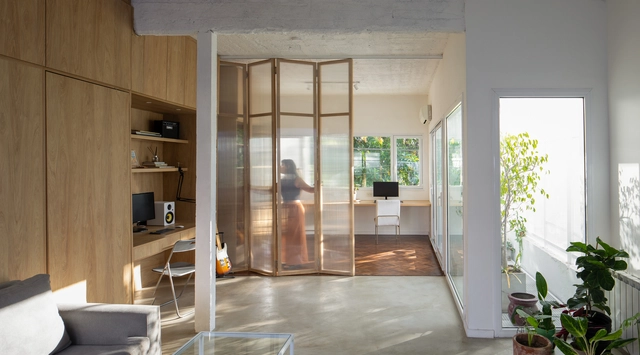
Perfect Day House / Giona Bierens de Haan Architectures

Perfect Day House / Giona Bierens de Haan Architectures - Interior Photography, Renovation, Facade, TablePerfect Day House / Giona Bierens de Haan Architectures - Interior Photography, Renovation, BeamPerfect Day House / Giona Bierens de Haan Architectures - RenovationPerfect Day House / Giona Bierens de Haan Architectures - Exterior Photography, RenovationPerfect Day House / Giona Bierens de Haan Architectures - More Images+ 19

  • Year Completion year of this architecture project Year:  2024
  • Manufacturers Brands with products used in this architecture project
    Manufacturers:  Lundi Piscine, Terrabloc

Roman Villa Museum / Stonewood Design

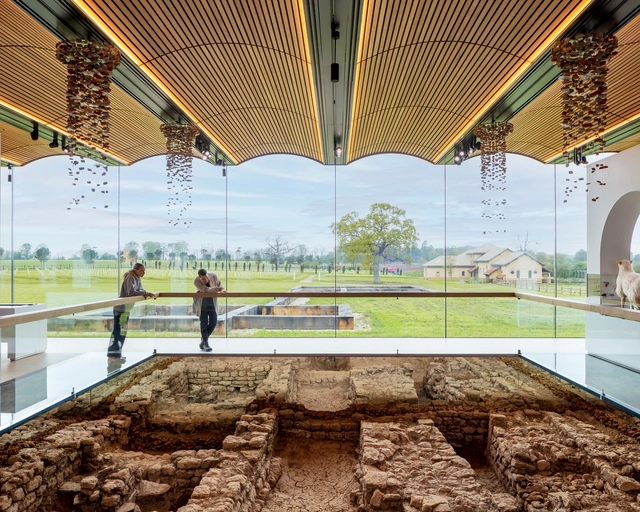
Roman Villa Museum / Stonewood Design - Exterior Photography, Heritage, FacadeRoman Villa Museum / Stonewood Design - Interior Photography, Heritage, Kitchen, Facade, Beam, TableRoman Villa Museum / Stonewood Design - Interior Photography, Heritage, Arch, Table, Chair, BenchRoman Villa Museum / Stonewood Design - Exterior Photography, Heritage, Garden, FacadeRoman Villa Museum / Stonewood Design - More Images+ 34

Water Farm House/ Studio Bark

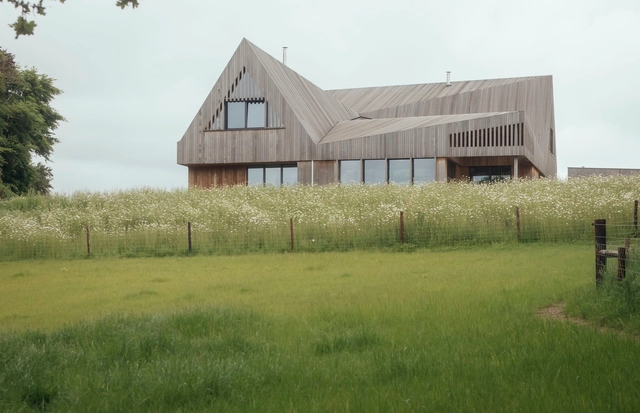
Water Farm House/ Studio Bark - ResidentialWater Farm House/ Studio Bark - Interior Photography, Residential, FacadeWater Farm House/ Studio Bark - Interior Photography, Residential, Kitchen, Beam, Table, Countertop, ChairWater Farm House/ Studio Bark - Exterior Photography, Residential, FacadeWater Farm House/ Studio Bark - More Images+ 23

The Tara Thiwakorn Pavilion / Rural Development Volunteer Camp

The Tara Thiwakorn Pavilion / Rural Development Volunteer Camp - Community The Tara Thiwakorn Pavilion / Rural Development Volunteer Camp - Community The Tara Thiwakorn Pavilion / Rural Development Volunteer Camp - Community The Tara Thiwakorn Pavilion / Rural Development Volunteer Camp - Community The Tara Thiwakorn Pavilion / Rural Development Volunteer Camp - More Images+ 20

House “irfn” / Daisuke Yamashita Architects

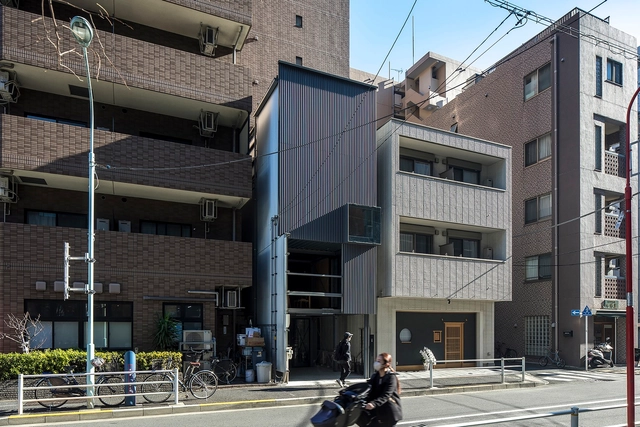
House “irfn” / Daisuke Yamashita Architects - HousesHouse “irfn” / Daisuke Yamashita Architects - HousesHouse “irfn” / Daisuke Yamashita Architects - HousesHouse “irfn” / Daisuke Yamashita Architects - Exterior Photography, Houses, FacadeHouse “irfn” / Daisuke Yamashita Architects - More Images+ 15

•
Chuo City, Japan

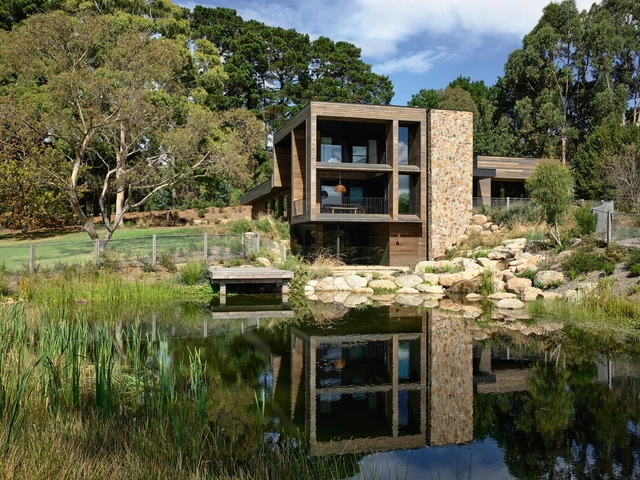
Wetlands House / Wolveridge Architects

Wetlands House / Wolveridge Architects - Exterior Photography, Houses, FacadeWetlands House / Wolveridge Architects - Interior Photography, Houses, Beam, FacadeWetlands House / Wolveridge Architects - Interior Photography, Houses, Kitchen, Beam, Table, Countertop, ChairWetlands House / Wolveridge Architects - Interior Photography, Houses, Bedroom, BedWetlands House / Wolveridge Architects - More Images+ 16

•
Merricks, Australia
  • Area Area of this architecture project Area:  372 m²
  • Year Completion year of this architecture project Year:  2022
  • Manufacturers Brands with products used in this architecture project
    Manufacturers:  Classic Ceramics, Designer Doorware, Eco Outdoor, Eco Timber, Rockcote

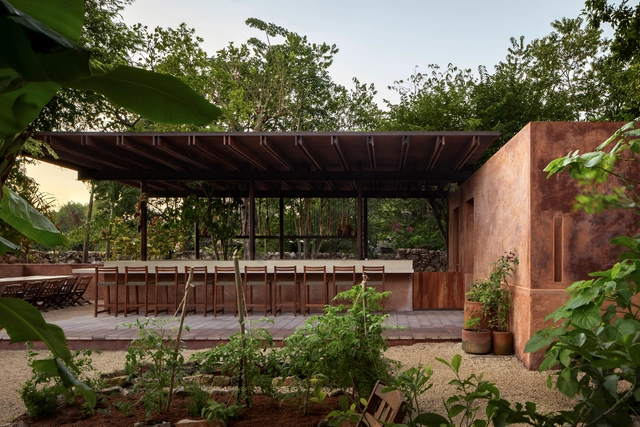
Kanché Restaurant / VAGANTES

Kanché Restaurant / VAGANTES - SustainabilityKanché Restaurant / VAGANTES - Exterior Photography, Sustainability, Garden, ForestKanché Restaurant / VAGANTES - SustainabilityKanché Restaurant / VAGANTES - Interior Photography, Sustainability, Arch, ColumnKanché Restaurant / VAGANTES - More Images+ 22

  • Architects: VAGANTES
  • Area Area of this architecture project Area:  925 ft²
  • Year Completion year of this architecture project Year:  2023
  • Manufacturers Brands with products used in this architecture project
    Manufacturers:  Cemex, Cocinas Fuego, Jako, Margules, Predeco

PH Holmberg / pat arquitectura

PH Holmberg / pat arquitectura - Interior Photography, Houses, Facade, Table, ChairPH Holmberg / pat arquitectura - Interior Photography, Houses, Kitchen, Beam, CountertopPH Holmberg / pat arquitectura - Interior Photography, Houses, Stairs, ChairPH Holmberg / pat arquitectura - Exterior Photography, HousesPH Holmberg / pat arquitectura - More Images+ 33

•
Buenos Aires, Argentina
  • Architects: pat arquitectura
  • Area Area of this architecture project Area:  1722 ft²
  • Year Completion year of this architecture project Year:  2023
  • Manufacturers Brands with products used in this architecture project
    Manufacturers:  EGGER, FV, Glitter, Hidromet, Piazza, +2

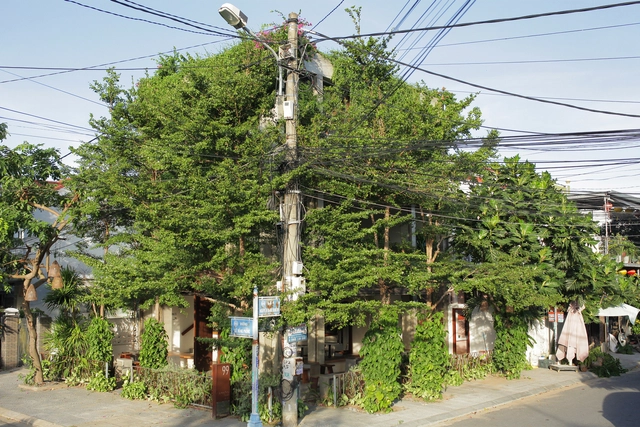
Bonte Cafe / Yên Architecture

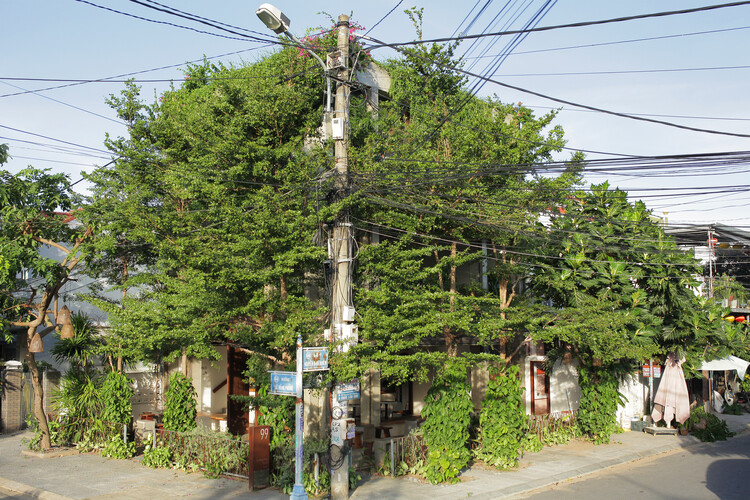
Bonte Cafe / Yên Architecture - Exterior Photography, Coffee ShopBonte Cafe / Yên Architecture - Interior Photography, Coffee ShopBonte Cafe / Yên Architecture - Interior Photography, Coffee Shop, Kitchen, Table, Chair, CountertopBonte Cafe / Yên Architecture - Interior Photography, Coffee Shop, Table, ChairBonte Cafe / Yên Architecture - More Images+ 18

•
Thành phố Hội An, Vietnam
  • Architects: Yen Architecture
  • Area Area of this architecture project Area:  180 m²
  • Year Completion year of this architecture project Year:  2021
  • Manufacturers Brands with products used in this architecture project
    Manufacturers:  Toto

Fuchshof Primary School / VON M

Fuchshof Primary School / VON M - Exterior Photography, Elementary & Middle School, FacadeFuchshof Primary School / VON M - Elementary & Middle SchoolFuchshof Primary School / VON M - Elementary & Middle SchoolFuchshof Primary School / VON M - Elementary & Middle SchoolFuchshof Primary School / VON M - More Images+ 17