1. ArchDaily
  2. Wood

Wood

Four Public Pavilions / Aurelien Chen + CSCEC

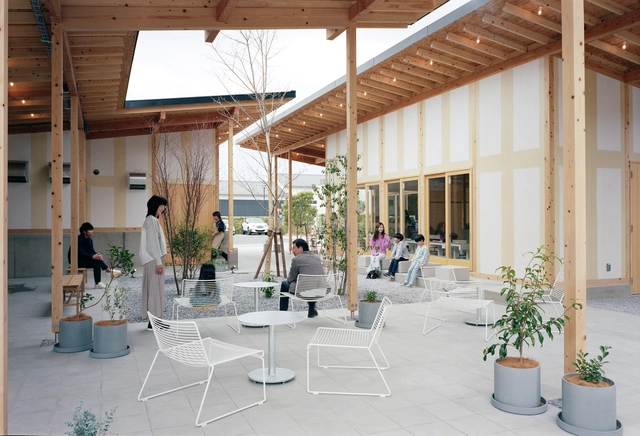
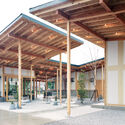
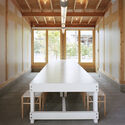
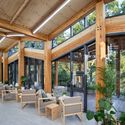
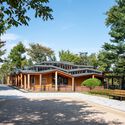
Four Public Pavilions / Aurelien Chen + CSCEC - Exterior Photography, Pavilion, FacadeFour Public Pavilions / Aurelien Chen + CSCEC - Exterior Photography, Pavilion, FacadeFour Public Pavilions / Aurelien Chen + CSCEC - Interior Photography, Pavilion, Table, ChairFour Public Pavilions / Aurelien Chen + CSCEC - PavilionFour Public Pavilions / Aurelien Chen + CSCEC - More Images+ 33

Vila Madalena Residence / Gui Mattos
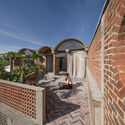
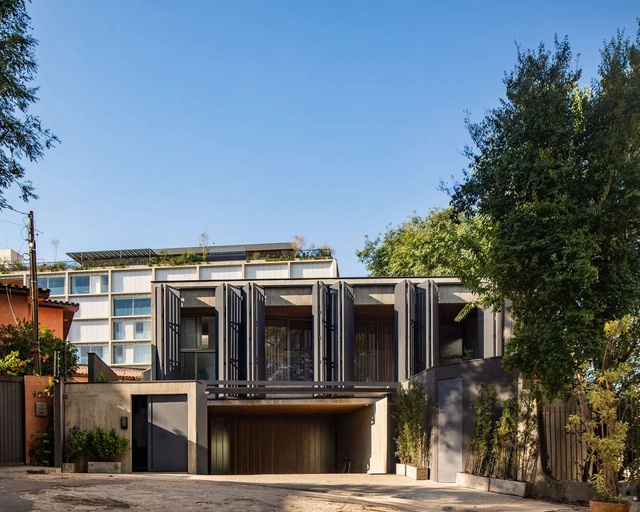
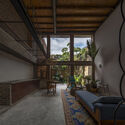
Vila Madalena Residence / Gui Mattos - Exterior Photography, Houses, FacadeVila Madalena Residence / Gui Mattos - Interior Photography, Houses, TableVila Madalena Residence / Gui Mattos - Interior Photography, Houses, Table, ChairVila Madalena Residence / Gui Mattos - Interior Photography, Houses, Facade, HandrailVila Madalena Residence / Gui Mattos - More Images+ 31

•
Vila Madalena, Brazil
  • Area Area of this architecture project Area:  796 m²
  • Year Completion year of this architecture project Year:  2022
  • Manufacturers Brands with products used in this architecture project
    Manufacturers:  Di Mármore, MC Movelaria

Olivé House / Futura | Squaranto Associati

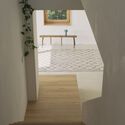
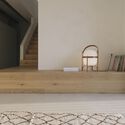
Olivé House / Futura |  Squaranto Associati - Exterior Photography, Refurbishment, FacadeOlivé House / Futura |  Squaranto Associati - Interior Photography, RefurbishmentOlivé House / Futura |  Squaranto Associati - Interior Photography, Refurbishment, StairsOlivé House / Futura |  Squaranto Associati - Interior Photography, RefurbishmentOlivé House / Futura |  Squaranto Associati - More Images+ 24

  • Area Area of this architecture project Area:  160 m²
  • Year Completion year of this architecture project Year:  2022
  • Manufacturers Brands with products used in this architecture project
    Manufacturers:  41zero42, Friulparquet, Special Marmi, Squaranto Associati, Tecnobitre
  • Professionals: Edil Monte Croce

Funamachi Base Store / Jo Nagasaka + Schemata Architects

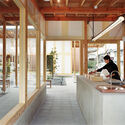
Funamachi Base Store / Jo Nagasaka + Schemata Architects - StoreFunamachi Base Store / Jo Nagasaka + Schemata Architects - StoreFunamachi Base Store / Jo Nagasaka + Schemata Architects - StoreFunamachi Base Store / Jo Nagasaka + Schemata Architects - StoreFunamachi Base Store / Jo Nagasaka + Schemata Architects - More Images+ 15

•
Ogaki, Japan
  • Area Area of this architecture project Area:  326 m²
  • Year Completion year of this architecture project Year:  2024
  • Manufacturers Brands with products used in this architecture project
    Manufacturers:  FUKUSHIMA GALILEI, Monochrome
  • Professionals: Giken

Atelier Tropical House / Yemail Arquitectura

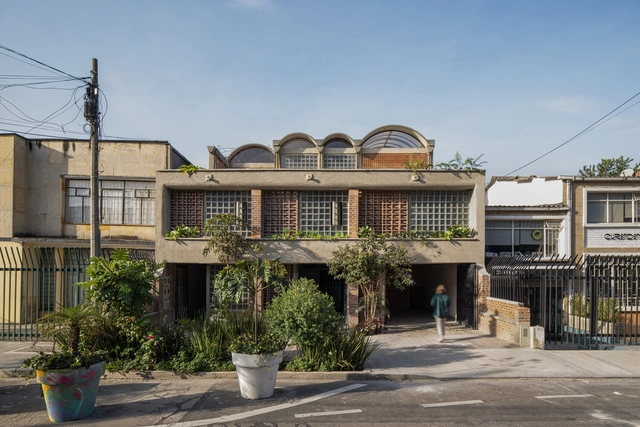
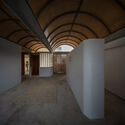
Atelier Tropical House / Yemail Arquitectura  - Exterior Photography, Houses, FacadeAtelier Tropical House / Yemail Arquitectura  - Interior Photography, Houses, Beam, ChairAtelier Tropical House / Yemail Arquitectura  - Exterior Photography, Houses, Facade, ArchAtelier Tropical House / Yemail Arquitectura  - Interior Photography, Houses, ArchAtelier Tropical House / Yemail Arquitectura  - More Images+ 11

•
Bogota, Colombia
  • Area Area of this architecture project Area:  5016 ft²
  • Year Completion year of this architecture project Year:  2024
  • Manufacturers Brands with products used in this architecture project
    Manufacturers:  Ladrillera Santafé

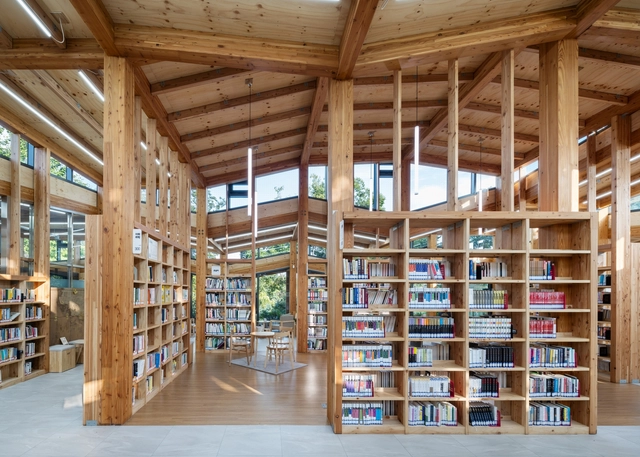
Odong Public Library / Unsangdong Architects

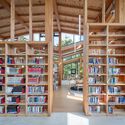
Odong Public Library / Unsangdong Architects - Interior Photography, Library, Beam, TableOdong Public Library / Unsangdong Architects - Interior Photography, Library, BeamOdong Public Library / Unsangdong Architects - Interior Photography, Library, Beam, Facade, Table, ChairOdong Public Library / Unsangdong Architects - Exterior Photography, Library, FacadeOdong Public Library / Unsangdong Architects - More Images+ 21

•
Seongbuk District, South Korea
  • Area Area of this architecture project Area:  431 m²
  • Year Completion year of this architecture project Year:  2023

Mother’s House / CPLUS

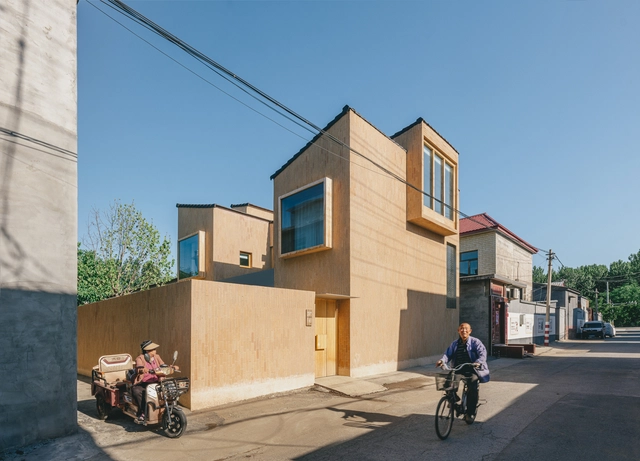
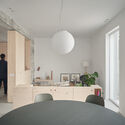
Mother’s House / CPLUS - Exterior Photography, Houses, FacadeMother’s House / CPLUS - Interior Photography, Houses, Table, ChairMother’s House / CPLUS - Interior Photography, Houses, Bedroom, Door, Chair, BedMother’s House / CPLUS - Interior Photography, Houses, Lighting, TableMother’s House / CPLUS - More Images+ 36

•
Fangshan District, China
  • Architects: CPLUS
  • Area Area of this architecture project Area:  144 m²
  • Year Completion year of this architecture project Year:  2023

House S / XStudio

House S / XStudio - Interior Photography, Apartment Interiors, Kitchen, TableHouse S / XStudio - Interior Photography, Apartment Interiors, Bedroom, ChairHouse S / XStudio - Interior Photography, Apartment Interiors, Door, FacadeHouse S / XStudio - Interior Photography, Apartment Interiors, Door, Table, ChairHouse S / XStudio - More Images+ 27

•
Las Palmas de Gran Canaria, Spain
  • Architects: XStudio
  • Area Area of this architecture project Area:  1399 ft²
  • Year Completion year of this architecture project Year:  2022
  • Manufacturers Brands with products used in this architecture project
    Manufacturers:  FARO Barcelona, Bookniture, Dica, E.C.I Room, Essenah, +9

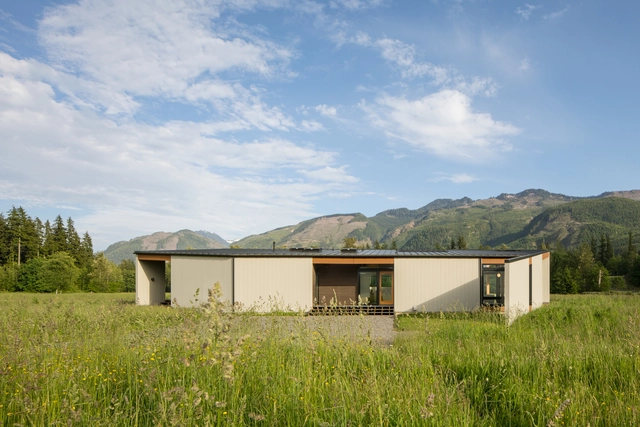
Field House / David Coleman Architecture

Field House / David Coleman Architecture - HousesField House / David Coleman Architecture - Exterior Photography, HousesField House / David Coleman Architecture - HousesField House / David Coleman Architecture - Interior Photography, Houses, Facade, LightingField House / David Coleman Architecture - More Images+ 21

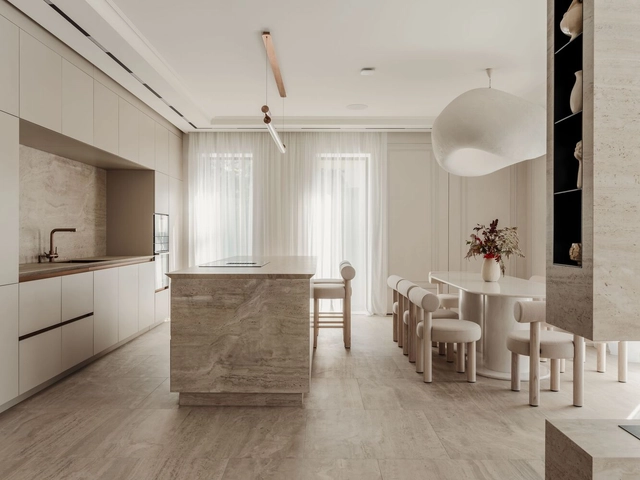
Poroda House / Makhno Studio

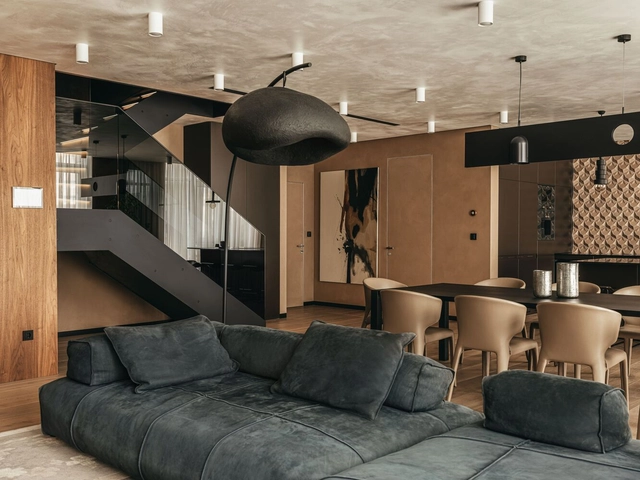
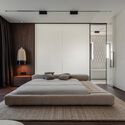
Poroda House / Makhno Studio - Interior Photography, House Interiors, TablePoroda House / Makhno Studio - Interior Photography, House Interiors, TablePoroda House / Makhno Studio - House InteriorsPoroda House / Makhno Studio - Interior Photography, House Interiors, Bedroom, BedPoroda House / Makhno Studio - More Images+ 39

  • Architects: Makhno Studio
  • Area Area of this architecture project Area:  311 m²
  • Year Completion year of this architecture project Year:  2023
  • Manufacturers Brands with products used in this architecture project
    Manufacturers:  Makhno Studio

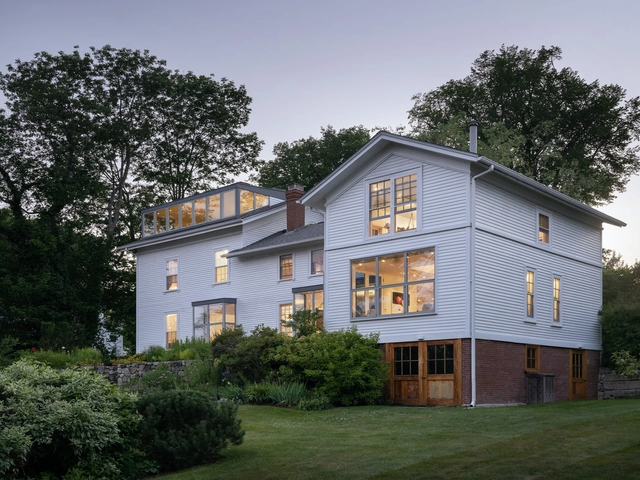
House in Town / ElliottArchitects

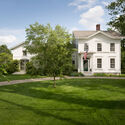
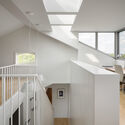
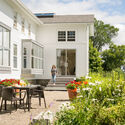
House in Town / ElliottArchitects - HousesHouse in Town / ElliottArchitects - Exterior Photography, Houses, FacadeHouse in Town / ElliottArchitects - Interior Photography, Houses, Facade, Stairs, HandrailHouse in Town / ElliottArchitects - Exterior Photography, Houses, Door, Facade, Chair, TableHouse in Town / ElliottArchitects - More Images+ 21

  • Architects: ElliottArchitects
  • Area Area of this architecture project Area:  2655 ft²
  • Year Completion year of this architecture project Year:  2022
  • Manufacturers Brands with products used in this architecture project
    Manufacturers:  Hope's Windows, Dynamic Architectural Windows & Doors, KWC, Zaneen

Klim Coffee Roasting Co. / SuiL

Klim Coffee Roasting Co. / SuiL - Interior Photography, Coffee Shop, Kitchen, Beam, Door, Table, ChairKlim Coffee Roasting Co. / SuiL - Interior Photography, Coffee Shop, Kitchen, Facade, Table, Chair, CountertopKlim Coffee Roasting Co. / SuiL - Coffee ShopKlim Coffee Roasting Co. / SuiL - Interior Photography, Coffee Shop, Kitchen, Beam, TableKlim Coffee Roasting Co. / SuiL - More Images+ 8

•
Mount Waverley, Australia
  • Architects: SuiL
  • Area Area of this architecture project Area:  176 m²
  • Year Completion year of this architecture project Year:  2024
  • Manufacturers Brands with products used in this architecture project
    Manufacturers:  Aushwood Timber, Dulux, Plyco

House Caroline / Reign Architects

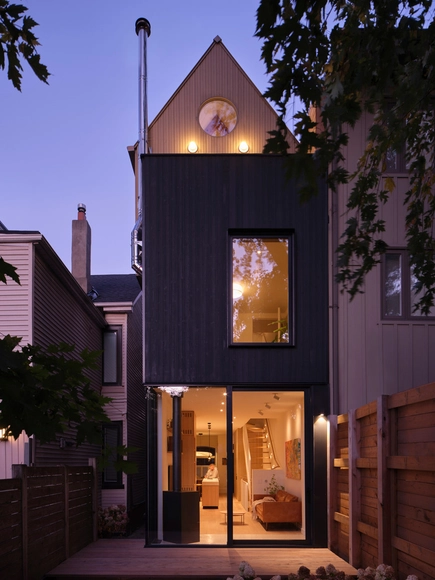
House Caroline / Reign Architects - ExtensionHouse Caroline / Reign Architects - Interior Photography, Extension, Kitchen, Table, Chair, CountertopHouse Caroline / Reign Architects - Interior Photography, ExtensionHouse Caroline / Reign Architects - Interior Photography, Extension, Stairs, HandrailHouse Caroline / Reign Architects - More Images+ 20

•
Toronto, Canada

Farby Apartment / Makhno Studio

Farby Apartment / Makhno Studio - Interior Photography, Apartment Interiors, Bedroom, LightingFarby Apartment / Makhno Studio - Interior Photography, Apartment Interiors, Kitchen, Table, Chair, CountertopFarby Apartment / Makhno Studio - Interior Photography, Apartment Interiors, Kitchen, Table, CountertopFarby Apartment / Makhno Studio - Interior Photography, Apartment Interiors, TableFarby Apartment / Makhno Studio - More Images+ 14

  • Architects: Makhno Studio
  • Area Area of this architecture project Area:  225 m²
  • Year Completion year of this architecture project Year:  2020
  • Manufacturers Brands with products used in this architecture project
    Manufacturers:  Makhno Studio

Sand Point Residence / David Coleman Architecture

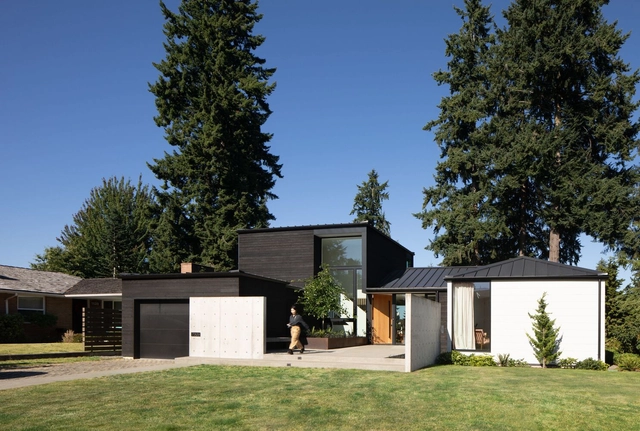
Sand Point Residence / David Coleman Architecture - HousesSand Point Residence / David Coleman Architecture - Interior Photography, Houses, TableSand Point Residence / David Coleman Architecture - Interior Photography, HousesSand Point Residence / David Coleman Architecture - HousesSand Point Residence / David Coleman Architecture - More Images+ 18

Flowers Winery / Walker Warner

Flowers Winery  / Walker Warner - Exterior Photography, RenovationFlowers Winery  / Walker Warner - Interior Photography, Renovation, TableFlowers Winery  / Walker Warner - Exterior Photography, Renovation, GardenFlowers Winery  / Walker Warner - Exterior Photography, Renovation, Table, ChairFlowers Winery  / Walker Warner - More Images+ 4

The Volume House / VLOT architecten

The Volume House / VLOT architecten - Exterior Photography, Houses, FacadeThe Volume House / VLOT architecten - Exterior Photography, Houses, Facade, ForestThe Volume House / VLOT architecten - Interior Photography, Houses, Lighting, Table, ChairThe Volume House / VLOT architecten - Exterior Photography, Houses, Garden, Facade, TableThe Volume House / VLOT architecten - More Images+ 28

Chalet Bertha Hotel / Perron Design

Chalet Bertha Hotel / Perron Design - Exterior Photography, Hospitality Interiors, FacadeChalet Bertha Hotel / Perron Design - Interior Photography, Hospitality Interiors, Lighting, Chair, TableChalet Bertha Hotel / Perron Design - Interior Photography, Hospitality Interiors, Facade, LightingChalet Bertha Hotel / Perron Design - Interior Photography, Hospitality Interiors, Kitchen, Table, Chair, CountertopChalet Bertha Hotel / Perron Design - More Images+ 55

  • Architects: Perron Design
  • Year Completion year of this architecture project Year:  2024
  • Manufacturers Brands with products used in this architecture project
    Manufacturers:  BONALDO, Gervasoni, Vibia, EQ3, HAY, +4