1. ArchDaily
  2. Wood

Wood

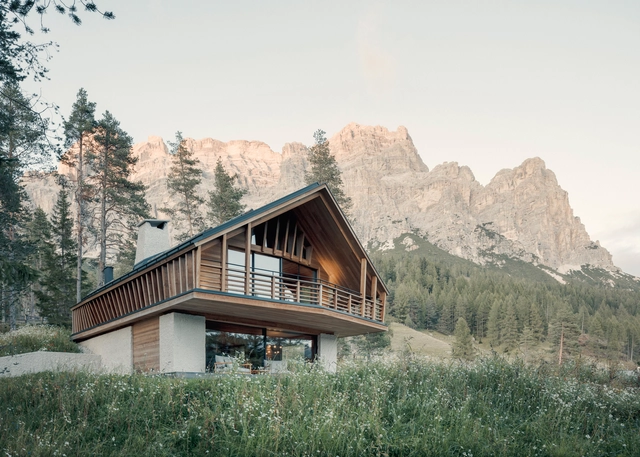
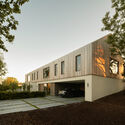
House Conturines / Perathoner Architects

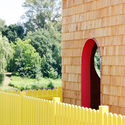
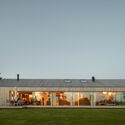
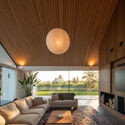
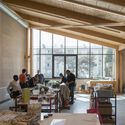
House Conturines / Perathoner Architects - Exterior Photography, Houses, Facade, DoorHouse Conturines / Perathoner Architects - Exterior Photography, Houses, DoorHouse Conturines / Perathoner Architects - Exterior Photography, Houses, Facade, DoorHouse Conturines / Perathoner Architects - Interior Photography, Houses, Table, ChairHouse Conturines / Perathoner Architects - More Images+ 9

•
San Martino in Badia, Italy
  • Area Area of this architecture project Area:  385 m²
  • Year Completion year of this architecture project Year:  2023

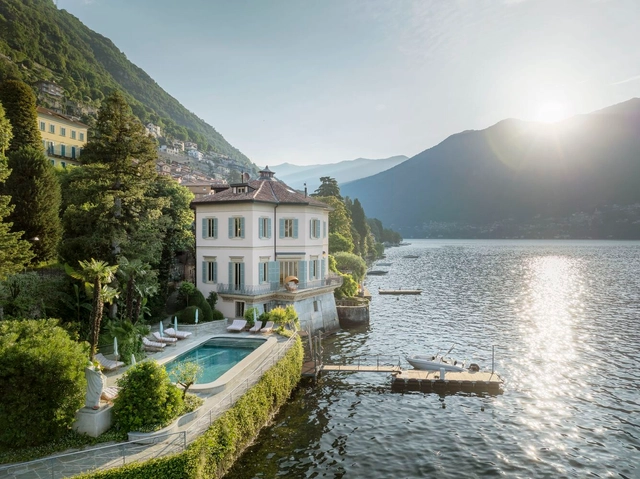
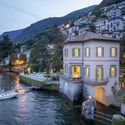
House on Lake Como / J. Mayer H. Architects

House on Lake Como / J. Mayer H. Architects - ExtensionHouse on Lake Como / J. Mayer H. Architects - Interior Photography, Extension, Door, Beam, Table, ChairHouse on Lake Como / J. Mayer H. Architects - Interior Photography, Extension, Bedroom, BedHouse on Lake Como / J. Mayer H. Architects - Exterior Photography, ExtensionHouse on Lake Como / J. Mayer H. Architects - More Images+ 22

Denton House / Martin Fenlon Architecture

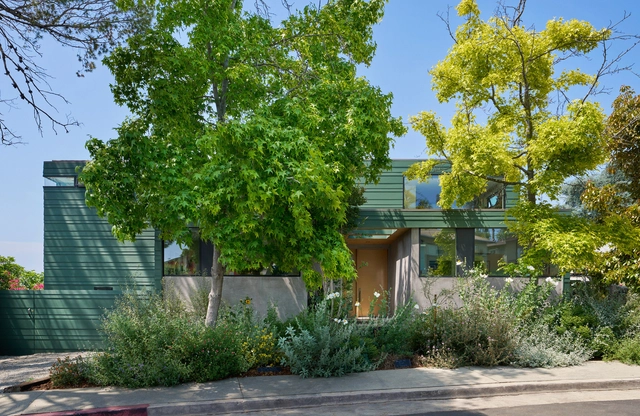
Denton House / Martin Fenlon Architecture - Exterior Photography, Houses, FacadeDenton House / Martin Fenlon Architecture - Exterior Photography, Houses, FacadeDenton House / Martin Fenlon Architecture - HousesDenton House / Martin Fenlon Architecture - Interior Photography, Houses, FacadeDenton House / Martin Fenlon Architecture - More Images+ 16

  • Area Area of this architecture project Area:  2740 ft²
  • Year Completion year of this architecture project Year:  2022
  • Manufacturers Brands with products used in this architecture project
    Manufacturers:  Fleetwood

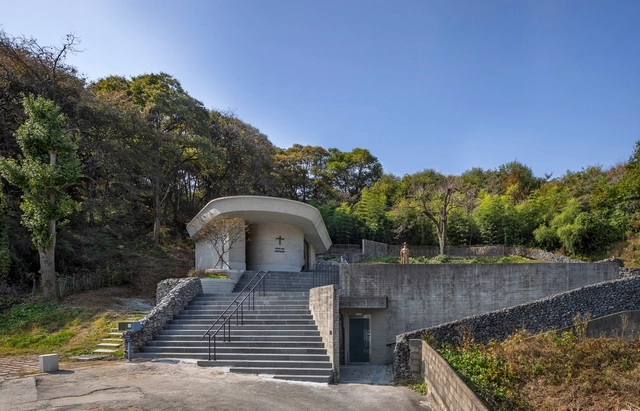
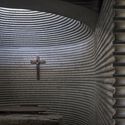
Thomas Choi Birth Memorial Chapel / Woo-projects Architects

Thomas Choi Birth Memorial Chapel / Woo-projects Architects -          ChurchesThomas Choi Birth Memorial Chapel / Woo-projects Architects -          ChurchesThomas Choi Birth Memorial Chapel / Woo-projects Architects -          ChurchesThomas Choi Birth Memorial Chapel / Woo-projects Architects - Exterior Photography,          ChurchesThomas Choi Birth Memorial Chapel / Woo-projects Architects - More Images+ 25

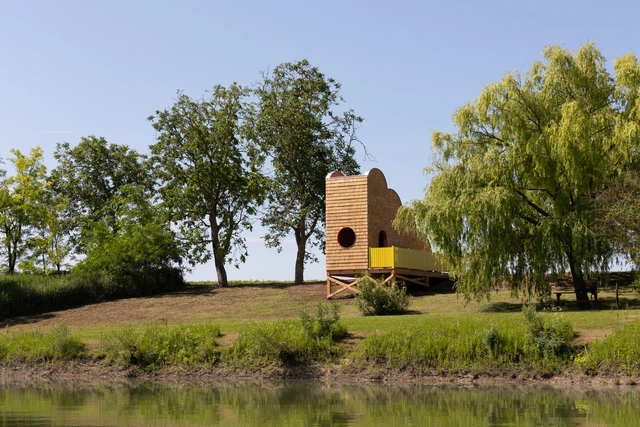
Pier 1/2 Cycling Shelter / Kollektiv Plus X + Stefanie Rittler

Pier 1/2 Cycling Shelter / Kollektiv Plus X + Stefanie Rittler - Small ScalePier 1/2 Cycling Shelter / Kollektiv Plus X + Stefanie Rittler - Small ScalePier 1/2 Cycling Shelter / Kollektiv Plus X + Stefanie Rittler - Small ScalePier 1/2 Cycling Shelter / Kollektiv Plus X + Stefanie Rittler - Small ScalePier 1/2 Cycling Shelter / Kollektiv Plus X + Stefanie Rittler - More Images+ 16

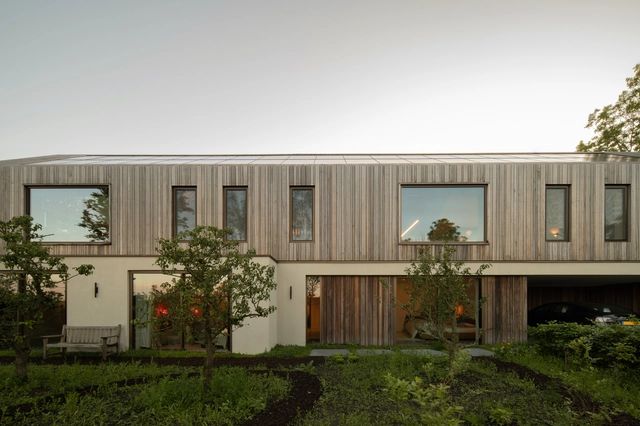
Meadow House Maasland / JURY!

Meadow House Maasland / JURY! - Exterior Photography, HousesMeadow House Maasland / JURY! - HousesMeadow House Maasland / JURY! - Interior Photography, HousesMeadow House Maasland / JURY! - HousesMeadow House Maasland / JURY! - More Images+ 19

  • Architects: JURY!
  • Area Area of this architecture project Area:  390 m²
  • Year Completion year of this architecture project Year:  2024

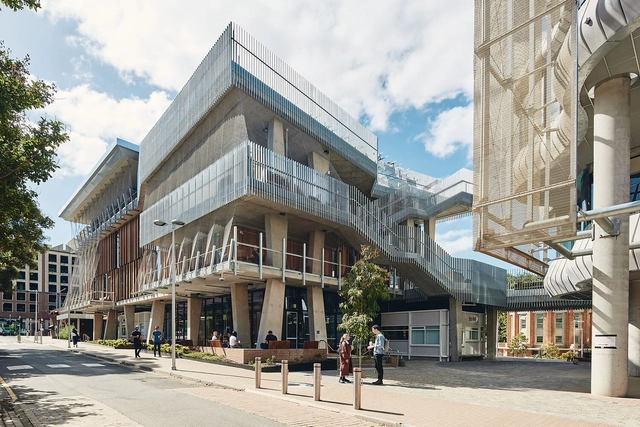
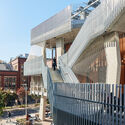
University of Melbourne Student Pavilion / KoningEizenberg Architecture


University of Melbourne Student Pavilion / KoningEizenberg Architecture - Exterior Photography, Other Facilities, FacadeUniversity of Melbourne Student Pavilion / KoningEizenberg Architecture - Other FacilitiesUniversity of Melbourne Student Pavilion / KoningEizenberg Architecture - Exterior Photography, Other Facilities, Facade, Handrail, StairsUniversity of Melbourne Student Pavilion / KoningEizenberg Architecture - Exterior Photography, Other Facilities, Facade, Stairs, HandrailUniversity of Melbourne Student Pavilion / KoningEizenberg Architecture - More Images+ 10

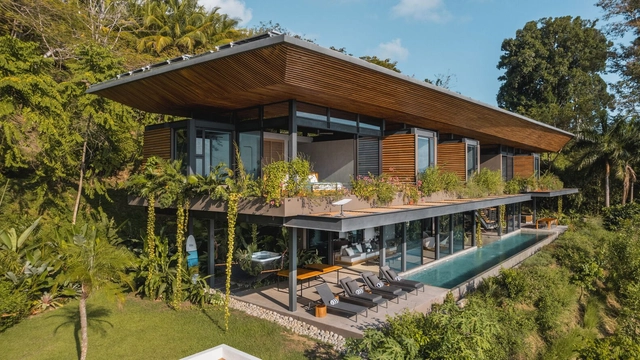
Cascada de Luz House / Studio Saxe

Cascada de Luz House / Studio Saxe - HousesCascada de Luz House / Studio Saxe - Exterior Photography, Houses, Facade, ForestCascada de Luz House / Studio Saxe - HousesCascada de Luz House / Studio Saxe - HousesCascada de Luz House / Studio Saxe - More Images+ 63

  • Architects: Studio Saxe
  • Area Area of this architecture project Area:  705 m²
  • Year Completion year of this architecture project Year:  2023

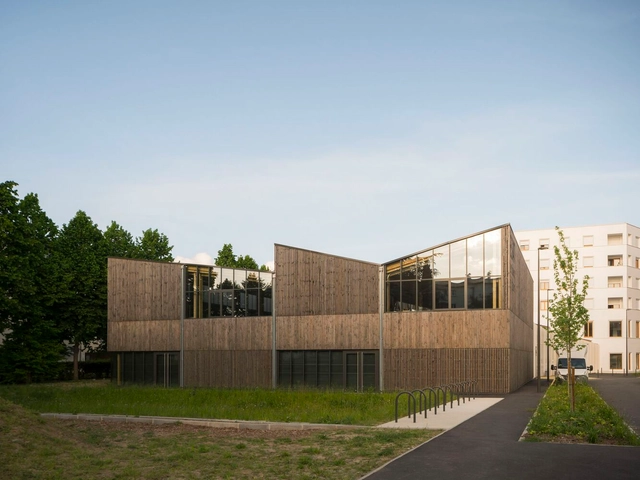
Lozaits-Seguin Work Assistance Establishment and Services - ESAT / DREAM

Lozaits-Seguin Work Assistance Establishment and Services - ESAT / DREAM - Exterior Photography, Community , FacadeLozaits-Seguin Work Assistance Establishment and Services - ESAT / DREAM - Community Lozaits-Seguin Work Assistance Establishment and Services - ESAT / DREAM - Community Lozaits-Seguin Work Assistance Establishment and Services - ESAT / DREAM - Interior Photography, Community , Table, ChairLozaits-Seguin Work Assistance Establishment and Services - ESAT / DREAM - More Images+ 14

  • Architects: DREAM
  • Area Area of this architecture project Area:  3570 m²
  • Year Completion year of this architecture project Year:  2023
  • Professionals: Arbonis

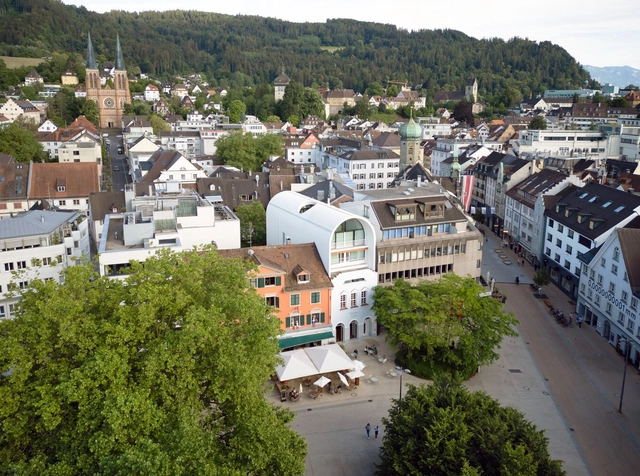
Kornmarktplatz Townhouse / Herzog & de Meuron

Kornmarktplatz Townhouse / Herzog & de Meuron - Interior Photography, Housing, Kitchen, ChairKornmarktplatz Townhouse / Herzog & de Meuron - Interior Photography, Housing, Table, ChairKornmarktplatz Townhouse / Herzog & de Meuron - Interior Photography, HousingKornmarktplatz Townhouse / Herzog & de Meuron - HousingKornmarktplatz Townhouse / Herzog & de Meuron - More Images+ 29

  • Architects: Herzog & de Meuron
  • Area Area of this architecture project Area:  190 m²
  • Year Completion year of this architecture project Year:  2024

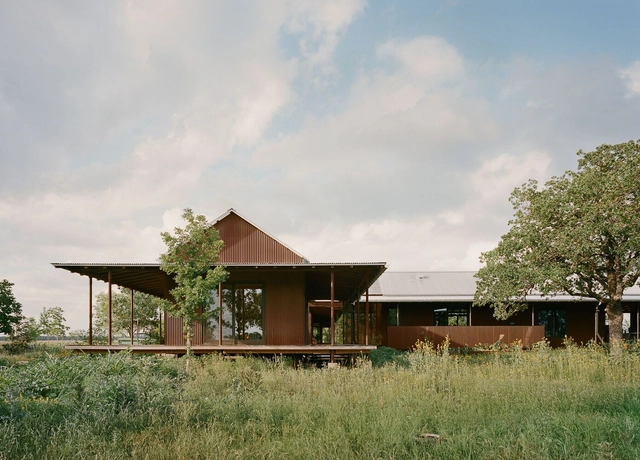
Roam Ranch House / Baldridge Architects

Roam Ranch House / Baldridge Architects - HousesRoam Ranch House / Baldridge Architects - HousesRoam Ranch House / Baldridge Architects - Interior Photography, Houses, Beam, Table, Lighting, ChairRoam Ranch House / Baldridge Architects - HousesRoam Ranch House / Baldridge Architects - More Images+ 26

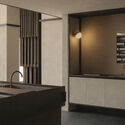
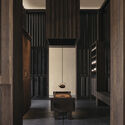
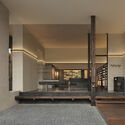
Aesop Thonglor Store / Sher Maker

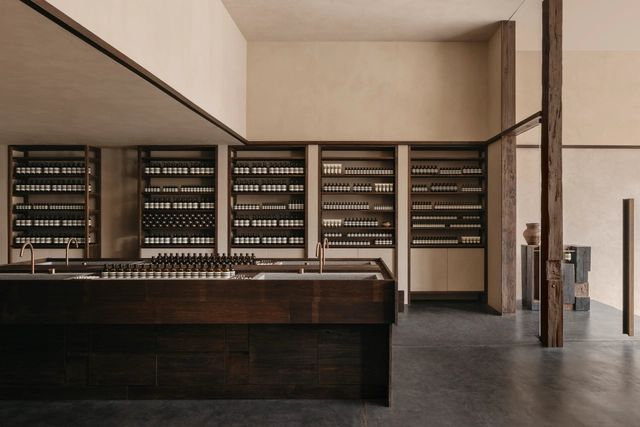
Aesop Thonglor Store / Sher Maker - Interior Photography, Retail InteriorsAesop Thonglor Store / Sher Maker - Interior Photography, Retail Interiors, Kitchen, Door, FacadeAesop Thonglor Store / Sher Maker - Interior Photography, Retail Interiors, Door, Facade, Column, BenchAesop Thonglor Store / Sher Maker - Retail InteriorsAesop Thonglor Store / Sher Maker - More Images+ 11

  • Architects: Sher Maker
  • Area Area of this architecture project Area:  190 m²
  • Year Completion year of this architecture project Year:  2024
  • Professionals: Legend Interior

Faith-Based Nursing Foundation Community Center / Ford 3 Architects

Faith-Based Nursing Foundation Community Center / Ford 3 Architects - Exterior Photography, Community CenterFaith-Based Nursing Foundation Community Center / Ford 3 Architects - Community CenterFaith-Based Nursing Foundation Community Center / Ford 3 Architects - Community CenterFaith-Based Nursing Foundation Community Center / Ford 3 Architects - Exterior Photography, Community Center, Facade, ArchFaith-Based Nursing Foundation Community Center / Ford 3 Architects - More Images+ 7

N Building / LCA Architetti / luca compri architetti

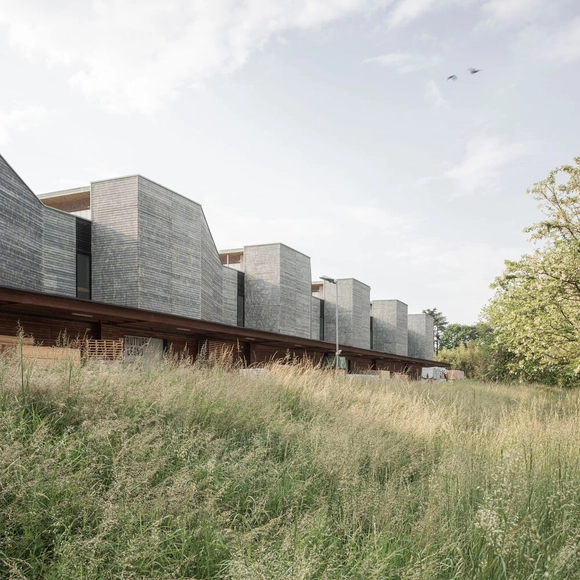
N Building / LCA Architetti / luca compri architetti - Industrial ArchitectureN Building / LCA Architetti / luca compri architetti - Industrial ArchitectureN Building / LCA Architetti / luca compri architetti - Industrial ArchitectureN Building / LCA Architetti / luca compri architetti - Exterior Photography, Industrial Architecture, FacadeN Building / LCA Architetti / luca compri architetti - More Images+ 13

•
Oggiona con Santo Stefano, Italy

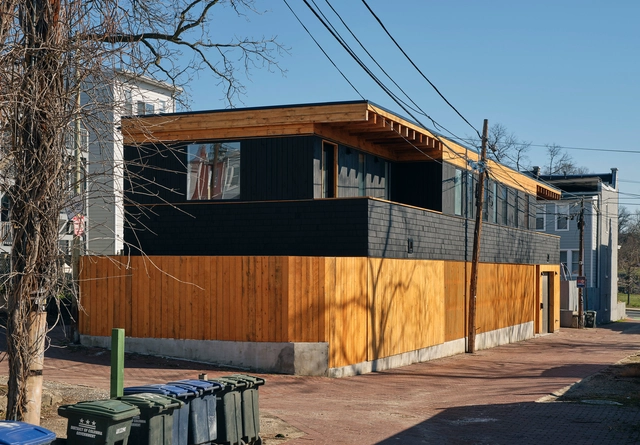
Wide House / BLDUS

Wide House / BLDUS - Exterior Photography, Houses, FacadeWide House / BLDUS - Exterior Photography, Houses, Door, FacadeWide House / BLDUS - Exterior Photography, Houses, FacadeWide House / BLDUS - Interior Photography, Houses, Beam, FacadeWide House / BLDUS - More Images+ 15

•
Washington, United States
  • Architects: BLDUS
  • Area Area of this architecture project Area:  315 m²
  • Year Completion year of this architecture project Year:  2023
  • Manufacturers Brands with products used in this architecture project
    Manufacturers:  Maibec

VOO® Headquarters/ VOO®

VOO® Headquarters/ VOO® - Interior Photography, Offices Interiors, Beam, Facade, ChairVOO® Headquarters/ VOO® - Interior Photography, Offices Interiors, Beam, Table, ChairVOO® Headquarters/ VOO® - Interior Photography, Offices Interiors, Kitchen, Facade, Beam, TableVOO® Headquarters/ VOO® - Interior Photography, Offices Interiors, Kitchen, Beam, Facade, TableVOO® Headquarters/ VOO® - More Images+ 25

  • Architects: VOO®
  • Area Area of this architecture project Area:  4693 ft²
  • Year Completion year of this architecture project Year:  2023
  • Manufacturers Brands with products used in this architecture project
    Manufacturers:  GRAPHISOFT, Altini Casa, Arte Vidros, Marmoraria Mafezzo, Sofá Brasil, +1

Hakodate Sensyuan Sohonke Café / Jo Nagasaka + Schemata Architects

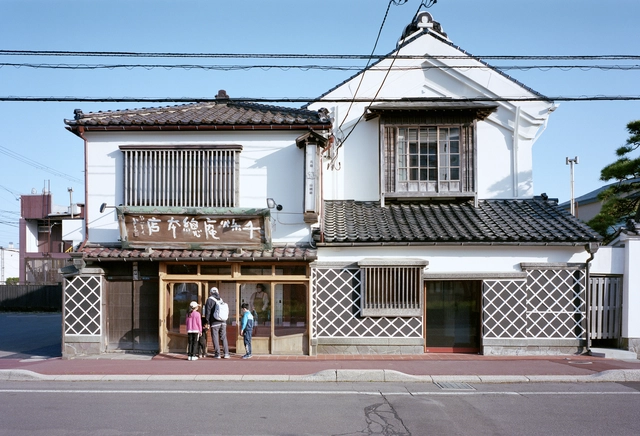
Hakodate Sensyuan Sohonke Café / Jo Nagasaka + Schemata Architects - RenovationHakodate Sensyuan Sohonke Café / Jo Nagasaka + Schemata Architects - RenovationHakodate Sensyuan Sohonke Café / Jo Nagasaka + Schemata Architects - RenovationHakodate Sensyuan Sohonke Café / Jo Nagasaka + Schemata Architects - RenovationHakodate Sensyuan Sohonke Café / Jo Nagasaka + Schemata Architects - More Images+ 13
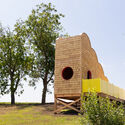
La Cime Chalet / naturehumaine architecture


La Cime Chalet / naturehumaine architecture - Exterior Photography, Small Scale, ForestLa Cime Chalet / naturehumaine architecture - Small ScaleLa Cime Chalet / naturehumaine architecture - Small ScaleLa Cime Chalet / naturehumaine architecture - Exterior Photography, Small Scale, Facade, ChairLa Cime Chalet / naturehumaine architecture - More Images+ 20

•
Sainte-Béatrix, Canada
  • Area Area of this architecture project Area:  538 ft²
  • Year Completion year of this architecture project Year:  2024
  • Manufacturers Brands with products used in this architecture project
    Manufacturers:  Concept Béton Design, Dekko, Fabelta, Juste Du Pin, JØTUL, +8
  • Professionals: Geniex, PDG terrassement