1. ArchDaily
  2. Steel
Steel

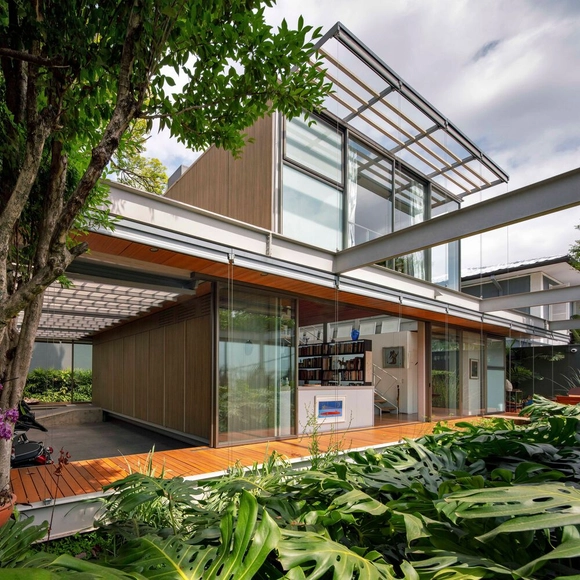
HL House / Andrade Morettin Arquitetos Associados

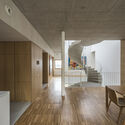
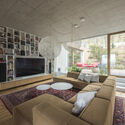
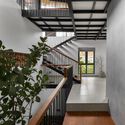
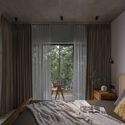
HL House / Andrade Morettin Arquitetos Associados - Exterior Photography, Houses, Patio, Facade, Beam, Table, ChairHL House / Andrade Morettin Arquitetos Associados - Interior Photography, Houses, Facade, Chair, TableHL House / Andrade Morettin Arquitetos Associados - Exterior Photography, Houses, Deck, Facade, Table, ChairHL House / Andrade Morettin Arquitetos Associados - Exterior Photography, Houses, Garden, Facade, HandrailHL House / Andrade Morettin Arquitetos Associados - More Images+ 28

•
São Paulo, Brazil

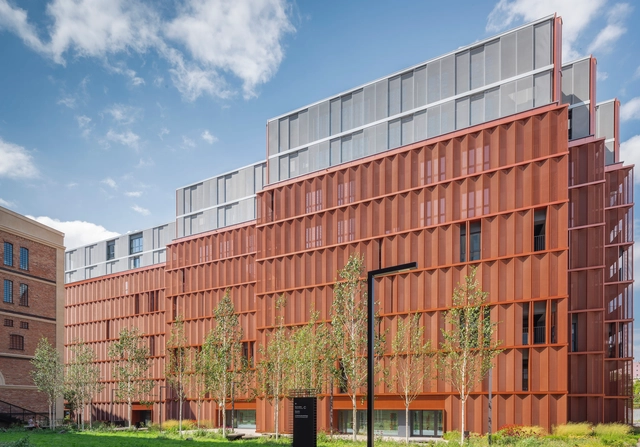
Brewhouse Apartments / JEMS

Brewhouse Apartments / JEMS - Exterior Photography, ApartmentsBrewhouse Apartments / JEMS - Exterior Photography, Apartments, Garden, FacadeBrewhouse Apartments / JEMS - Interior Photography, Apartments, FacadeBrewhouse Apartments / JEMS - ApartmentsBrewhouse Apartments / JEMS - More Images+ 5

  • Architects: JEMS
  • Year Completion year of this architecture project Year:  2021

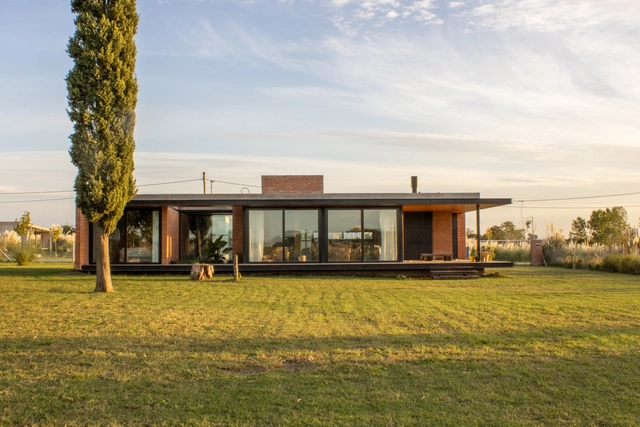
Antonio House / Simón Albina + Tomás Rossini

Antonio House / Simón Albina + Tomás Rossini - Exterior Photography, Houses, FacadeAntonio House / Simón Albina + Tomás Rossini - Interior Photography, Houses, Door, Table, ChairAntonio House / Simón Albina + Tomás Rossini - Interior Photography, Houses, Kitchen, Beam, Table, Countertop, ChairAntonio House / Simón Albina + Tomás Rossini - Exterior Photography, Houses, FacadeAntonio House / Simón Albina + Tomás Rossini - More Images+ 30

•
City Bell, Argentina

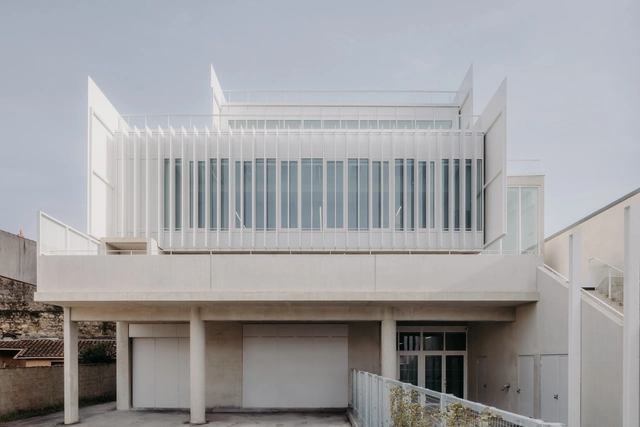
136 Quai des Chartrons / ZW/A zweyacker & associés

136 Quai des Chartrons / ZW/A zweyacker & associés - Interior Photography, Renovation, Kitchen, Facade, Table, Chair, Countertop136 Quai des Chartrons / ZW/A zweyacker & associés - Renovation136 Quai des Chartrons / ZW/A zweyacker & associés - Interior Photography, Renovation, Stairs, Facade136 Quai des Chartrons / ZW/A zweyacker & associés - Renovation136 Quai des Chartrons / ZW/A zweyacker & associés - More Images+ 22

  • Area Area of this architecture project Area:  6700 m²
  • Year Completion year of this architecture project Year:  2024
  • Manufacturers Brands with products used in this architecture project
    Manufacturers:  Interface, CIMALTO system of vegetalized roof with oyster, Indelague, Sapa, Tellier Brise-soleil
  • Professionals: Rivage IC, vivalto, By-Optim, Diagobat, HBR

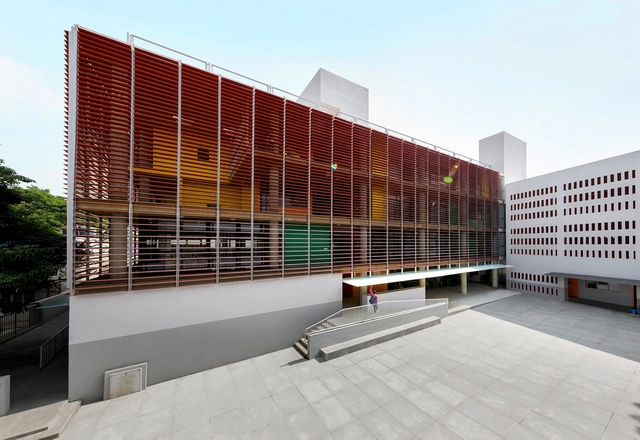
Divya Shanthi School & Campus Upgrades / Flying Elephant Studio

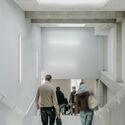
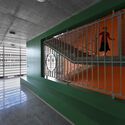
Divya Shanthi School & Campus Upgrades / Flying Elephant Studio - Exterior Photography, Schools , FacadeDivya Shanthi School & Campus Upgrades / Flying Elephant Studio - Interior Photography, Schools , Facade, HandrailDivya Shanthi School & Campus Upgrades / Flying Elephant Studio - Exterior Photography, Schools , FacadeDivya Shanthi School & Campus Upgrades / Flying Elephant Studio - Interior Photography, Schools , StairsDivya Shanthi School & Campus Upgrades / Flying Elephant Studio - More Images+ 24

•
Bengaluru, India

Ramencraft Restaurant / SOA Architekti

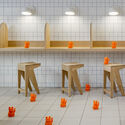
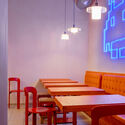
Ramencraft Restaurant / SOA Architekti - RestaurantRamencraft Restaurant / SOA Architekti - Interior Photography, Restaurant, Kitchen, Chair, TableRamencraft Restaurant / SOA Architekti - Interior Photography, Restaurant, Table, Lighting, ChairRamencraft Restaurant / SOA Architekti - Interior Photography, Restaurant, Facade, DoorRamencraft Restaurant / SOA Architekti - More Images+ 15

•
Prague 1, Czechia
  • Architects: SOA Architekti
  • Year Completion year of this architecture project Year:  2024
  • Manufacturers Brands with products used in this architecture project
    Manufacturers:  HAY, Marset

Under the Star Game Reserve / Martin Cenek Architecture

Under the Star Game Reserve / Martin Cenek Architecture - Exterior Photography, Houses, FacadeUnder the Star Game Reserve / Martin Cenek Architecture - HousesUnder the Star Game Reserve / Martin Cenek Architecture - Interior Photography, Houses, Beam, Door, Table, ChairUnder the Star Game Reserve / Martin Cenek Architecture - Interior Photography, HousesUnder the Star Game Reserve / Martin Cenek Architecture - More Images+ 58

Hsinchu Biotechnology Research and Incubation Center Phase III / JJP Architects & Planners

Hsinchu Biotechnology Research and Incubation Center Phase III / JJP Architects & Planners - Educational ArchitectureHsinchu Biotechnology Research and Incubation Center Phase III / JJP Architects & Planners - Educational ArchitectureHsinchu Biotechnology Research and Incubation Center Phase III / JJP Architects & Planners - Interior Photography, Educational Architecture, Stairs, Facade, HandrailHsinchu Biotechnology Research and Incubation Center Phase III / JJP Architects & Planners - Exterior Photography, Educational Architecture, FacadeHsinchu Biotechnology Research and Incubation Center Phase III / JJP Architects & Planners - More Images+ 21

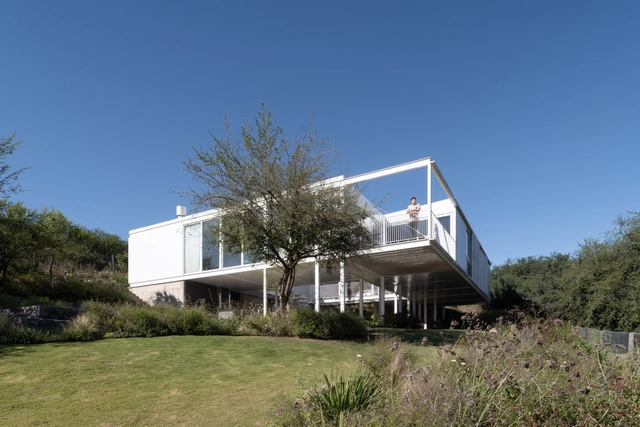
Villa 471 / Estudio Autónomo Arquitectura

Villa 471 / Estudio Autónomo Arquitectura - Exterior Photography, Houses, FacadeVilla 471 / Estudio Autónomo Arquitectura - HousesVilla 471 / Estudio Autónomo Arquitectura - HousesVilla 471 / Estudio Autónomo Arquitectura - Interior Photography, Houses, Chair, TableVilla 471 / Estudio Autónomo Arquitectura - More Images+ 18

•
Mendiolaza, Argentina
  • Area Area of this architecture project Area:  455 m²
  • Year Completion year of this architecture project Year:  2023
  • Manufacturers Brands with products used in this architecture project
    Manufacturers:  Indigo Lumieres, Marcelo y Castaño, Mobler Studio, Patagonia Flooring, SQL AMOBLAMIENTOS, +2

Babylon Bar and Kitchen / 23 Degrees Design Shift

Babylon Bar and Kitchen / 23 Degrees Design Shift - Exterior Photography, Bar, Facade, TableBabylon Bar and Kitchen / 23 Degrees Design Shift - Exterior Photography, Bar, Table, ChairBabylon Bar and Kitchen / 23 Degrees Design Shift - Interior Photography, Bar, Beam, Chair, Lighting, TableBabylon Bar and Kitchen / 23 Degrees Design Shift - Interior Photography, Bar, Table, ChairBabylon Bar and Kitchen / 23 Degrees Design Shift - More Images+ 15

•
Hyderabad, India

Casa Maya / Tat Atelier

Casa Maya / Tat Atelier - Interior Photography, Houses, Table, ChairCasa Maya / Tat Atelier - HousesCasa Maya / Tat Atelier - Interior Photography, Houses, BedroomCasa Maya / Tat Atelier - Exterior Photography, Houses, FacadeCasa Maya / Tat Atelier - More Images+ 17

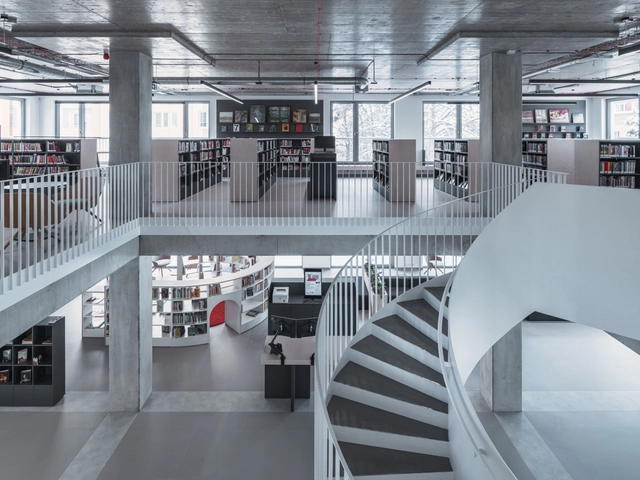
Knihovna Petřiny Library / monom

Knihovna Petřiny Library / monom - Exterior Photography, Library, Facade, DoorKnihovna Petřiny Library / monom - Exterior Photography, Library, Door, Facade, StairsKnihovna Petřiny Library / monom - LibraryKnihovna Petřiny Library / monom - Interior Photography, Library, Chair, TableKnihovna Petřiny Library / monom - More Images+ 20

•
Prague 6, Czechia
  • Architects: monom
  • Area Area of this architecture project Area:  475 m²
  • Year Completion year of this architecture project Year:  2024
  • Manufacturers Brands with products used in this architecture project
    Manufacturers:  Laufen, Pedrali, Jika

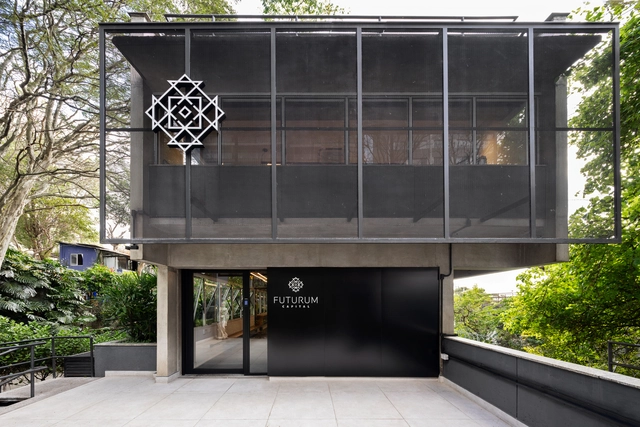
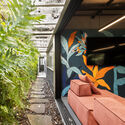
Futurum Capital Office / MM18 Arquitetura

Futurum Capital Office / MM18 Arquitetura - Interior Photography, Offices InteriorsFuturum Capital Office / MM18 Arquitetura - Interior Photography, Offices Interiors, Table, ChairFuturum Capital Office / MM18 Arquitetura - Interior Photography, Offices Interiors, Kitchen, Facade, BeamFuturum Capital Office / MM18 Arquitetura - Interior Photography, Offices Interiors, Facade, StairsFuturum Capital Office / MM18 Arquitetura - More Images+ 29

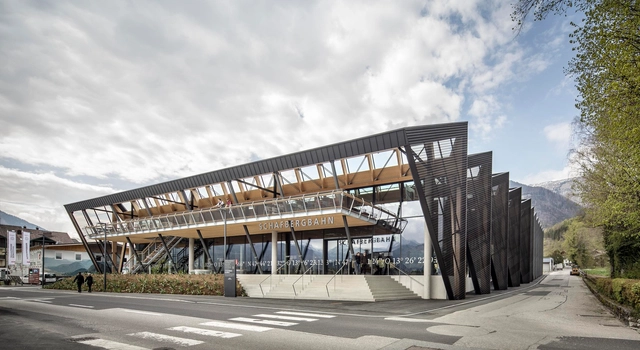
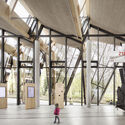

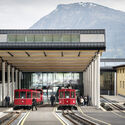
Schafbergbahn Station / dunkelschwarz

Schafbergbahn Station / dunkelschwarz - Exterior Photography, Train Station, FacadeSchafbergbahn Station / dunkelschwarz - Interior Photography, Train Station, FacadeSchafbergbahn Station / dunkelschwarz - Interior Photography, Train Station, Facade, Beam, TableSchafbergbahn Station / dunkelschwarz - Exterior Photography, Train StationSchafbergbahn Station / dunkelschwarz - More Images+ 13

•
Saint Wolfgang im Salzkammergut, Austria

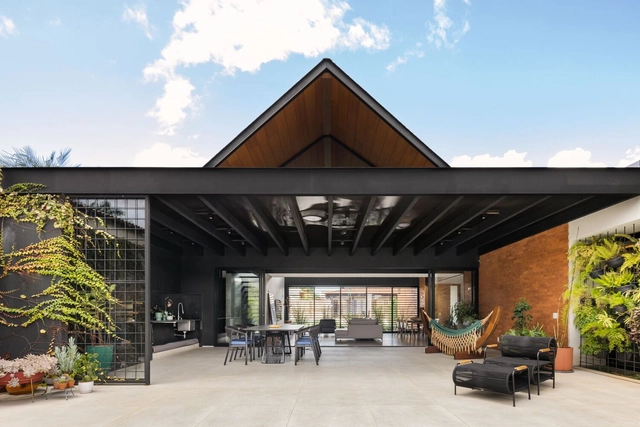
Papillon House / Yi Arquitetos

Papillon House / Yi Arquitetos - Interior Photography, Houses, Beam, Table, ChairPapillon House / Yi Arquitetos - Exterior Photography, Houses, Facade, DoorPapillon House / Yi Arquitetos - Interior Photography, Houses, Facade, LightingPapillon House / Yi Arquitetos - HousesPapillon House / Yi Arquitetos - More Images+ 18

•
Brasília, Brazil
  • Architects: Yi Arquitetos
  • Area Area of this architecture project Area:  370 m²
  • Year Completion year of this architecture project Year:  2018
  • Manufacturers Brands with products used in this architecture project
    Manufacturers:  AutoDesk

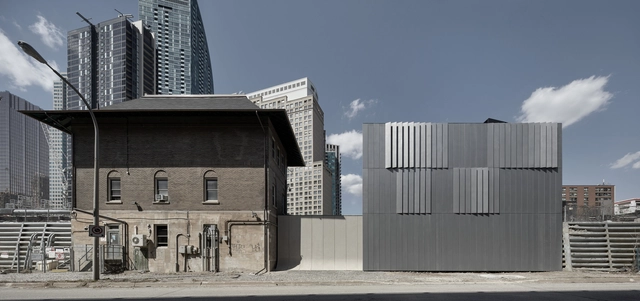
Scott Street Interlocking Signal Tower Generator / RDHA

Scott Street Interlocking Signal Tower Generator / RDHA - Exterior Photography, Energy Plant, FacadeScott Street Interlocking Signal Tower Generator / RDHA - Exterior Photography, Energy Plant, FacadeScott Street Interlocking Signal Tower Generator / RDHA - Energy PlantScott Street Interlocking Signal Tower Generator / RDHA - Energy PlantScott Street Interlocking Signal Tower Generator / RDHA - More Images+ 27

•
Toronto, Canada
  • Architects: RDHA
  • Area Area of this architecture project Area:  3564 m²
  • Year Completion year of this architecture project Year:  2023
  • Manufacturers Brands with products used in this architecture project
    Manufacturers:  AVL Manufacturing Inc., Black & McDonald, Castle Precast Ltd.

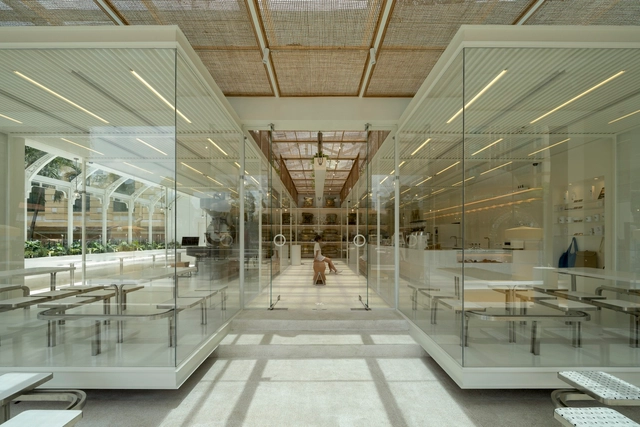
% Arabica Ho Chi Minh City Roastery / Nguyen Khai Architects & Associates

% Arabica Ho Chi Minh City Roastery / Nguyen Khai Architects & Associates - Coffee Shop% Arabica Ho Chi Minh City Roastery / Nguyen Khai Architects & Associates - Interior Photography, Coffee Shop, Facade, Table% Arabica Ho Chi Minh City Roastery / Nguyen Khai Architects & Associates - Coffee Shop% Arabica Ho Chi Minh City Roastery / Nguyen Khai Architects & Associates - Coffee Shop% Arabica Ho Chi Minh City Roastery / Nguyen Khai Architects & Associates - More Images+ 28

•
Ho Chi Minh City, Vietnam

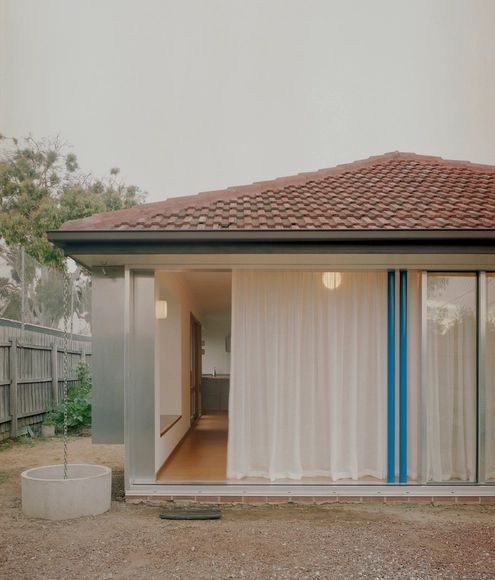
Stewart House / SSdH

Stewart House / SSdH - Interior Photography, Houses, FacadeStewart House / SSdH - Interior Photography, Houses, ChairStewart House / SSdH - Interior Photography, Houses, Kitchen, Countertop, SinkStewart House / SSdH - Interior Photography, Houses, Bathroom, SinkStewart House / SSdH - More Images+ 18

•
Melbourne, Australia