1. ArchDaily
  2. Steel

Steel

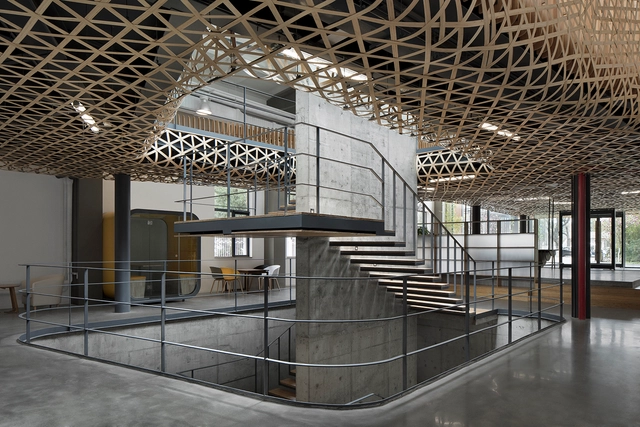
MONARCH / Oyler Wu Collaborative

MONARCH / Oyler Wu Collaborative - Exterior Photography, Apartments, Facade
© Poyao Shih

MONARCH / Oyler Wu Collaborative - Exterior Photography, Apartments, FacadeMONARCH / Oyler Wu Collaborative - ApartmentsMONARCH / Oyler Wu Collaborative - Interior Photography, Apartments, Facade, StairsMONARCH / Oyler Wu Collaborative - Exterior Photography, Apartments, FacadeMONARCH / Oyler Wu Collaborative - More Images+ 20

•
Taipei City, China
  • Area Area of this architecture project Area:  9333 m²
  • Year Completion year of this architecture project Year:  2017
  • Manufacturers Brands with products used in this architecture project
    Manufacturers:  Balu metal, Be New Form, Huang's Green Country Ind, Taiwan Glass Ind.Corp., YKK AP Asia

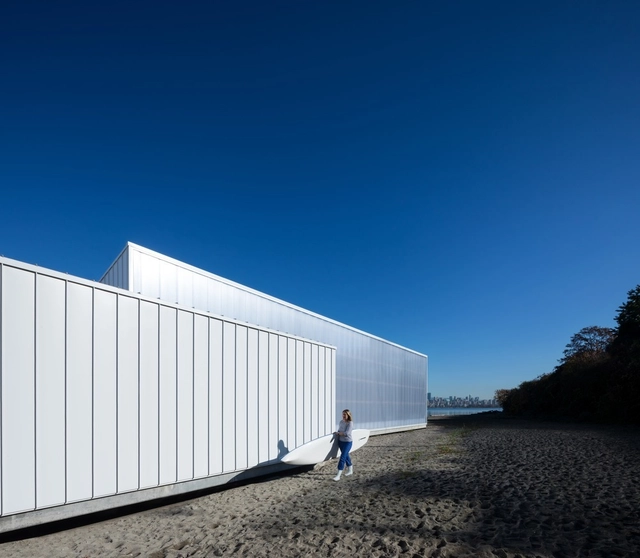
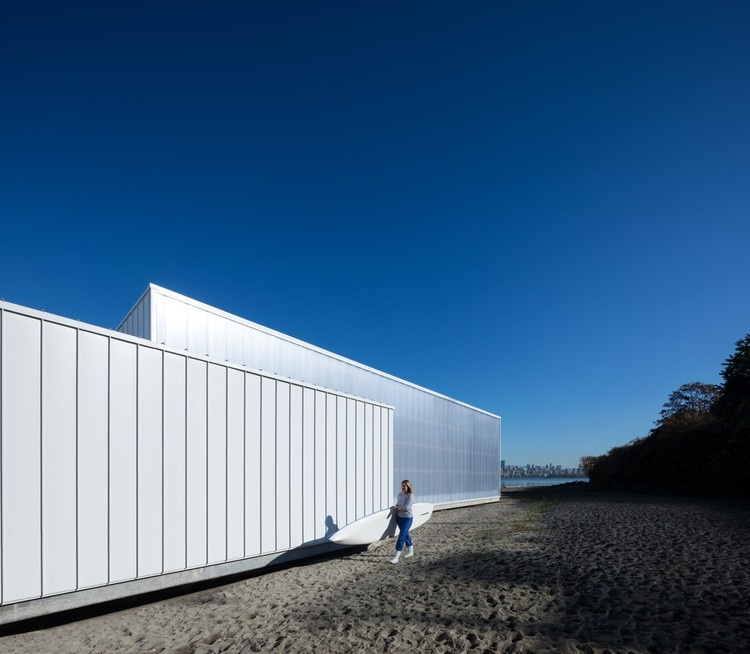
The Dock Building / Michael Green Architecture

The Dock Building / Michael Green Architecture -           BoathouseThe Dock Building / Michael Green Architecture -           BoathouseThe Dock Building / Michael Green Architecture -           BoathouseThe Dock Building / Michael Green Architecture -           BoathouseThe Dock Building / Michael Green Architecture - More Images+ 8

•
Vancouver, Canada

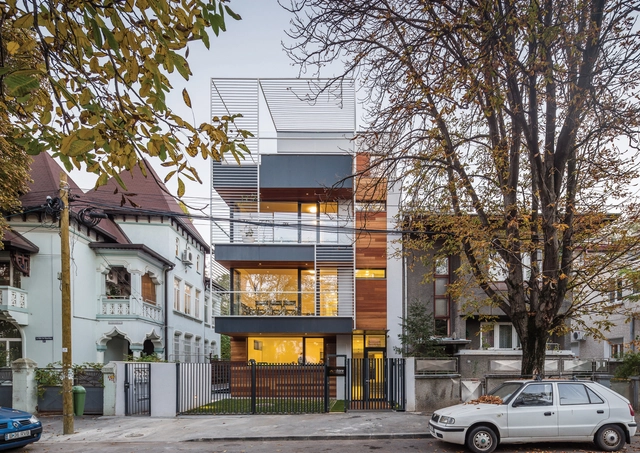
Residential Building in Bucharest / Melon Design Studio

Residential Building in Bucharest / Melon Design Studio - ResidentialResidential Building in Bucharest / Melon Design Studio - Exterior Photography, Residential, FacadeResidential Building in Bucharest / Melon Design Studio - ResidentialResidential Building in Bucharest / Melon Design Studio - Exterior Photography, Residential, FacadeResidential Building in Bucharest / Melon Design Studio - More Images+ 16

•
București, Romania

f22 foto space / LAAB Architects + Carlow Architecture & Design

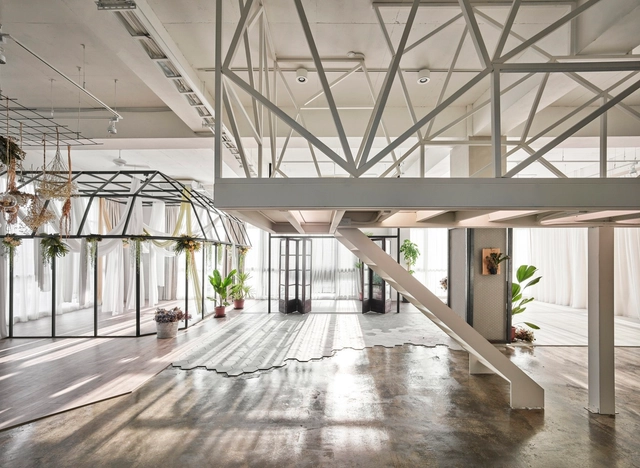
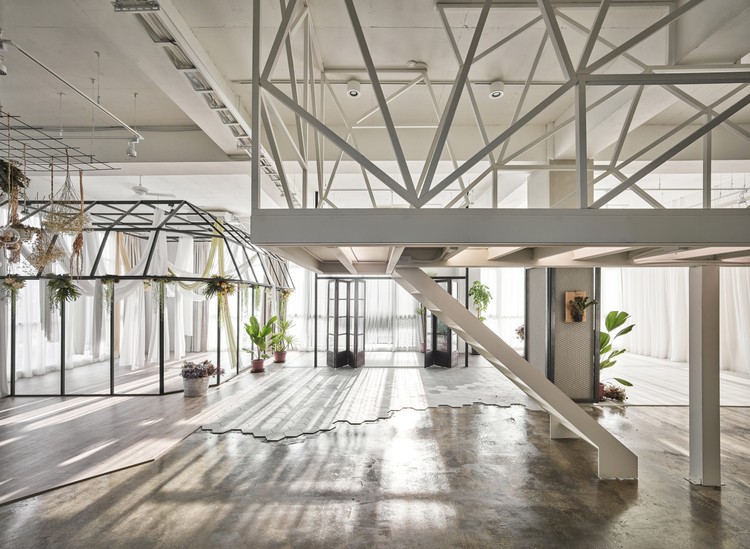
f22 foto space / LAAB Architects + Carlow Architecture & Design - Visual Arts Centerf22 foto space / LAAB Architects + Carlow Architecture & Design - Interior Photography, Visual Arts Center, Kitchen, Tablef22 foto space / LAAB Architects + Carlow Architecture & Design - Visual Arts Centerf22 foto space / LAAB Architects + Carlow Architecture & Design - Visual Arts Centerf22 foto space / LAAB Architects + Carlow Architecture & Design - More Images+ 20

Dürr Systems Headquarters Facility / SmithGroup

Dürr Systems Headquarters Facility / SmithGroup - Research Center, BeamDürr Systems Headquarters Facility / SmithGroup - Research Center, FacadeDürr Systems Headquarters Facility / SmithGroup - Research Center, Facade, Door, TableDürr Systems Headquarters Facility / SmithGroup - Research Center, Garden, Facade, Table, Chair, BenchDürr Systems Headquarters Facility / SmithGroup - More Images+ 13

  • Architects: SmithGroup
  • Area Area of this architecture project Area:  192000 ft²
  • Year Completion year of this architecture project Year:  2016
  • Manufacturers Brands with products used in this architecture project
    Manufacturers:  Forbo Flooring Systems, Sherwin-Williams, American Skylight, Carlisle SynTec, CertainTeed, +12

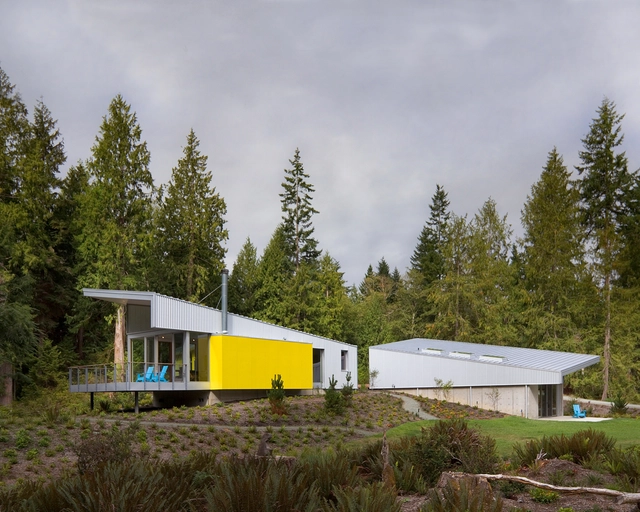
Whidbey Artists' Retreat / Prentiss + Balance + Wickline Architects

•
Island County, United States
  • Area Area of this architecture project Area:  4161 ft²
  • Year Completion year of this architecture project Year:  2016
  • Manufacturers Brands with products used in this architecture project
    Manufacturers:  AEP Span, Fisher & Paykel, Caesarstone, CrystaLite Inc, Escenium HAUS, +10

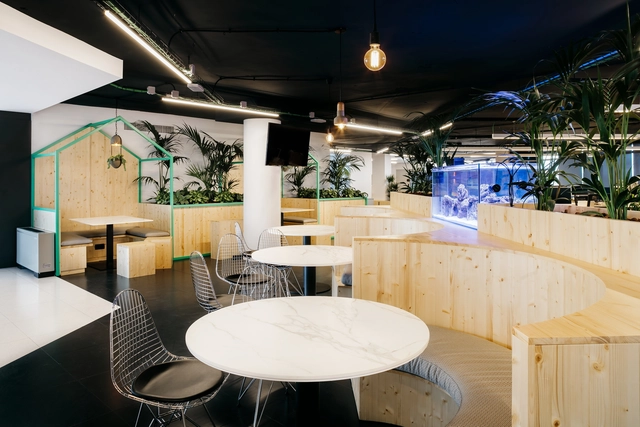
Creation of Offices for Badiapp / Meta-studio

Creation of Offices for Badiapp / Meta-studio - Offices InteriorsCreation of Offices for Badiapp / Meta-studio - Offices InteriorsCreation of Offices for Badiapp / Meta-studio - Offices InteriorsCreation of Offices for Badiapp / Meta-studio - Offices InteriorsCreation of Offices for Badiapp / Meta-studio - More Images+ 10

  • Architects: Meta-studio
  • Year Completion year of this architecture project Year:  2018
  • Manufacturers Brands with products used in this architecture project
    Manufacturers:  Interface, ACOCSA, Dyrco, Lledò, Navarro, +1

oxymoron / Sauerbruch Hutton

oxymoron / Sauerbruch Hutton  - Interior Photography, Installation, Facade, Beam, Arch, Columnoxymoron / Sauerbruch Hutton  - Installationoxymoron / Sauerbruch Hutton  - Interior Photography, Installation, Beamoxymoron / Sauerbruch Hutton  - Interior Photography, Installation, Stairs, Facade, Benchoxymoron / Sauerbruch Hutton  - More Images+ 13

  • Architects: Sauerbruch Hutton
  • Area Area of this architecture project Area:  20 m²
  • Year Completion year of this architecture project Year:  2018
  • Manufacturers Brands with products used in this architecture project
    Manufacturers:  Kvadrat Soft Cells, iGuzzini, Axis, Axis Lighting, Pollmeier

NTU Cosmology Hall / KRIS YAO | ARTECH

NTU Cosmology Hall / KRIS YAO | ARTECH - Exterior Photography, Gallery, CityscapeNTU Cosmology Hall / KRIS YAO | ARTECH - GalleryNTU Cosmology Hall / KRIS YAO | ARTECH - GalleryNTU Cosmology Hall / KRIS YAO | ARTECH - GalleryNTU Cosmology Hall / KRIS YAO | ARTECH - More Images+ 16

•
Taipei, China

Mu-Mu Photography Studio / Han Yue Interior Design

Mu-Mu Photography Studio / Han Yue Interior Design - Offices InteriorsMu-Mu Photography Studio / Han Yue Interior Design - Interior Photography, Offices Interiors, Facade, DoorMu-Mu Photography Studio / Han Yue Interior Design - Interior Photography, Offices Interiors, Bedroom, TableMu-Mu Photography Studio / Han Yue Interior Design - Offices InteriorsMu-Mu Photography Studio / Han Yue Interior Design - More Images+ 22

•
Taichung City, China
  • Interior Designers: Han Yue Interior Design
  • Area Area of this architecture project Area:  350 m²
  • Year Completion year of this architecture project Year:  2017
  • Manufacturers Brands with products used in this architecture project
    Manufacturers:  Formica, Heran, MEISTER

Tonsley Main Assembly Building and Pods / Woods Bagot

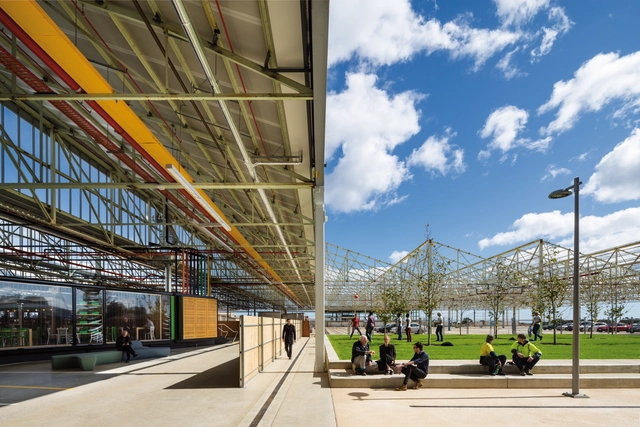
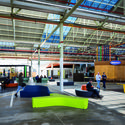
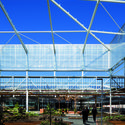
Tonsley Main Assembly Building and Pods / Woods Bagot - Sustainability, Garden, Beam, FacadeTonsley Main Assembly Building and Pods / Woods Bagot - Sustainability, Beam, Chair, TableTonsley Main Assembly Building and Pods / Woods Bagot - Sustainability, Beam, BenchTonsley Main Assembly Building and Pods / Woods Bagot - Sustainability, FacadeTonsley Main Assembly Building and Pods / Woods Bagot - More Images+ 19

  • Architects: Woods Bagot
  • Area Area of this architecture project Area:  47000 m²
  • Year Completion year of this architecture project Year:  2017
  • Manufacturers Brands with products used in this architecture project
    Manufacturers:  BAYER, Bluescope, Boral, Kingspan Insulated Panels

Fênix / Arquitetura Nacional

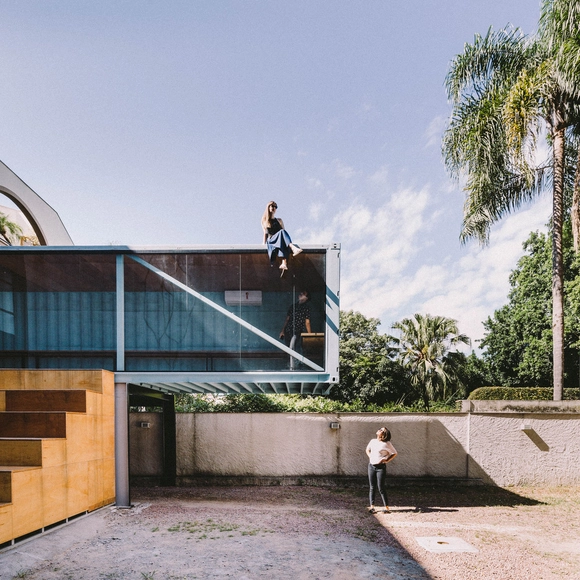
Fênix / Arquitetura Nacional - ExtensionFênix / Arquitetura Nacional - ExtensionFênix / Arquitetura Nacional - ExtensionFênix / Arquitetura Nacional - ExtensionFênix / Arquitetura Nacional - More Images+ 35

  • Area Area of this architecture project Area:  700 m²
  • Year Completion year of this architecture project Year:  2018
  • Manufacturers Brands with products used in this architecture project
    Manufacturers:  Eliane, Ilusion, LF Parthenon, ML Polidora, Mube Design, +2

Bugatti House / A4estudio

Bugatti House / A4estudio - Houses InteriorsBugatti House / A4estudio - Houses InteriorsBugatti House / A4estudio - Houses InteriorsBugatti House / A4estudio - Houses InteriorsBugatti House / A4estudio - More Images+ 33

  • Architects: A4estudio
  • Area Area of this architecture project Area:  480 m²
  • Year Completion year of this architecture project Year:  2017
  • Manufacturers Brands with products used in this architecture project
    Manufacturers:  Cosentino, FV, Hidro, Murvi, ferrum

Restoration of the “Casino di Bersaglio” / weber+winterle architects

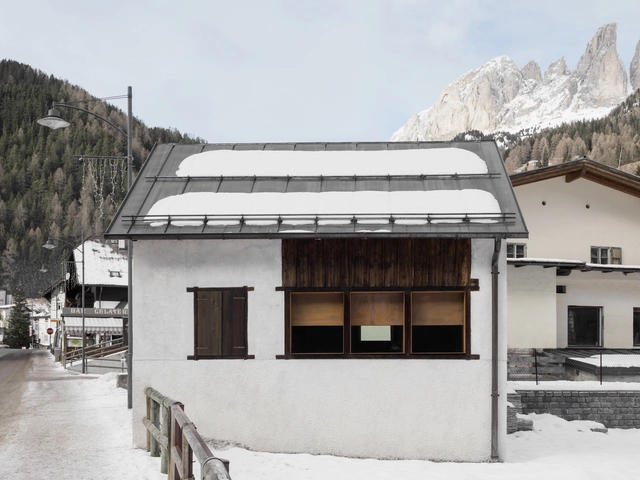
Restoration of the “Casino di Bersaglio” / weber+winterle architects - Restoration, FacadeRestoration of the “Casino di Bersaglio” / weber+winterle architects - Restoration, FacadeRestoration of the “Casino di Bersaglio” / weber+winterle architects - Restoration, FacadeRestoration of the “Casino di Bersaglio” / weber+winterle architects - Restoration, FacadeRestoration of the “Casino di Bersaglio” / weber+winterle architects - More Images+ 9

•
Campitello di Fassa, Italy
  • Area Area of this architecture project Area:  25 m²
  • Year Completion year of this architecture project Year:  2018
  • Manufacturers Brands with products used in this architecture project
    Manufacturers:  LED TECH, OFFICINE FILIPPI

Långbrodalskolan / NIRAS Arkitekter

Långbrodalskolan / NIRAS Arkitekter - RefurbishmentLångbrodalskolan / NIRAS Arkitekter - RefurbishmentLångbrodalskolan / NIRAS Arkitekter - RefurbishmentLångbrodalskolan / NIRAS Arkitekter - RefurbishmentLångbrodalskolan / NIRAS Arkitekter - More Images+ 30

  • Architects: NIRAS Arkitekter
  • Area Area of this architecture project Area:  4430 m²
  • Year Completion year of this architecture project Year:  2017
  • Manufacturers Brands with products used in this architecture project
    Manufacturers:  Gustafs, RHEINZINK, Graphic Concrete, SSAB, Tibnor, +1

Brass House Amsterdam / mojo/architecten + DAMAST architects

Brass House Amsterdam / mojo/architecten + DAMAST architects - Exterior Photography, Houses, Facade, LightingBrass House Amsterdam / mojo/architecten + DAMAST architects - HousesBrass House Amsterdam / mojo/architecten + DAMAST architects - Interior Photography, Houses, Kitchen, BenchBrass House Amsterdam / mojo/architecten + DAMAST architects - Interior Photography, Houses, Stairs, HandrailBrass House Amsterdam / mojo/architecten + DAMAST architects - More Images+ 6

•
Amsterdam, The Netherlands
  • Area Area of this architecture project Area:  210 m²
  • Year Completion year of this architecture project Year:  2018
  • Manufacturers Brands with products used in this architecture project
    Manufacturers:  TECU®, Isovlas, Kawneer, TIGER, Wever & Ducre
  • Professionals: Van Assema Bouw

Mafengwo Global Headquarters Phase II / SYN Architects China

Mafengwo Global Headquarters Phase II / SYN Architects China - Interior DesignMafengwo Global Headquarters Phase II / SYN Architects China - Interior DesignMafengwo Global Headquarters Phase II / SYN Architects China - Interior DesignMafengwo Global Headquarters Phase II / SYN Architects China - Interior DesignMafengwo Global Headquarters Phase II / SYN Architects China - More Images+ 28

Hotel Hyatt Regency Andares / Sordo Madaleno Arquitectos


Hotel Hyatt Regency Andares / Sordo Madaleno Arquitectos - Exterior Photography, Hotels, Facade, CityscapeHotel Hyatt Regency Andares / Sordo Madaleno Arquitectos - HotelsHotel Hyatt Regency Andares / Sordo Madaleno Arquitectos - Interior Photography, Hotels, FacadeHotel Hyatt Regency Andares / Sordo Madaleno Arquitectos - Interior Photography, Hotels, Table, ChairHotel Hyatt Regency Andares / Sordo Madaleno Arquitectos - More Images+ 26

•
Zapopan, Mexico
  • Area Area of this architecture project Area:  5315 m²
  • Year Completion year of this architecture project Year:  2017
  • Manufacturers Brands with products used in this architecture project
    Manufacturers:  Hansgrohe, Comex, Cosana, Grupo Arca, Lamosa, +2