1. ArchDaily
  2. Steel

Steel

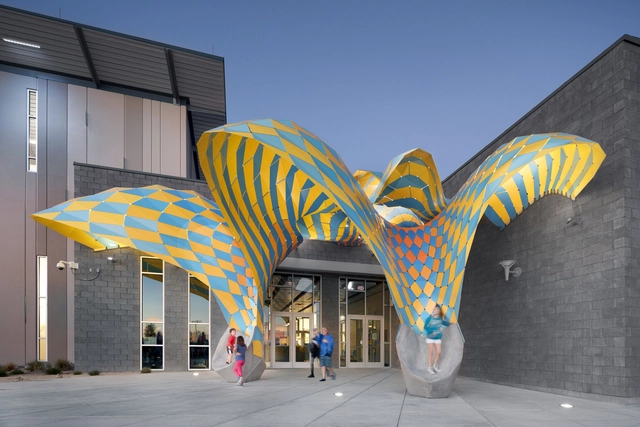
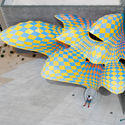
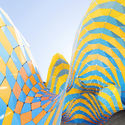
Marquise / MARC FORNES / THEVERYMANY

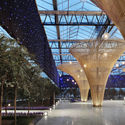
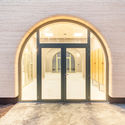
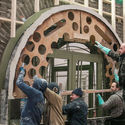
Marquise / MARC FORNES  / THEVERYMANY - Small Scale, Facade, Arch, LightingMarquise / MARC FORNES  / THEVERYMANY - Small Scale, ArchMarquise / MARC FORNES  / THEVERYMANY - Small ScaleMarquise / MARC FORNES  / THEVERYMANY - Small Scale, FacadeMarquise / MARC FORNES  / THEVERYMANY - More Images+ 15

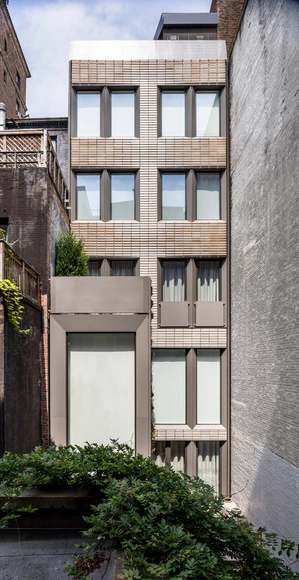
Upper Eastside Townhouse / Michael K Chen Architecture

Upper Eastside Townhouse / Michael K Chen Architecture - RefurbishmentUpper Eastside Townhouse / Michael K Chen Architecture - Interior Photography, Refurbishment, Table, ChairUpper Eastside Townhouse / Michael K Chen Architecture - Exterior Photography, Refurbishment, Facade, DoorUpper Eastside Townhouse / Michael K Chen Architecture - Interior Photography, Refurbishment, Kitchen, ChairUpper Eastside Townhouse / Michael K Chen Architecture - More Images+ 40

Harfagar House / WMR Arquitectos

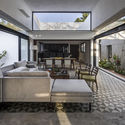
Harfagar House / WMR Arquitectos - HousesHarfagar House / WMR Arquitectos - HousesHarfagar House / WMR Arquitectos - HousesHarfagar House / WMR Arquitectos - HousesHarfagar House / WMR Arquitectos - More Images+ 9

•
Matanzas, Chile
  • Architects: WMR Arquitectos
  • Area Area of this architecture project Area:  140 m²
  • Year Completion year of this architecture project Year:  2014
  • Manufacturers Brands with products used in this architecture project
    Manufacturers:  CHC, Italinnea, Solven

Museum and Education Center House of Fate / Attilafk Architects

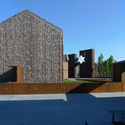
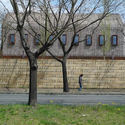
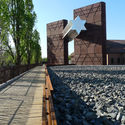
Museum and Education Center House of Fate / Attilafk Architects - Museum, Beam, ArchMuseum and Education Center House of Fate / Attilafk Architects - Museum, FacadeMuseum and Education Center House of Fate / Attilafk Architects - Museum, FacadeMuseum and Education Center House of Fate / Attilafk Architects - Museum, Facade, FenceMuseum and Education Center House of Fate / Attilafk Architects - More Images+ 20

•
Budapest, Hungary
  • Year Completion year of this architecture project Year:  2015
  • Manufacturers Brands with products used in this architecture project
    Manufacturers:  SIMES

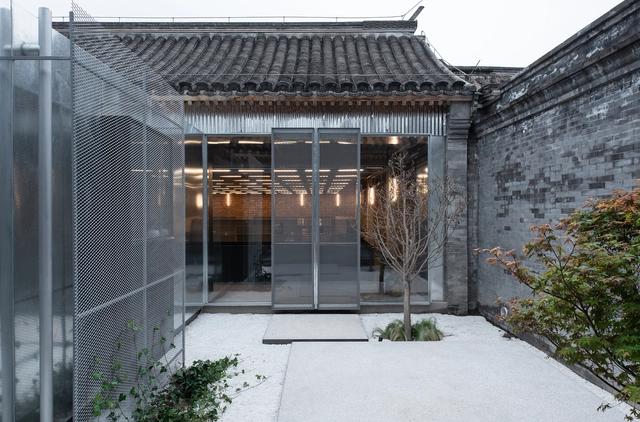
Revitalizing Theatrical Hutongscape / MINOR lab

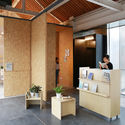
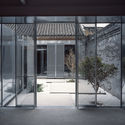
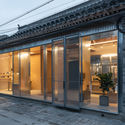
Revitalizing Theatrical Hutongscape / MINOR lab - Refurbishment, Kitchen, Facade, ChairRevitalizing Theatrical Hutongscape / MINOR lab - Refurbishment, Facade, Beam, Lighting, ChairRevitalizing Theatrical Hutongscape / MINOR lab - Refurbishment, Door, FacadeRevitalizing Theatrical Hutongscape / MINOR lab - Refurbishment, Door, Facade, ArchRevitalizing Theatrical Hutongscape / MINOR lab - More Images+ 43

  • Architects: MINOR lab
  • Area Area of this architecture project Area:  255 m²
  • Year Completion year of this architecture project Year:  2018
  • Manufacturers Brands with products used in this architecture project
    Manufacturers:  Covestro Polymers, SHUOLOONG, SIMEY

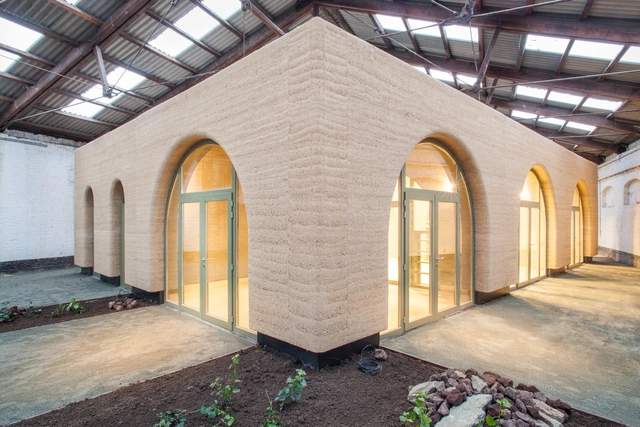
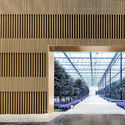
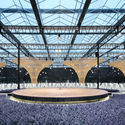
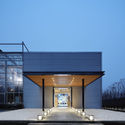
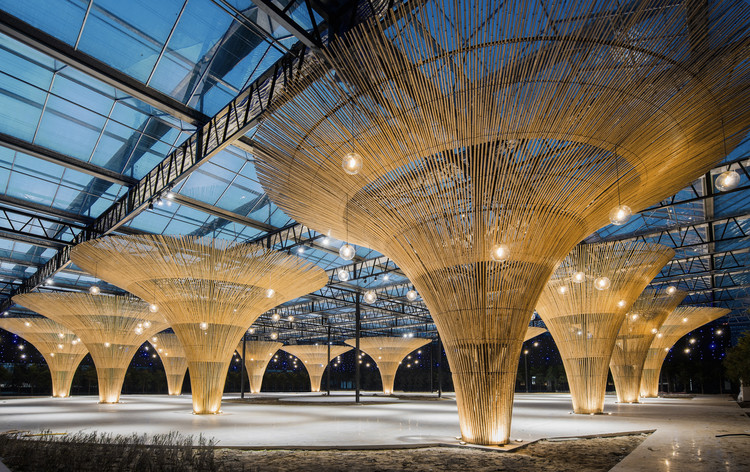
The Sun Shed of Chun Qin Yuan Ecological Farm Renovation / Mix Architecture

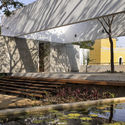
The Sun Shed of Chun Qin Yuan Ecological Farm Renovation / Mix Architecture - RefurbishmentThe Sun Shed of Chun Qin Yuan Ecological Farm Renovation / Mix Architecture - RefurbishmentThe Sun Shed of Chun Qin Yuan Ecological Farm Renovation / Mix Architecture - RefurbishmentThe Sun Shed of Chun Qin Yuan Ecological Farm Renovation / Mix Architecture - RefurbishmentThe Sun Shed of Chun Qin Yuan Ecological Farm Renovation / Mix Architecture - More Images+ 11

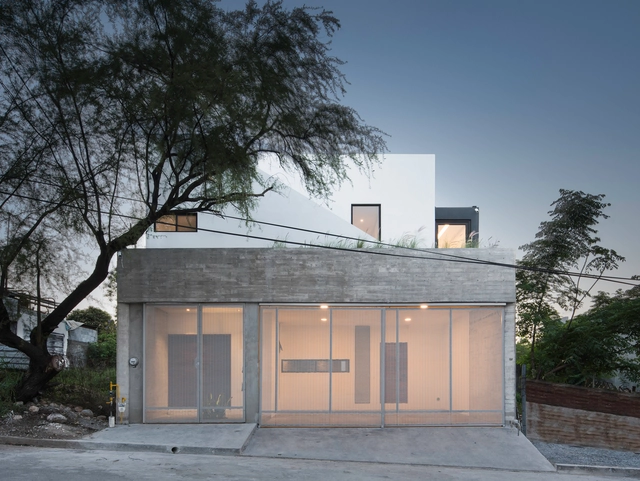
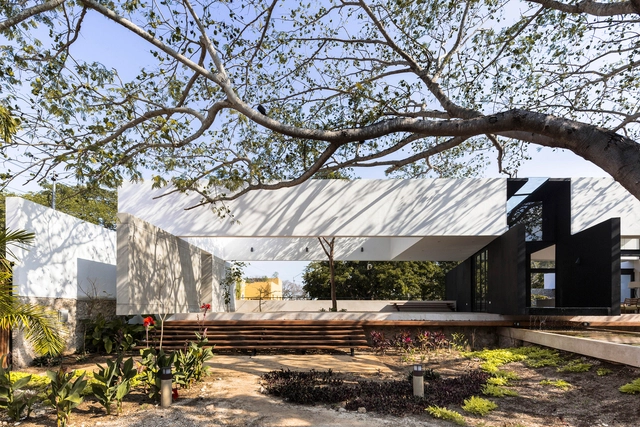
Casa Quince / RML diseño

Casa Quince / RML diseño - HousesCasa Quince / RML diseño - HousesCasa Quince / RML diseño - HousesCasa Quince / RML diseño - HousesCasa Quince / RML diseño - More Images+ 11

•
Guadalupe, Mexico
  • Architects: RML diseño
  • Area Area of this architecture project Area:  220 m²
  • Year Completion year of this architecture project Year:  2018
  • Manufacturers Brands with products used in this architecture project
    Manufacturers:  BAU Acabados, COMPRE, Cemex, Daltile, Gante, +4


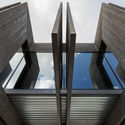
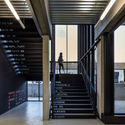
Trent University Student Center / Teeple Architects

Trent University Student Center / Teeple Architects - University, Stairs, Facade, HandrailTrent University Student Center / Teeple Architects - University, BeamTrent University Student Center / Teeple Architects - University, FacadeTrent University Student Center / Teeple Architects - University, Facade, Beam, ArchTrent University Student Center / Teeple Architects - More Images+ 18

•
Peterborough, Canada

Georgica Close / Bates Masi Architects

Georgica Close / Bates Masi Architects - Renovation, Garden, Facade, ForestGeorgica Close / Bates Masi Architects - Renovation, Facade, DoorGeorgica Close / Bates Masi Architects - Renovation, Table, Lighting, ChairGeorgica Close / Bates Masi Architects - Renovation, Door, Facade, ColumnGeorgica Close / Bates Masi Architects - More Images+ 12

  • Architects: Bates Masi Architects
  • Area Area of this architecture project Area:  3500 ft²
  • Year Completion year of this architecture project Year:  2016
  • Manufacturers Brands with products used in this architecture project
    Manufacturers:  Subzero/Wolf, Benjamin Moore, CIFIAL, Fleetwood

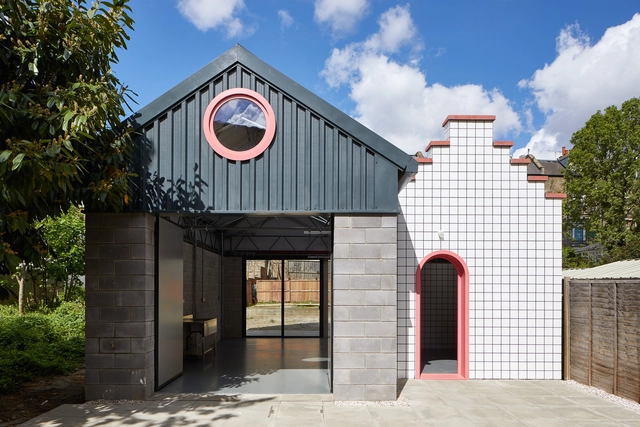
Lomax Studio / CAN

Lomax Studio / CAN - Arts & ArchitectureLomax Studio / CAN - Arts & ArchitectureLomax Studio / CAN - Arts & ArchitectureLomax Studio / CAN - Arts & ArchitectureLomax Studio / CAN - More Images+ 16

  • Area Area of this architecture project Area:  53 m²
  • Year Completion year of this architecture project Year:  2018
  • Manufacturers Brands with products used in this architecture project
    Manufacturers:  Eurodec, Forticrete, Grestec, Kingspan Insulated Panels

Southern Branch of Taiwan Palace Museum / KRIS YAO | ARTECH

Southern Branch of Taiwan Palace Museum / KRIS YAO | ARTECH - Museums & Exhibit Southern Branch of Taiwan Palace Museum / KRIS YAO | ARTECH - Museums & Exhibit Southern Branch of Taiwan Palace Museum / KRIS YAO | ARTECH - Museums & Exhibit Southern Branch of Taiwan Palace Museum / KRIS YAO | ARTECH - Museums & Exhibit Southern Branch of Taiwan Palace Museum / KRIS YAO | ARTECH - More Images+ 14

•
Taibao City, Taiwan

The Family Bach / Cymon Allfrey Architect

The Family Bach / Cymon Allfrey Architect - HousesThe Family Bach / Cymon Allfrey Architect - HousesThe Family Bach / Cymon Allfrey Architect - HousesThe Family Bach / Cymon Allfrey Architect - HousesThe Family Bach / Cymon Allfrey Architect - More Images+ 16

•
Hanmer Springs, New Zealand

PH-Dwelling / FRAM arquitectos + JES

PH-Dwelling / FRAM arquitectos + JES - RenovationPH-Dwelling / FRAM arquitectos + JES - RenovationPH-Dwelling / FRAM arquitectos + JES - RenovationPH-Dwelling / FRAM arquitectos + JES - RenovationPH-Dwelling / FRAM arquitectos + JES - More Images+ 14

•
Buenos Aires, Argentina
  • Architects: FRAM arquitectos, JES
  • Area Area of this architecture project Area:  50 m²
  • Year Completion year of this architecture project Year:  2018
  • Manufacturers Brands with products used in this architecture project
    Manufacturers:  Awaduct, Durlock, Isover

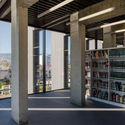
Adolfo Suárez Regional Library in Ronda / MMIT ARQUITECTOS

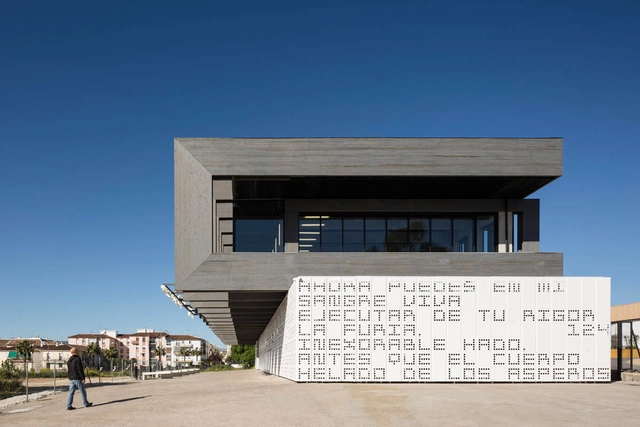
Adolfo Suárez Regional Library in Ronda / MMIT ARQUITECTOS - LibraryAdolfo Suárez Regional Library in Ronda / MMIT ARQUITECTOS - LibraryAdolfo Suárez Regional Library in Ronda / MMIT ARQUITECTOS - LibraryAdolfo Suárez Regional Library in Ronda / MMIT ARQUITECTOS - LibraryAdolfo Suárez Regional Library in Ronda / MMIT ARQUITECTOS - More Images+ 17

•
Ronda, Spain
  • Architects: MMIT ARQUITECTOS
  • Area Area of this architecture project Area:  1207 m²
  • Year Completion year of this architecture project Year:  2016

Regional House Edeghem / BC Architects

Regional House Edeghem / BC Architects - Community CenterRegional House Edeghem / BC Architects - Community CenterRegional House Edeghem / BC Architects - Community CenterRegional House Edeghem / BC Architects - Community CenterRegional House Edeghem / BC Architects - More Images+ 32

  • Architects: BC Architects
  • Area Area of this architecture project Area:  350 m²
  • Year Completion year of this architecture project Year:  2015

The Tree House / AS Arquitectura

The Tree House / AS Arquitectura - Interior Photography, Houses, Table, ChairThe Tree House / AS Arquitectura - Interior Photography, Houses, Facade, Chair, TableThe Tree House / AS Arquitectura - HousesThe Tree House / AS Arquitectura - Exterior Photography, Houses, FacadeThe Tree House / AS Arquitectura - More Images+ 22

  • Architects: AS Arquitectura
  • Area Area of this architecture project Area:  390 m²
  • Year Completion year of this architecture project Year:  2017
  • Manufacturers Brands with products used in this architecture project
    Manufacturers:  CASTEL, Helvex, Mosaicos La Peninsular, Noken, Pizarro, +3

Victorian Townhouse / LLI Design

Victorian Townhouse / LLI Design - Houses Interiors, Kitchen, Table, Chair, CountertopVictorian Townhouse / LLI Design - Houses Interiors, Kitchen, Door, Countertop, Table, Lighting, Sink, ChairVictorian Townhouse / LLI Design - Houses Interiors, DoorVictorian Townhouse / LLI Design - Houses Interiors, Lighting, TableVictorian Townhouse / LLI Design - More Images+ 9

  • Architects: LLI Design
  • Area Area of this architecture project Area:  2500 ft²
  • Manufacturers Brands with products used in this architecture project
    Manufacturers:  Dornbracht, Rako, Acquisitions of London, Astro Lighting, Copenhagen Bath, +12

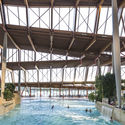
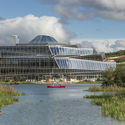
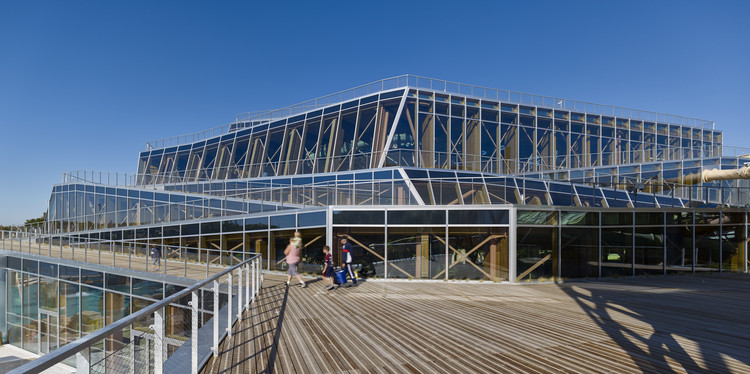
Water Park Aqualagon / Jacques Ferrier Architecture

Water Park Aqualagon / Jacques Ferrier Architecture - Theme ParksWater Park Aqualagon / Jacques Ferrier Architecture - Theme ParksWater Park Aqualagon / Jacques Ferrier Architecture - Theme ParksWater Park Aqualagon / Jacques Ferrier Architecture - Theme ParksWater Park Aqualagon / Jacques Ferrier Architecture - More Images+ 21

•
Bailly-Romainvilliers, France