1. ArchDaily
  2. Steel

Steel

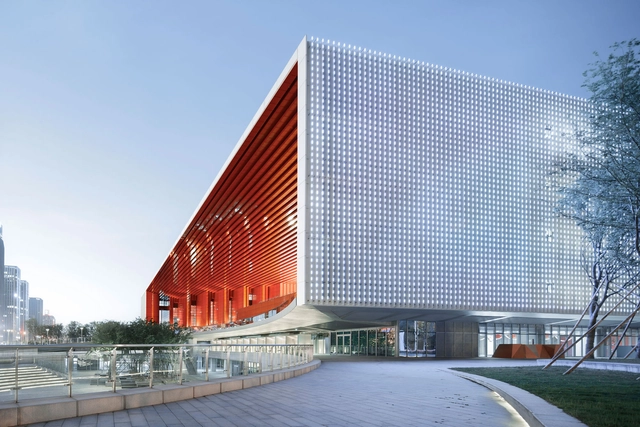
Yiwu Cultural Square / UAD

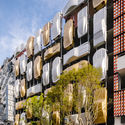
Yiwu Cultural Square / UAD - Cultural Architecture, Facade, CityscapeYiwu Cultural Square / UAD - Cultural Architecture, FacadeYiwu Cultural Square / UAD - Cultural Architecture, Facade, CityscapeYiwu Cultural Square / UAD - Cultural Architecture, FacadeYiwu Cultural Square / UAD - More Images+ 17

  • Architects: Architectural Design and Research Institute of Zhejiang University
  • Area Area of this architecture project Area:  82360 m²
  • Year Completion year of this architecture project Year:  2013
  • Manufacturers Brands with products used in this architecture project
    Manufacturers:  Alucobond, Chunshui Glass, Nanya Aluminum

The Garden Roof Parasol / Harsh Vardhan Jain Architect


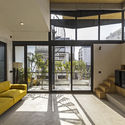
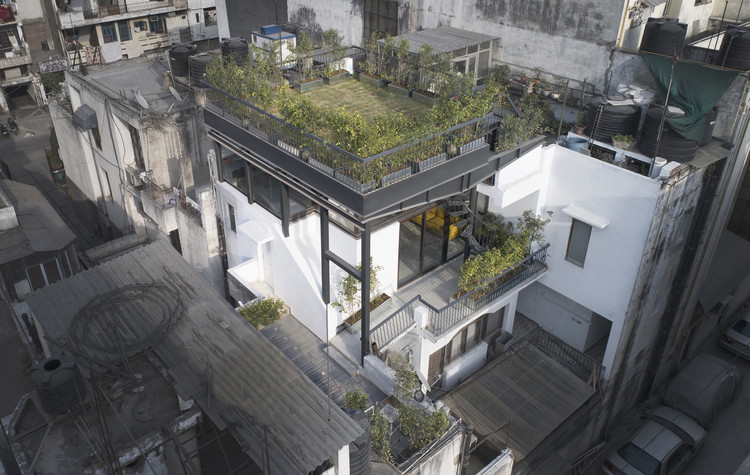
The Garden Roof Parasol  / Harsh Vardhan Jain Architect - Exterior Photography, Houses, Facade, Door
© Nakul Jain

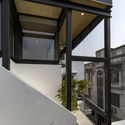
The Garden Roof Parasol  / Harsh Vardhan Jain Architect - Interior Photography, Houses, Facade, ChairThe Garden Roof Parasol  / Harsh Vardhan Jain Architect - Interior Photography, Houses, Facade, DoorThe Garden Roof Parasol  / Harsh Vardhan Jain Architect - Interior Photography, Houses, Facade, Beam, HandrailThe Garden Roof Parasol  / Harsh Vardhan Jain Architect - More Images+ 14

•
New Delhi, India
  • Area Area of this architecture project Area:  1800 ft²
  • Year Completion year of this architecture project Year:  2018
  • Manufacturers Brands with products used in this architecture project
    Manufacturers:  Saint-Gobain, Bathline, Hafele, International Glazing Technology, Vardhman Infrafab Pvt

Yagan Square / Lyons Architects + iredale pedersen hook architects + ASPECT Studios

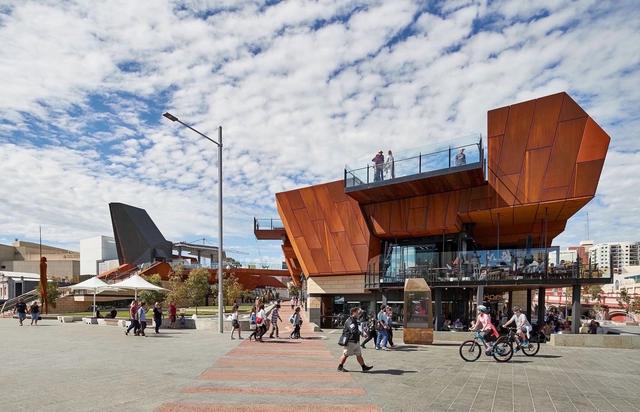
Yagan Square / Lyons Architects + iredale pedersen hook architects + ASPECT Studios - Market, Courtyard, Facade, StairsYagan Square / Lyons Architects + iredale pedersen hook architects + ASPECT Studios - Market, FacadeYagan Square / Lyons Architects + iredale pedersen hook architects + ASPECT Studios - MarketYagan Square / Lyons Architects + iredale pedersen hook architects + ASPECT Studios - Market, Beam, Table, ChairYagan Square / Lyons Architects + iredale pedersen hook architects + ASPECT Studios - More Images+ 6

•
Perth, Australia

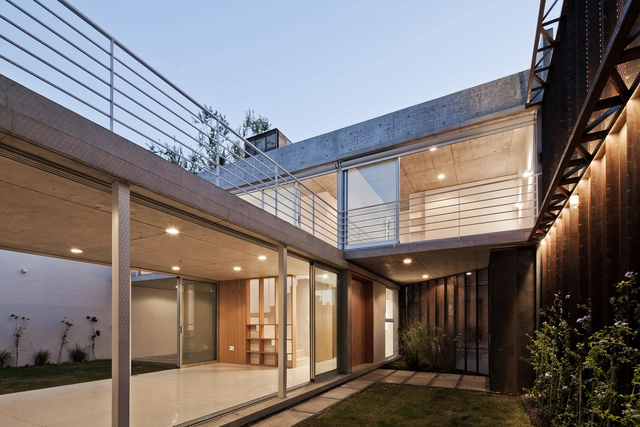
Rifa House Gen.‘11 / María Inés García + Maximiliano García
Rifa House Gen.‘11 / María Inés García + Maximiliano García - HousesRifa House Gen.‘11 / María Inés García + Maximiliano García - HousesRifa House Gen.‘11 / María Inés García + Maximiliano García - HousesRifa House Gen.‘11 / María Inés García + Maximiliano García - HousesRifa House Gen.‘11 / María Inés García + Maximiliano García - More Images+ 25

•
Montevideo, Uruguay
  • Architects: María Inés García, Maximiliano García
  • Area Area of this architecture project Area:  2066 ft²
  • Year Completion year of this architecture project Year:  2018
  • Manufacturers Brands with products used in this architecture project
    Manufacturers:  Hansgrohe, Deca, Hierromat, Monolíticos Martinovic, Tecnojet

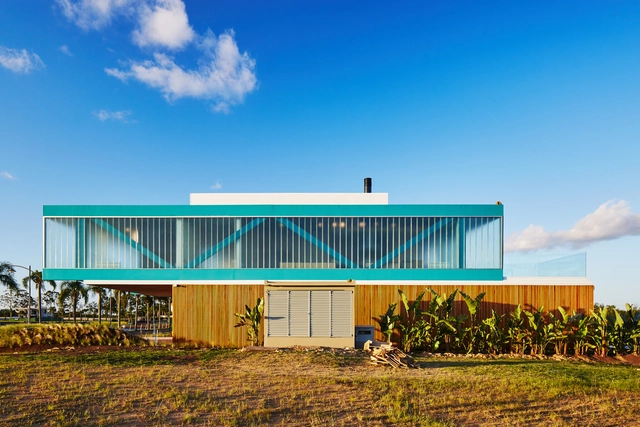
Claudios House / Arquitetura Nacional

Claudios House / Arquitetura Nacional - HousesClaudios House / Arquitetura Nacional - HousesClaudios House / Arquitetura Nacional - HousesClaudios House / Arquitetura Nacional - HousesClaudios House / Arquitetura Nacional - More Images+ 39

•
Eldorado do Sul, Brazil
  • Area Area of this architecture project Area:  500 m²
  • Year Completion year of this architecture project Year:  2017
  • Manufacturers Brands with products used in this architecture project
    Manufacturers:  Brasil Imperial, LF Parthenon, Vetrus


Kindergarten in Wilanów / Tremend

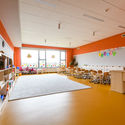
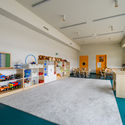
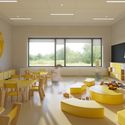
Kindergarten in Wilanów / Tremend - Kindergarten, FacadeKindergarten in Wilanów / Tremend - Kindergarten, Table, ChairKindergarten in Wilanów / Tremend - Kindergarten, Lighting, Chair, TableKindergarten in Wilanów / Tremend - Kindergarten, Table, ChairKindergarten in Wilanów / Tremend - More Images+ 16

  • Architects: Tremend
  • Area Area of this architecture project Area:  3147 m²
  • Year Completion year of this architecture project Year:  2017
  • Manufacturers Brands with products used in this architecture project
    Manufacturers:  RHEINZINK, Sto, AGC, Aluprof, Dombal, +4

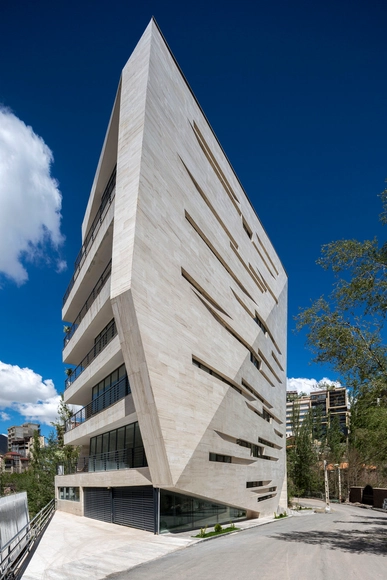
Residential Complex in Meygoon / New Wave Architecture

Residential Complex in Meygoon / New Wave Architecture - Apartments, Facade, Beam, Arch, ChairResidential Complex in Meygoon / New Wave Architecture - Apartments, FacadeResidential Complex in Meygoon / New Wave Architecture - Apartments, Facade, Handrail, Balcony, TableResidential Complex in Meygoon / New Wave Architecture - Apartments, FacadeResidential Complex in Meygoon / New Wave Architecture - More Images+ 22

•
Meygun, Iran
  • Area Area of this architecture project Area:  5000 m²
  • Year Completion year of this architecture project Year:  2018
  • Manufacturers Brands with products used in this architecture project
    Manufacturers:  Kale, Jotun, KNX, KWCIRAN, Venus glass

SkyLine Office / FLXBL Design Consultancy

SkyLine Office / FLXBL Design Consultancy - Institutional Buildings, Facade, HandrailSkyLine Office / FLXBL Design Consultancy - Institutional Buildings, FacadeSkyLine Office / FLXBL Design Consultancy - Institutional Buildings, FacadeSkyLine Office / FLXBL Design Consultancy - Institutional Buildings, FacadeSkyLine Office / FLXBL Design Consultancy - More Images+ 18

  • Area Area of this architecture project Area:  4000 ft²
  • Year Completion year of this architecture project Year:  2016
  • Manufacturers Brands with products used in this architecture project
    Manufacturers:  Saint-Gobain, Aludecor, Jindal, PERGO, Tata Steel

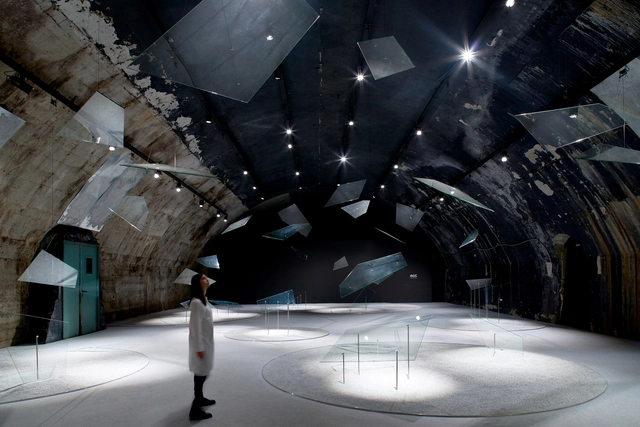
Soundscape / Mandai Architects

Soundscape / Mandai Architects - InstallationSoundscape / Mandai Architects - InstallationSoundscape / Mandai Architects - InstallationSoundscape / Mandai Architects - InstallationSoundscape / Mandai Architects - More Images+ 13

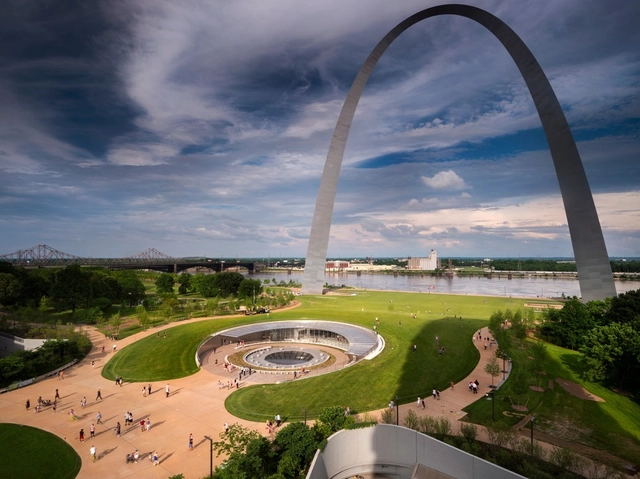
Gateway Arch Museum / Cooper Robertson

Gateway Arch Museum / Cooper Robertson - Exterior Photography, Museums & Exhibit , Facade, CityscapeGateway Arch Museum / Cooper Robertson - Museums & Exhibit Gateway Arch Museum / Cooper Robertson - Interior Photography, Museums & Exhibit , FacadeGateway Arch Museum / Cooper Robertson - Exterior Photography, Museums & Exhibit , ArchGateway Arch Museum / Cooper Robertson - More Images+ 27

  • Architects: Cooper Robertson
  • Area Area of this architecture project Area:  47000 ft²
  • Year Completion year of this architecture project Year:  2018
  • Manufacturers Brands with products used in this architecture project
    Manufacturers:  Terrazzo & Marble, Electrix Illumination

Koser I / Neumann Monson Architects

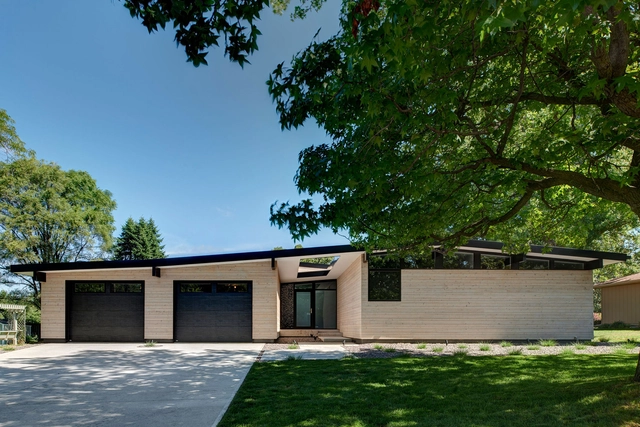
Koser I / Neumann Monson Architects - Renovation, Garden, Facade, Chair, BenchKoser I / Neumann Monson Architects - Renovation, Courtyard, Door, FacadeKoser I / Neumann Monson Architects - Renovation, Kitchen, Table, Countertop, Chair, SinkKoser I / Neumann Monson Architects - Renovation, Door, Facade, Lighting, ChairKoser I / Neumann Monson Architects - More Images+ 10

Upper Jeptha Lake Retreat / Wheeler Kearns Architects

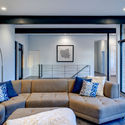
Upper Jeptha Lake Retreat / Wheeler Kearns Architects - Houses, Bedroom, Stairs, Handrail, Beam, Chair, Table
© Tom Harris

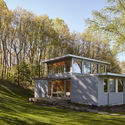
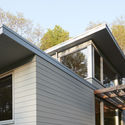
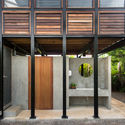
Upper Jeptha Lake Retreat / Wheeler Kearns Architects - Houses, ForestUpper Jeptha Lake Retreat / Wheeler Kearns Architects - Houses, Stairs, Handrail, Lighting, ChairUpper Jeptha Lake Retreat / Wheeler Kearns Architects - Houses, Facade, Handrail, LightingUpper Jeptha Lake Retreat / Wheeler Kearns Architects - Houses, Door, Beam, ChairUpper Jeptha Lake Retreat / Wheeler Kearns Architects - More Images+ 12

•
Grand Junction, United States

Pasang / BodinChapa Architects

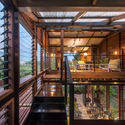
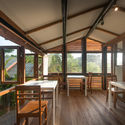
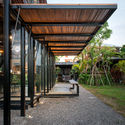
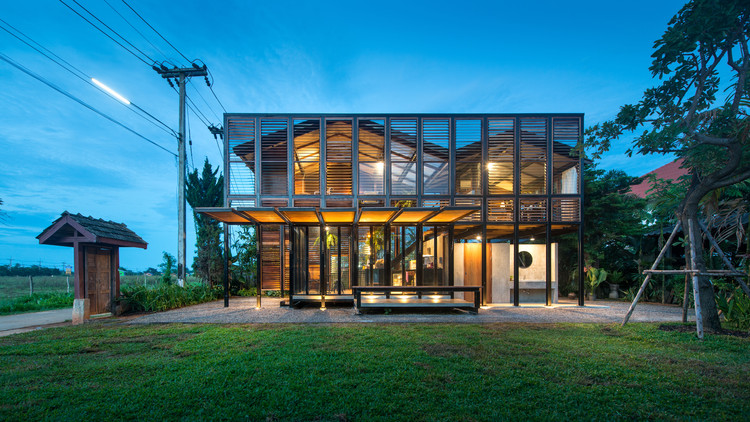
Pasang / BodinChapa Architects - Coffee Shop, Facade, Beam, Door
© Rungkit Charoenwat

Pasang / BodinChapa Architects - Coffee Shop, Door, Facade, Column, BeamPasang / BodinChapa Architects - Coffee Shop, Beam, Facade, Handrail, Fence, BalconyPasang / BodinChapa Architects - Coffee Shop, Beam, Door, Table, ChairPasang / BodinChapa Architects - Coffee Shop, Garden, Facade, Beam, ArchPasang / BodinChapa Architects - More Images+ 31

•
Tambon Nang Lae, Thailand
  • Area Area of this architecture project Area:  90 m²
  • Year Completion year of this architecture project Year:  2018
  • Manufacturers Brands with products used in this architecture project
    Manufacturers:  GUT, SCG, SYS

Nanjing September Forest Sales Center Interior Design / Dongqi & Dao

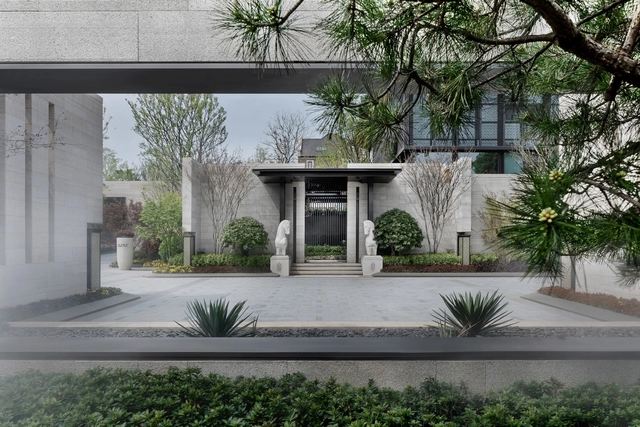
Nanjing September Forest Sales Center Interior Design / Dongqi & Dao - Arts & ArchitectureNanjing September Forest Sales Center Interior Design / Dongqi & Dao - Arts & ArchitectureNanjing September Forest Sales Center Interior Design / Dongqi & Dao - Arts & ArchitectureNanjing September Forest Sales Center Interior Design / Dongqi & Dao - Arts & ArchitectureNanjing September Forest Sales Center Interior Design / Dongqi & Dao - More Images+ 19

  • Architects: GOA (Group of Architects), 名谷设计
    : 顺景园林
  • Area Area of this architecture project Area:  1700 m²
  • Year Completion year of this architecture project Year:  2018
  • Manufacturers Brands with products used in this architecture project
    Manufacturers:  INTERNAZIONALMARMI, MOLZA, WAC Lighting

Shanghai Baoye Center Interior / LYCS Architecture

Shanghai Baoye Center Interior / LYCS Architecture - Offices Interiors, Facade, HandrailShanghai Baoye Center Interior / LYCS Architecture - Offices Interiors, Facade, Arch, Beam, LightingShanghai Baoye Center Interior / LYCS Architecture - Offices Interiors, FacadeShanghai Baoye Center Interior / LYCS Architecture - Offices Interiors, FacadeShanghai Baoye Center Interior / LYCS Architecture - More Images+ 28

Florence Culture and Art Exchange Centre / penda

Florence Culture and Art Exchange Centre / penda - Cultural CenterFlorence Culture and Art Exchange Centre / penda - Cultural CenterFlorence Culture and Art Exchange Centre / penda - Cultural CenterFlorence Culture and Art Exchange Centre / penda - Cultural CenterFlorence Culture and Art Exchange Centre / penda - More Images+ 37

Martin's Lane Winery / Olson Kundig

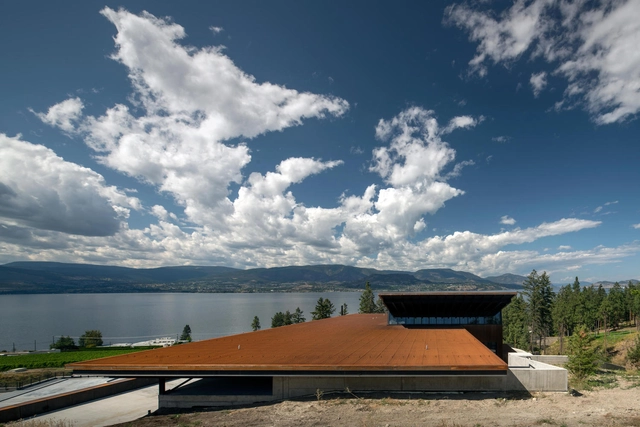
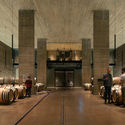
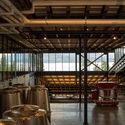
Martin's Lane Winery / Olson Kundig - WineryMartin's Lane Winery / Olson Kundig - WineryMartin's Lane Winery / Olson Kundig - WineryMartin's Lane Winery / Olson Kundig - WineryMartin's Lane Winery / Olson Kundig - More Images+ 53

•
Kelowna, Canada

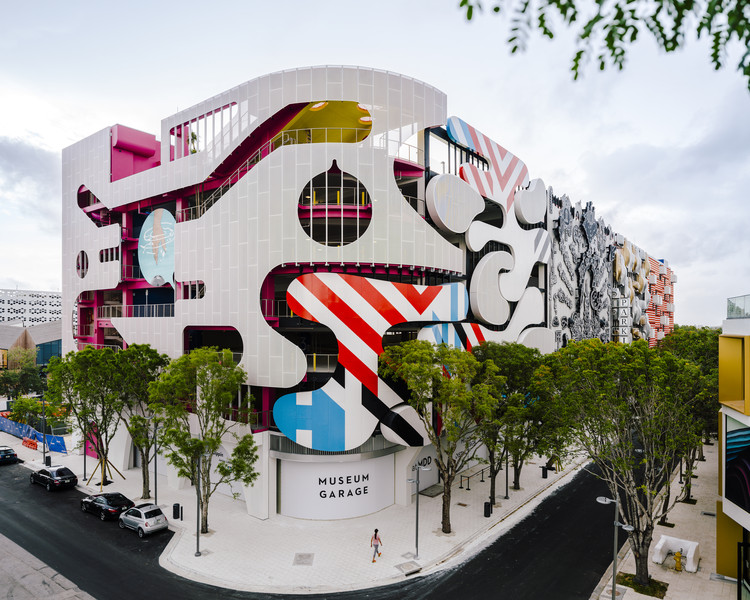
Miami Museum Garage / WORKac + Nicolas Buffe + Clavel Arquitectos + K/R and J. MAYER. H.

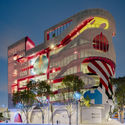
Miami Museum Garage / WORKac + Nicolas Buffe + Clavel Arquitectos + K/R and J. MAYER. H. -           Parking, FacadeMiami Museum Garage / WORKac + Nicolas Buffe + Clavel Arquitectos + K/R and J. MAYER. H. -           Parking, FacadeMiami Museum Garage / WORKac + Nicolas Buffe + Clavel Arquitectos + K/R and J. MAYER. H. -           Parking, FacadeMiami Museum Garage / WORKac + Nicolas Buffe + Clavel Arquitectos + K/R and J. MAYER. H. -           Parking, FacadeMiami Museum Garage / WORKac + Nicolas Buffe + Clavel Arquitectos + K/R and J. MAYER. H. - More Images+ 18

  • Architects: Clavel Arquitectos, J. Mayer H, K/R, Nicolas Buffe, WORKac
  • Year Completion year of this architecture project Year:  2018
  • Manufacturers Brands with products used in this architecture project
    Manufacturers:  Entech Innovative of Rockledge, FL. TK Project Manager, KVC Constructors of Miami, FL. TK Project Manager., Zahner