1. ArchDaily
  2. Steel

Steel

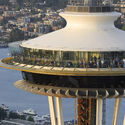
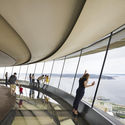
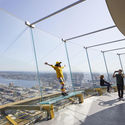
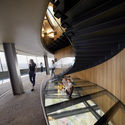
Space Needle Renovation / Olson Kundig

Space Needle Renovation / Olson Kundig - Interior Photography, Renovation
© Hufton + Crow

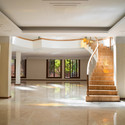
Space Needle Renovation / Olson Kundig - RenovationSpace Needle Renovation / Olson Kundig - Interior Photography, RenovationSpace Needle Renovation / Olson Kundig - Exterior Photography, RenovationSpace Needle Renovation / Olson Kundig - Interior Photography, Renovation, Stairs, HandrailSpace Needle Renovation / Olson Kundig - More Images+ 18

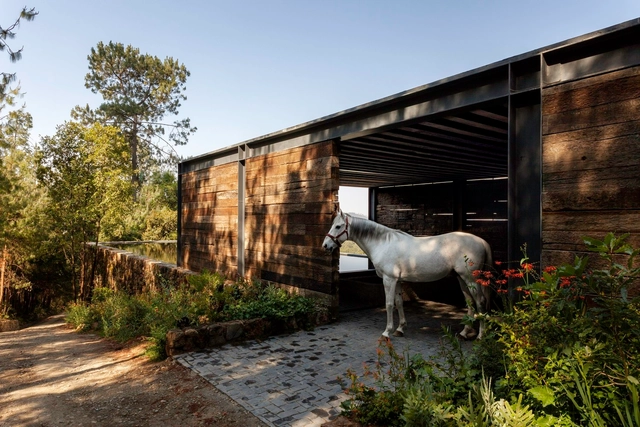
El Mirador House / Manuel Cervantes Estudio

El Mirador House / Manuel Cervantes Estudio - HousesEl Mirador House / Manuel Cervantes Estudio - HousesEl Mirador House / Manuel Cervantes Estudio - Exterior Photography, Houses, Garden, ForestEl Mirador House / Manuel Cervantes Estudio - Exterior Photography, HousesEl Mirador House / Manuel Cervantes Estudio - More Images+ 22

Yue Library / Beijing Fenghemuchen Space Design

Yue Library / Beijing Fenghemuchen Space Design - Interior DesignYue Library / Beijing Fenghemuchen Space Design - Interior DesignYue Library / Beijing Fenghemuchen Space Design - Interior DesignYue Library / Beijing Fenghemuchen Space Design - Interior DesignYue Library / Beijing Fenghemuchen Space Design - More Images+ 22

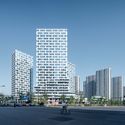
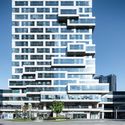
Vantone Center / CLOU Architects

Vantone Center / CLOU Architects - Exterior Photography, Office Buildings, Facade, CityscapeVantone Center / CLOU Architects - Office BuildingsVantone Center / CLOU Architects - Exterior Photography, Office Buildings, FacadeVantone Center / CLOU Architects - Exterior Photography, Office Buildings, FacadeVantone Center / CLOU Architects - More Images+ 15

  • Architects: CLOU architects
  • Area Area of this architecture project Area:  80000 m²
  • Year Completion year of this architecture project Year:  2019

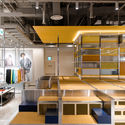
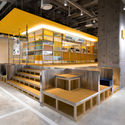
Mellower The Infinite Coffee / NBDC

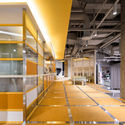
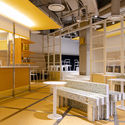
Mellower The Infinite Coffee  / NBDC - Interior Photography, Coffee Shop, Kitchen, Facade, TableMellower The Infinite Coffee  / NBDC - Interior Photography, Coffee Shop, TableMellower The Infinite Coffee  / NBDC - Coffee ShopMellower The Infinite Coffee  / NBDC - Interior Photography, Coffee Shop, Table, BenchMellower The Infinite Coffee  / NBDC - More Images+ 8

•
Seodaemun-gu, South Korea
  • Architects: NBDC
  • Area Area of this architecture project Area:  145 m²
  • Year Completion year of this architecture project Year:  2019
  • Professionals: Dongeuy, HCDM

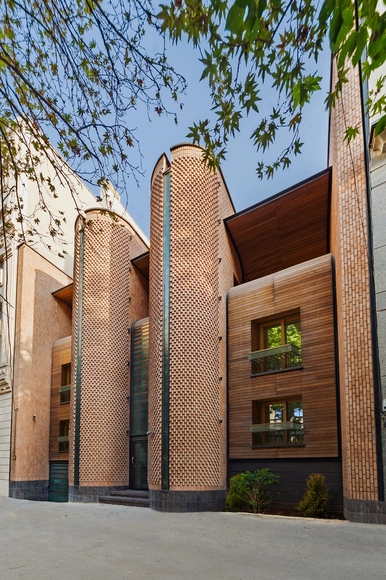
Kaveh House Renovation in Tehran / Pargar Architecture and Design Studio


Kaveh House Renovation in Tehran / Pargar Architecture and Design Studio - RenovationKaveh House Renovation in Tehran / Pargar Architecture and Design Studio - RenovationKaveh House Renovation in Tehran / Pargar Architecture and Design Studio - RenovationKaveh House Renovation in Tehran / Pargar Architecture and Design Studio - RenovationKaveh House Renovation in Tehran / Pargar Architecture and Design Studio - More Images+ 17

Yinshui Cun Cafe / Fanzhu Design

Yinshui Cun Cafe / Fanzhu Design - Interior Design, Table, ChairYinshui Cun Cafe / Fanzhu Design - Interior Design, Door, Chair, TableYinshui Cun Cafe / Fanzhu Design - Interior Design, Table, ChairYinshui Cun Cafe / Fanzhu Design - Interior Design, Door, Table, ChairYinshui Cun Cafe / Fanzhu Design - More Images+ 14

Dingshi Logistics Office / ARCHSTUDIO

Dingshi Logistics Office / ARCHSTUDIO - Office BuildingsDingshi Logistics Office / ARCHSTUDIO - Office BuildingsDingshi Logistics Office / ARCHSTUDIO - Office BuildingsDingshi Logistics Office / ARCHSTUDIO - Office BuildingsDingshi Logistics Office / ARCHSTUDIO - More Images+ 57

  • Architects: ARCHSTUDIO
  • Area Area of this architecture project Area:  4617 m²
  • Year Completion year of this architecture project Year:  2019

Tapa Tapa Restaurant / Quarta & Armando

Tapa Tapa Restaurant / Quarta & Armando - Interior Photography, Interior Design, Facade, Door, Chair, Table
© Peter Dixie

Tapa Tapa Restaurant / Quarta & Armando - Interior Photography, Interior Design, Door, Table, ChairTapa Tapa Restaurant / Quarta & Armando - Interior Photography, Interior Design, Table, ChairTapa Tapa Restaurant / Quarta & Armando - Interior Photography, Interior Design, Facade, Table, ChairTapa Tapa Restaurant / Quarta & Armando - Interior Photography, Interior Design, FacadeTapa Tapa Restaurant / Quarta & Armando - More Images+ 9

  • Architects: Quarta & Armando
  • Area Area of this architecture project Area:  230 m²
  • Year Completion year of this architecture project Year:  2019
  • Manufacturers Brands with products used in this architecture project
    Manufacturers:  AutoDesk, Adobe Systems Incorporated, Trimble Navigation, edimass

Casuarina Fence House / Meeta Jain Architects

Casuarina Fence House / Meeta Jain Architects - Exterior Photography, Refurbishment, FacadeCasuarina Fence House / Meeta Jain Architects - Interior Photography, Refurbishment, Stairs, DoorCasuarina Fence House / Meeta Jain Architects - Exterior Photography, Refurbishment, Facade, Arch, BalconyCasuarina Fence House / Meeta Jain Architects - Interior Photography, Refurbishment, ChairCasuarina Fence House / Meeta Jain Architects - More Images+ 11

•
Bengaluru, India

CT Office / TEAM_BLDG

CT Office / TEAM_BLDG - Offices Interiors
we used green glass as the armrest in the corridor where the function box is connected to the virtual body (atrium). Green is also the brand color of the client. Image © Eiichi Kano

CT Office / TEAM_BLDG - Offices InteriorsCT Office / TEAM_BLDG - Interior Photography, Offices Interiors, FacadeCT Office / TEAM_BLDG - Offices InteriorsCT Office / TEAM_BLDG - Offices InteriorsCT Office / TEAM_BLDG - More Images+ 30

  • Architects: TEAM_BLDG
  • Area Area of this architecture project Area:  2064 m²
  • Year Completion year of this architecture project Year:  2018

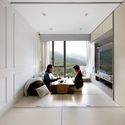
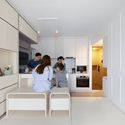
Smart Zendo / Sim-Plex Design Studio

Smart Zendo / Sim-Plex Design Studio - Residential InteriorsSmart Zendo / Sim-Plex Design Studio - Interior Photography, Residential Interiors, FacadeSmart Zendo / Sim-Plex Design Studio - Interior Photography, Residential Interiors, Kitchen, Chair, TableSmart Zendo / Sim-Plex Design Studio - Interior Photography, Residential Interiors, TableSmart Zendo / Sim-Plex Design Studio - More Images+ 33

  • Interior Designers: Sim-Plex Design Studio
  • Area Area of this architecture project Area:  49 m²
  • Year Completion year of this architecture project Year:  2019

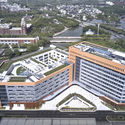
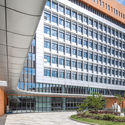
The Modern Transportation Engineering Center / TJAD

The Modern Transportation Engineering Center / TJAD - Educational ArchitectureThe Modern Transportation Engineering Center / TJAD - Educational ArchitectureThe Modern Transportation Engineering Center / TJAD - Educational ArchitectureThe Modern Transportation Engineering Center / TJAD - Educational ArchitectureThe Modern Transportation Engineering Center / TJAD - More Images+ 31

  • Architects: TJAD
  • Area Area of this architecture project Area:  56030 m²
  • Year Completion year of this architecture project Year:  2018

Bus Station Tilburg / architectenbureau cepezed

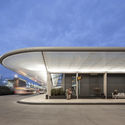
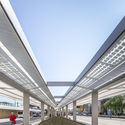
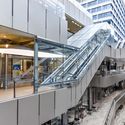
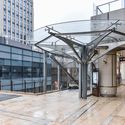
Bus Station Tilburg / architectenbureau cepezed - SustainabilityBus Station Tilburg / architectenbureau cepezed - Interior Photography, Sustainability, FacadeBus Station Tilburg / architectenbureau cepezed - Exterior Photography, Sustainability, Facade, DoorBus Station Tilburg / architectenbureau cepezed - SustainabilityBus Station Tilburg / architectenbureau cepezed - More Images+ 15

Lighting Corridor / RoarcRenew

Lighting Corridor / RoarcRenew - Exterior Photography, Renovation, Facade, HandrailLighting Corridor / RoarcRenew - Exterior Photography, Renovation, FacadeLighting Corridor / RoarcRenew - RenovationLighting Corridor / RoarcRenew - Interior Photography, Renovation, Facade, Handrail, BeamLighting Corridor / RoarcRenew - More Images+ 55

  • Architects: RoarcRenew
  • Area Area of this architecture project Area:  48 m²
  • Year Completion year of this architecture project Year:  2019
  • Manufacturers Brands with products used in this architecture project
    Manufacturers:  KINLONG 坚朗
  • Professionals: Chenghua Zhang, Chuanyi

Anting New Town Central Square Renovation / Kokaistudios

Anting New Town Central Square Renovation / Kokaistudios - RenovationAnting New Town Central Square Renovation / Kokaistudios - RenovationAnting New Town Central Square Renovation / Kokaistudios - RenovationAnting New Town Central Square Renovation / Kokaistudios - RenovationAnting New Town Central Square Renovation / Kokaistudios - More Images+ 40

  • Architects: Kokaistudios
  • Area Area of this architecture project Area:  50000 m²
  • Year Completion year of this architecture project Year:  2019

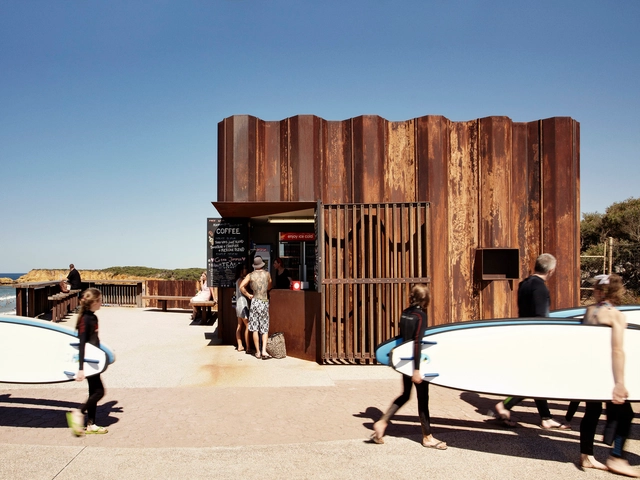
Third Wave Kiosk / Tony Hobba Architects

Third Wave Kiosk / Tony Hobba Architects - Exterior Photography, Store, FacadeThird Wave Kiosk / Tony Hobba Architects - Interior Photography, Store, Door, Column, FacadeThird Wave Kiosk / Tony Hobba Architects - Exterior Photography, Store, Fence, FacadeThird Wave Kiosk / Tony Hobba Architects - Exterior Photography, Store, Facade, Column, FenceThird Wave Kiosk / Tony Hobba Architects - More Images+ 23

•
Torquay, Australia

Steampunk Pavilion / Gwyllim Jahn & Cameron Newnham + Soomeen Hahm Design + Igor Pantic

Steampunk Pavilion / Gwyllim Jahn & Cameron Newnham + Soomeen Hahm Design + Igor Pantic - PavilionSteampunk Pavilion / Gwyllim Jahn & Cameron Newnham + Soomeen Hahm Design + Igor Pantic - PavilionSteampunk Pavilion / Gwyllim Jahn & Cameron Newnham + Soomeen Hahm Design + Igor Pantic - PavilionSteampunk Pavilion / Gwyllim Jahn & Cameron Newnham + Soomeen Hahm Design + Igor Pantic - PavilionSteampunk Pavilion / Gwyllim Jahn & Cameron Newnham + Soomeen Hahm Design + Igor Pantic - More Images+ 14

  • Area Area of this architecture project Area:  25 m²
  • Year Completion year of this architecture project Year:  2019
  • Manufacturers Brands with products used in this architecture project
    Manufacturers:  Fologram, Robert McNeel & Associates
  • Professionals: Format Engineers