1. ArchDaily
  2. Steel

Steel

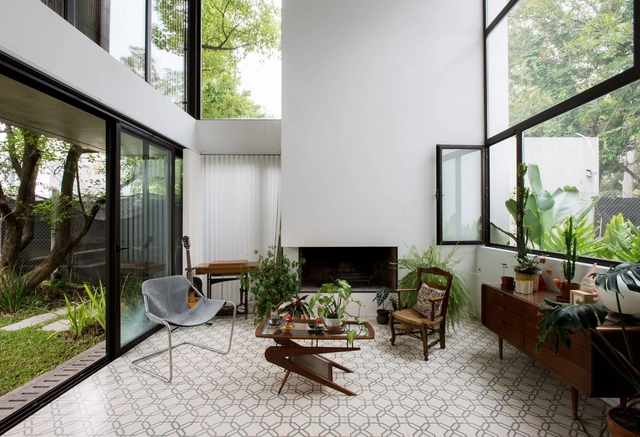
Republic of Children House / Ezequiel Spinelli + Facundo López

Republic of Children House / Ezequiel Spinelli + Facundo López - Interior Photography, HousesRepublic of Children House / Ezequiel Spinelli + Facundo López - Interior Photography, Houses, FacadeRepublic of Children House / Ezequiel Spinelli + Facundo López - Interior Photography, Houses, TableRepublic of Children House / Ezequiel Spinelli + Facundo López - Exterior Photography, Houses, FacadeRepublic of Children House / Ezequiel Spinelli + Facundo López - More Images+ 23

•
Gonnet, Argentina
  • Area Area of this architecture project Area:  230 m²
  • Year Completion year of this architecture project Year:  2018
  • Manufacturers Brands with products used in this architecture project
    Manufacturers:  AutoDesk, Cosentino, Lumion, ACINDAR, Ctibor, +7

Triangle Layer House / Maruta Architects

Triangle Layer House / Maruta Architects - Interior Photography, House Interiors, Beam, Facade, ChairTriangle Layer House / Maruta Architects - Interior Photography, House Interiors, Stairs, FacadeTriangle Layer House / Maruta Architects - Interior Photography, House Interiors, Bedroom, BedTriangle Layer House / Maruta Architects - Exterior Photography, House Interiors, DoorTriangle Layer House / Maruta Architects - More Images+ 28

  • Architects: Maruta Architects
  • Area Area of this architecture project Area:  135 m²
  • Year Completion year of this architecture project Year:  2018
  • Manufacturers Brands with products used in this architecture project
    Manufacturers:  Daikin, LIXIL , SEKINO, Sanwa, Toto, +1

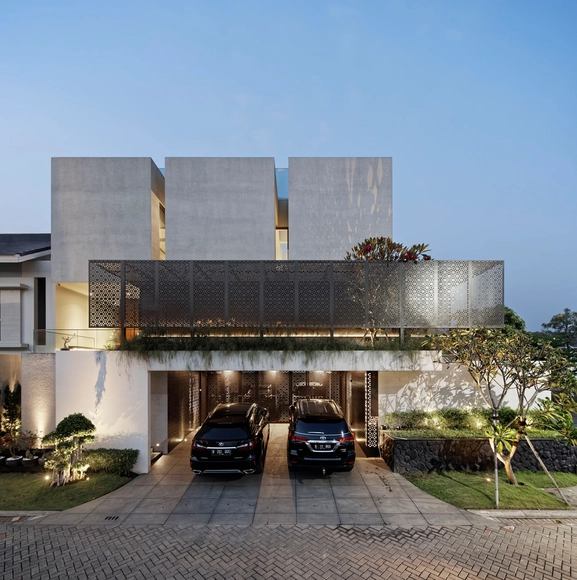
Rubic JGC Residence / Gets Architects

Rubic JGC Residence / Gets Architects - Interior Photography, House Interiors, Facade, ChairRubic JGC Residence / Gets Architects - Exterior Photography, House InteriorsRubic JGC Residence / Gets Architects - Interior Photography, House Interiors, Bedroom, TableRubic JGC Residence / Gets Architects - Exterior Photography, House Interiors, FacadeRubic JGC Residence / Gets Architects - More Images+ 16

  • Architects: Gets Architects
  • Area Area of this architecture project Area:  450 m²
  • Year Completion year of this architecture project Year:  2019
  • Manufacturers Brands with products used in this architecture project
    Manufacturers:  JUNG, Toto

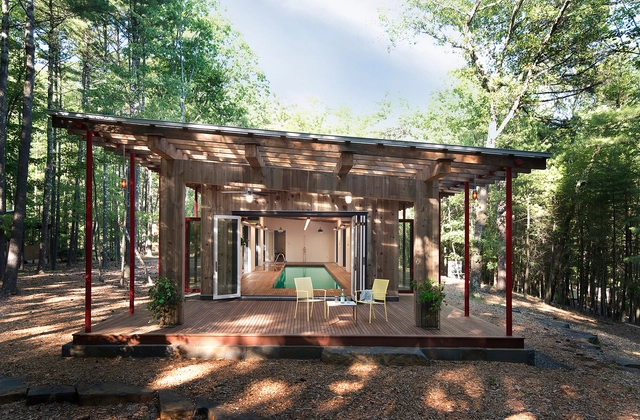
Woodstock Poolhouse / North River Architecture & Planning

Woodstock Poolhouse / North River Architecture & Planning - Small ScaleWoodstock Poolhouse / North River Architecture & Planning - Interior Photography, Small ScaleWoodstock Poolhouse / North River Architecture & Planning - Interior Photography, Small Scale, FacadeWoodstock Poolhouse / North River Architecture & Planning - Interior Photography, Small Scale, Column, Beam, Facade, ArchWoodstock Poolhouse / North River Architecture & Planning - More Images+ 13

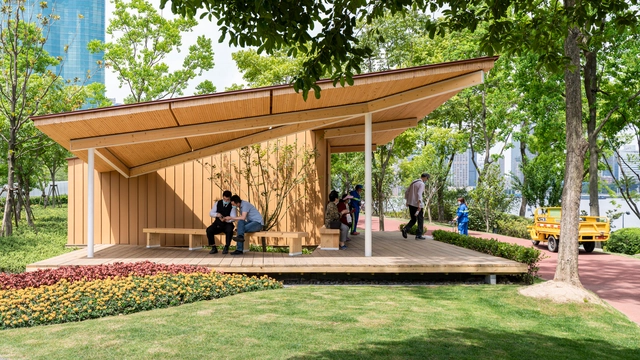
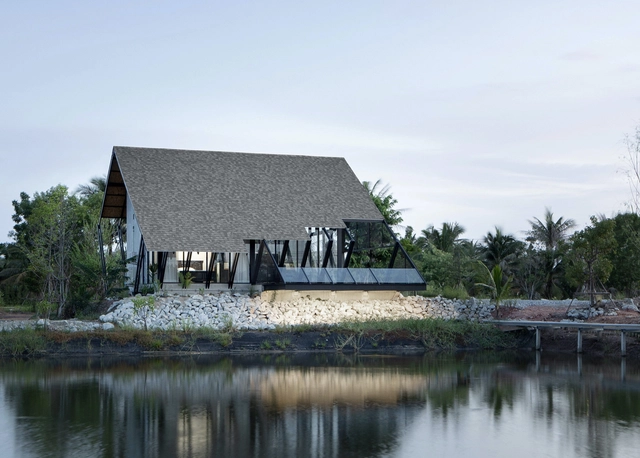
River View Service Kiosk / Atelier Z+

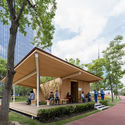
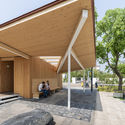
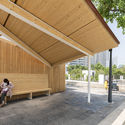
River View Service Kiosk / Atelier Z+ - Exterior Photography, Rest AreaRiver View Service Kiosk / Atelier Z+ - Exterior Photography, Rest AreaRiver View Service Kiosk / Atelier Z+ - Exterior Photography, Rest Area, FacadeRiver View Service Kiosk / Atelier Z+ - Interior Photography, Rest Area, FacadeRiver View Service Kiosk / Atelier Z+ - More Images+ 36

  • Architects: Atelier Z+
  • Area Area of this architecture project Area:  207 m²
  • Year Completion year of this architecture project Year:  2020

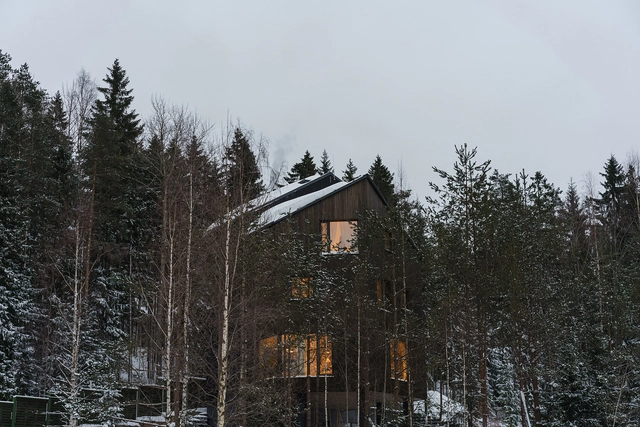
Forest View House / Horomystudio

Forest View House / Horomystudio - Exterior Photography, HousesForest View House / Horomystudio - Interior Photography, Houses, Table, Chair, LightingForest View House / Horomystudio - Interior Photography, HousesForest View House / Horomystudio - Exterior Photography, HousesForest View House / Horomystudio - More Images+ 27

  • Architects: Horomystudio
  • Area Area of this architecture project Area:  377 m²
  • Year Completion year of this architecture project Year:  2020
  • Manufacturers Brands with products used in this architecture project
    Manufacturers:  Ikea

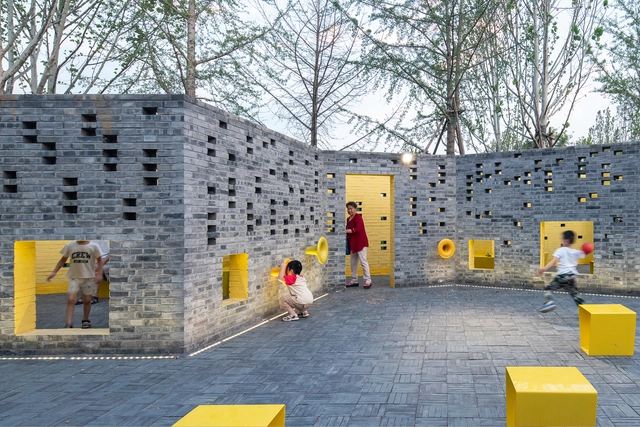
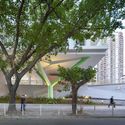
Songzhuang Micro Community Park / Crossboundaries

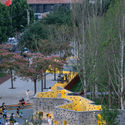
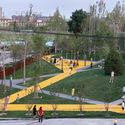
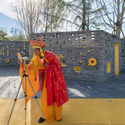
Songzhuang Micro Community Park / Crossboundaries - Exterior Photography, ParkSongzhuang Micro Community Park / Crossboundaries - Exterior Photography, ParkSongzhuang Micro Community Park / Crossboundaries - Exterior Photography, ParkSongzhuang Micro Community Park / Crossboundaries - Interior Photography, Park, Facade, StairsSongzhuang Micro Community Park / Crossboundaries - More Images+ 33

•
Beijing, China

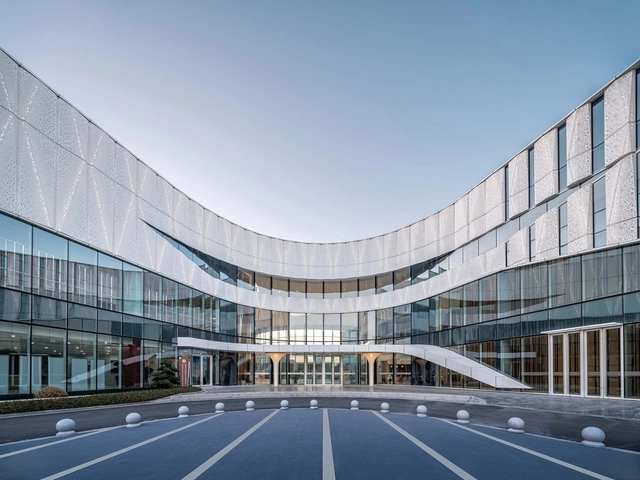
Nantong Public Cultural Center / TJAD Time & Space Architecture

Nantong Public Cultural Center / TJAD Time & Space Architecture - Exterior Photography, Cultural CenterNantong Public Cultural Center / TJAD Time & Space Architecture - Exterior Photography, Cultural Center, FacadeNantong Public Cultural Center / TJAD Time & Space Architecture - Exterior Photography, Cultural Center, FacadeNantong Public Cultural Center / TJAD Time & Space Architecture - Interior Photography, Cultural Center, FacadeNantong Public Cultural Center / TJAD Time & Space Architecture - More Images+ 35

  • Architects: TJAD
  • Area Area of this architecture project Area:  30000 m²
  • Year Completion year of this architecture project Year:  2020

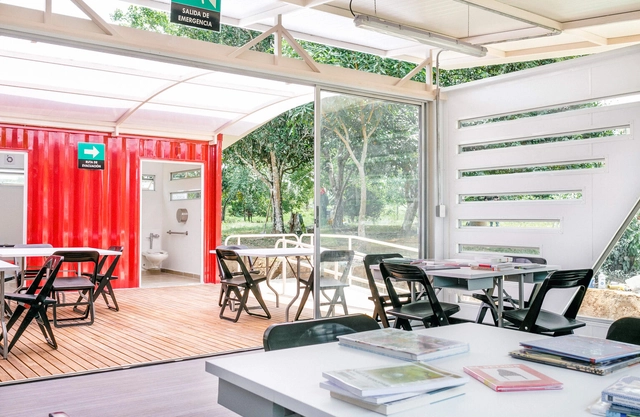
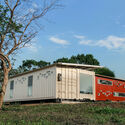
Shipping Container Library / EContainers

Shipping Container Library / EContainers - Exterior Photography, Adaptive ReuseShipping Container Library / EContainers - Exterior Photography, Adaptive ReuseShipping Container Library / EContainers - Interior Photography, Adaptive ReuseShipping Container Library / EContainers - Interior Photography, Adaptive ReuseShipping Container Library / EContainers - More Images+ 7

  • Architects: EContainers
  • Area Area of this architecture project Area:  116 m²
  • Year Completion year of this architecture project Year:  2018
  • Manufacturers Brands with products used in this architecture project
    Manufacturers:  Corona, Vidrio Andino, AIRES MIRAGE, Calypso, Cemex, +6

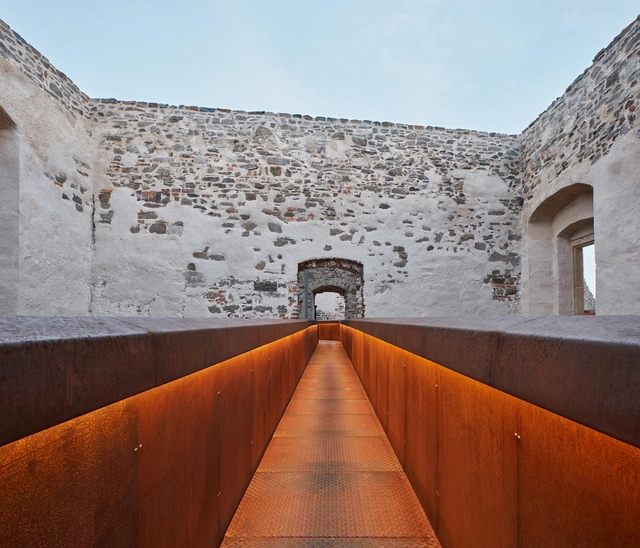
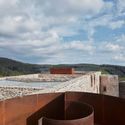
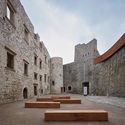
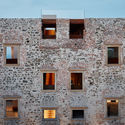
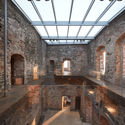
Helfštýn Castle Palace Reconstruction / Atelier-r

Helfštýn Castle Palace Reconstruction / Atelier-r - Exterior Photography, RenovationHelfštýn Castle Palace Reconstruction / Atelier-r - Exterior Photography, Renovation, Courtyard, FacadeHelfštýn Castle Palace Reconstruction / Atelier-r - Exterior Photography, Renovation, FacadeHelfštýn Castle Palace Reconstruction / Atelier-r - Interior Photography, Renovation, ArchHelfštýn Castle Palace Reconstruction / Atelier-r - More Images+ 43

•
Týn nad Bečvou, Czechia
  • Architects: Atelier-r
  • Area Area of this architecture project Area:  3000 m²
  • Year Completion year of this architecture project Year:  2020
  • Manufacturers Brands with products used in this architecture project
    Manufacturers:  Remmers, UnionOcel, Viabizzuno, tubag
  • Professionals: Hochtief, ARCHATT PAMÁTKY

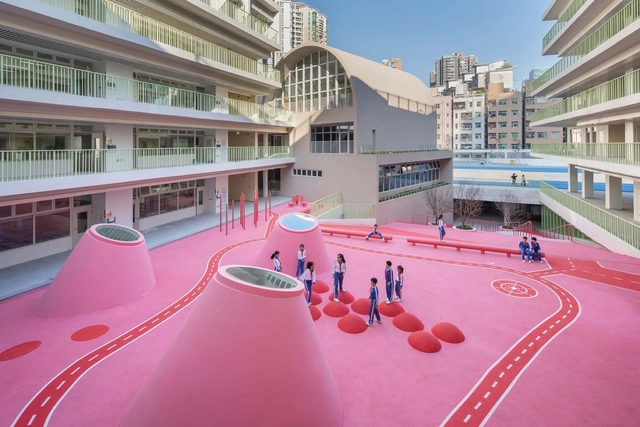
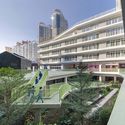
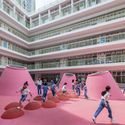
Xinsha Primary School / 11ARCHITECTURE

Xinsha Primary School / 11ARCHITECTURE - Exterior Photography, Elementary & Middle SchoolXinsha Primary School / 11ARCHITECTURE - Exterior Photography, Elementary & Middle SchoolXinsha Primary School / 11ARCHITECTURE - Interior Photography, Elementary & Middle SchoolXinsha Primary School / 11ARCHITECTURE - Interior Photography, Elementary & Middle School, StairsXinsha Primary School / 11ARCHITECTURE - More Images+ 31

Wiki World Forest Cabins / Wiki World + Advanced Architecture Lab[AaL]

Wiki World Forest Cabins / Wiki World + Advanced Architecture Lab[AaL] - Exterior Photography, Cabins & LodgesWiki World Forest Cabins / Wiki World + Advanced Architecture Lab[AaL] - Exterior Photography, Cabins & LodgesWiki World Forest Cabins / Wiki World + Advanced Architecture Lab[AaL] - Exterior Photography, Cabins & LodgesWiki World Forest Cabins / Wiki World + Advanced Architecture Lab[AaL] - Interior Photography, Cabins & Lodges, Bedroom, Beam, BedWiki World Forest Cabins / Wiki World + Advanced Architecture Lab[AaL] - More Images+ 29

  • Area Area of this architecture project Area:  80 m²
  • Year Completion year of this architecture project Year:  2021
  • Manufacturers Brands with products used in this architecture project
    Manufacturers:  Rothoblaas, Italy
  • Professionals: Wiki World

Villa Backyard / TOUCH Architect

Villa Backyard / TOUCH Architect - Interior Photography, House Interiors, Stairs, BeamVilla Backyard / TOUCH Architect - Exterior Photography, House InteriorsVilla Backyard / TOUCH Architect - Interior Photography, House Interiors, Facade, Door, BeamVilla Backyard / TOUCH Architect - Exterior Photography, House InteriorsVilla Backyard / TOUCH Architect - More Images+ 25

  • Architects: TOUCH Architect
  • Area Area of this architecture project Area:  90 m²
  • Year Completion year of this architecture project Year:  2021
  • Manufacturers Brands with products used in this architecture project
    Manufacturers:  Alumet, COTTO, Tree Concept
  • Professionals: DWN Builder

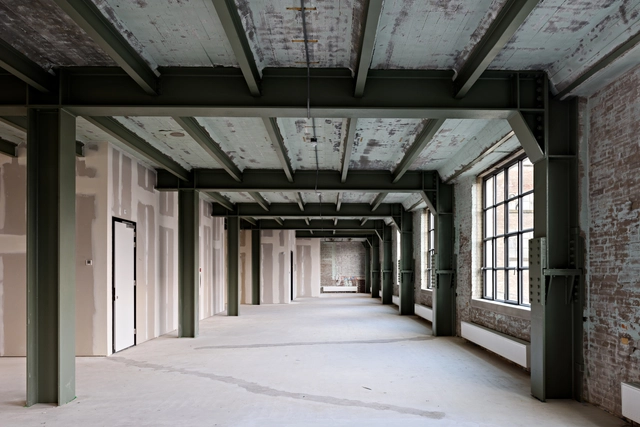
Eiffel Building / Braaksma & Roos architectenbureau

Eiffel Building / Braaksma & Roos architectenbureau - Interior Photography, Offices Interiors, Beam, FacadeEiffel Building / Braaksma & Roos architectenbureau - Interior Photography, Offices Interiors, FacadeEiffel Building / Braaksma & Roos architectenbureau - Interior Photography, Offices Interiors, Door, Lighting, Table, ChairEiffel Building / Braaksma & Roos architectenbureau - Interior Photography, Offices InteriorsEiffel Building / Braaksma & Roos architectenbureau - More Images+ 10

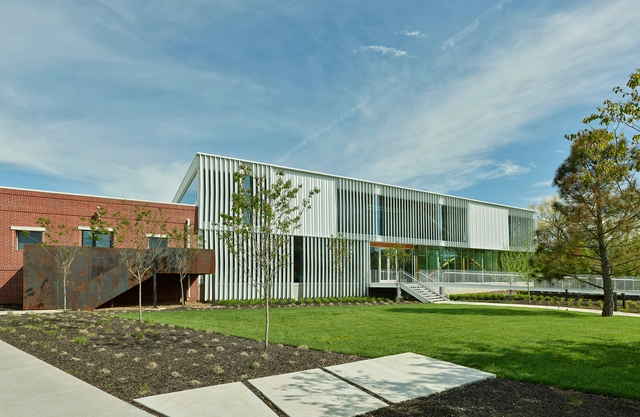
Greenway Office Park / modus studio

Greenway Office Park / modus studio - Exterior Photography, Office Buildings, FacadeGreenway Office Park / modus studio - Exterior Photography, Office BuildingsGreenway Office Park / modus studio - Exterior Photography, Office Buildings, FacadeGreenway Office Park / modus studio - Interior Photography, Office Buildings, Stairs, Door, HandrailGreenway Office Park / modus studio - More Images+ 28

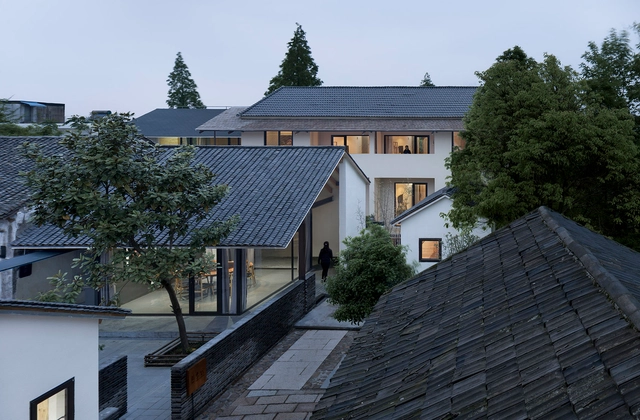
Shangsian Cottage / genarchitects

Shangsian Cottage / genarchitects - Exterior Photography, RenovationShangsian Cottage / genarchitects - Interior Photography, Renovation, FacadeShangsian Cottage / genarchitects - Interior Photography, RenovationShangsian Cottage / genarchitects - Exterior Photography, RenovationShangsian Cottage / genarchitects - More Images+ 16

  • Architects: genarchitects
  • Area Area of this architecture project Area:  1097 m²
  • Year Completion year of this architecture project Year:  2016

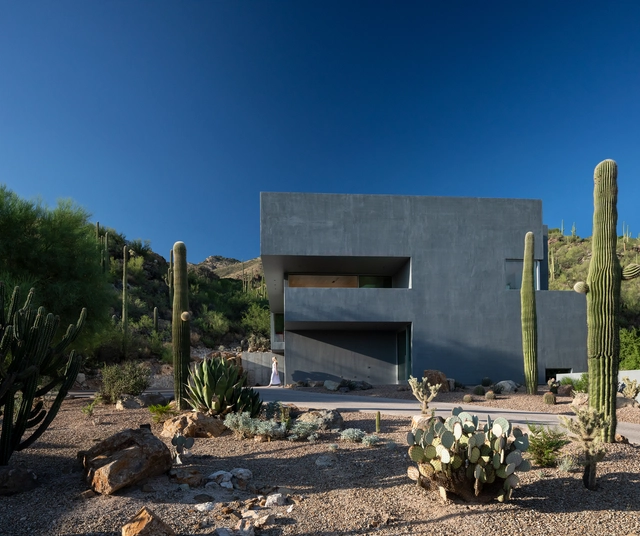
Ventana House / HK Associates Inc

Ventana House / HK Associates Inc - Exterior Photography, HousesVentana House / HK Associates Inc - Exterior Photography, HousesVentana House / HK Associates Inc - Interior Photography, Houses, Kitchen, CountertopVentana House / HK Associates Inc - Interior Photography, Houses, Bedroom, BedVentana House / HK Associates Inc - More Images+ 44

Holiland 1992 Concept Store / Some Thoughts Spatial Design and Research Office

Holiland 1992 Concept Store / Some Thoughts Spatial Design and Research Office - Interior Photography, Retail Interiors, TableHoliland 1992 Concept Store / Some Thoughts Spatial Design and Research Office - Exterior Photography, Retail InteriorsHoliland 1992 Concept Store / Some Thoughts Spatial Design and Research Office - Interior Photography, Retail Interiors, FacadeHoliland 1992 Concept Store / Some Thoughts Spatial Design and Research Office - Interior Photography, Retail Interiors, BeamHoliland 1992 Concept Store / Some Thoughts Spatial Design and Research Office - More Images+ 27