1. ArchDaily
  2. Steel

Steel

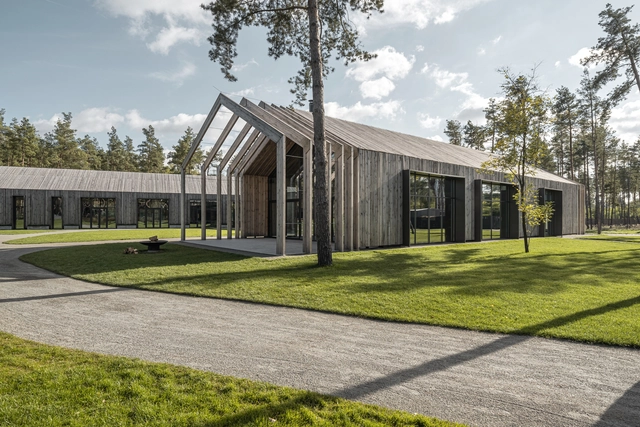
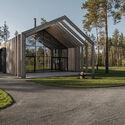
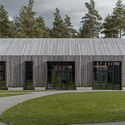
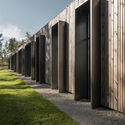
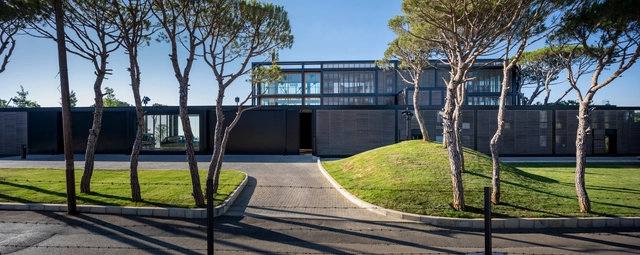
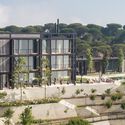
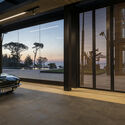
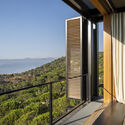
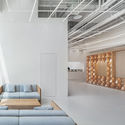
Shelest Retreat / YoDezeen studio
Shelest Retreat / YoDezeen studio - Exterior Photography, RestaurantShelest Retreat / YoDezeen studio - Exterior Photography, Restaurant, FacadeShelest Retreat / YoDezeen studio - Exterior Photography, Restaurant, Door, FacadeShelest Retreat / YoDezeen studio - Exterior Photography, Restaurant, FacadeShelest Retreat / YoDezeen studio - More Images+ 22
•
Khotyanivka, Ukraine
  • Architects: YoDezeen studio
  • Area Area of this architecture project Area:  1234 m²
  • Year Completion year of this architecture project Year:  2019

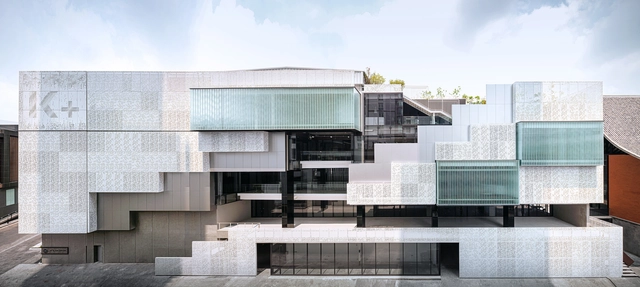
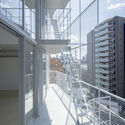
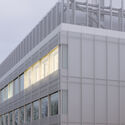
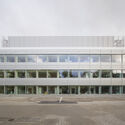
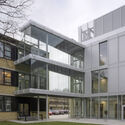
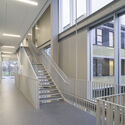
K+ Building / pbm

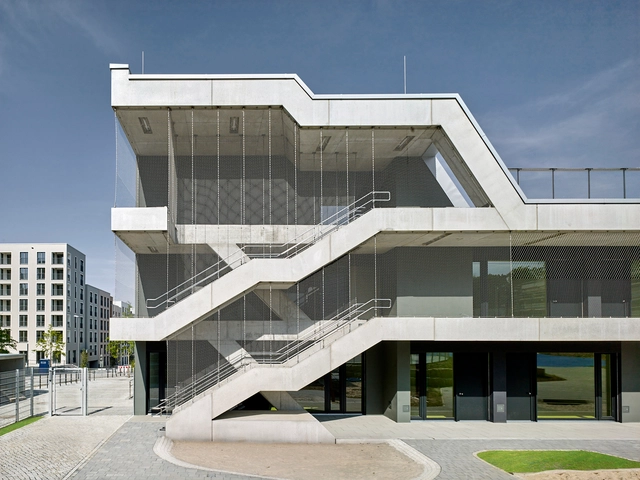
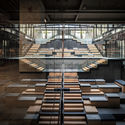
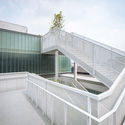
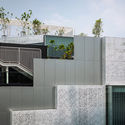
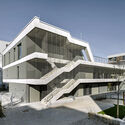
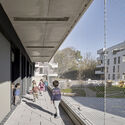
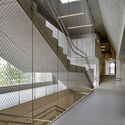
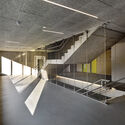
K+ Building / pbm - Interior Photography, Landmarks & Monuments, BeamK+ Building / pbm - Interior Photography, Landmarks & Monuments, StairsK+ Building / pbm - Exterior Photography, Landmarks & Monuments, Facade, Handrail, StairsK+ Building / pbm - Exterior Photography, Landmarks & Monuments, FacadeK+ Building / pbm - More Images+ 16

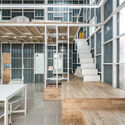
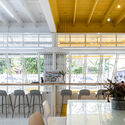
Concept Yard Café & Bed / Plang Guy

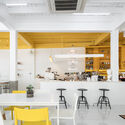
Concept Yard Café & Bed / Plang Guy - Exterior Photography, Mixed Use Architecture, FacadeConcept Yard Café & Bed / Plang Guy - Interior Photography, Mixed Use Architecture, Kitchen, Table, ChairConcept Yard Café & Bed / Plang Guy - Interior Photography, Mixed Use Architecture, Beam, Facade, Table, ChairConcept Yard Café & Bed / Plang Guy - Interior Photography, Mixed Use Architecture, Kitchen, Table, ChairConcept Yard Café & Bed / Plang Guy - More Images+ 36

  • Architects: Plang Guy
  • Area Area of this architecture project Area:  360 m²
  • Year Completion year of this architecture project Year:  2020
  • Manufacturers Brands with products used in this architecture project
    Manufacturers:  Formica, COTTO, Gyproc

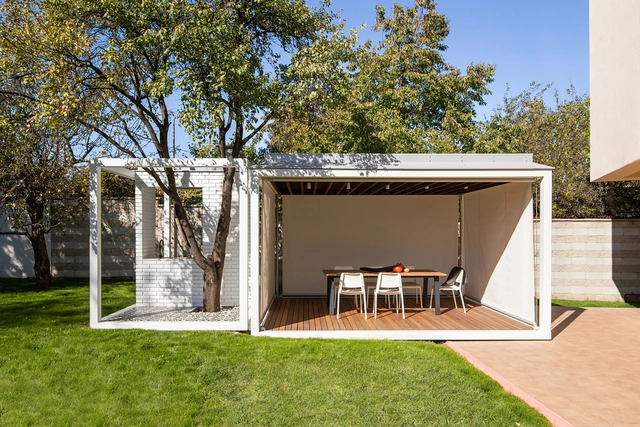
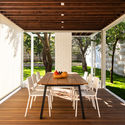
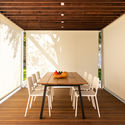
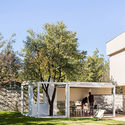
Backyard Tree Pavilion / AnyColor

Backyard Tree Pavilion / AnyColor - Exterior Photography, Other StructuresBackyard Tree Pavilion / AnyColor - Interior Photography, Other Structures, TableBackyard Tree Pavilion / AnyColor - Interior Photography, Other Structures, Table, ChairBackyard Tree Pavilion / AnyColor - Exterior Photography, Other StructuresBackyard Tree Pavilion / AnyColor - More Images+ 18

  • Architects: AnyColor
  • Area Area of this architecture project Area:  25 m²
  • Year Completion year of this architecture project Year:  2020
  • Manufacturers Brands with products used in this architecture project
    Manufacturers:  Barrisol

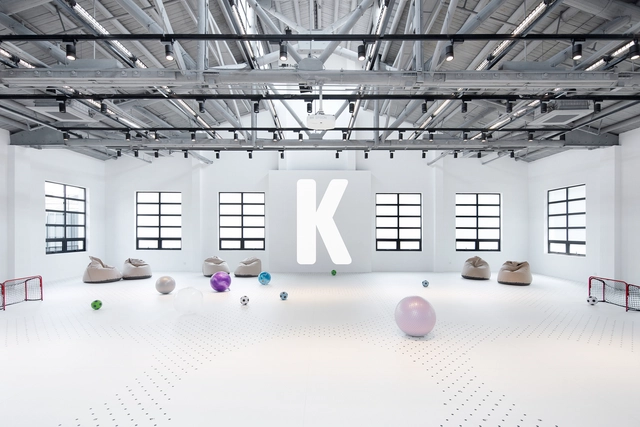
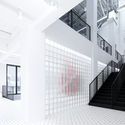
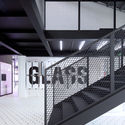
Kids Museum of Glass / Coordination Asia

Kids Museum of Glass / Coordination Asia - Exterior Photography, Renovation, StairsKids Museum of Glass / Coordination Asia - Drawings, RenovationKids Museum of Glass / Coordination Asia - Drawings, RenovationKids Museum of Glass / Coordination Asia - Interior Photography, RenovationKids Museum of Glass / Coordination Asia - More Images+ 9

•
Shanghai, China
  • Architects: Coordination Asia
  • Area Area of this architecture project Area:  2320 m²
  • Year Completion year of this architecture project Year:  2021
  • Manufacturers Brands with products used in this architecture project
    Manufacturers:  Abet Laminati

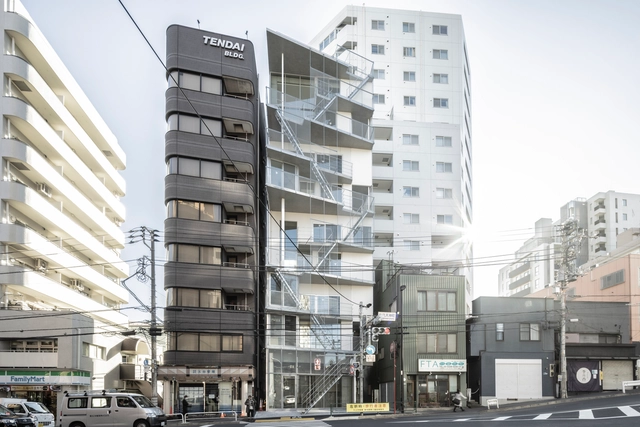
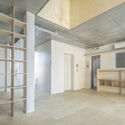
SHAREtenjincho / Spatial Design Studio + A Studio + Tailand

SHAREtenjincho / Spatial Design Studio + A Studio + Tailand - Exterior Photography, ResidentialSHAREtenjincho / Spatial Design Studio + A Studio + Tailand - Exterior Photography, ResidentialSHAREtenjincho / Spatial Design Studio + A Studio + Tailand - Interior Photography, Residential, Door, Facade, BeamSHAREtenjincho / Spatial Design Studio + A Studio + Tailand - Interior Photography, Residential, FacadeSHAREtenjincho / Spatial Design Studio + A Studio + Tailand - More Images+ 18

Président Roof Extension / CENTRAL Office for Architecture and Urbanism

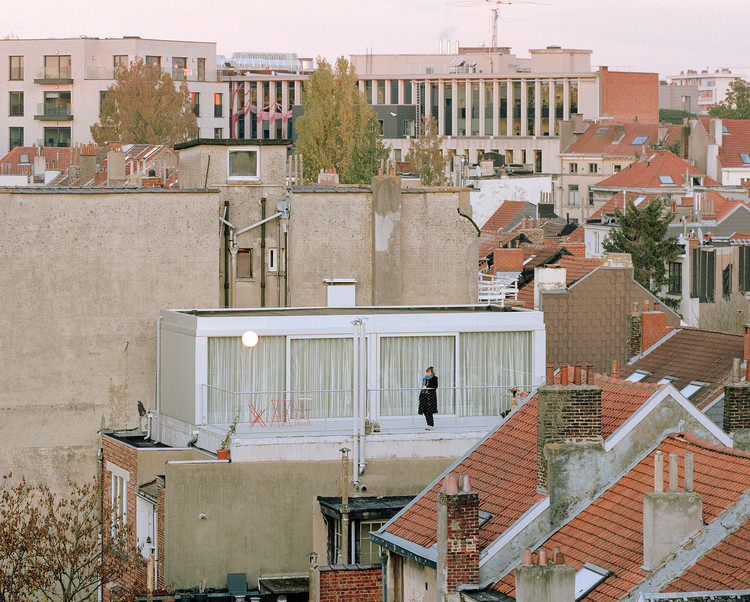
Président Roof Extension / CENTRAL Office for Architecture and Urbanism - Exterior Photography, Renovation, Facade, Cityscape
© Maxime Delvaux

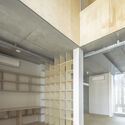
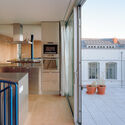
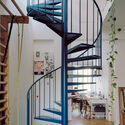
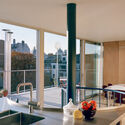
Président Roof Extension / CENTRAL Office for Architecture and Urbanism - Exterior Photography, Renovation, Patio, Fence, Facade, Door, Handrail, Balcony, Table, ChairPrésident Roof Extension / CENTRAL Office for Architecture and Urbanism - Interior Photography, Renovation, Kitchen, Door, Facade, Handrail, Countertop, Lighting, ChairPrésident Roof Extension / CENTRAL Office for Architecture and Urbanism - Interior Photography, Renovation, Stairs, Door, Beam, Facade, Arch, Handrail, Table, ChairPrésident Roof Extension / CENTRAL Office for Architecture and Urbanism - Interior Photography, Renovation, Kitchen, Door, Facade, Balcony, Table, ChairPrésident Roof Extension / CENTRAL Office for Architecture and Urbanism - More Images+ 11

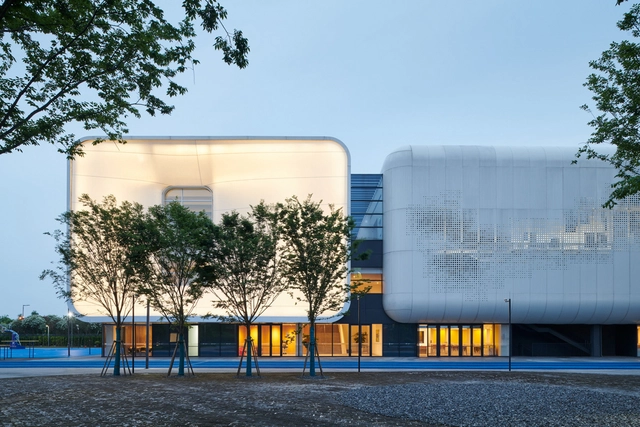
Qingpu Pinghe Sports Center / OPEN Architecture

Qingpu Pinghe Sports Center / OPEN Architecture - Exterior Photography, Sports ArchitectureQingpu Pinghe Sports Center / OPEN Architecture - Exterior Photography, Sports ArchitectureQingpu Pinghe Sports Center / OPEN Architecture - Drawings, Sports ArchitectureQingpu Pinghe Sports Center / OPEN Architecture - Interior Photography, Sports Architecture, StairsQingpu Pinghe Sports Center / OPEN Architecture - More Images+ 19

Salut Café Bar / RomanXSvitlana

Salut Café Bar / RomanXSvitlana - Interior Photography, Coffee Shop, TableSalut Café Bar / RomanXSvitlana - Interior Photography, Coffee Shop, Facade, Table, ChairSalut Café Bar / RomanXSvitlana - Interior Photography, Coffee Shop, Table, Chair, LightingSalut Café Bar / RomanXSvitlana - Interior Photography, Coffee Shop, Facade, ChairSalut Café Bar / RomanXSvitlana - More Images+ 28

  • Architects: RomanXSvitlana
  • Area Area of this architecture project Area:  190 m²
  • Year Completion year of this architecture project Year:  2021
  • Manufacturers Brands with products used in this architecture project
    Manufacturers:  FARO Barcelona, Laufen, Kludi, FAMEG, Magis

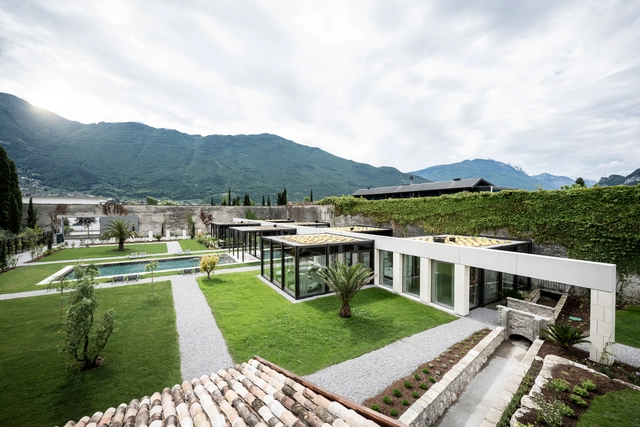
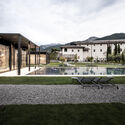
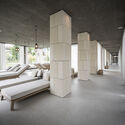
Monastero Hotel / noa* network of architecture

Monastero Hotel / noa* network of architecture - Exterior Photography, WellbeingMonastero Hotel / noa* network of architecture - Interior Photography, WellbeingMonastero Hotel / noa* network of architecture - Interior Photography, Wellbeing, Column, Arch, BeamMonastero Hotel / noa* network of architecture - Interior Photography, Wellbeing, Beam, CountertopMonastero Hotel / noa* network of architecture - More Images+ 58

  • Architects: NOA
  • Area Area of this architecture project Area:  4300 m²
  • Year Completion year of this architecture project Year:  2021

ZUCZUG Retail Space / AIM Architecture

ZUCZUG Retail Space / AIM Architecture - Interior Photography, Retail Interiors, Facade, DoorZUCZUG Retail Space / AIM Architecture - Interior Photography, Retail Interiors, Kitchen, Table, ChairZUCZUG Retail Space / AIM Architecture - Interior Photography, Retail InteriorsZUCZUG Retail Space / AIM Architecture - Interior Photography, Retail Interiors, StairsZUCZUG Retail Space / AIM Architecture - More Images+ 28

  • Architects: AIM Architecture
  • Area Area of this architecture project Area:  350 m²
  • Year Completion year of this architecture project Year:  2021

Sakeit El Misk Residence / Bernard Khoury Architects

Sakeit El Misk Residence / Bernard Khoury Architects - Exterior Photography, Houses, FacadeSakeit El Misk Residence / Bernard Khoury Architects - Exterior Photography, HousesSakeit El Misk Residence / Bernard Khoury Architects - Interior Photography, Houses, FacadeSakeit El Misk Residence / Bernard Khoury Architects - Exterior Photography, HousesSakeit El Misk Residence / Bernard Khoury Architects - More Images+ 22

The Glade Bookstore / HAS design and research

The Glade Bookstore / HAS design and research - Interior Photography, Retail InteriorsThe Glade Bookstore / HAS design and research - Interior Photography, Retail InteriorsThe Glade Bookstore / HAS design and research - Interior Photography, Retail InteriorsThe Glade Bookstore / HAS design and research - Interior Photography, Retail InteriorsThe Glade Bookstore / HAS design and research - More Images+ 27

•
Chongqing, China

Tumo Center for Creative Technologies / Bernard Khoury Architects

Tumo Center for Creative Technologies / Bernard Khoury Architects - Exterior Photography, Adaptive Reuse, FacadeTumo Center for Creative Technologies / Bernard Khoury Architects - Interior Photography, Adaptive Reuse, ChairTumo Center for Creative Technologies / Bernard Khoury Architects - Interior Photography, Adaptive Reuse, StairsTumo Center for Creative Technologies / Bernard Khoury Architects - Interior Photography, Adaptive Reuse, FacadeTumo Center for Creative Technologies / Bernard Khoury Architects - More Images+ 30

MUDA Chengdu Sky Office / MUDA-Architects

MUDA Chengdu Sky Office / MUDA-Architects - Interior Photography, Offices Interiors, ChairMUDA Chengdu Sky Office / MUDA-Architects - Interior Photography, Offices Interiors, ChairMUDA Chengdu Sky Office / MUDA-Architects - Interior Photography, Offices InteriorsMUDA Chengdu Sky Office / MUDA-Architects - Interior Photography, Offices InteriorsMUDA Chengdu Sky Office / MUDA-Architects - More Images+ 30

Kindergarten at Henninger Park / Meixner Schlüter Wendt

Kindergarten at Henninger Park / Meixner Schlüter Wendt - Exterior Photography, Day Care, FacadeKindergarten at Henninger Park / Meixner Schlüter Wendt - Interior Photography, Day Care, FacadeKindergarten at Henninger Park / Meixner Schlüter Wendt - Interior Photography, Day Care, StairsKindergarten at Henninger Park / Meixner Schlüter Wendt - Interior Photography, Day Care, StairsKindergarten at Henninger Park / Meixner Schlüter Wendt - More Images+ 16

•
Frankfurt, Germany

DTU Bioengineering Research Building / Mikkelsen Architects

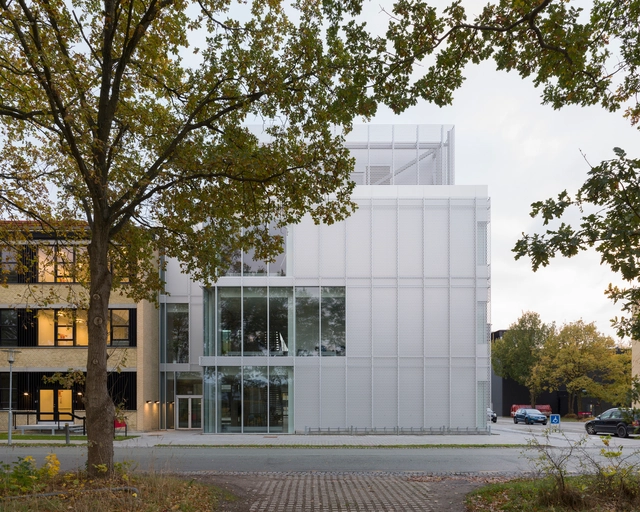
DTU Bioengineering Research Building / Mikkelsen Architects - Exterior Photography, UniversityDTU Bioengineering Research Building / Mikkelsen Architects - Exterior Photography, University, Door, FacadeDTU Bioengineering Research Building / Mikkelsen Architects - Exterior Photography, UniversityDTU Bioengineering Research Building / Mikkelsen Architects - Interior Photography, University, StairsDTU Bioengineering Research Building / Mikkelsen Architects - More Images+ 15

  • Area Area of this architecture project Area:  6432 m²
  • Year Completion year of this architecture project Year:  2019
  • Professionals: MOE

Qixian XiafangQiao City Library / Leeko Studio

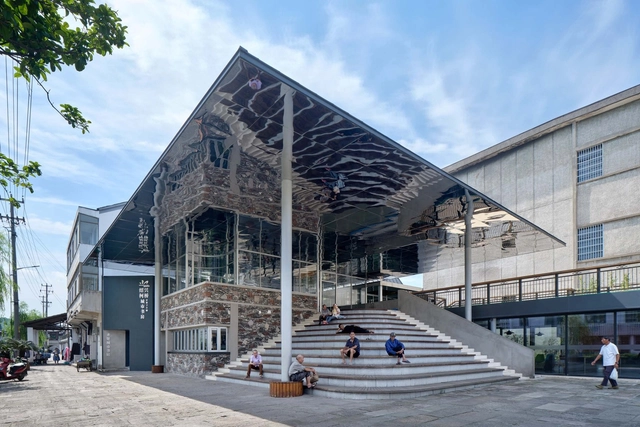
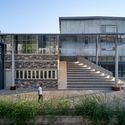
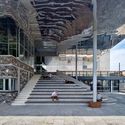
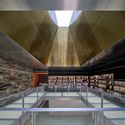
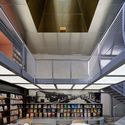
Qixian XiafangQiao City Library / Leeko Studio - Exterior Photography, Community Center, FacadeQixian XiafangQiao City Library / Leeko Studio - Exterior Photography, Community Center, Stairs, FacadeQixian XiafangQiao City Library / Leeko Studio - Interior Photography, Community CenterQixian XiafangQiao City Library / Leeko Studio - Interior Photography, Community CenterQixian XiafangQiao City Library / Leeko Studio - More Images+ 32

  • Architects: Leeko Studio
  • Area Area of this architecture project Area:  521 m²
  • Year Completion year of this architecture project Year:  2019