1. ArchDaily
  2. Other

Other

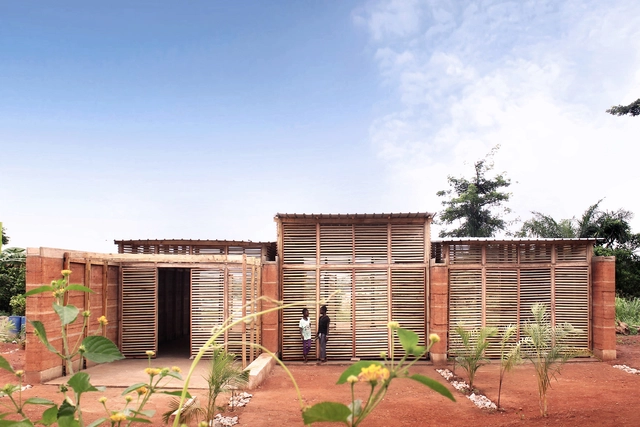
InsideOut School / Andrea Tabocchini & Francesca Vittorini

InsideOut School / Andrea Tabocchini & Francesca Vittorini - Schools InsideOut School / Andrea Tabocchini & Francesca Vittorini - Schools , FacadeInsideOut School / Andrea Tabocchini & Francesca Vittorini - Schools InsideOut School / Andrea Tabocchini & Francesca Vittorini - Schools , FacadeInsideOut School / Andrea Tabocchini & Francesca Vittorini - More Images+ 17

•
Abetenim, Ghana

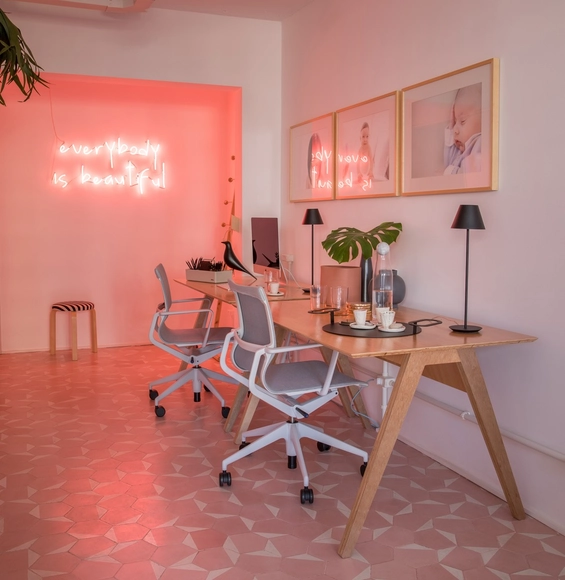
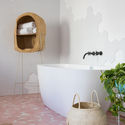
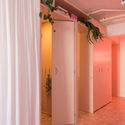
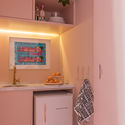
FB Studio / Renata Gaia Arquitetura

FB Studio / Renata Gaia Arquitetura - Interior Photography, Interior Design, Bedroom, BedFB Studio / Renata Gaia Arquitetura - Interior Photography, Interior DesignFB Studio / Renata Gaia Arquitetura - Interior Photography, Interior DesignFB Studio / Renata Gaia Arquitetura - Interior Photography, Interior DesignFB Studio / Renata Gaia Arquitetura - More Images+ 12

  • Interior Designers: Renata Gaia Arquitetura
  • Area Area of this architecture project Area:  45 m²
  • Year Completion year of this architecture project Year:  2018
  • Manufacturers Brands with products used in this architecture project
    Manufacturers:  Deca, ESTILO VIDROS, Ladrilar, PAU PAU PISOS, SABBIA, +4

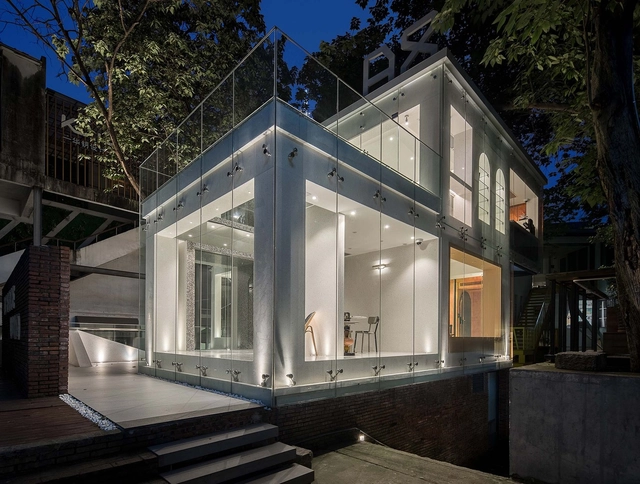
X-ROOM Creative Office / Zai Yu Space Design

X-ROOM Creative Office / Zai Yu Space Design - Exterior Photography, Offices InteriorsX-ROOM Creative Office / Zai Yu Space Design - Interior Photography, Offices Interiors, Stairs, Facade, Handrail, DoorX-ROOM Creative Office / Zai Yu Space Design - Interior Photography, Offices Interiors, StairsX-ROOM Creative Office / Zai Yu Space Design - Interior Photography, Offices InteriorsX-ROOM Creative Office / Zai Yu Space Design - More Images+ 23

  • Area Area of this architecture project Area:  350 m²
  • Year Completion year of this architecture project Year:  2019
  • Manufacturers Brands with products used in this architecture project
    Manufacturers:  Acor, Toto

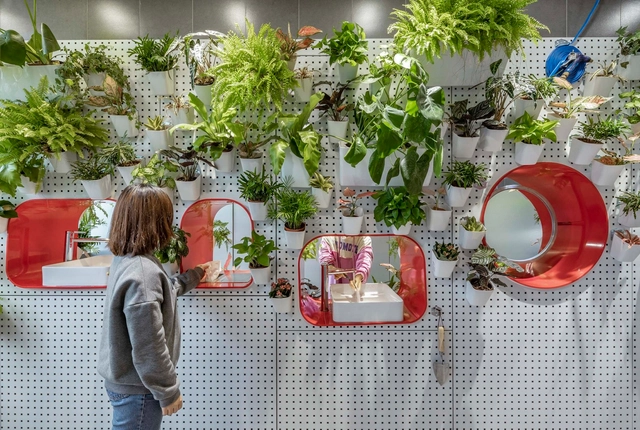
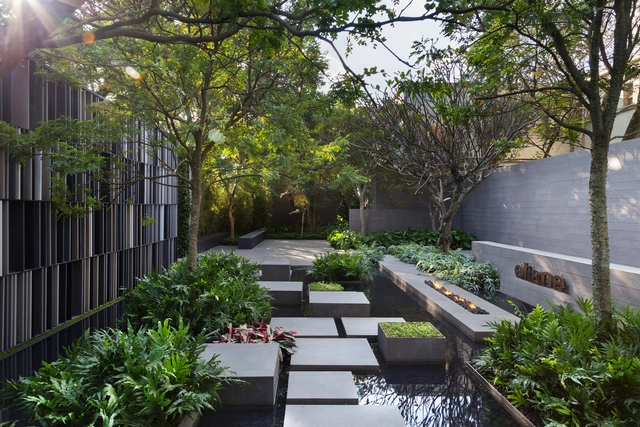
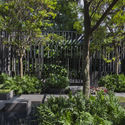
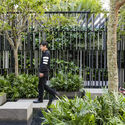
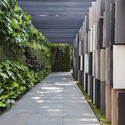
DECA Urban Garden in Sao Paulo / Hanazaki Paisagismo

DECA Urban Garden in Sao Paulo / Hanazaki Paisagismo - Exterior Photography, Landscape Architecture, GardenDECA Urban Garden in Sao Paulo / Hanazaki Paisagismo - Interior Photography, Landscape Architecture, BathroomDECA Urban Garden in Sao Paulo / Hanazaki Paisagismo - Exterior Photography, Landscape Architecture, GardenDECA Urban Garden in Sao Paulo / Hanazaki Paisagismo - Exterior Photography, Landscape Architecture, GardenDECA Urban Garden in Sao Paulo / Hanazaki Paisagismo - More Images+ 30

•
Jardim Everest, Brazil
  • Landscape Architects: Hanazaki Paisagismo
  • Area Area of this architecture project Area:  10764 ft²
  • Year Completion year of this architecture project Year:  2017
  • Manufacturers Brands with products used in this architecture project
    Manufacturers:  American Hydrotech, Deca, Eliane Revestimentos, Spirandelli Engenharia, Verdeal

PP Garden / People's Architecture Office

PP Garden / People's Architecture Office - Interior Photography, Public ArchitecturePP Garden / People's Architecture Office - Drawings, Public ArchitecturePP Garden / People's Architecture Office - Public ArchitecturePP Garden / People's Architecture Office - Interior Photography, Public ArchitecturePP Garden / People's Architecture Office - More Images+ 18

Eliane Square / Hanazaki Paisagismo

Eliane Square / Hanazaki Paisagismo - Exterior Photography, Landscape Architecture, GardenEliane Square / Hanazaki Paisagismo - Exterior Photography, Landscape Architecture, Garden, FenceEliane Square / Hanazaki Paisagismo - Exterior Photography, Landscape ArchitectureEliane Square / Hanazaki Paisagismo - Exterior Photography, Landscape Architecture, GardenEliane Square / Hanazaki Paisagismo - More Images+ 16

  • Landscape Architects: Hanazaki Paisagismo
  • Area Area of this architecture project Area:  4844 ft²
  • Year Completion year of this architecture project Year:  2016
  • Manufacturers Brands with products used in this architecture project
    Manufacturers:  American Hydrotech, Construflama, Eliane Revestimentos, Firgal Engenharia, Spirandelli Engenharia, +4

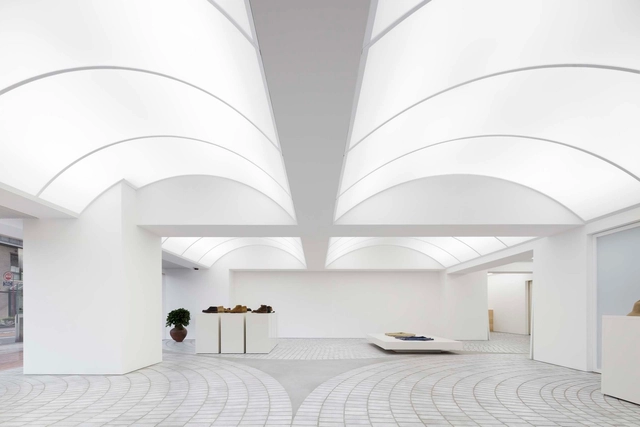
F.I.L. FUKUOKA Shop / MURAYAMA + KATO ARCHITECTURE

F.I.L. FUKUOKA  Shop / MURAYAMA + KATO ARCHITECTURE - Interior Photography, Retail Interiors, FacadeF.I.L. FUKUOKA  Shop / MURAYAMA + KATO ARCHITECTURE - Drawings, Retail InteriorsF.I.L. FUKUOKA  Shop / MURAYAMA + KATO ARCHITECTURE - Interior Photography, Retail InteriorsF.I.L. FUKUOKA  Shop / MURAYAMA + KATO ARCHITECTURE - Drawings, Retail Interiors, ArchF.I.L. FUKUOKA  Shop / MURAYAMA + KATO ARCHITECTURE - More Images+ 13

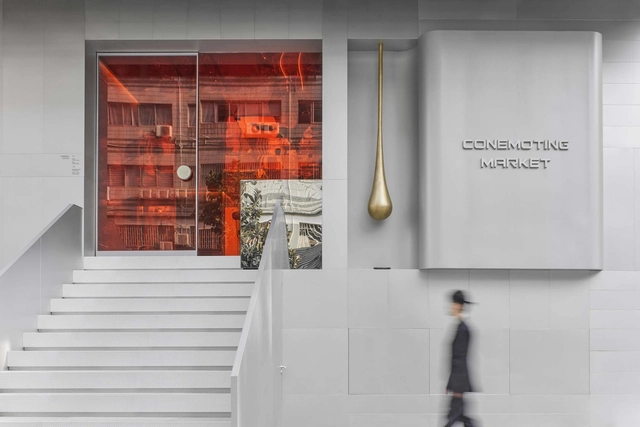
Conemoting Market / Yebin Design

Conemoting Market / Yebin Design - Interior Photography, Interior Design, StairsConemoting Market / Yebin Design - Interior Photography, Interior DesignConemoting Market / Yebin Design - Interior Photography, Interior Design, ChairConemoting Market / Yebin Design - Interior Photography, Interior DesignConemoting Market / Yebin Design - More Images+ 23

Shanghai Xujiahui Centre, Lot I & II / Ronald Lu & Partners

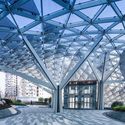
Shanghai Xujiahui Centre, Lot I & II / Ronald Lu & Partners - Exterior Photography, Commercial Architecture, FacadeShanghai Xujiahui Centre, Lot I & II / Ronald Lu & Partners - Exterior Photography, Commercial Architecture, FacadeShanghai Xujiahui Centre, Lot I & II / Ronald Lu & Partners - Exterior Photography, Commercial Architecture, GardenShanghai Xujiahui Centre, Lot I & II / Ronald Lu & Partners - Exterior Photography, Commercial Architecture, FacadeShanghai Xujiahui Centre, Lot I & II / Ronald Lu & Partners - More Images+ 48

Barn Rehabilitation in a House / G+F Arquitectos

Barn Rehabilitation in a House / G+F Arquitectos - Interior Photography, Houses Interiors, BeamBarn Rehabilitation in a House / G+F Arquitectos - Interior Photography, Houses Interiors, BedBarn Rehabilitation in a House / G+F Arquitectos - Interior Photography, Houses Interiors, StairsBarn Rehabilitation in a House / G+F Arquitectos - Interior Photography, Houses Interiors, StairsBarn Rehabilitation in a House / G+F Arquitectos - More Images+ 31

  • Architects: G+F Arquitectos
  • Area Area of this architecture project Area:  969 ft²
  • Year Completion year of this architecture project Year:  2019
  • Manufacturers Brands with products used in this architecture project
    Manufacturers:  AutoDesk, DLW, Dott.Gallina, Euronit, Onduline, +1

Reading a Bridge / Cheng Tsung FENG

Reading a Bridge / Cheng Tsung FENG - Interior Photography, Installation, Stairs, BeamReading a Bridge / Cheng Tsung FENG - Interior Photography, Installation, StairsReading a Bridge / Cheng Tsung FENG - Interior Photography, InstallationReading a Bridge / Cheng Tsung FENG - Interior Photography, Installation, Stairs, Beam, HandrailReading a Bridge / Cheng Tsung FENG - More Images+ 25

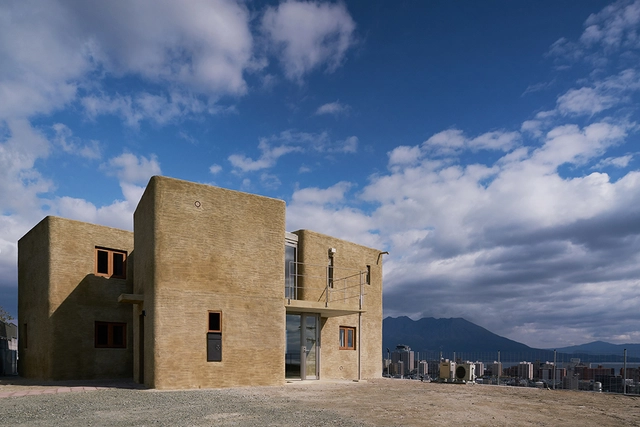
Shirasu, Sakurajima EcoHouse / ASEI ARCHITECTS

Shirasu, Sakurajima EcoHouse / ASEI ARCHITECTS - Interior Photography, SustainabilityShirasu, Sakurajima EcoHouse / ASEI ARCHITECTS - Interior Photography, SustainabilityShirasu, Sakurajima EcoHouse / ASEI ARCHITECTS - Interior Photography, SustainabilityShirasu, Sakurajima EcoHouse / ASEI ARCHITECTS - Exterior Photography, Sustainability, DoorShirasu, Sakurajima EcoHouse / ASEI ARCHITECTS - More Images+ 30

  • Architects: ASEI ARCHITECTS
  • Area Area of this architecture project Area:  203 m²
  • Year Completion year of this architecture project Year:  2019
  • Manufacturers Brands with products used in this architecture project
    Manufacturers:  AutoDesk, Lumion, Kagoshima Prefectural of Industrial Technology, Stoneworks, Trimble

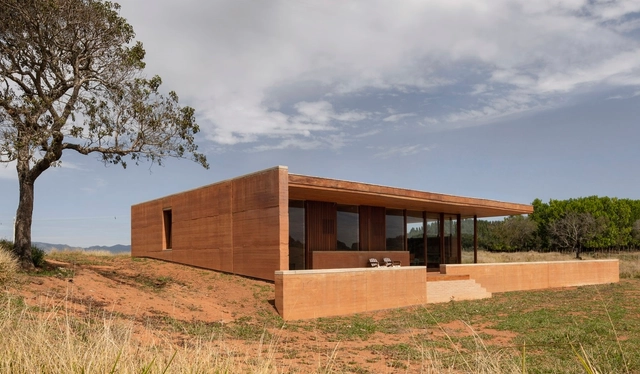
House in Cunha / Arquipélago Arquitetos

House in Cunha / Arquipélago Arquitetos - Interior Photography, HousesHouse in Cunha / Arquipélago Arquitetos - Exterior Photography, HousesHouse in Cunha / Arquipélago Arquitetos - Interior Photography, HousesHouse in Cunha / Arquipélago Arquitetos - Exterior Photography, Houses, FacadeHouse in Cunha / Arquipélago Arquitetos - More Images+ 45

•
Cunha, Brazil
  • Area Area of this architecture project Area:  1507 ft²
  • Year Completion year of this architecture project Year:  2019
  • Manufacturers Brands with products used in this architecture project
    Manufacturers:  Rothoblaas, Mato Dentro, Soludimper

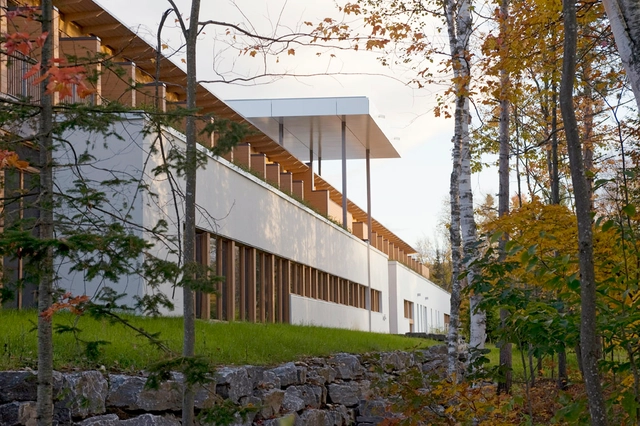
Abbaye Val Notre-Dame / Atelier Pierre Thibault

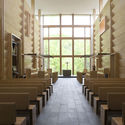
Abbaye Val Notre-Dame / Atelier Pierre Thibault -          Churches, ForestAbbaye Val Notre-Dame / Atelier Pierre Thibault -          Churches, FacadeAbbaye Val Notre-Dame / Atelier Pierre Thibault -          Churches, Column, Facade, Beam, Arch, ArcadeAbbaye Val Notre-Dame / Atelier Pierre Thibault -          Churches, Column, FacadeAbbaye Val Notre-Dame / Atelier Pierre Thibault - More Images+ 17

•
Saint-Jean-de-Matha, Canada
  • Year Completion year of this architecture project Year:  2005
  • Manufacturers Brands with products used in this architecture project
    Manufacturers:  Ippersiel Concept, PV Concept, Soprema

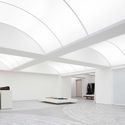
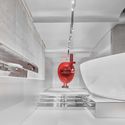
CIVRO flagship store / CROX

CIVRO flagship store / CROX - Commercial ArchitectureCIVRO flagship store / CROX - Commercial ArchitectureCIVRO flagship store / CROX - Commercial ArchitectureCIVRO flagship store / CROX - Commercial ArchitectureCIVRO flagship store / CROX - More Images+ 17

  • Architects: CROX
  • Area Area of this architecture project Area:  850 m²
  • Year Completion year of this architecture project Year:  2018
  • Manufacturers Brands with products used in this architecture project
    Manufacturers:  Siemens

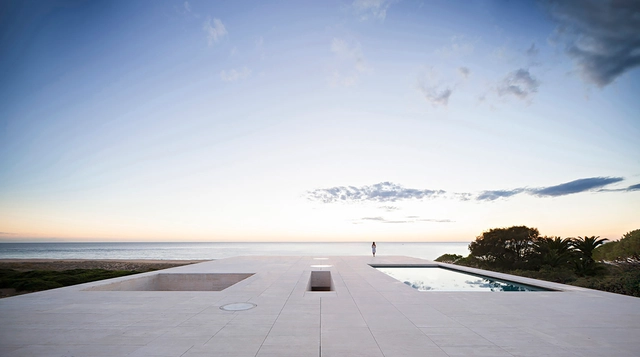
The House of the Infinite / Alberto Campo Baeza

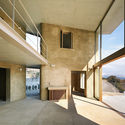
The House of the Infinite / Alberto Campo Baeza - Houses, Facade, Stairs, Handrail, CoastThe House of the Infinite / Alberto Campo Baeza - Houses, Facade, ArchThe House of the Infinite / Alberto Campo Baeza - Houses, Facade, CoastThe House of the Infinite / Alberto Campo Baeza - Houses, Facade, DoorThe House of the Infinite / Alberto Campo Baeza - More Images+ 26

•
Cádiz, Spain

CAIUS Office / Studio Glume

CAIUS Office / Studio Glume - Interior Photography, Offices Interiors, StairsCAIUS Office / Studio Glume - Interior Photography, Offices InteriorsCAIUS Office / Studio Glume - Interior Photography, Offices Interiors, FacadeCAIUS Office / Studio Glume - Interior Photography, Offices InteriorsCAIUS Office / Studio Glume - More Images+ 11

  • Architects: Studio Glume
  • Area Area of this architecture project Area:  82 m²
  • Year Completion year of this architecture project Year:  2019

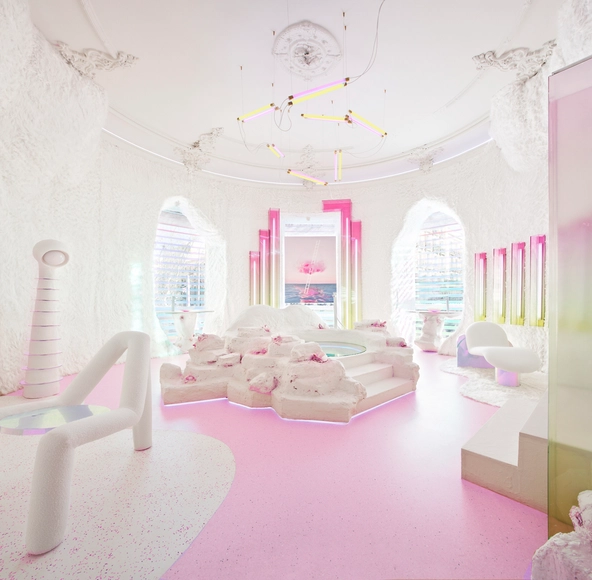
Metanoia Installation / Patricia Bustos Studio

Metanoia Installation / Patricia Bustos Studio - Interior Photography, Interior DesignMetanoia Installation / Patricia Bustos Studio - Interior Photography, Interior DesignMetanoia Installation / Patricia Bustos Studio - Interior Photography, Interior DesignMetanoia Installation / Patricia Bustos Studio - Interior Photography, Interior Design, Bedroom, BedMetanoia Installation / Patricia Bustos Studio - More Images+ 22

  • Area Area of this architecture project Area:  431 ft²
  • Year Completion year of this architecture project Year:  2020
  • Manufacturers Brands with products used in this architecture project
    Manufacturers:  GIRA, Tarkett, BANG & OLUFSEN, D – Luz, Divah, +8