1. ArchDaily
  2. Other

Other

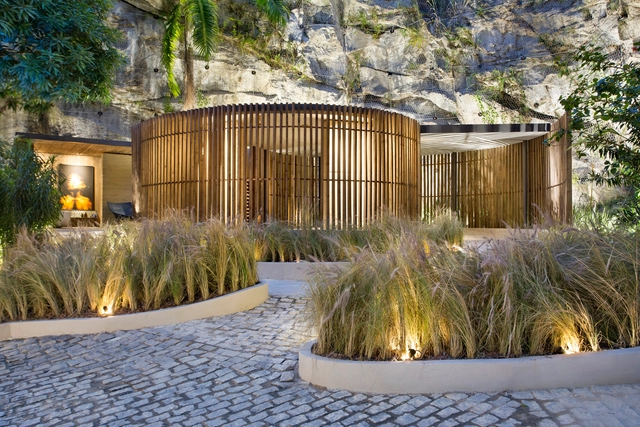
Origem Spa / Duda Porto Arquitetura
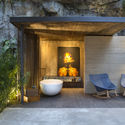
Origem Spa / Duda Porto Arquitetura - Exterior Photography, Wellness Interiors, CourtyardOrigem Spa / Duda Porto Arquitetura - Exterior Photography, Wellness Interiors, Courtyard, FacadeOrigem Spa / Duda Porto Arquitetura - Interior Photography, Wellness Interiors, BathtubOrigem Spa / Duda Porto Arquitetura - Interior Photography, Wellness Interiors, ColumnOrigem Spa / Duda Porto Arquitetura - More Images+ 20
From Territory to Inhabitant / Taller ADG Alonso de Garay
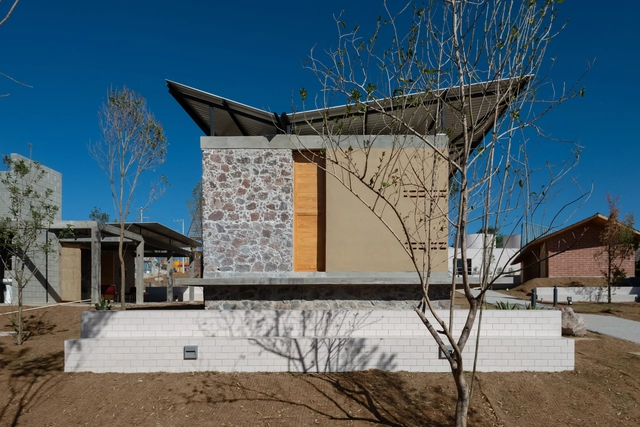
From Territory to Inhabitant / Taller ADG Alonso de Garay - Interior Photography, Sustainability, Bedroom, BedFrom Territory to Inhabitant / Taller ADG Alonso de Garay - Exterior Photography, SustainabilityFrom Territory to Inhabitant / Taller ADG Alonso de Garay - Interior Photography, SustainabilityFrom Territory to Inhabitant / Taller ADG Alonso de Garay - Interior Photography, SustainabilityFrom Territory to Inhabitant / Taller ADG Alonso de Garay - More Images+ 15
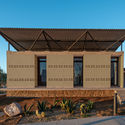
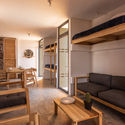
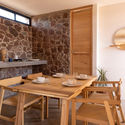
  • Area Area of this architecture project Area:  41 m²
  • Year Completion year of this architecture project Year:  2018
  • Manufacturers Brands with products used in this architecture project
    Manufacturers:  AutoDesk, La Metropolitana, Robert McNeel & Associates, SOLAR 1, Solemma

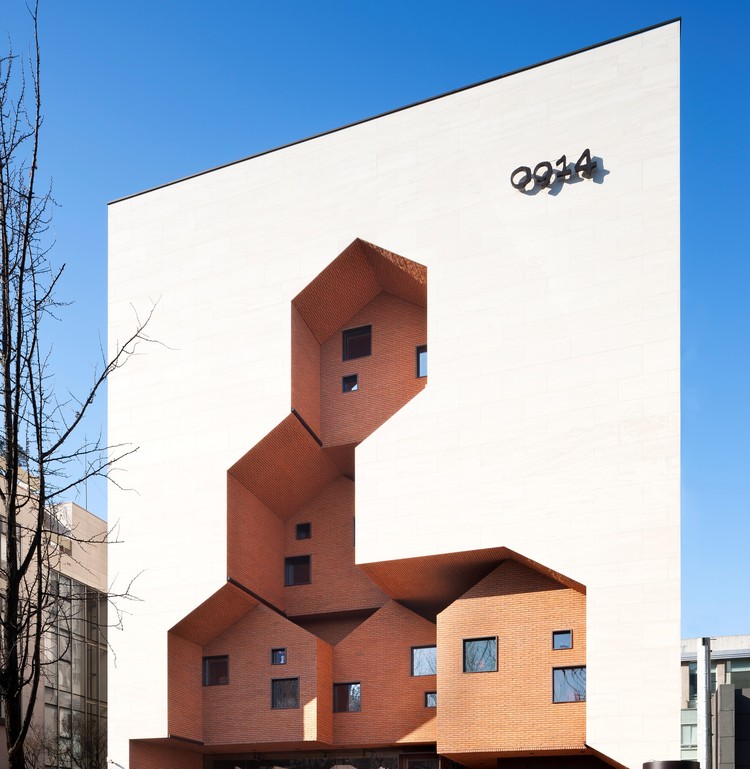
0914 Flagship Store / TRU Architects
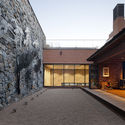
0914 Flagship Store / TRU Architects - Store
© Youngchae Park

0914 Flagship Store / TRU Architects - Store0914 Flagship Store / TRU Architects - Store0914 Flagship Store / TRU Architects - Interior Photography, Store, Facade0914 Flagship Store / TRU Architects - Store0914 Flagship Store / TRU Architects - More Images+ 32
•
Gangnam-gu, South Korea

Art Hotel Paradiso Ibiza / IlmioDesign
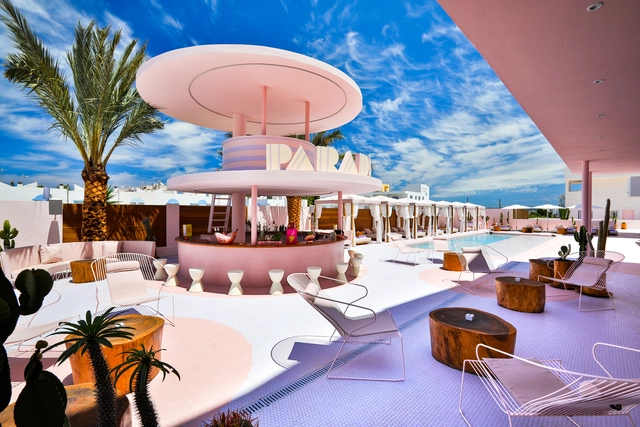
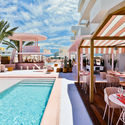
Art Hotel Paradiso Ibiza  / IlmioDesign - Interior Photography, Hotels Interiors, Bedroom, FacadeArt Hotel Paradiso Ibiza  / IlmioDesign - Exterior Photography, Hotels Interiors, TableArt Hotel Paradiso Ibiza  / IlmioDesign - Interior Photography, Hotels Interiors, Bedroom, Lighting, BedArt Hotel Paradiso Ibiza  / IlmioDesign - Interior Photography, Hotels Interiors, Table, ChairArt Hotel Paradiso Ibiza  / IlmioDesign - More Images+ 27
  • Architects: IlmioDesign
  • Area Area of this architecture project Area:  12000 m²
  • Year Completion year of this architecture project Year:  2018
  • Manufacturers Brands with products used in this architecture project
    Manufacturers:  Aromas del Campo, Ilmiodesign, Isimar, Kartell, Marset, +2

Am House / AmDesign Architects + Time Architects + CTA | Creative Architects

Am House / AmDesign Architects + Time Architects + CTA | Creative Architects - Exterior Photography, Houses, GardenAm House / AmDesign Architects + Time Architects + CTA | Creative Architects - Interior Photography, Houses, Beam, ArchAm House / AmDesign Architects + Time Architects + CTA | Creative Architects - Interior Photography, Houses, ChairAm House / AmDesign Architects + Time Architects + CTA | Creative Architects - Interior Photography, Houses, Beam, TableAm House / AmDesign Architects + Time Architects + CTA | Creative Architects - More Images+ 22

Tapial Experimental House / Estudio de Arquitectura y Planificación Kaiser

Tapial Experimental House / Estudio de Arquitectura y Planificación Kaiser - Interior Photography, Houses, BeamTapial Experimental House / Estudio de Arquitectura y Planificación Kaiser - Interior Photography, Houses, Beam, Door, Table, ChairTapial Experimental House / Estudio de Arquitectura y Planificación Kaiser - Interior Photography, Houses, Beam, FacadeTapial Experimental House / Estudio de Arquitectura y Planificación Kaiser - Exterior Photography, HousesTapial Experimental House / Estudio de Arquitectura y Planificación Kaiser - More Images+ 15

•
San Lorenzo, Bolivia

Container Campus of Jiangxinzhou Middle School / ADINJU

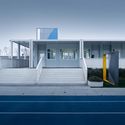
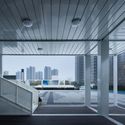
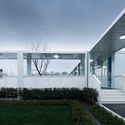
Container Campus of Jiangxinzhou Middle School / ADINJU - Exterior Photography, Schools Container Campus of Jiangxinzhou Middle School / ADINJU - Exterior Photography, Schools , Stairs, HandrailContainer Campus of Jiangxinzhou Middle School / ADINJU - Interior Photography, Schools Container Campus of Jiangxinzhou Middle School / ADINJU - Exterior Photography, Schools , Garden, FacadeContainer Campus of Jiangxinzhou Middle School / ADINJU - More Images+ 16
•
Nanjing, China
  • Architects: ADINJU
  • Area Area of this architecture project Area:  2872 m²
  • Year Completion year of this architecture project Year:  2020

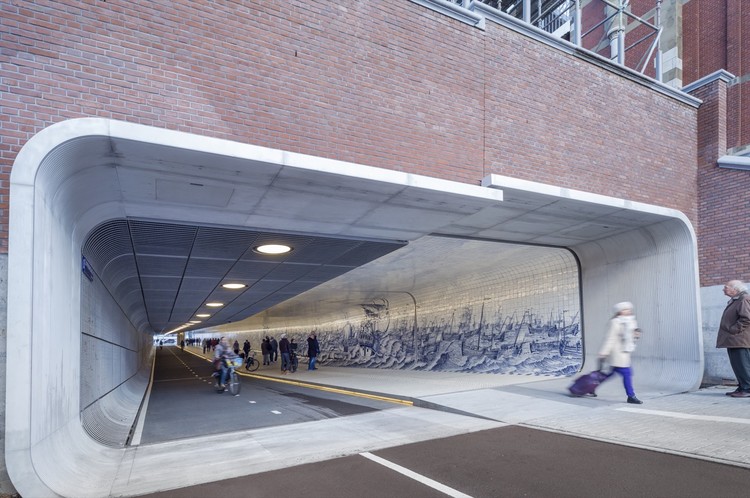
Cuyperspassage / Benthem Crouwel Architects
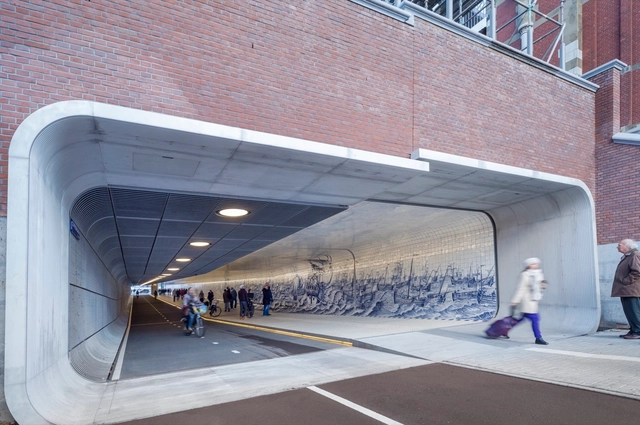
Cuyperspassage / Benthem Crouwel Architects - Public Space, FacadeCuyperspassage / Benthem Crouwel Architects - Public SpaceCuyperspassage / Benthem Crouwel Architects - Public Space, FenceCuyperspassage / Benthem Crouwel Architects - Public Space, FenceCuyperspassage / Benthem Crouwel Architects - More Images+ 5
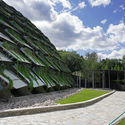
The Protective Shelter of Locality 1 Archaeological Site of Zhoukoudian Peking Man Cave / THAD
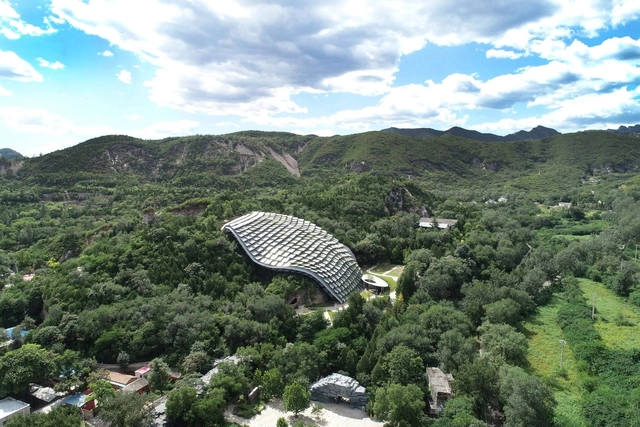
The Protective Shelter of Locality 1 Archaeological Site of Zhoukoudian Peking Man Cave / THAD - Exterior Photography, HeritageThe Protective Shelter of Locality 1 Archaeological Site of Zhoukoudian Peking Man Cave / THAD - Exterior Photography, HeritageThe Protective Shelter of Locality 1 Archaeological Site of Zhoukoudian Peking Man Cave / THAD - Interior Photography, HeritageThe Protective Shelter of Locality 1 Archaeological Site of Zhoukoudian Peking Man Cave / THAD - Exterior Photography, Heritage, GardenThe Protective Shelter of Locality 1 Archaeological Site of Zhoukoudian Peking Man Cave / THAD - More Images+ 26
•
Beijing, China
  • Architects: THAD
  • Area Area of this architecture project Area:  3487 m²
  • Year Completion year of this architecture project Year:  2018

JOLOR Showroom / Atelier TAO+C

JOLOR Showroom / Atelier TAO+C - Interior Photography, Interior Design, Table, ChairJOLOR Showroom / Atelier TAO+C - Interior Photography, Interior DesignJOLOR Showroom / Atelier TAO+C - Interior Photography, Interior Design, Stairs, Handrail, Door, FacadeJOLOR Showroom / Atelier TAO+C - Interior Photography, Interior Design, FacadeJOLOR Showroom / Atelier TAO+C - More Images+ 22

  • Interior Designers: Atelier TAO+C
  • Area Area of this architecture project Area:  740 m²
  • Year Completion year of this architecture project Year:  2019
  • Manufacturers Brands with products used in this architecture project
    Manufacturers:  Cassina, JOLOR, JOLOR CANE collection, Modernica, NORR11, +3

Ventura House / Arquitetura Nacional

Ventura House / Arquitetura Nacional - Exterior Photography, Houses, FacadeVentura House / Arquitetura Nacional - Interior Photography, Houses, BedroomVentura House / Arquitetura Nacional - Interior Photography, Houses, Kitchen, Facade, LightingVentura House / Arquitetura Nacional - Interior Photography, Houses, Table, ChairVentura House / Arquitetura Nacional - More Images+ 44

•
Xangri-lá, Brazil
  • Area Area of this architecture project Area:  600 m²
  • Year Completion year of this architecture project Year:  2020
  • Manufacturers Brands with products used in this architecture project
    Manufacturers:  Casiere, Classe A, Dmdois, Jasmin Tapetes

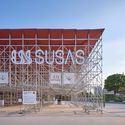
Security Entrance to the 2019 SUSAS / TJAD Original Design Studio
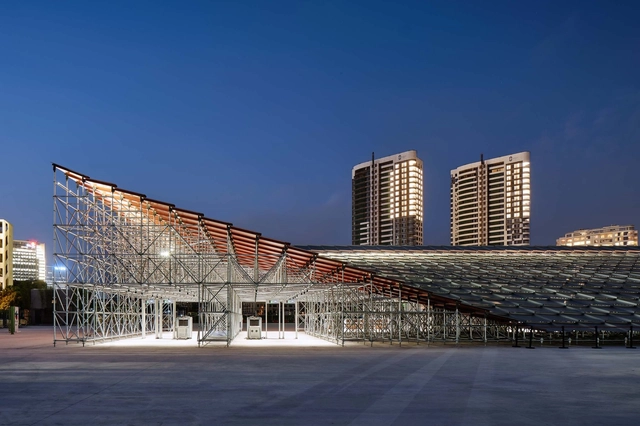
Security Entrance to the 2019 SUSAS / TJAD Original Design Studio - Exterior Photography, Renovation, Facade, CityscapeSecurity Entrance to the 2019 SUSAS / TJAD Original Design Studio - Exterior Photography, Renovation, FacadeSecurity Entrance to the 2019 SUSAS / TJAD Original Design Studio - Exterior Photography, Renovation, FacadeSecurity Entrance to the 2019 SUSAS / TJAD Original Design Studio - Exterior Photography, Renovation, FacadeSecurity Entrance to the 2019 SUSAS / TJAD Original Design Studio - More Images+ 19
ReYard House / Team Bosphorus from Turkey

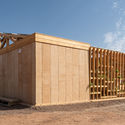
ReYard House / Team Bosphorus from Turkey - Exterior Photography, Sustainability, FacadeReYard House / Team Bosphorus from Turkey - Exterior Photography, SustainabilityReYard House / Team Bosphorus from Turkey - Interior Photography, Sustainability, TableReYard House / Team Bosphorus from Turkey - Interior Photography, Sustainability, Fence, Facade, Column, HandrailReYard House / Team Bosphorus from Turkey - More Images+ 38
  • Area Area of this architecture project Area:  140 m²
  • Year Completion year of this architecture project Year:  2019
  • Manufacturers Brands with products used in this architecture project
    Manufacturers:  AutoDesk, AFS, Ahmet Demirel, Aldağ, Ansys Fluent, +16

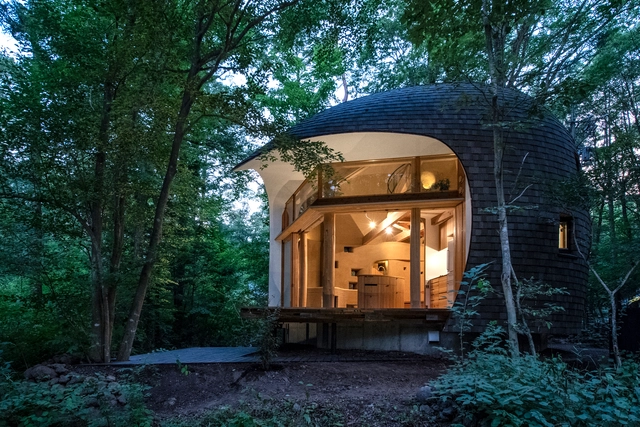
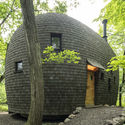
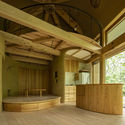
Shell House / Tono Mirai Architects
Shell House / Tono Mirai Architects - Exterior Photography, Houses, DoorShell House / Tono Mirai Architects - Interior Photography, Houses, BeamShell House / Tono Mirai Architects - Interior Photography, Houses, BeamShell House / Tono Mirai Architects - Interior Photography, HousesShell House / Tono Mirai Architects - More Images+ 46
ALMAP BBDO Office / Consuelo Jorge Arquitetos

ALMAP BBDO Office / Consuelo Jorge Arquitetos - Interior Photography, Offices InteriorsALMAP BBDO Office / Consuelo Jorge Arquitetos - Interior Photography, Offices InteriorsALMAP BBDO Office / Consuelo Jorge Arquitetos - Interior Photography, Offices InteriorsALMAP BBDO Office / Consuelo Jorge Arquitetos - Interior Photography, Offices InteriorsALMAP BBDO Office / Consuelo Jorge Arquitetos - More Images+ 14

  • Area Area of this architecture project Area:  320 m²
  • Year Completion year of this architecture project Year:  2020
  • Manufacturers Brands with products used in this architecture project
    Manufacturers:  Allure Design de Iluminação, Beltech, Cerâmica Portinari, Cozil, Design Supplier, +12

Jiyu Square Reconstruction / UAD - ACRC
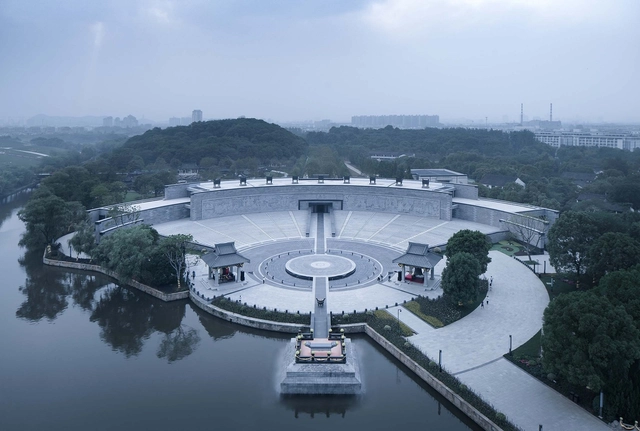
Jiyu Square Reconstruction / UAD - ACRC - Exterior Photography, Landscape ArchitectureJiyu Square Reconstruction / UAD - ACRC - Exterior Photography, Landscape ArchitectureJiyu Square Reconstruction / UAD - ACRC - Exterior Photography, Landscape Architecture, GardenJiyu Square Reconstruction / UAD - ACRC - Exterior Photography, Landscape Architecture, Facade, StairsJiyu Square Reconstruction / UAD - ACRC - More Images+ 28
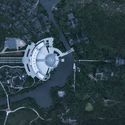
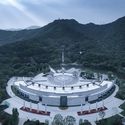
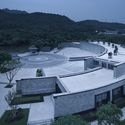
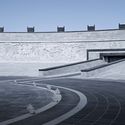
  • Architects: UAD - ACRC
  • Area Area of this architecture project Area:  3285 m²
  • Year Completion year of this architecture project Year:  2020

Doctor Manzana's Second Store / Masquespacio
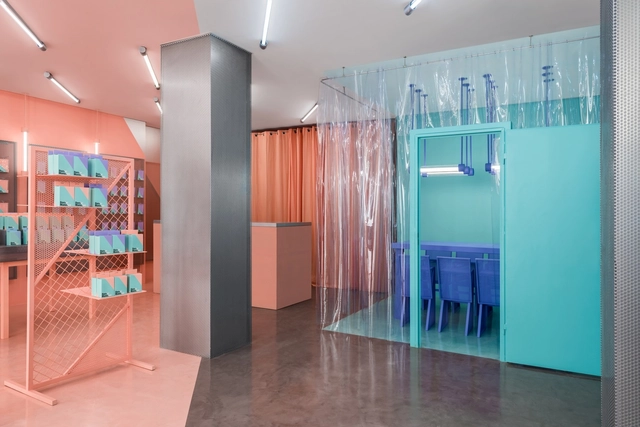
Doctor Manzana's Second Store / Masquespacio - Retail Interiors, TableDoctor Manzana's Second Store / Masquespacio - Retail Interiors, Table, Chair, BenchDoctor Manzana's Second Store / Masquespacio - Retail Interiors, Door, TableDoctor Manzana's Second Store / Masquespacio - Retail Interiors, Door, Table, Chair, CountertopDoctor Manzana's Second Store / Masquespacio - More Images+ 10
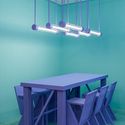
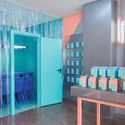
  • Interior Designers: Masquespacio
  • Area Area of this architecture project Area:  54 m²
  • Manufacturers Brands with products used in this architecture project
    Manufacturers:  Montó
  • Professionals: Masquespacio

Weird Sensation Feels Good / ĒTER

Weird Sensation Feels Good / ĒTER - Interior Photography, Museums & Exhibit Weird Sensation Feels Good / ĒTER - Interior Photography, Museums & Exhibit Weird Sensation Feels Good / ĒTER - Interior Photography, Museums & Exhibit , BedroomWeird Sensation Feels Good / ĒTER - Interior Photography, Museums & Exhibit Weird Sensation Feels Good / ĒTER - More Images+ 7