1. ArchDaily
  2. Glass

Glass

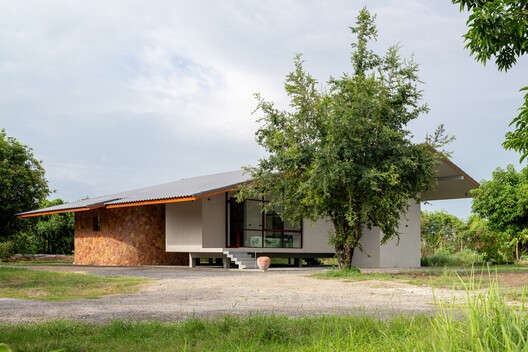
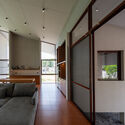
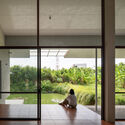
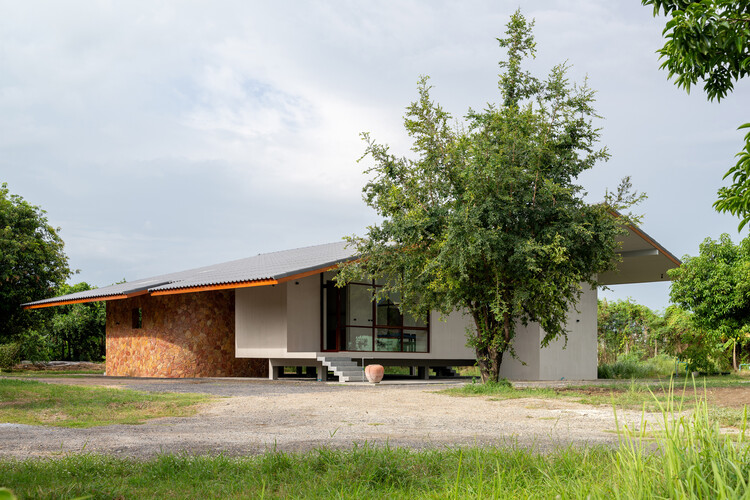
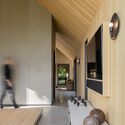
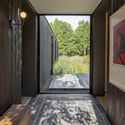
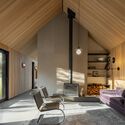
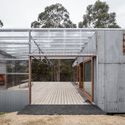
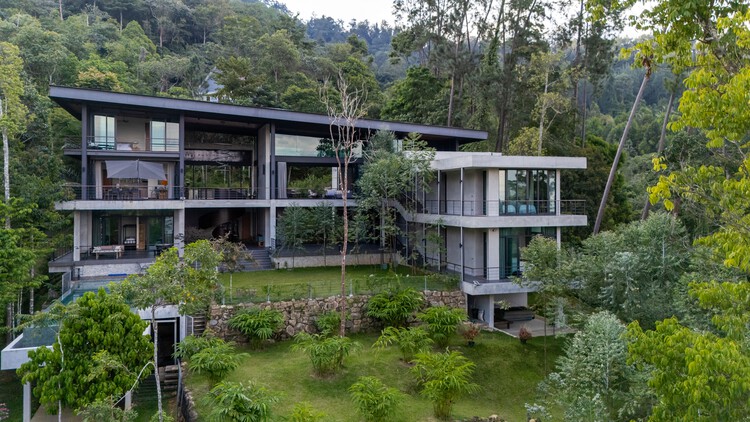
Baan Rim Bua House / VYN Studio

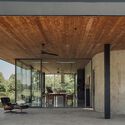
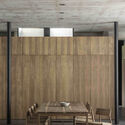
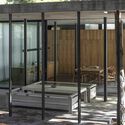
Baan Rim Bua House / VYN Studio - Exterior Photography, HousesBaan Rim Bua House / VYN Studio - Interior Photography, Houses, Door, ChairBaan Rim Bua House / VYN Studio - Interior Photography, Houses, ChairBaan Rim Bua House / VYN Studio - Interior Photography, HousesBaan Rim Bua House / VYN Studio - More Images+ 14

•
Kanchanaburi, Thailand
  • Architects: VYN Studio
  • Area Area of this architecture project Area:  200 m²
  • Year Completion year of this architecture project Year:  2026

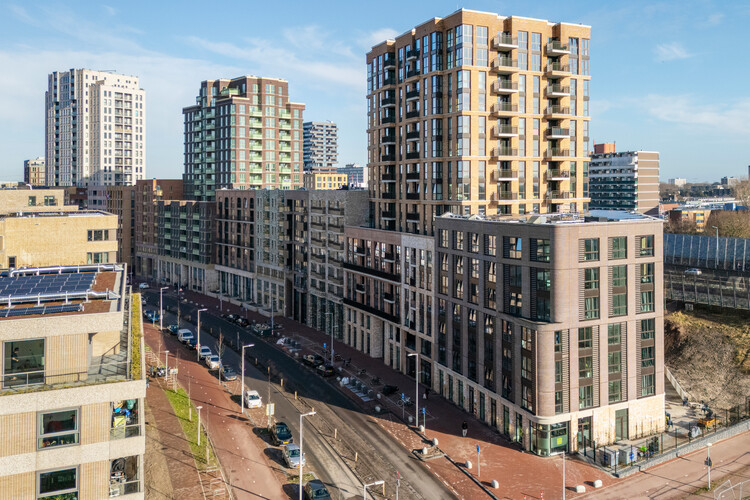
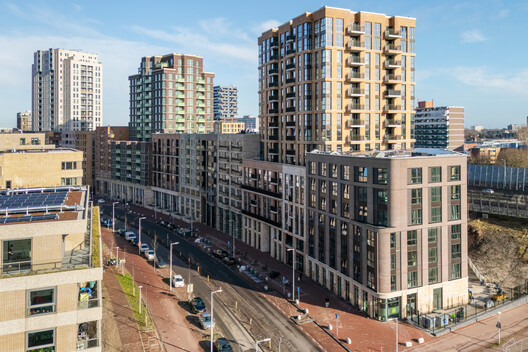
Singelblok / BureauVanEig + INBO

  • Architects: BureauVanEig, INBO
  • Area Area of this architecture project Area:  41500 m²
  • Year Completion year of this architecture project Year:  2025
  • Manufacturers Brands with products used in this architecture project
    Manufacturers:  Riboton

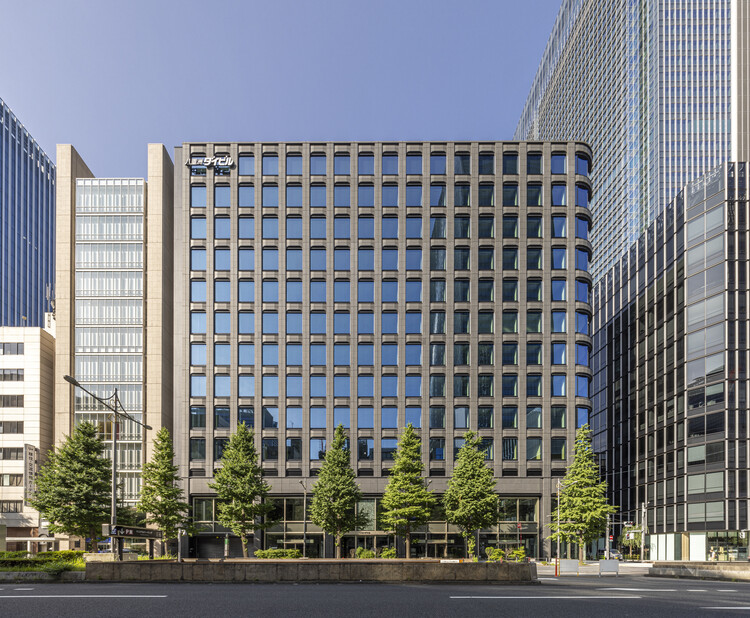
Yaesu Daibiru Office Building / Nikken Sekkei

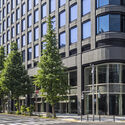
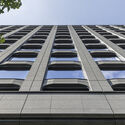
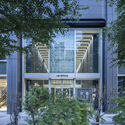
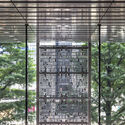
Yaesu Daibiru Office Building / Nikken Sekkei - Exterior Photography, Office BuildingsYaesu Daibiru Office Building / Nikken Sekkei - Exterior Photography, Office BuildingsYaesu Daibiru Office Building / Nikken Sekkei - Office BuildingsYaesu Daibiru Office Building / Nikken Sekkei - Office BuildingsYaesu Daibiru Office Building / Nikken Sekkei - More Images+ 27

  • Architects: Nikken Sekkei
  • Area Area of this architecture project Area:  22655 m²
  • Year Completion year of this architecture project Year:  2025

Sungui Church Cultural Space (ㅅㄱ) / SML

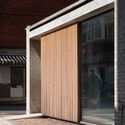
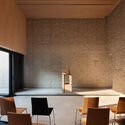
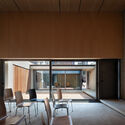
Sungui Church Cultural Space (ㅅㄱ) / SML - Interior Photography,          ChurchesSungui Church Cultural Space (ㅅㄱ) / SML - Interior Photography,          ChurchesSungui Church Cultural Space (ㅅㄱ) / SML - Interior Photography,          ChurchesSungui Church Cultural Space (ㅅㄱ) / SML - Exterior Photography,          Churches, Facade, DoorSungui Church Cultural Space (ㅅㄱ) / SML - More Images+ 23

  • Architects: SML
  • Area Area of this architecture project Area:  84 m²
  • Year Completion year of this architecture project Year:  2025

Fruit Stand in Fridhemsplan / DinellJohansson

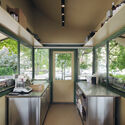
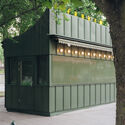
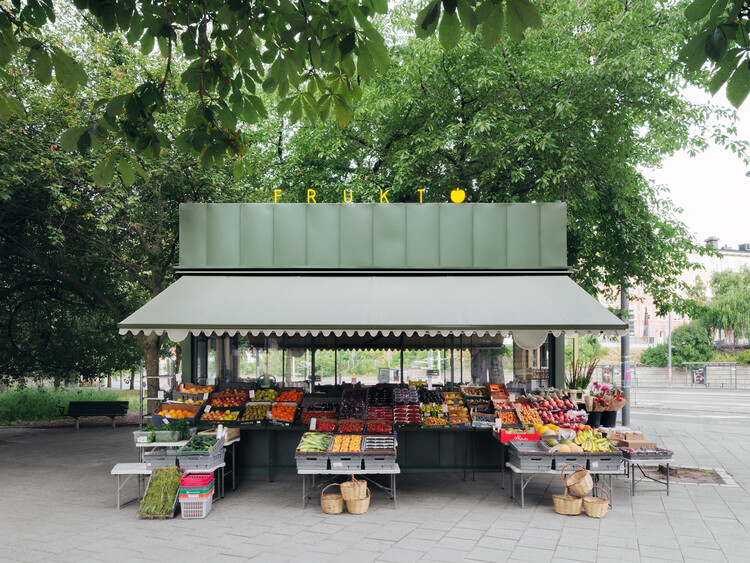
Fruit Stand in Fridhemsplan / DinellJohansson - Temporary StoresFruit Stand in Fridhemsplan / DinellJohansson - Temporary StoresFruit Stand in Fridhemsplan / DinellJohansson - Interior Photography, Temporary Stores, Kitchen, CountertopFruit Stand in Fridhemsplan / DinellJohansson - Temporary StoresFruit Stand in Fridhemsplan / DinellJohansson - More Images+ 7

  • Architects: DinellJohansson
  • Area Area of this architecture project Area:  12 m²
  • Year Completion year of this architecture project Year:  2026

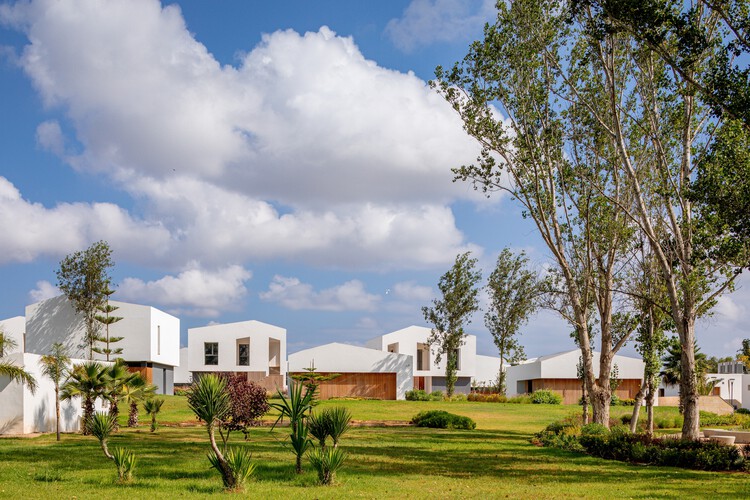
Kenitra Socio-Cultural Center / AGA STUDIO

Kenitra Socio-Cultural Center / AGA STUDIO - Cultural CenterKenitra Socio-Cultural Center / AGA STUDIO - Cultural CenterKenitra Socio-Cultural Center / AGA STUDIO - Exterior Photography, Cultural CenterKenitra Socio-Cultural Center / AGA STUDIO - Interior Photography, Cultural Center, GardenKenitra Socio-Cultural Center / AGA STUDIO - More Images+ 28

  • Architects: AGA STUDIO
  • Area Area of this architecture project Area:  3200 m²
  • Year Completion year of this architecture project Year:  2024
  • Manufacturers Brands with products used in this architecture project
    Manufacturers:  Aluminium du Maroc, LUXIO LIGHTING, Tamesna Vert, Vitra

Terra Pavillion / Studio Sangath

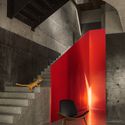
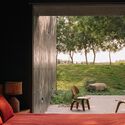
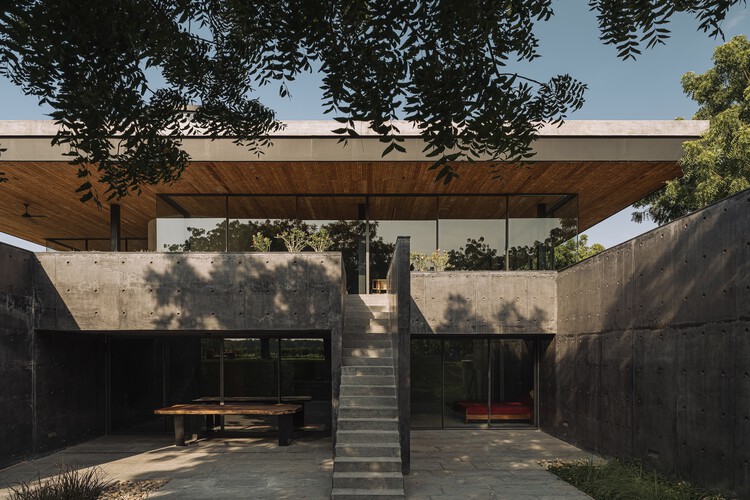
Terra Pavillion / Studio Sangath - Exterior Photography, HousesTerra Pavillion / Studio Sangath - Interior Photography, Houses, BeamTerra Pavillion / Studio Sangath - Interior Photography, Houses, StairsTerra Pavillion / Studio Sangath - Interior Photography, Houses, Bedroom, ChairTerra Pavillion / Studio Sangath - More Images+ 16

•
Ahmedabad, India
  • Architects: Studio Sangath
  • Area Area of this architecture project Area:  940 m²
  • Year Completion year of this architecture project Year:  2023

Mixed-Use Office, Warehouse and Parking Building / KF arquitectes

Mixed-Use Office, Warehouse and Parking Building / KF arquitectes - Exterior Photography,           ParkingMixed-Use Office, Warehouse and Parking Building / KF arquitectes -           ParkingMixed-Use Office, Warehouse and Parking Building / KF arquitectes - Interior Photography,           Parking, LightingMixed-Use Office, Warehouse and Parking Building / KF arquitectes - Interior Photography,           Parking, LightingMixed-Use Office, Warehouse and Parking Building / KF arquitectes - More Images+ 23

  • Architects: KF arquitectes
  • Area Area of this architecture project Area:  6033 m²
  • Year Completion year of this architecture project Year:  2026

Dutchmoor Valley Guesthouse / SEEK Design + Architecture

Dutchmoor Valley Guesthouse / SEEK Design + Architecture - Interior Photography, Houses, Beam, Chair, CountertopDutchmoor Valley Guesthouse / SEEK Design + Architecture - Interior Photography, Houses, KitchenDutchmoor Valley Guesthouse / SEEK Design + Architecture - HousesDutchmoor Valley Guesthouse / SEEK Design + Architecture - Interior Photography, HousesDutchmoor Valley Guesthouse / SEEK Design + Architecture - More Images+ 13

  • Area Area of this architecture project Area:  2700 ft²
  • Year Completion year of this architecture project Year:  2023
  • Manufacturers Brands with products used in this architecture project
    Manufacturers:  RHEINZINK, A Fine Line, Dekko Concrete, Henrybuilt, Nakamoto Forestry North America, +4

Simpsons Bay House / Dock4 Architects

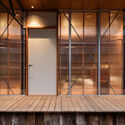
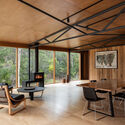
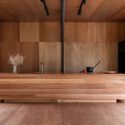
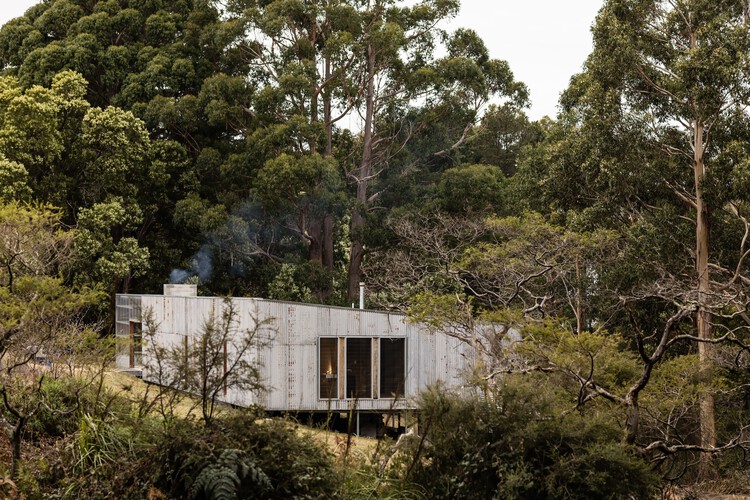
Simpsons Bay House / Dock4 Architects - HousesSimpsons Bay House / Dock4 Architects - Interior Photography, HousesSimpsons Bay House / Dock4 Architects - Interior Photography, Houses, Beam, ChairSimpsons Bay House / Dock4 Architects - Interior Photography, HousesSimpsons Bay House / Dock4 Architects - More Images+ 20

•
Simpsons Bay, Australia
  • Architects: Dock4 Architects
  • Area Area of this architecture project Area:  170 m²
  • Year Completion year of this architecture project Year:  2025

The Fig Tree house / Comas-Pont arquitectes

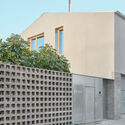
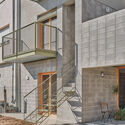
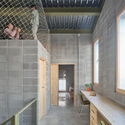
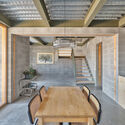
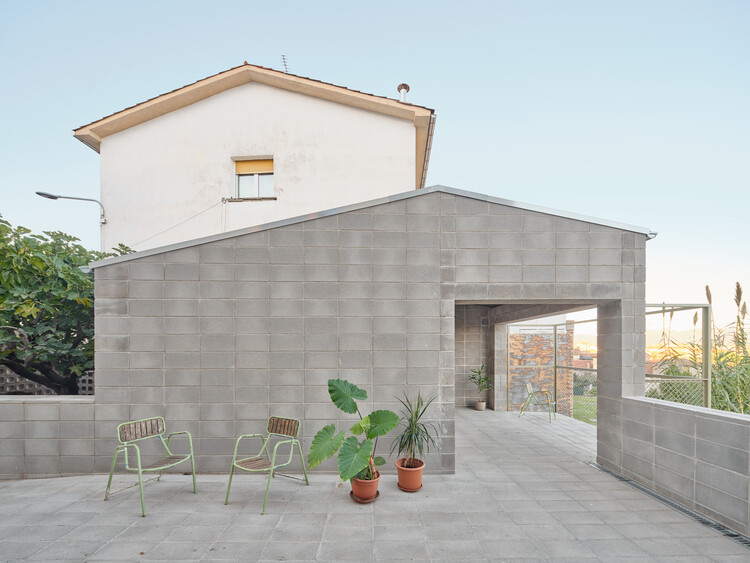
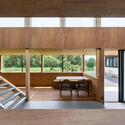
The Fig Tree house / Comas-Pont arquitectes - Exterior Photography, House InteriorsThe Fig Tree house / Comas-Pont arquitectes - Interior Photography, House Interiors, Stairs, Handrail, BalconyThe Fig Tree house / Comas-Pont arquitectes - Interior Photography, House Interiors, BeamThe Fig Tree house / Comas-Pont arquitectes - Interior Photography, House Interiors, BeamThe Fig Tree house / Comas-Pont arquitectes - More Images+ 14

•
Sant Hipòlit de Voltregà, Spain

Liù Lín Residence / Choo Gim Wah Architect

 Liù Lín Residence  / Choo Gim Wah Architect - Houses Liù Lín Residence  / Choo Gim Wah Architect - Houses Liù Lín Residence  / Choo Gim Wah Architect - Houses Liù Lín Residence  / Choo Gim Wah Architect - Houses Liù Lín Residence  / Choo Gim Wah Architect - More Images+ 26

•
Bentong, Malaysia

Rio house / bracamonteyerba

Rio house / bracamonteyerba - Residential InteriorsRio house / bracamonteyerba - Exterior Photography, Residential InteriorsRio house / bracamonteyerba - Interior Photography, Residential Interiors, Chair, CountertopRio house / bracamonteyerba - Residential InteriorsRio house / bracamonteyerba - More Images+ 19

  • Architects: bracamonteyerba
  • Area Area of this architecture project Area:  250 m²
  • Year Completion year of this architecture project Year:  2026

Brick on Sticks Retail Store / DOT BOT STUDIO

Brick on Sticks Retail Store / DOT BOT STUDIO - Interior Photography, ShowroomBrick on Sticks Retail Store / DOT BOT STUDIO - ShowroomBrick on Sticks Retail Store / DOT BOT STUDIO - ShowroomBrick on Sticks Retail Store / DOT BOT STUDIO - ShowroomBrick on Sticks Retail Store / DOT BOT STUDIO - More Images+ 18

•
Bengaluru, India
  • Architects: DOT BOT STUDIO
  • Area Area of this architecture project Area:  10000 ft²
  • Year Completion year of this architecture project Year:  2025
  • Manufacturers Brands with products used in this architecture project
    Manufacturers:  Italica tiles, Jaquar, Saint Gobain India, Vintage Bricks

Community Center Gamlitz / Gangoly & Kristiner Architects
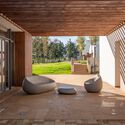
Community Center Gamlitz / Gangoly & Kristiner Architects - Cultural CenterCommunity Center Gamlitz / Gangoly & Kristiner Architects - Cultural CenterCommunity Center Gamlitz / Gangoly & Kristiner Architects - Interior Photography, Cultural Center, Stairs, Beam, LightingCommunity Center Gamlitz / Gangoly & Kristiner Architects - Interior Photography, Cultural CenterCommunity Center Gamlitz / Gangoly & Kristiner Architects - More Images+ 15
Home for Dependent People / SV60 Arquitectos

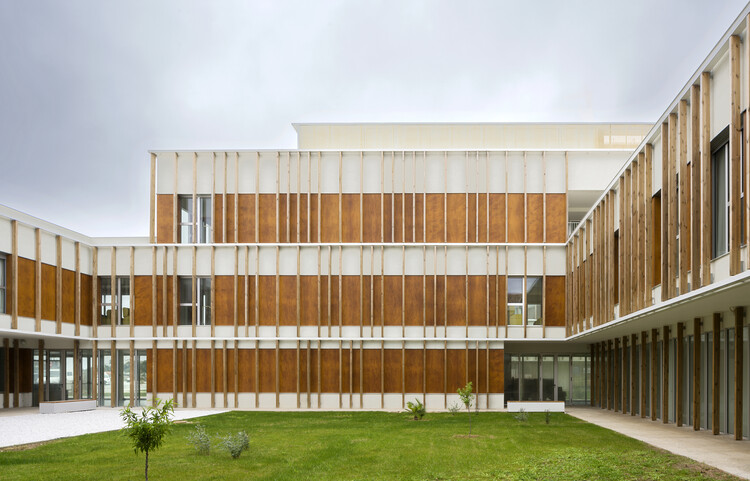
Home for Dependent People / SV60 Arquitectos - Exterior Photography,  Healthcare CenterHome for Dependent People / SV60 Arquitectos - Interior Photography,  Healthcare Center, CourtyardHome for Dependent People / SV60 Arquitectos - Interior Photography,  Healthcare CenterHome for Dependent People / SV60 Arquitectos - Interior Photography,  Healthcare Center, ChairHome for Dependent People / SV60 Arquitectos - More Images+ 21

  • Architects: SV60 Arquitectos
  • Area Area of this architecture project Area:  10490 m²
  • Year Completion year of this architecture project Year:  2025

House of Emptiness / IGArchitects

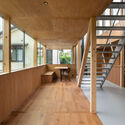
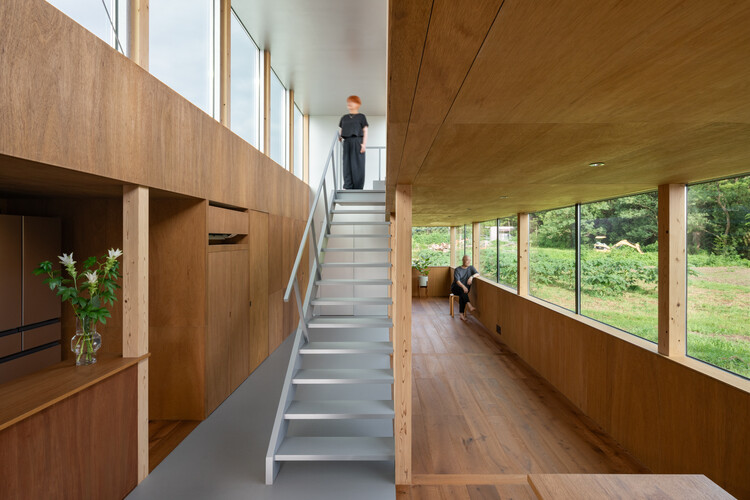
House of Emptiness / IGArchitects - Exterior Photography, Houses, BalconyHouse of Emptiness / IGArchitects - Interior Photography, Houses, KitchenHouse of Emptiness / IGArchitects - HousesHouse of Emptiness / IGArchitects - Interior Photography, HousesHouse of Emptiness / IGArchitects - More Images+ 19

•
Ibaraki, Japan
  • Architects: IGArchitects
  • Area Area of this architecture project Area:  73 m²
  • Year Completion year of this architecture project Year:  2026

A House with One Hundred Pines / Luis Barandiarán

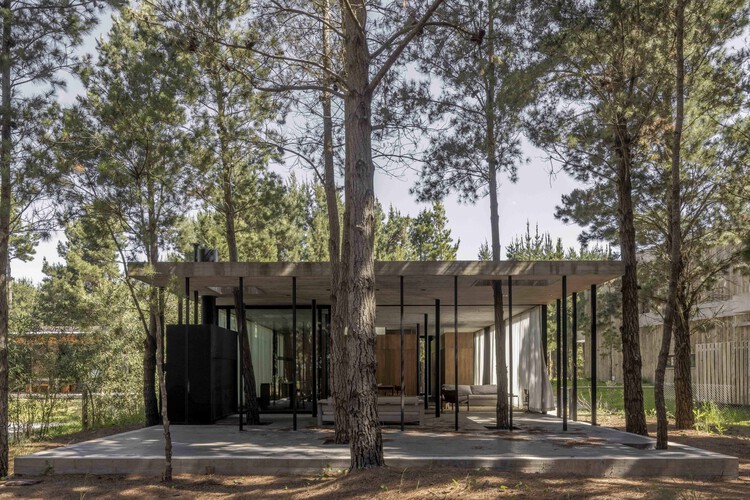
A House with One Hundred Pines / Luis Barandiarán - Interior Photography, Houses, KitchenA House with One Hundred Pines / Luis Barandiarán - Interior Photography, Houses, BeamA House with One Hundred Pines / Luis Barandiarán - Interior Photography, Houses, ChairA House with One Hundred Pines / Luis Barandiarán - Interior Photography, Houses, BeamA House with One Hundred Pines / Luis Barandiarán - More Images+ 26

  • Architects: Luis Barandiarán
  • Area Area of this architecture project Area:  140 m²
  • Year Completion year of this architecture project Year:  2024