1. ArchDaily
  2. Glass

Glass

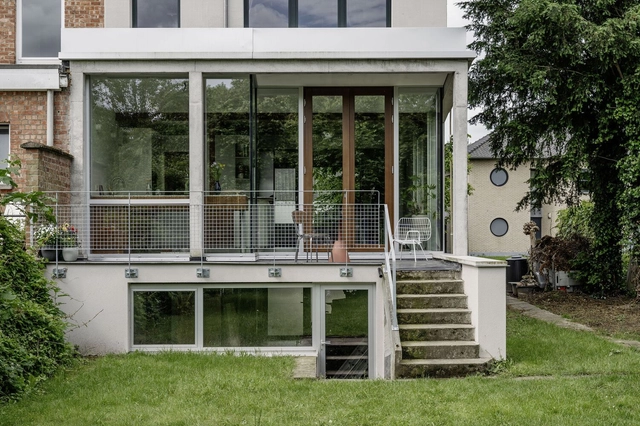
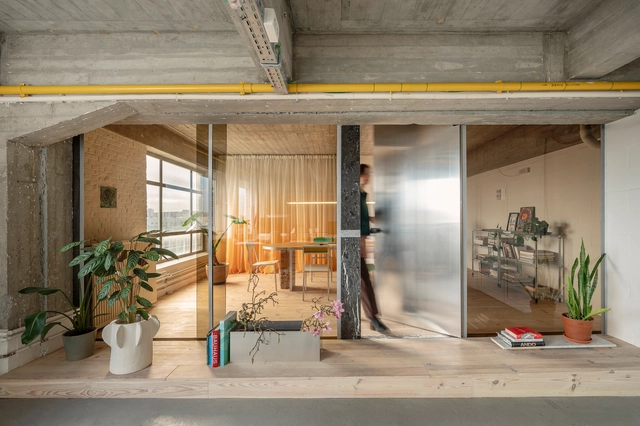
Herfst House Renovation / tweestroom architecten

Herfst House Renovation / tweestroom architecten - Interior Photography, Renovation, ChairHerfst House Renovation / tweestroom architecten - Interior Photography, Renovation, Kitchen, ChairHerfst House Renovation / tweestroom architecten - Interior Photography, Renovation, Kitchen, Lighting, CountertopHerfst House Renovation / tweestroom architecten - Interior Photography, Renovation, Lighting, ChairHerfst House Renovation / tweestroom architecten - More Images+ 21

  • Area Area of this architecture project Area:  61
  • Year Completion year of this architecture project Year:  2024
  • Manufacturers Brands with products used in this architecture project
    Manufacturers:  Sto, Koffie en Staal
  • Professionals: Jo Deflander, Baeten-Van Es

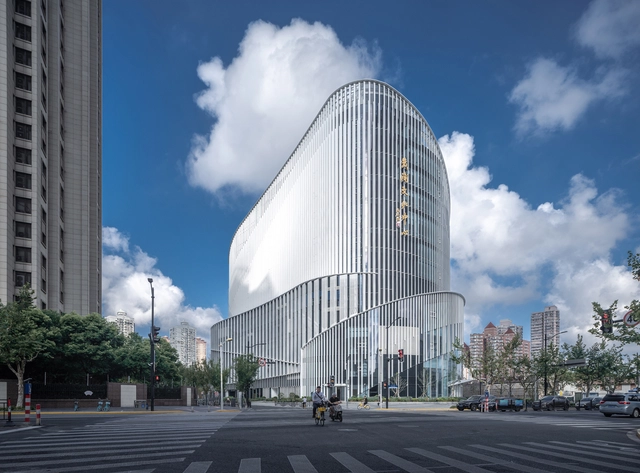
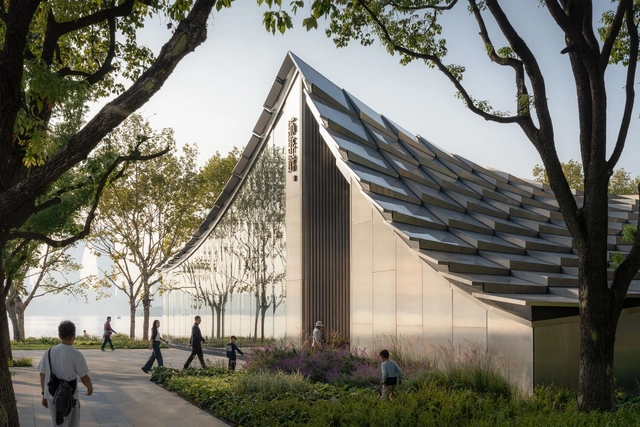
Huang Pu Cultural Centre / FRI + United Architects Shanghai + ECADI

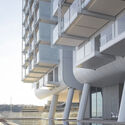
Huang Pu Cultural Centre / FRI + United Architects Shanghai + ECADI - Cultural CenterHuang Pu Cultural Centre / FRI + United Architects Shanghai + ECADI - Cultural CenterHuang Pu Cultural Centre / FRI + United Architects Shanghai + ECADI - Cultural CenterHuang Pu Cultural Centre / FRI + United Architects Shanghai + ECADI - Cultural CenterHuang Pu Cultural Centre / FRI + United Architects Shanghai + ECADI - More Images+ 26

Mareterra Monaco Complex / Valode & Pistre


Mareterra Monaco Complex / Valode & Pistre - Exterior Photography, ResidentialMareterra Monaco Complex / Valode & Pistre - ResidentialMareterra Monaco Complex / Valode & Pistre - ResidentialMareterra Monaco Complex / Valode & Pistre - ResidentialMareterra Monaco Complex / Valode & Pistre - More Images+ 31

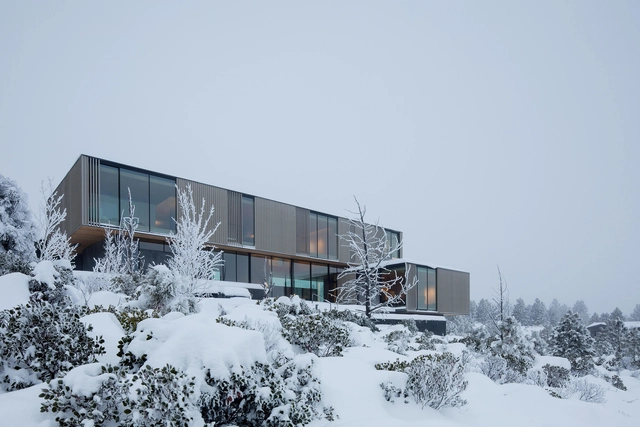
Tetherow Overlook House / Hacker Architects

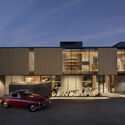
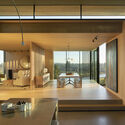
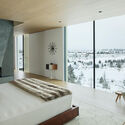
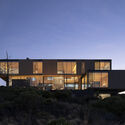
Tetherow Overlook House / Hacker Architects - HousesTetherow Overlook House / Hacker Architects - Interior Photography, Houses, ChairTetherow Overlook House / Hacker Architects - Interior Photography, Houses, Bedroom, Bed, Lighting, ChairTetherow Overlook House / Hacker Architects - HousesTetherow Overlook House / Hacker Architects - More Images+ 37


DIFF Coffee Roasters / ASWA

DIFF Coffee Roasters / ASWA - Coffee ShopDIFF Coffee Roasters / ASWA - Coffee ShopDIFF Coffee Roasters / ASWA - Coffee ShopDIFF Coffee Roasters / ASWA - Coffee ShopDIFF Coffee Roasters / ASWA - More Images+ 44

  • Architects: ASWA
  • Area Area of this architecture project Area:  800
  • Year Completion year of this architecture project Year:  2024
  • Manufacturers Brands with products used in this architecture project
    Manufacturers:  Jorakay

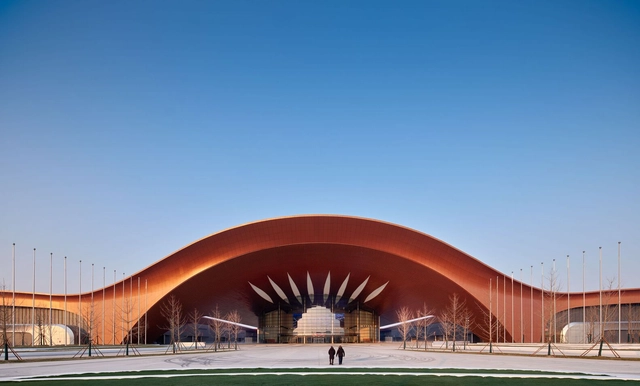
Captial International Exhibition and Convention Center / Zaha Hadid Architects + BIAD

Captial International Exhibition and Convention Center / Zaha Hadid Architects + BIAD - ExtensionCaptial International Exhibition and Convention Center / Zaha Hadid Architects + BIAD - Exterior Photography, ExtensionCaptial International Exhibition and Convention Center / Zaha Hadid Architects + BIAD - ExtensionCaptial International Exhibition and Convention Center / Zaha Hadid Architects + BIAD - ExtensionCaptial International Exhibition and Convention Center / Zaha Hadid Architects + BIAD - More Images+ 58

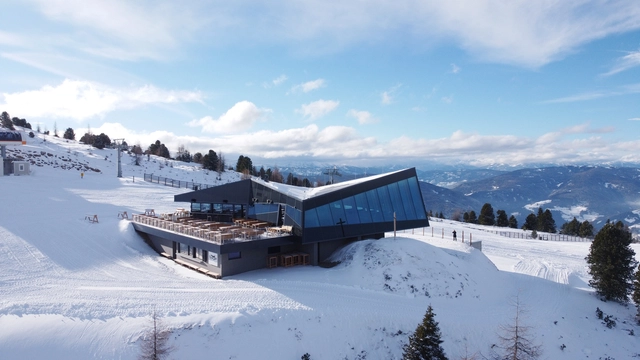
The Eagle Mountain Top Restaurant / Viereck Architects

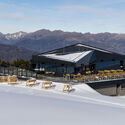
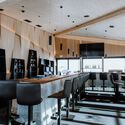
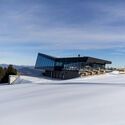
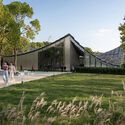
The Eagle Mountain Top Restaurant / Viereck Architects - RestaurantThe Eagle Mountain Top Restaurant / Viereck Architects - Interior Photography, RestaurantThe Eagle Mountain Top Restaurant / Viereck Architects - Interior Photography, Restaurant, Kitchen, Lighting, ChairThe Eagle Mountain Top Restaurant / Viereck Architects - Exterior Photography, RestaurantThe Eagle Mountain Top Restaurant / Viereck Architects - More Images+ 15

  • Architects: Viereck Architects
  • Area Area of this architecture project Area:  1060
  • Year Completion year of this architecture project Year:  2020

ADSB Andersson Bell Hyundai Pangyo Store / Studio Tama

ADSB Andersson Bell Hyundai Pangyo Store / Studio Tama - StoreADSB Andersson Bell Hyundai Pangyo Store / Studio Tama - StoreADSB Andersson Bell Hyundai Pangyo Store / Studio Tama - StoreADSB Andersson Bell Hyundai Pangyo Store / Studio Tama - StoreADSB Andersson Bell Hyundai Pangyo Store / Studio Tama - More Images+ 16

  • Architects: Studio Tama
  • Area Area of this architecture project Area:  113
  • Year Completion year of this architecture project Year:  2024

Jinshang OCC Restaurant at the Nanjing Drum Tower / BUZZ/ Büro Ziyu Zhuang

Jinshang OCC Restaurant at the Nanjing Drum Tower / BUZZ/ Büro Ziyu Zhuang - Interior Photography, Restaurant & Bar Interiors, Table, ChairJinshang OCC Restaurant at the Nanjing Drum Tower / BUZZ/ Büro Ziyu Zhuang - Restaurant & Bar InteriorsJinshang OCC Restaurant at the Nanjing Drum Tower / BUZZ/ Büro Ziyu Zhuang - Interior Photography, Restaurant & Bar Interiors, ChairJinshang OCC Restaurant at the Nanjing Drum Tower / BUZZ/ Büro Ziyu Zhuang - Restaurant & Bar InteriorsJinshang OCC Restaurant at the Nanjing Drum Tower / BUZZ/ Büro Ziyu Zhuang - More Images+ 52

Neuhoff District / S9 Architecture

Neuhoff District / S9 Architecture - Interior Photography, Commercial Architecture, Column, LightingNeuhoff District / S9 Architecture - Exterior Photography, Commercial Architecture, StairsNeuhoff District / S9 Architecture - Exterior Photography, Commercial Architecture, ColumnNeuhoff District / S9 Architecture - Exterior Photography, Commercial Architecture, BalconyNeuhoff District / S9 Architecture - More Images+ 15

Jinji Lake Pavilion / BIG

Jinji Lake Pavilion / BIG - Public ArchitectureJinji Lake Pavilion / BIG - Public ArchitectureJinji Lake Pavilion / BIG - Public ArchitectureJinji Lake Pavilion / BIG - Public ArchitectureJinji Lake Pavilion / BIG - More Images+ 20

  • Area Area of this architecture project Area:  1200
  • Year Completion year of this architecture project Year:  2025

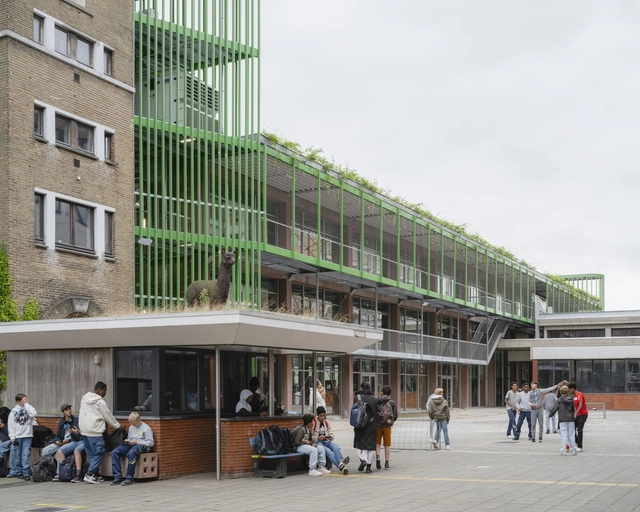
Atelier PPW / NWLND Rogiers Vandeputte + Kris Broidioi

Atelier PPW / NWLND Rogiers Vandeputte + Kris Broidioi - Educational ArchitectureAtelier PPW / NWLND Rogiers Vandeputte + Kris Broidioi - Exterior Photography, Educational Architecture, BeamAtelier PPW / NWLND Rogiers Vandeputte + Kris Broidioi - Educational ArchitectureAtelier PPW / NWLND Rogiers Vandeputte + Kris Broidioi - Exterior Photography, Educational ArchitectureAtelier PPW / NWLND Rogiers Vandeputte + Kris Broidioi - More Images+ 21

  • Area Area of this architecture project Area:  2500
  • Year Completion year of this architecture project Year:  2024
  • Manufacturers Brands with products used in this architecture project
    Manufacturers:  JUUNOO, Isobouw, Joris Ide, Kingspan Insulated Panels, SAPA building systems, +4
  • Professionals: Establis

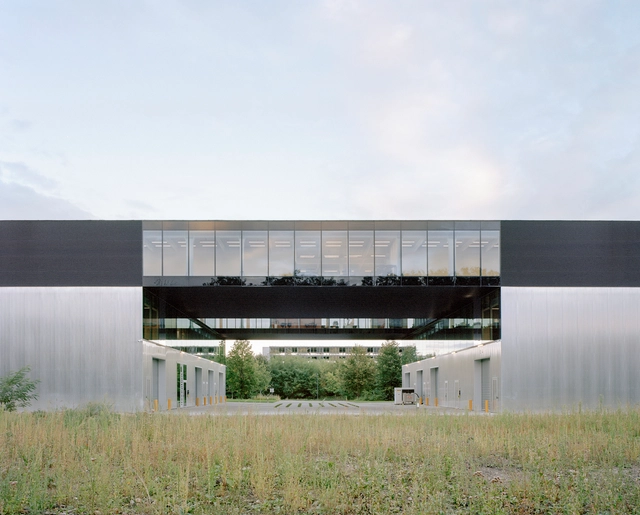
Smart Manufacturing Campus / XDGA

Smart Manufacturing Campus / XDGA - Exterior Photography, Office BuildingsSmart Manufacturing Campus / XDGA - Office BuildingsSmart Manufacturing Campus / XDGA - Interior Photography, Office Buildings, ChairSmart Manufacturing Campus / XDGA - Office BuildingsSmart Manufacturing Campus / XDGA - More Images+ 26

  • Architects: XDGA
  • Area Area of this architecture project Area:  35520
  • Year Completion year of this architecture project Year:  2024
  • Manufacturers Brands with products used in this architecture project
    Manufacturers:  CDM stravitec, Cofrastra arcelor mittal, DeKokstaal, Dott. Gallina, Ergon, +6

Marie Thumas Workplace / tweestroom architecten

Marie Thumas Workplace / tweestroom architecten - Interior Photography, Cowork Interiors, ChairMarie Thumas Workplace / tweestroom architecten - Interior Photography, Cowork InteriorsMarie Thumas Workplace / tweestroom architecten - Interior Photography, Cowork InteriorsMarie Thumas Workplace / tweestroom architecten - Interior Photography, Cowork Interiors, ChairMarie Thumas Workplace / tweestroom architecten - More Images+ 15

  • Area Area of this architecture project Area:  100
  • Year Completion year of this architecture project Year:  2024
  • Manufacturers Brands with products used in this architecture project
    Manufacturers:  HAG-Office, Muller van Severen, On/off
  • Professionals: On/off Leuven

LABO by L’UNI Office Space / CUDO:

LABO by L’UNI Office Space / CUDO: - Interior Photography, Offices Interiors, Lighting, ChairLABO by L’UNI Office Space / CUDO: - Interior Photography, Offices Interiors, ChairLABO by L’UNI Office Space / CUDO: - Interior Photography, Offices Interiors, Kitchen, Lighting, ChairLABO by L’UNI Office Space / CUDO: - Offices InteriorsLABO by L’UNI Office Space / CUDO: - More Images+ 15

  • Architects: CUDO:
  • Area Area of this architecture project Area:  179
  • Year Completion year of this architecture project Year:  2023
  • Manufacturers Brands with products used in this architecture project
    Manufacturers:  NG DESING, Scala Studio, Tarkett, The good living, Villa Glass Studio, +1

Lime and Timber House / GAISS

Lime and Timber House / GAISS - HousesLime and Timber House / GAISS - HousesLime and Timber House / GAISS - Exterior Photography, HousesLime and Timber House / GAISS - HousesLime and Timber House / GAISS - More Images+ 20

  • Architects: GAISS
  • Area Area of this architecture project Area:  370
  • Year Completion year of this architecture project Year:  2024
  • Manufacturers Brands with products used in this architecture project
    Manufacturers:  Warema
  • Professionals: ZUZE builders, G-mēbeles

Sawmil Treehouse / Robbie Walker

Sawmil Treehouse / Robbie Walker - Residential ArchitectureSawmil Treehouse / Robbie Walker - Interior Photography, Residential Architecture, Deck, StairsSawmil Treehouse / Robbie Walker - Residential ArchitectureSawmil Treehouse / Robbie Walker - Exterior Photography, Residential ArchitectureSawmil Treehouse / Robbie Walker - More Images+ 25

Underwing Pottery Studio / Ashton Porter Architects

Underwing Pottery Studio / Ashton Porter Architects - RefurbishmentUnderwing Pottery Studio / Ashton Porter Architects - Interior Photography, Refurbishment, Beam, LightingUnderwing Pottery Studio / Ashton Porter Architects - RefurbishmentUnderwing Pottery Studio / Ashton Porter Architects - Interior Photography, Refurbishment, BeamUnderwing Pottery Studio / Ashton Porter Architects - More Images+ 14