1. ArchDaily
  2. Glass

Glass

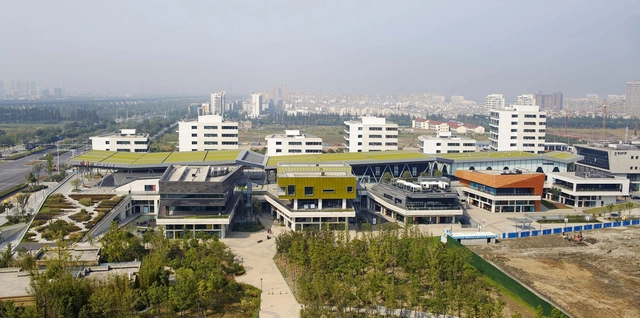
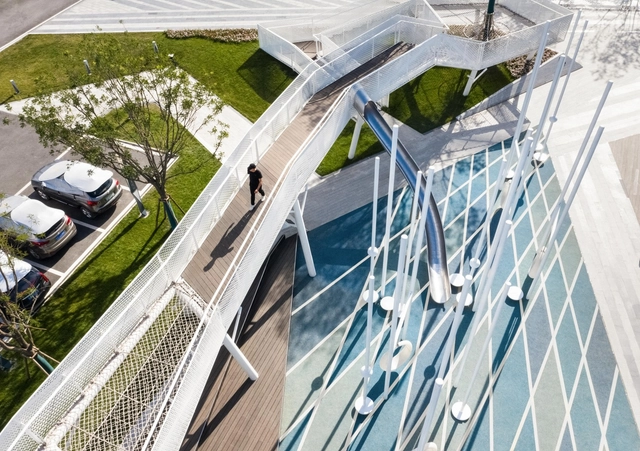
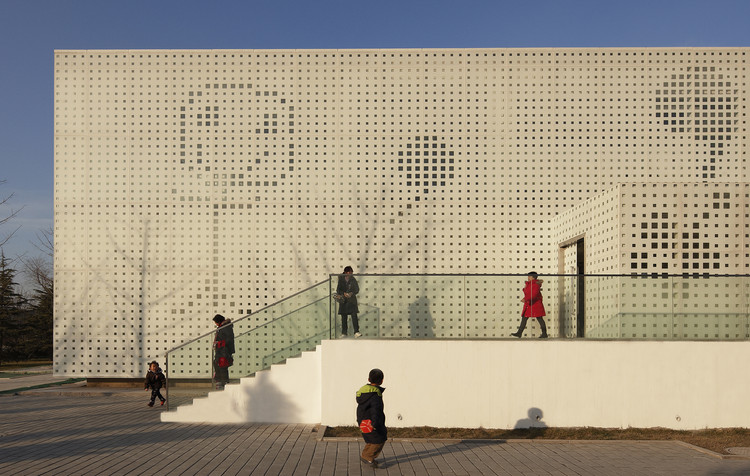
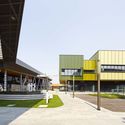
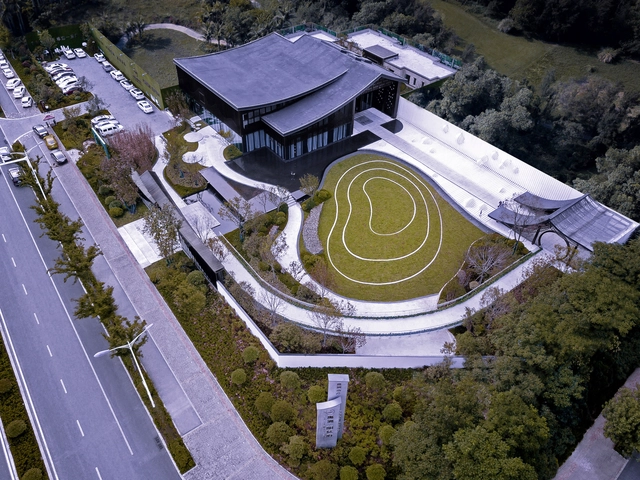
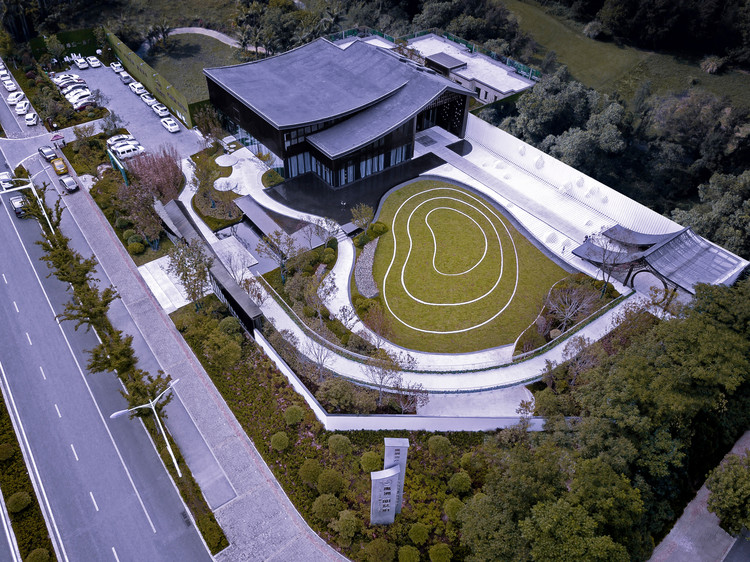
Ideal Land-Art & Culture Center / Verse Design

Ideal Land-Art & Culture Center / Verse Design - Cultural Center
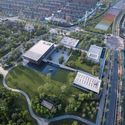
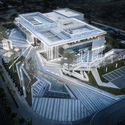
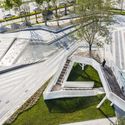
aerial view. Image © Schran Images

Ideal Land-Art & Culture Center / Verse Design - Cultural CenterIdeal Land-Art & Culture Center / Verse Design - Cultural CenterIdeal Land-Art & Culture Center / Verse Design - Cultural CenterIdeal Land-Art & Culture Center / Verse Design - Cultural CenterIdeal Land-Art & Culture Center / Verse Design - More Images+ 20

•
Zhengzhou, China
  • Architects: Verse Design
  • Area Area of this architecture project Area:  5100 m²
  • Year Completion year of this architecture project Year:  2015

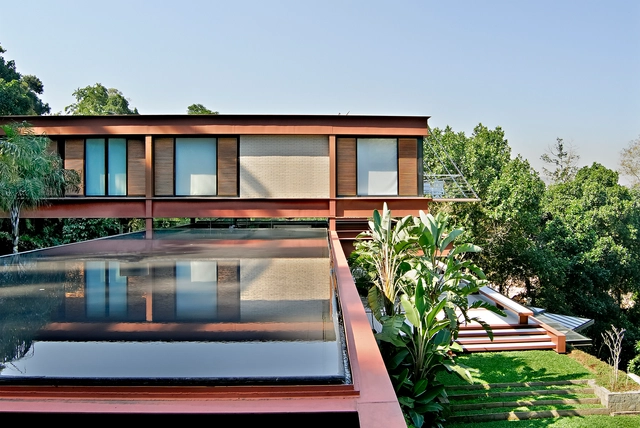
Encosta do Corcovado Residence / Indio da Costa Arquitetura


Encosta do Corcovado Residence / Indio da Costa Arquitetura - Exterior Photography, Houses, FacadeEncosta do Corcovado Residence / Indio da Costa Arquitetura - Interior Photography, Houses, TableEncosta do Corcovado Residence / Indio da Costa Arquitetura - HousesEncosta do Corcovado Residence / Indio da Costa Arquitetura - HousesEncosta do Corcovado Residence / Indio da Costa Arquitetura - More Images+ 11

•
Río de Janeiro, Brazil
  • Area Area of this architecture project Area:  9472 ft²
  • Year Completion year of this architecture project Year:  2001
  • Manufacturers Brands with products used in this architecture project
    Manufacturers:  AutoDesk, Holcim, Cerâmica Gail, Deca, Difibra, +7

Weflow Hostel / JH-Atelier

Weflow Hostel / JH-Atelier - Hotels InteriorsWeflow Hostel / JH-Atelier - Hotels InteriorsWeflow Hostel / JH-Atelier - Hotels InteriorsWeflow Hostel / JH-Atelier - Hotels InteriorsWeflow Hostel / JH-Atelier - More Images+ 19

  • Architects: JH-Atelier
  • Area Area of this architecture project Area:  280 m²
  • Year Completion year of this architecture project Year:  2018
  • Manufacturers Brands with products used in this architecture project
    Manufacturers:  晶华 JINGHUA

Family Box / Crossboundaries

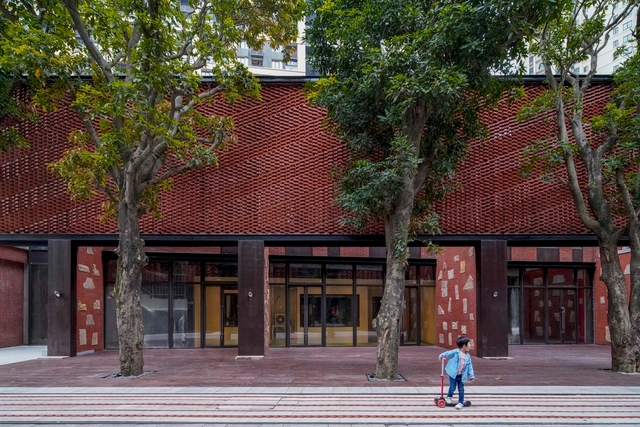
Family Box  / Crossboundaries - Youth CenterFamily Box  / Crossboundaries - Youth CenterFamily Box  / Crossboundaries - Interior Photography, Youth Center, Facade, Beam, ChairFamily Box  / Crossboundaries - Exterior Photography, Youth Center, FacadeFamily Box  / Crossboundaries - More Images+ 37

Quanzhou Vanke “Tang” Town / cnS

Quanzhou Vanke “Tang” Town / cnS - Exterior Photography, Renovation, FacadeQuanzhou Vanke “Tang” Town / cnS - Exterior Photography, Renovation, FacadeQuanzhou Vanke “Tang” Town / cnS - Exterior Photography, Renovation, FacadeQuanzhou Vanke “Tang” Town / cnS - RenovationQuanzhou Vanke “Tang” Town / cnS - More Images+ 31

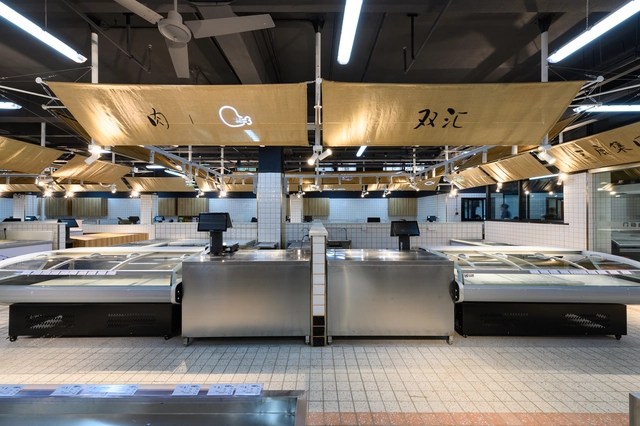
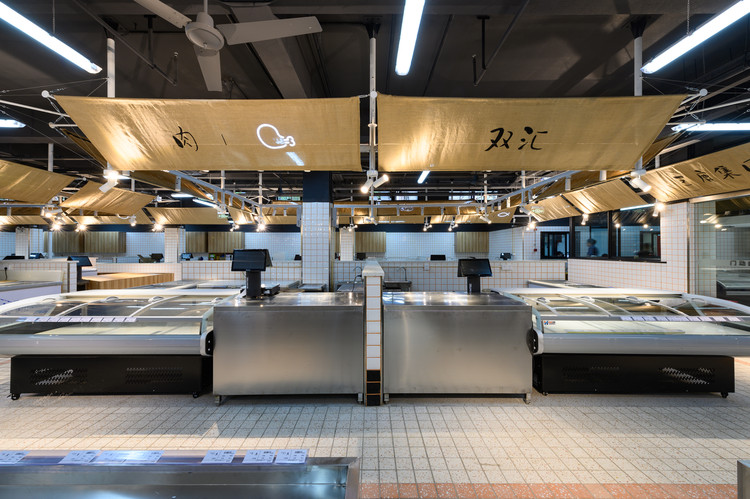
Yongnian Food Market, Julu Foods Group / Roarc Renew

Yongnian Food Market, Julu Foods Group / Roarc Renew - MarketYongnian Food Market, Julu Foods Group / Roarc Renew - MarketYongnian Food Market, Julu Foods Group / Roarc Renew - MarketYongnian Food Market, Julu Foods Group / Roarc Renew - MarketYongnian Food Market, Julu Foods Group / Roarc Renew - More Images+ 22

Xingshe Public Toilets / COBBLESTONE DESIGN CANADA

Xingshe Public Toilets / COBBLESTONE DESIGN CANADA - Public ArchitectureXingshe Public Toilets / COBBLESTONE DESIGN CANADA - Public ArchitectureXingshe Public Toilets / COBBLESTONE DESIGN CANADA - Public ArchitectureXingshe Public Toilets / COBBLESTONE DESIGN CANADA - Public ArchitectureXingshe Public Toilets / COBBLESTONE DESIGN CANADA - More Images+ 39

Kunshan New Life Hub / BAU Brearley Architects + Urbanists

Kunshan New Life Hub / BAU Brearley Architects + Urbanists - Exterior Photography, Commercial Architecture, FacadeKunshan New Life Hub / BAU Brearley Architects + Urbanists - Exterior Photography, Commercial Architecture, FacadeKunshan New Life Hub / BAU Brearley Architects + Urbanists - Exterior Photography, Commercial Architecture, FacadeKunshan New Life Hub / BAU Brearley Architects + Urbanists - Exterior Photography, Commercial Architecture, FacadeKunshan New Life Hub / BAU Brearley Architects + Urbanists - More Images+ 23

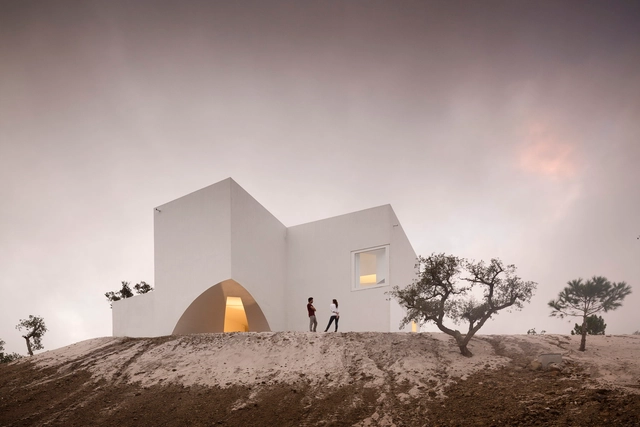
House in Fontinha / Aires Mateus + SIA arquitectura

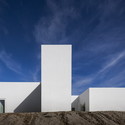
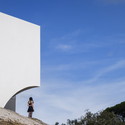
House in Fontinha / Aires Mateus + SIA arquitectura - Exterior Photography, Houses, Facade, ArchHouse in Fontinha / Aires Mateus + SIA arquitectura - HousesHouse in Fontinha / Aires Mateus + SIA arquitectura - HousesHouse in Fontinha / Aires Mateus + SIA arquitectura - HousesHouse in Fontinha / Aires Mateus + SIA arquitectura - More Images+ 58

•
Melides, Portugal

C Offices / Forte Architetti

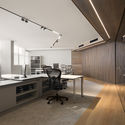
C Offices / Forte Architetti - Interior Photography, Offices Interiors
© Adam Letch

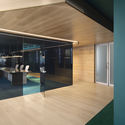
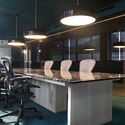
C Offices / Forte Architetti - Interior Photography, Offices Interiors, ChairC Offices / Forte Architetti - Interior Photography, Offices Interiors, Kitchen, Table, ChairC Offices / Forte Architetti - Interior Photography, Offices Interiors, Kitchen, FacadeC Offices / Forte Architetti - Interior Photography, Offices Interiors, Kitchen, Table, ChairC Offices / Forte Architetti - More Images+ 7

Landscape Desigen of Langting House / antao

Landscape Desigen of Langting House / antao - Exterior Photography, Landscape, FacadeLandscape Desigen of Langting House / antao - LandscapeLandscape Desigen of Langting House / antao - Exterior Photography, LandscapeLandscape Desigen of Langting House / antao - LandscapeLandscape Desigen of Langting House / antao - More Images+ 16

•
Qingdao, China
  • Architects: antao
  • Area Area of this architecture project Area:  5000 m²
  • Year Completion year of this architecture project Year:  2019

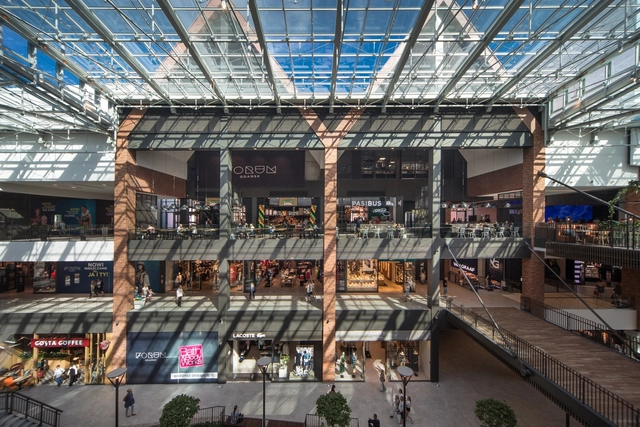
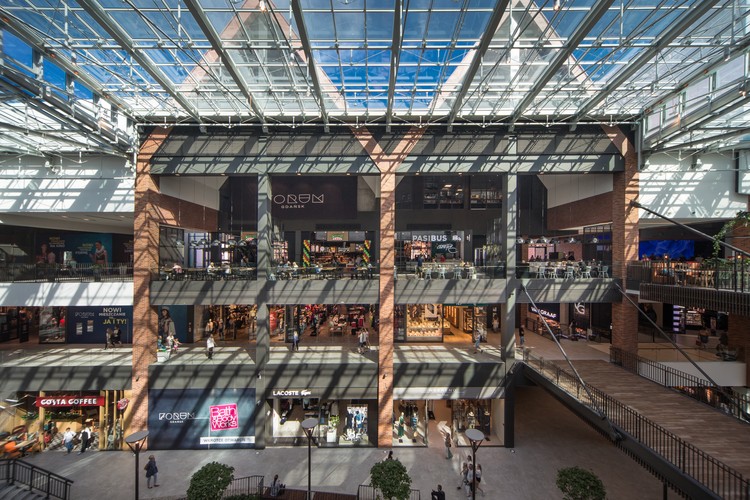
Forum Gdańsk / SUD Polska

Forum Gdańsk / SUD Polska - Exterior Photography, Shopping Centers, FacadeForum Gdańsk / SUD Polska - Exterior Photography, Shopping Centers, FacadeForum Gdańsk / SUD Polska - Exterior Photography, Shopping Centers, FacadeForum Gdańsk / SUD Polska - Shopping CentersForum Gdańsk / SUD Polska - More Images+ 24

My house / Xutan Wang

My house / Xutan Wang - Interior Photography, Houses, Facade
© Yuanxiang Chen

My house / Xutan Wang - Exterior Photography, Houses, FacadeMy house / Xutan Wang - HousesMy house / Xutan Wang - HousesMy house / Xutan Wang - HousesMy house / Xutan Wang - More Images+ 22

  • Architects: Xutan Wang
  • Area Area of this architecture project Area:  560 m²
  • Year Completion year of this architecture project Year:  2016

Xi'an Shang Yue Cheng Landscape / Waterlily Studio

Xi'an Shang Yue Cheng Landscape / Waterlily Studio - LandscapeXi'an Shang Yue Cheng Landscape / Waterlily Studio - LandscapeXi'an Shang Yue Cheng Landscape / Waterlily Studio - LandscapeXi'an Shang Yue Cheng Landscape / Waterlily Studio - LandscapeXi'an Shang Yue Cheng Landscape / Waterlily Studio - More Images+ 22

Tsinghua University's Law Faculty Library / KOKAISTUDIOS

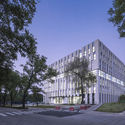
Tsinghua University's Law Faculty Library / KOKAISTUDIOS - LibraryTsinghua University's Law Faculty Library / KOKAISTUDIOS - LibraryTsinghua University's Law Faculty Library / KOKAISTUDIOS - LibraryTsinghua University's Law Faculty Library / KOKAISTUDIOS - LibraryTsinghua University's Law Faculty Library / KOKAISTUDIOS - More Images+ 39

•
Beijing, China
  • Architects: KOKAISTUDIOS
  • Area Area of this architecture project Area:  20000 m²
  • Year Completion year of this architecture project Year:  2019

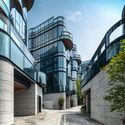
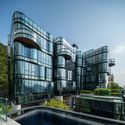
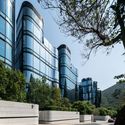
Pulsa Residential Building / Aedas

Pulsa Residential Building / Aedas - Apartments
Greenery nearby . Image

Pulsa Residential Building / Aedas - ApartmentsPulsa Residential Building / Aedas - ApartmentsPulsa Residential Building / Aedas - ApartmentsPulsa Residential Building / Aedas - ApartmentsPulsa Residential Building / Aedas - More Images+ 21

  • Architects: Aedas
  • Area Area of this architecture project Area:  3906 m²
  • Year Completion year of this architecture project Year:  2018

Paper-cut Art Workshop & Lakeshore Libraries / SSDesign

Paper-cut Art Workshop & Lakeshore Libraries / SSDesign - Community CenterPaper-cut Art Workshop & Lakeshore Libraries / SSDesign - Community CenterPaper-cut Art Workshop & Lakeshore Libraries / SSDesign - Community CenterPaper-cut Art Workshop & Lakeshore Libraries / SSDesign - Community CenterPaper-cut Art Workshop & Lakeshore Libraries / SSDesign - More Images+ 33

  • Architects: SSDesign
  • Area Area of this architecture project Area:  600 m²
  • Year Completion year of this architecture project Year:  2019

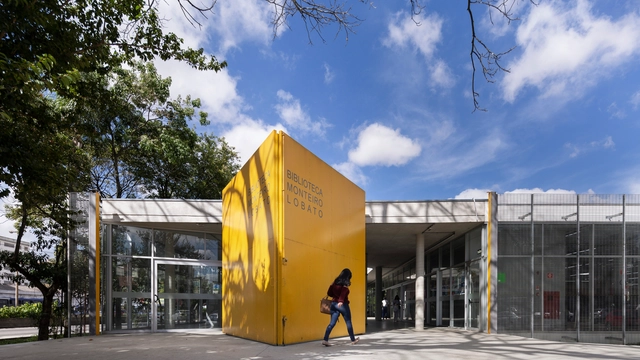
Renovation of the Monteiro Lobato Library / MMBB Arquitetos

Renovation of the Monteiro Lobato Library / MMBB Arquitetos - RenovationRenovation of the Monteiro Lobato Library / MMBB Arquitetos - RenovationRenovation of the Monteiro Lobato Library / MMBB Arquitetos - RenovationRenovation of the Monteiro Lobato Library / MMBB Arquitetos - RenovationRenovation of the Monteiro Lobato Library / MMBB Arquitetos - More Images+ 25

•
São Bernardo do Campo, Brazil
  • Architects: MMBB Arquitetos
  • Area Area of this architecture project Area:  1688 m²
  • Year Completion year of this architecture project Year:  2014
  • Manufacturers Brands with products used in this architecture project
    Manufacturers:  AutoDesk, Trimble Navigation