1. ArchDaily
  2. Glass

Glass

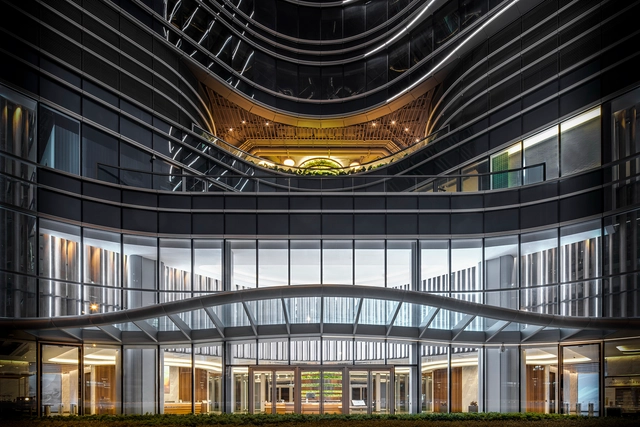
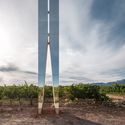
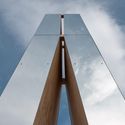
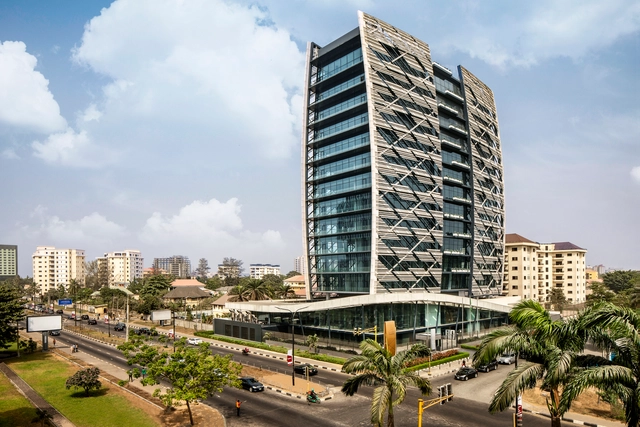
Kingsway Tower / SAOTA

Kingsway Tower / SAOTA - Exterior Photography, BuildingsKingsway Tower / SAOTA - Interior Photography, BuildingsKingsway Tower / SAOTA - Drawings, Buildings, BeamKingsway Tower / SAOTA - Interior Photography, Buildings, FacadeKingsway Tower / SAOTA - More Images+ 28

Rosa Muerta / ARCO mais

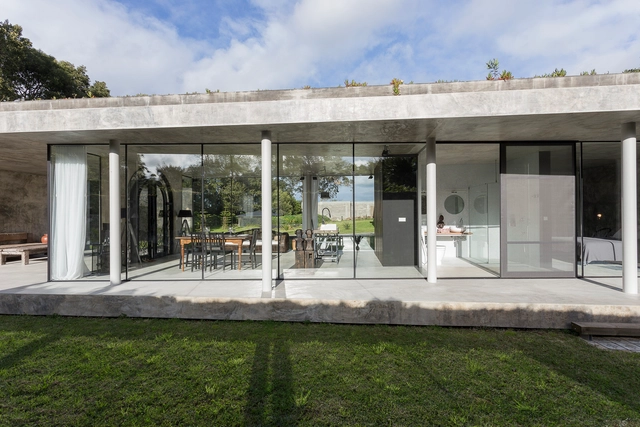
Rosa Muerta / ARCO mais - Houses, Door, Facade, ArchRosa Muerta / ARCO mais - Houses, Patio, Facade, Door, Table, Chair, BenchRosa Muerta / ARCO mais - Houses, Courtyard, Arch, Door, Facade, Table, BenchRosa Muerta / ARCO mais - Houses, Door, Facade, ColumnRosa Muerta / ARCO mais - More Images+ 21

•
Rabo de Peixe, Portugal
  • Architects: ARCO mais
  • Area Area of this architecture project Area:  76 m²
  • Year Completion year of this architecture project Year:  2015
  • Manufacturers Brands with products used in this architecture project
    Manufacturers:  Saint-Gobain, Kerion, Sanindusa

Copyright Cloud Headquarter / HDD

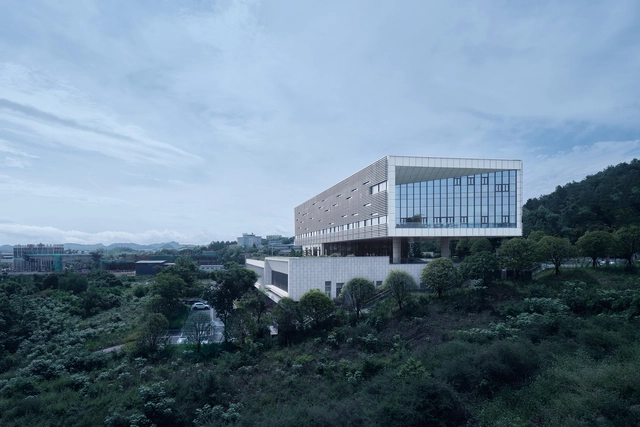
Copyright Cloud Headquarter / HDD - Exterior Photography, Office BuildingsCopyright Cloud Headquarter / HDD - Exterior Photography, Office Buildings, FacadeCopyright Cloud Headquarter / HDD - Exterior Photography, Office Buildings, FacadeCopyright Cloud Headquarter / HDD - Exterior Photography, Office Buildings, FacadeCopyright Cloud Headquarter / HDD - More Images+ 52

  • Architects: HDD
  • Area Area of this architecture project Area:  9767 m²
  • Year Completion year of this architecture project Year:  2018
  • Professionals: Lingsong Cheng

Vanke Nantou Gallery / Various Associates
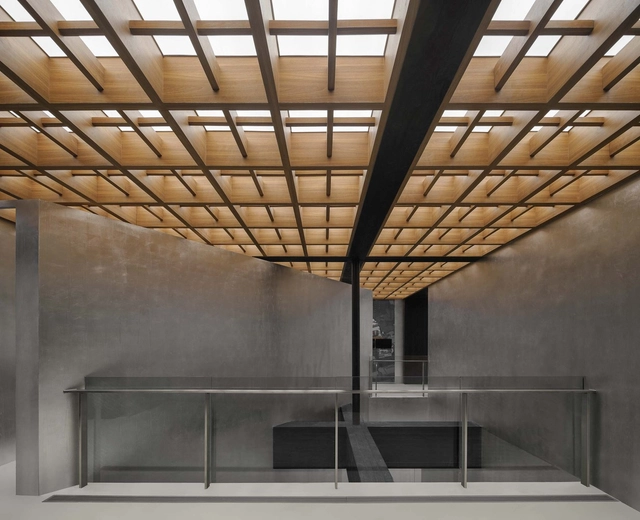
Vanke Nantou Gallery / Various Associates - Interior Photography, Museum & Exhibition Interiors, FacadeVanke Nantou Gallery / Various Associates - Interior Photography, Museum & Exhibition InteriorsVanke Nantou Gallery / Various Associates - Interior Photography, Museum & Exhibition InteriorsVanke Nantou Gallery / Various Associates - Interior Photography, Museum & Exhibition Interiors, DoorVanke Nantou Gallery / Various Associates - More Images+ 26
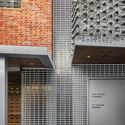
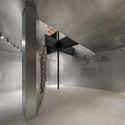
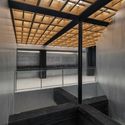
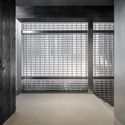
  • Architects: Various Associates
  • Area Area of this architecture project Area:  500 m²
  • Year Completion year of this architecture project Year:  2020
  • Manufacturers Brands with products used in this architecture project
    Manufacturers:  Topciment
  • Professionals: CABLE, fabersociety

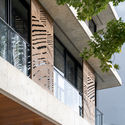
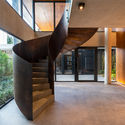
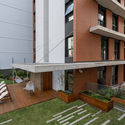
Iguaçu Building / Smart - Arquitetura para a vida contemporânea
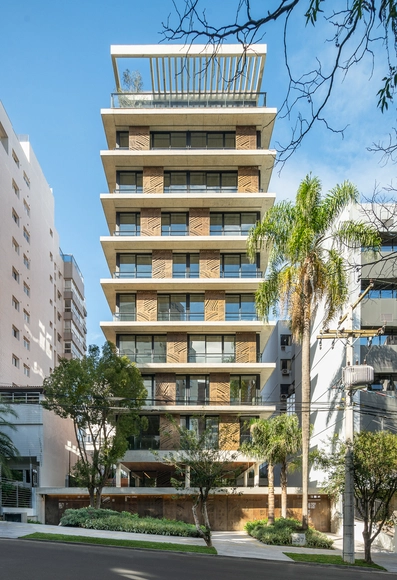
Iguaçu Building / Smart - Arquitetura para a vida contemporânea - Interior Photography, Residential, Table, LightingIguaçu Building / Smart - Arquitetura para a vida contemporânea - Interior Photography, Residential, FacadeIguaçu Building / Smart - Arquitetura para a vida contemporânea - Interior Photography, Residential, StairsIguaçu Building / Smart - Arquitetura para a vida contemporânea - Interior Photography, Residential, FacadeIguaçu Building / Smart - Arquitetura para a vida contemporânea - More Images+ 37
AlanaLab + Flow / +K architects

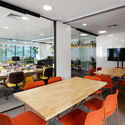
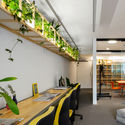
AlanaLab + Flow / +K architects - Interior Photography, Offices InteriorsAlanaLab + Flow / +K architects - Interior Photography, Offices InteriorsAlanaLab + Flow / +K architects - Interior Photography, Offices InteriorsAlanaLab + Flow / +K architects - Interior Photography, Offices InteriorsAlanaLab + Flow / +K architects - More Images+ 18

  • Architects: +K arquitetos
  • Area Area of this architecture project Area:  140 m²
  • Year Completion year of this architecture project Year:  2018
  • Manufacturers Brands with products used in this architecture project
    Manufacturers:  dormakaba, Arrisca, Aubicon, AutoDesk, Desmobilia, +8

Nanchawan·Shiwu Tribe Homestay / The Design Institute of Landscape and Architecture China Academy of Art
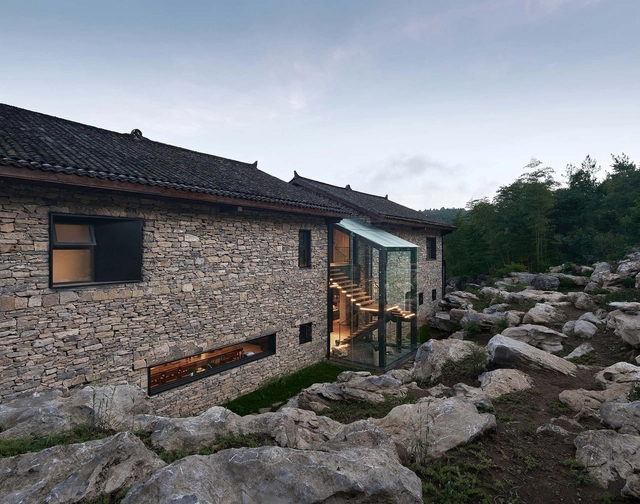
Nanchawan·Shiwu Tribe Homestay / The Design Institute of Landscape and Architecture China Academy of Art - Exterior Photography,  HostelNanchawan·Shiwu Tribe Homestay / The Design Institute of Landscape and Architecture China Academy of Art - Exterior Photography,  HostelNanchawan·Shiwu Tribe Homestay / The Design Institute of Landscape and Architecture China Academy of Art - Exterior Photography,  Hostel, FacadeNanchawan·Shiwu Tribe Homestay / The Design Institute of Landscape and Architecture China Academy of Art - Exterior Photography,  HostelNanchawan·Shiwu Tribe Homestay / The Design Institute of Landscape and Architecture China Academy of Art - More Images+ 37
•
Yichang, China

Trevo House / Double(o) Studio

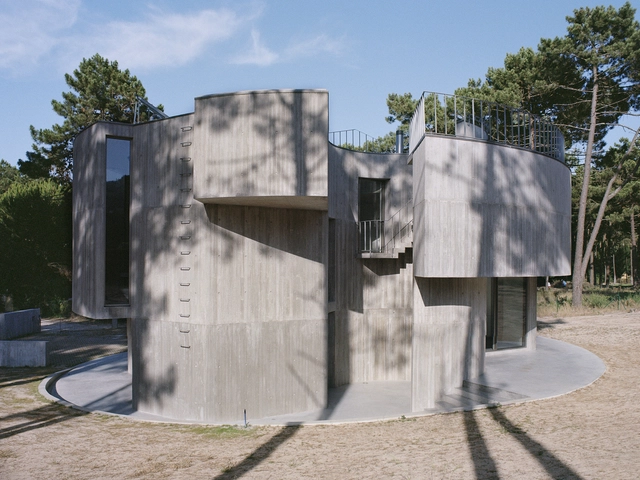
Trevo House / Double(o) Studio - Exterior Photography, Houses, Garden, FacadeTrevo House / Double(o) Studio - Exterior Photography, Houses, FacadeTrevo House / Double(o) Studio - Interior Photography, Houses, Stairs, Handrail, FacadeTrevo House / Double(o) Studio - Exterior Photography, HousesTrevo House / Double(o) Studio - More Images+ 27

•
Aroeira, Portugal

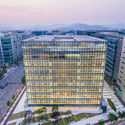
Hankook Technoplex / Foster + Partners
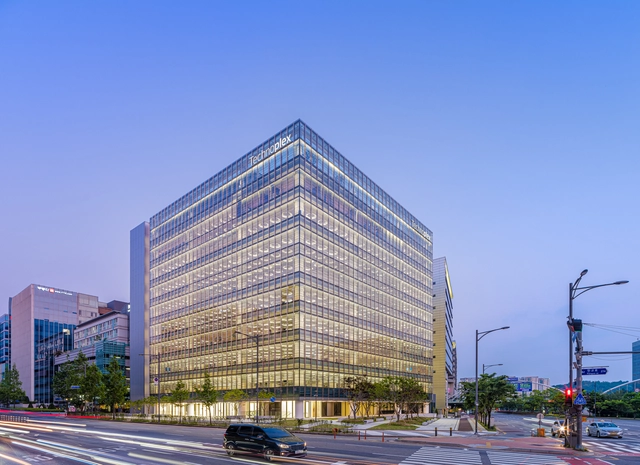
Hankook Technoplex / Foster + Partners - Interior Photography, Office Buildings, ChairHankook Technoplex / Foster + Partners - Interior Photography, Office Buildings, Kitchen, Facade, LightingHankook Technoplex / Foster + Partners - Exterior Photography, Office BuildingsHankook Technoplex / Foster + Partners - Exterior Photography, Office BuildingsHankook Technoplex / Foster + Partners - More Images+ 35
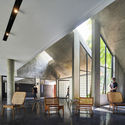
Micro Tropicality, RAD+ar HQ / RAD+ar (Research Artistic Design + architecture)
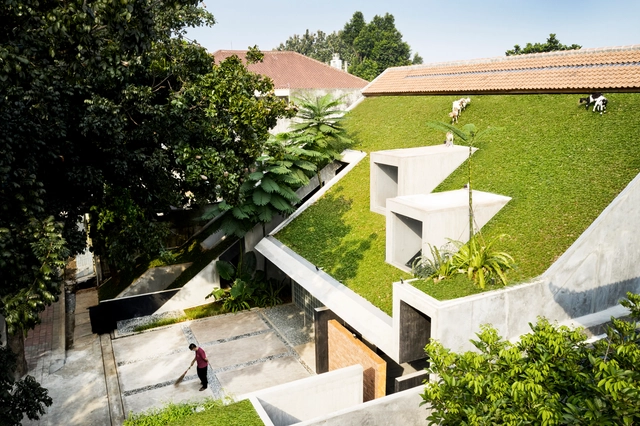
Micro Tropicality, RAD+ar HQ / RAD+ar (Research Artistic Design + architecture) - Interior Photography, Offices, Door, ChairMicro Tropicality, RAD+ar HQ / RAD+ar (Research Artistic Design + architecture) - Interior Photography, Offices, Garden, ChairMicro Tropicality, RAD+ar HQ / RAD+ar (Research Artistic Design + architecture) - Exterior Photography, Offices, FacadeMicro Tropicality, RAD+ar HQ / RAD+ar (Research Artistic Design + architecture) - Interior Photography, Offices, Beam, Lighting, Chair, TableMicro Tropicality, RAD+ar HQ / RAD+ar (Research Artistic Design + architecture) - More Images+ 37
•
Jakarta, Indonesia

The Quayside / CL3 studio

The Quayside / CL3 studio - Interior Photography, Retail , StairsThe Quayside / CL3 studio - Interior Photography, Retail The Quayside / CL3 studio - Interior Photography, Retail , DeckThe Quayside / CL3 studio - Interior Photography, Retail The Quayside / CL3 studio - More Images+ 15

  • Architects: CL3 studio
  • Area Area of this architecture project Area:  6843 m²
  • Year Completion year of this architecture project Year:  2019

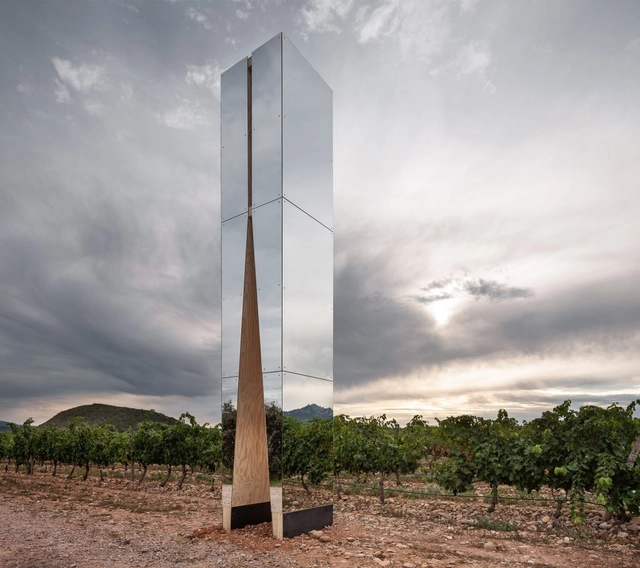
LAN-4 Installation / oe architect

LAN-4 Installation / oe architect - Exterior Photography, Temporary InstallationsLAN-4 Installation / oe architect - Exterior Photography, Temporary InstallationsLAN-4 Installation / oe architect - Exterior Photography, Temporary InstallationsLAN-4 Installation / oe architect - Interior Photography, Temporary InstallationsLAN-4 Installation / oe architect - More Images+ 27

  • Architects: oe architect
  • Area Area of this architecture project Area:  53 ft²
  • Year Completion year of this architecture project Year:  2020
  • Manufacturers Brands with products used in this architecture project
    Manufacturers:  AutoDesk, Garnica Plywood, Adobe Systems Incorporated, Espejo Ecológico, Trimble Navigation

Pingshan Performing Arts Center / OPEN Architecture
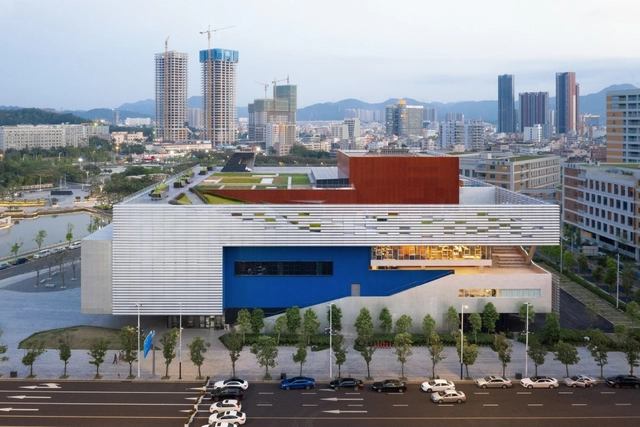
Pingshan Performing Arts Center / OPEN Architecture - Exterior Photography,  Performing Arts Center Pingshan Performing Arts Center / OPEN Architecture - Exterior Photography,  Performing Arts Center Pingshan Performing Arts Center / OPEN Architecture - Interior Photography,  Performing Arts Center , Stairs, FacadePingshan Performing Arts Center / OPEN Architecture - Interior Photography,  Performing Arts Center , Stairs, FacadePingshan Performing Arts Center / OPEN Architecture - More Images+ 35

EB 2/3 Taipas School / Pitagoras Group
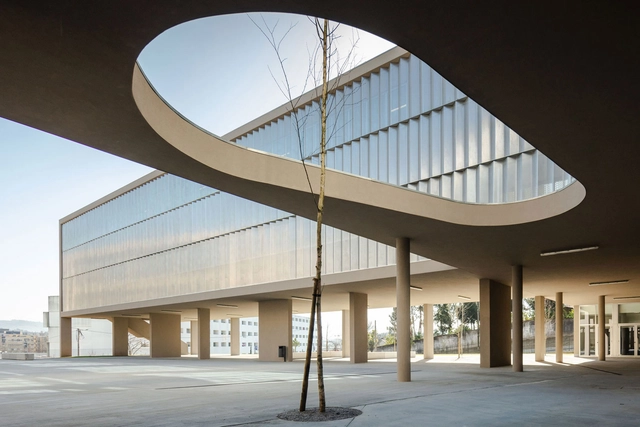
EB 2/3 Taipas School / Pitagoras Group - Exterior Photography, Schools , FacadeEB 2/3 Taipas School / Pitagoras Group - Interior Photography, Schools , FacadeEB 2/3 Taipas School / Pitagoras Group - Exterior Photography, Schools , FacadeEB 2/3 Taipas School / Pitagoras Group - Interior Photography, Schools EB 2/3 Taipas School / Pitagoras Group - More Images+ 34
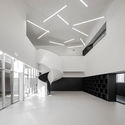
•
Guimarães, Portugal
  • Architects: Pitagoras Group
  • Area Area of this architecture project Area:  10460 m²
  • Year Completion year of this architecture project Year:  2019

Hana Bank VIP Lounge / Atelier Archi@Mosphere

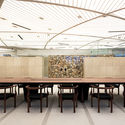
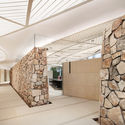
Hana Bank VIP Lounge / Atelier Archi@Mosphere - Interior Photography, Hospitality InteriorsHana Bank VIP Lounge / Atelier Archi@Mosphere - Drawings, Hospitality InteriorsHana Bank VIP Lounge / Atelier Archi@Mosphere - Interior Photography, Hospitality Interiors, Table, ChairHana Bank VIP Lounge / Atelier Archi@Mosphere - Interior Photography, Hospitality InteriorsHana Bank VIP Lounge / Atelier Archi@Mosphere - More Images+ 27
Osotspa Office Building / Plan Architect
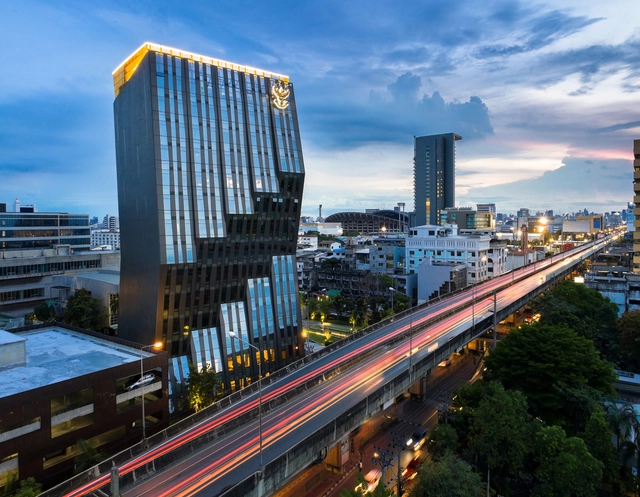
Osotspa Office Building / Plan Architect - Interior Photography, Office BuildingsOsotspa Office Building / Plan Architect - Exterior Photography, Office Buildings, FacadeOsotspa Office Building / Plan Architect - Exterior Photography, Office BuildingsOsotspa Office Building / Plan Architect - Exterior Photography, Office BuildingsOsotspa Office Building / Plan Architect - More Images+ 26
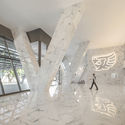
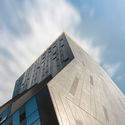
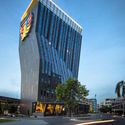
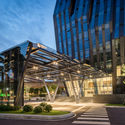
  • Architects: Plan Architect
  • Area Area of this architecture project Area:  9090 m²
  • Year Completion year of this architecture project Year:  2018
  • Manufacturers Brands with products used in this architecture project
    Manufacturers:  American Standard, Asia Aluminium, Stone and Rose, TOA, WILLY

Tost Coffee Shop / Gabriel Castro MOBIO

Tost Coffee Shop / Gabriel Castro MOBIO - Interior Photography, Coffee Shop Interiors, ChairTost Coffee Shop / Gabriel Castro MOBIO - Interior Photography, Coffee Shop Interiors, KitchenTost Coffee Shop / Gabriel Castro MOBIO - Interior Photography, Coffee Shop Interiors, Kitchen, StairsTost Coffee Shop / Gabriel Castro MOBIO - Interior Photography, Coffee Shop InteriorsTost Coffee Shop / Gabriel Castro MOBIO - More Images+ 10
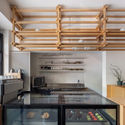
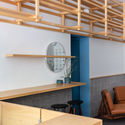
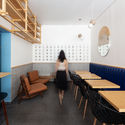
  • Architects: MOBIO Arquitetura
  • Area Area of this architecture project Area:  564 m²
  • Year Completion year of this architecture project Year:  2019
  • Manufacturers Brands with products used in this architecture project
    Manufacturers:  Knauf

Bamboo Branch Academy / Archermit
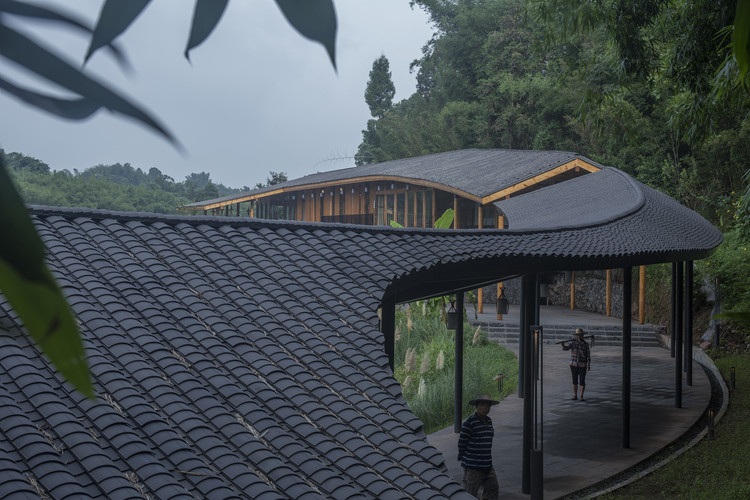
Bamboo Branch Academy / Archermit - Exterior Photography, Public Architecture
© Arch-Exist

Bamboo Branch Academy / Archermit - Exterior Photography, Public ArchitectureBamboo Branch Academy / Archermit - Exterior Photography, Public ArchitectureBamboo Branch Academy / Archermit - Exterior Photography, Public ArchitectureBamboo Branch Academy / Archermit - Interior Photography, Public ArchitectureBamboo Branch Academy / Archermit - More Images+ 27

  • Architects: Archermit
  • Area Area of this architecture project Area:  533 m²
  • Year Completion year of this architecture project Year:  2019