1. ArchDaily
  2. Glass

Glass

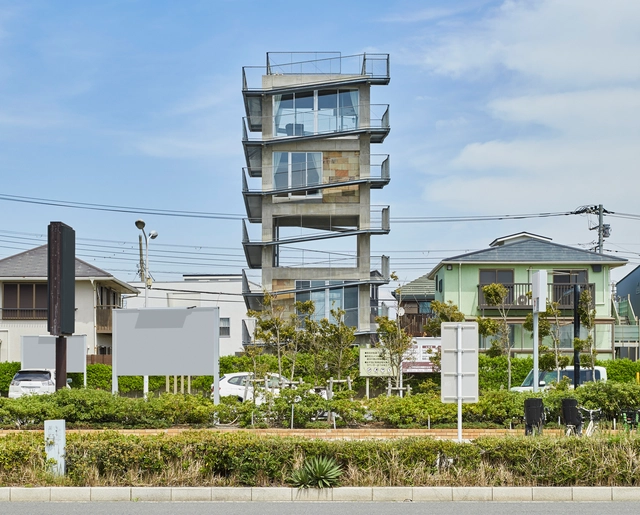
House in Okuike / Tomohiro Hata Architect and Associates

House in Okuike / Tomohiro Hata Architect and Associates - Interior Photography, Houses, Kitchen, CountertopHouse in Okuike / Tomohiro Hata Architect and Associates - Exterior Photography, HousesHouse in Okuike / Tomohiro Hata Architect and Associates - Interior Photography, Houses, FacadeHouse in Okuike / Tomohiro Hata Architect and Associates - Exterior Photography, HousesHouse in Okuike / Tomohiro Hata Architect and Associates - More Images+ 26

Ashiya, Japan

Shenzhen College of International Education / Li Xiaodong Atelier

Shenzhen College of International Education / Li Xiaodong Atelier  - Exterior Photography, UniversityShenzhen College of International Education / Li Xiaodong Atelier  - Exterior Photography, UniversityShenzhen College of International Education / Li Xiaodong Atelier  - Exterior Photography, UniversityShenzhen College of International Education / Li Xiaodong Atelier  - Exterior Photography, UniversityShenzhen College of International Education / Li Xiaodong Atelier  - More Images+ 14

Shenzhen, China

Earth House / Tomohiro Hata Architect and Associates

Earth House / Tomohiro Hata Architect and Associates - Exterior Photography, HousesEarth House / Tomohiro Hata Architect and Associates - Interior Photography, Houses, Bedroom, BedEarth House / Tomohiro Hata Architect and Associates - Interior Photography, Houses, Stairs, FacadeEarth House / Tomohiro Hata Architect and Associates - Exterior Photography, HousesEarth House / Tomohiro Hata Architect and Associates - More Images+ 16

Osaka, Japan

Yitingting Cottage / genarchitects

Yitingting Cottage / genarchitects - Exterior Photography, RestaurantYitingting Cottage / genarchitects - Interior Photography, RestaurantYitingting Cottage / genarchitects - Exterior Photography, RestaurantYitingting Cottage / genarchitects - Interior Photography, RestaurantYitingting Cottage / genarchitects - More Images+ 21

Hangzhou, China

RU Coffee Shop / BE Design

RU Coffee Shop / BE Design - Interior Photography, Coffee Shop Interiors, Facade, DoorRU Coffee Shop / BE Design - Interior Photography, Coffee Shop Interiors, FacadeRU Coffee Shop / BE Design - Interior Photography, Coffee Shop Interiors, Door, Table, ChairRU Coffee Shop / BE Design - Interior Photography, Coffee Shop Interiors, Table, ChairRU Coffee Shop / BE Design - More Images+ 24

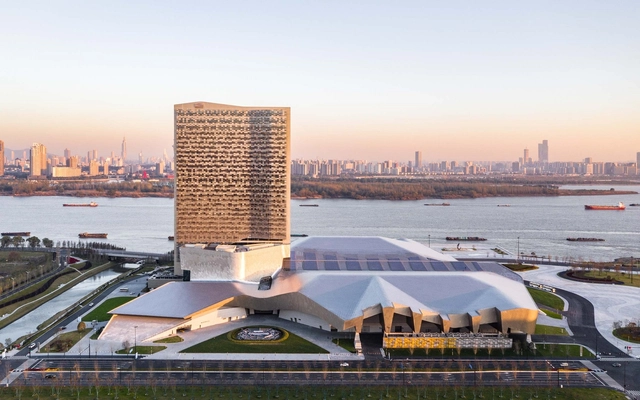
Yibin Science and Technology Museum / TJAD

Yibin Science and Technology Museum / TJAD - Exterior Photography, Museum, Facade, CityscapeYibin Science and Technology Museum / TJAD - Exterior Photography, Museum, Facade, CityscapeYibin Science and Technology Museum / TJAD - Exterior Photography, Museum, FacadeYibin Science and Technology Museum / TJAD - Exterior Photography, Museum, FacadeYibin Science and Technology Museum / TJAD - More Images+ 27

Yibin, China
  • Architects: TJAD
  • Area Area of this architecture project Area:  27456
  • Year Completion year of this architecture project Year:  2020

Yibin Science and Technology Museum / TJAD

Yibin Science and Technology Museum / TJAD - Exterior Photography, MuseumYibin Science and Technology Museum / TJAD - Exterior Photography, MuseumYibin Science and Technology Museum / TJAD - Exterior Photography, Museum, FacadeYibin Science and Technology Museum / TJAD - Exterior Photography, Museum, FacadeYibin Science and Technology Museum / TJAD - More Images+ 27

Yibin, China
  • Architects: TJAD
  • Area Area of this architecture project Area:  27456
  • Year Completion year of this architecture project Year:  2020

Yibin Science and Technology Museum / TJAD

Yibin Science and Technology Museum / TJAD - Exterior Photography, MuseumYibin Science and Technology Museum / TJAD - Exterior Photography, MuseumYibin Science and Technology Museum / TJAD - Exterior Photography, Museum, FacadeYibin Science and Technology Museum / TJAD - Exterior Photography, Museum, FacadeYibin Science and Technology Museum / TJAD - More Images+ 27

Yibin, China
  • Architects: TJAD
  • Area Area of this architecture project Area:  27456
  • Year Completion year of this architecture project Year:  2020

Yibin Science and Technology Museum / TJAD

Yibin Science and Technology Museum / TJAD - Exterior Photography, MuseumYibin Science and Technology Museum / TJAD - Exterior Photography, MuseumYibin Science and Technology Museum / TJAD - Exterior Photography, Museum, FacadeYibin Science and Technology Museum / TJAD - Exterior Photography, Museum, FacadeYibin Science and Technology Museum / TJAD - More Images+ 27

Yibin, China
  • Architects: TJAD
  • Area Area of this architecture project Area:  27456
  • Year Completion year of this architecture project Year:  2020

Tony Fruit Office / TAA DESIGN

Tony Fruit Office / TAA DESIGN - Exterior Photography, Commercial Architecture, Garden, Facade, BalconyTony Fruit Office / TAA DESIGN - Exterior Photography, Commercial Architecture, FacadeTony Fruit Office / TAA DESIGN - Exterior Photography, Commercial Architecture, Garden, Facade, Door, Lighting, ChairTony Fruit Office / TAA DESIGN - Interior Photography, Commercial Architecture, Facade, DoorTony Fruit Office / TAA DESIGN - More Images+ 29

  • Architects: TAA DESIGN
  • Area Area of this architecture project Area:  225
  • Year Completion year of this architecture project Year:  2020
  • Manufacturers Brands with products used in this architecture project
    Manufacturers:  HTC, Panasonic, Toto, Vietceramics, Vllla Wood

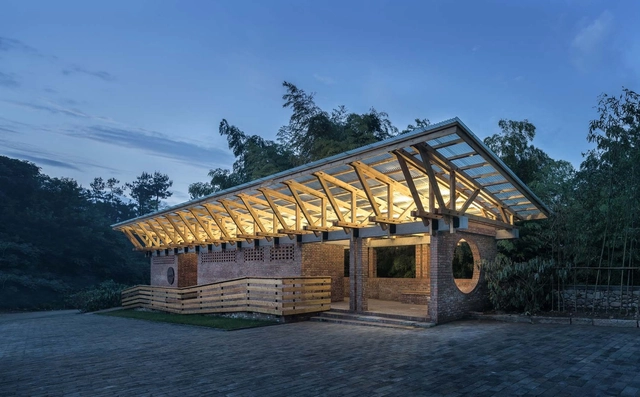
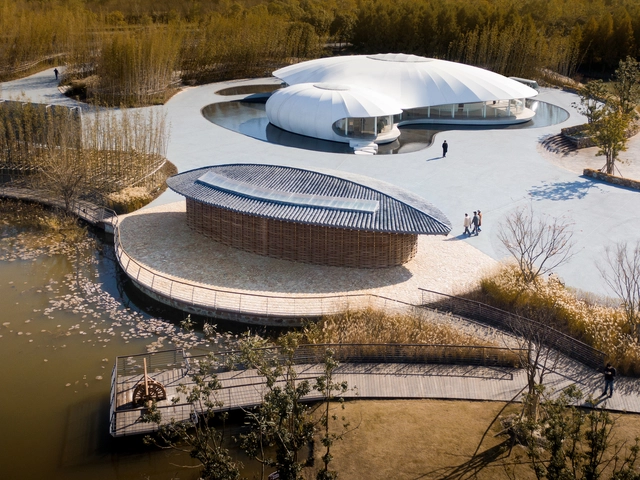
Pavilion Between Lakes / Bansong Studio

Pavilion Between Lakes / Bansong Studio - Exterior Photography, RenovationPavilion Between Lakes / Bansong Studio - Exterior Photography, RenovationPavilion Between Lakes / Bansong Studio - Interior Photography, RenovationPavilion Between Lakes / Bansong Studio - Interior Photography, Renovation, FacadePavilion Between Lakes / Bansong Studio - More Images+ 37

  • Architects: Bansong Studio
  • Area Area of this architecture project Area:  100
  • Year Completion year of this architecture project Year:  2019

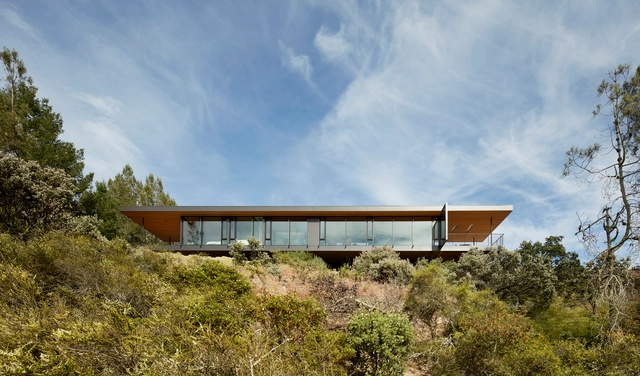
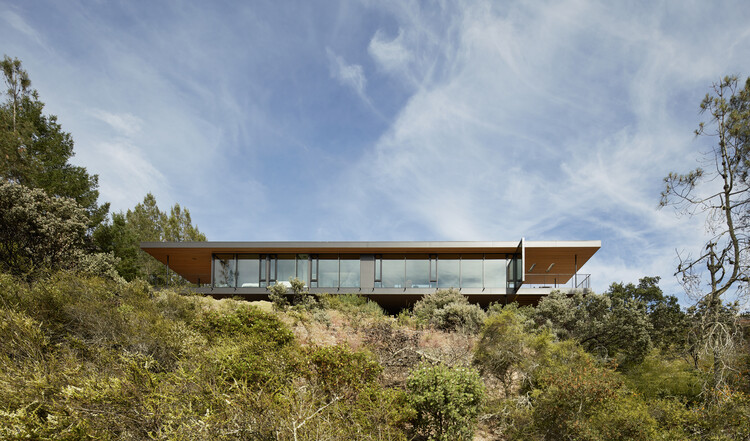
Roofless House / Craig Steely Architecture

Roofless House / Craig Steely Architecture - House Interiors, Facade, HandrailRoofless House / Craig Steely Architecture - House Interiors, Garden, Fence, Facade, HandrailRoofless House / Craig Steely Architecture - House Interiors, Bedroom, Door, Facade, Beam, Table, Chair, BenchRoofless House / Craig Steely Architecture - House Interiors, GardenRoofless House / Craig Steely Architecture - More Images+ 18

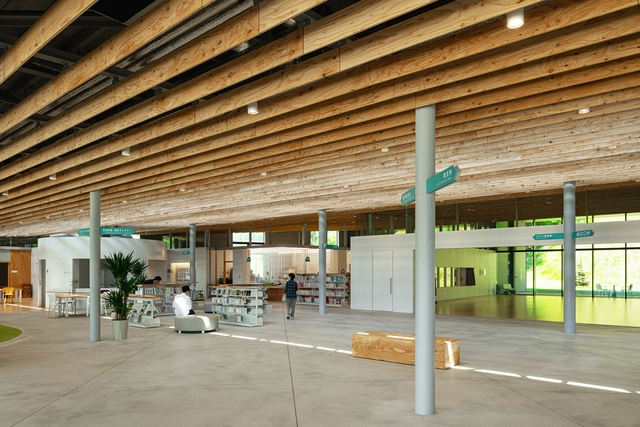
Pingtung Public Library / MAYU architects

Pingtung Public Library / MAYU architects - Exterior Photography, RenovationPingtung Public Library / MAYU architects - Interior Photography, Renovation, FacadePingtung Public Library / MAYU architects - Interior Photography, Renovation, FacadePingtung Public Library / MAYU architects - Interior Photography, Renovation, BeamPingtung Public Library / MAYU architects - More Images+ 48

Pingtung City, Taiwan

The Glass Blocks Duplex / Tal Goldsmith Fish Design Studio

The Glass Blocks Duplex / Tal Goldsmith Fish Design Studio - Interior Photography, Apartment Interiors, FacadeThe Glass Blocks Duplex / Tal Goldsmith Fish Design Studio - Interior Photography, Apartment Interiors, Stairs, Handrail, FacadeThe Glass Blocks Duplex / Tal Goldsmith Fish Design Studio - Interior Photography, Apartment Interiors, Facade, TableThe Glass Blocks Duplex / Tal Goldsmith Fish Design Studio - Interior Photography, Apartment Interiors, Facade, DoorThe Glass Blocks Duplex / Tal Goldsmith Fish Design Studio - More Images+ 20

  • Area Area of this architecture project Area:  200
  • Year Completion year of this architecture project Year:  2021
  • Manufacturers Brands with products used in this architecture project
    Manufacturers:  ETHNICRAFT, Davide Groppi, Delta Light, Living Divani, Marmi Scala, +2

Extension Cultural Center Bottrop / Böll Architekten

Extension Cultural Center Bottrop / Böll Architekten - Exterior Photography, ExtensionExtension Cultural Center Bottrop / Böll Architekten - Exterior Photography, Extension, FacadeExtension Cultural Center Bottrop / Böll Architekten - Exterior Photography, ExtensionExtension Cultural Center Bottrop / Böll Architekten - Interior Photography, Extension, FacadeExtension Cultural Center Bottrop / Böll Architekten - More Images+ 12

Shack in the Rocks / Sean Godsell Architects

Shack in the Rocks / Sean Godsell Architects - Exterior Photography, HousesShack in the Rocks / Sean Godsell Architects - Interior Photography, Houses, Table, ChairShack in the Rocks / Sean Godsell Architects - Exterior Photography, HousesShack in the Rocks / Sean Godsell Architects - Exterior Photography, HousesShack in the Rocks / Sean Godsell Architects - More Images+ 46

GAGA TOAST Bakery / dongqi Design

GAGA TOAST Bakery / dongqi Design - Interior Photography, Restaurant & Bar InteriorsGAGA TOAST Bakery / dongqi Design - Interior Photography, Restaurant & Bar Interiors, KitchenGAGA TOAST Bakery / dongqi Design - Interior Photography, Restaurant & Bar InteriorsGAGA TOAST Bakery / dongqi Design - Interior Photography, Restaurant & Bar InteriorsGAGA TOAST Bakery / dongqi Design - More Images+ 24

  • Architects: dongqi Design
  • Area Area of this architecture project Area:  170
  • Year Completion year of this architecture project Year:  2019
  • Manufacturers Brands with products used in this architecture project
    Manufacturers:  FLOS, Magis, Opendesk, TAI Architecture & Decoration

Shanghai Qingpu Pinghe International School / OPEN Architecture

Shanghai Qingpu Pinghe International School / OPEN Architecture - Exterior Photography, Schools Shanghai Qingpu Pinghe International School / OPEN Architecture - Exterior Photography, Schools , FacadeShanghai Qingpu Pinghe International School / OPEN Architecture - Exterior Photography, Schools Shanghai Qingpu Pinghe International School / OPEN Architecture - Exterior Photography, Schools Shanghai Qingpu Pinghe International School / OPEN Architecture - More Images+ 41