1. ArchDaily
  2. Glass

Glass

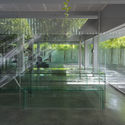
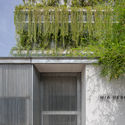
Reconstruction of Yanjiao Campus Library of Central Academy of Fine Arts / 3andwich Design / He Wei Studio

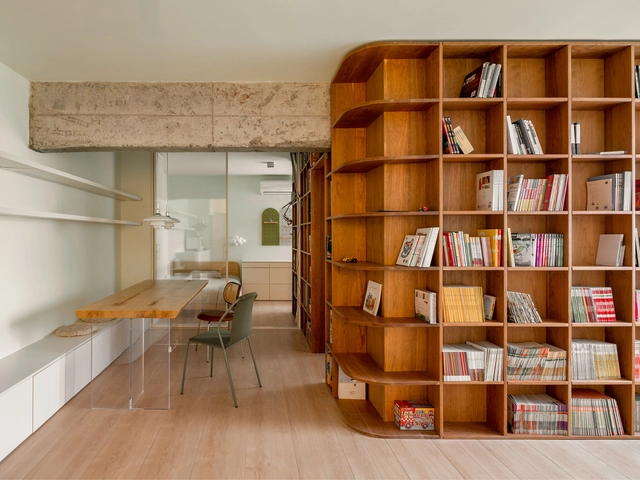
Reconstruction of Yanjiao Campus Library of Central Academy of Fine Arts  / 3andwich Design / He Wei Studio - Interior Photography, Renovation, FacadeReconstruction of Yanjiao Campus Library of Central Academy of Fine Arts  / 3andwich Design / He Wei Studio - Interior Photography, RenovationReconstruction of Yanjiao Campus Library of Central Academy of Fine Arts  / 3andwich Design / He Wei Studio - Interior Photography, RenovationReconstruction of Yanjiao Campus Library of Central Academy of Fine Arts  / 3andwich Design / He Wei Studio - Interior Photography, RenovationReconstruction of Yanjiao Campus Library of Central Academy of Fine Arts  / 3andwich Design / He Wei Studio - More Images+ 21

Langfang, China

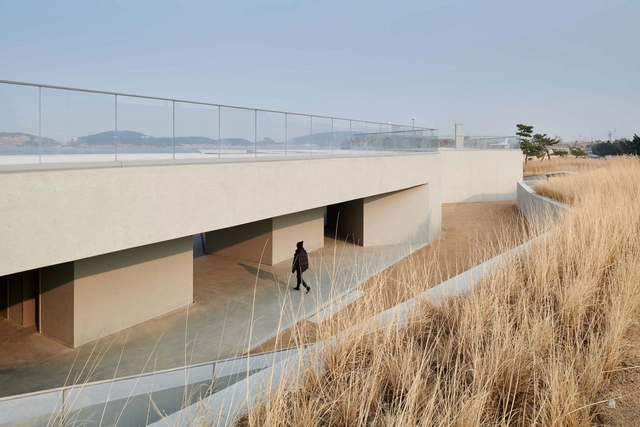
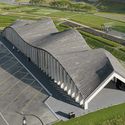
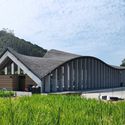
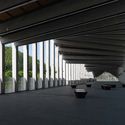
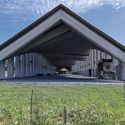
Yinan Library and Archives / 7 Studio of School of Architecture at CAFA

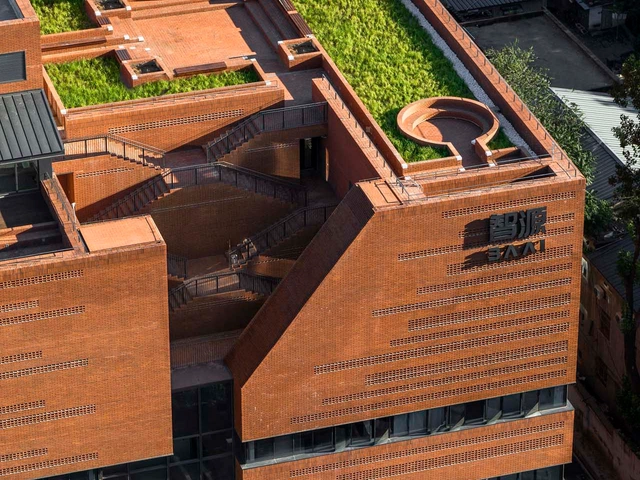
Yinan Library and Archives / 7 Studio of School of Architecture at CAFA - Exterior Photography, Library, FacadeYinan Library and Archives / 7 Studio of School of Architecture at CAFA - Exterior Photography, Library, FacadeYinan Library and Archives / 7 Studio of School of Architecture at CAFA - Exterior Photography, Library, FacadeYinan Library and Archives / 7 Studio of School of Architecture at CAFA - Exterior Photography, Library, FacadeYinan Library and Archives / 7 Studio of School of Architecture at CAFA - More Images+ 25

Linxi, China

Nirmal Farm / Dipen Gada and Associates

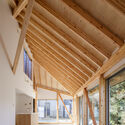
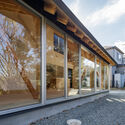
Nirmal Farm / Dipen Gada and Associates - Exterior Photography, Houses, Garden, Door, FacadeNirmal Farm / Dipen Gada and Associates - Interior Photography, Houses, Facade, BeamNirmal Farm / Dipen Gada and Associates - Interior Photography, Houses, Bedroom, Facade, Beam, Lighting, TableNirmal Farm / Dipen Gada and Associates - Interior Photography, Houses, Door, Beam, ChairNirmal Farm / Dipen Gada and Associates - More Images+ 21

Bharuch, India

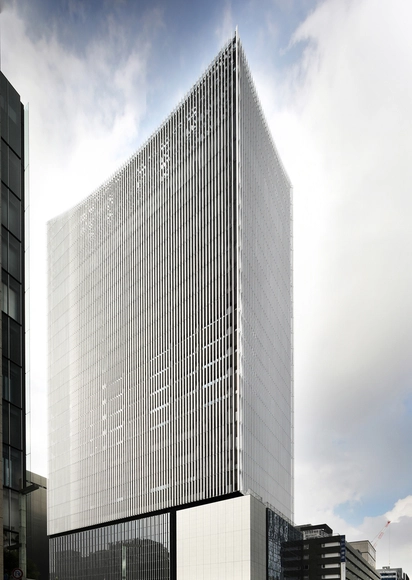
CDB Bank & Minsheng Bank Financial Building / ZHUBO DESIGN

CDB Bank & Minsheng Bank Financial Building / ZHUBO DESIGN - Exterior Photography, BankCDB Bank & Minsheng Bank Financial Building / ZHUBO DESIGN - Exterior Photography, BankCDB Bank & Minsheng Bank Financial Building / ZHUBO DESIGN - Interior Photography, Bank, FacadeCDB Bank & Minsheng Bank Financial Building / ZHUBO DESIGN - Exterior Photography, BankCDB Bank & Minsheng Bank Financial Building / ZHUBO DESIGN - More Images+ 30

Shenzhen, China
  • Architects: ZHUBO DESIGN
  • Area Area of this architecture project Area:  136000
  • Year Completion year of this architecture project Year:  2019
  • Manufacturers Brands with products used in this architecture project
    Manufacturers:  Shen Nanyi Glass, Xinyi Glass

Lacquer Art Experience Pavilion / Atelier QIZAO

Lacquer Art Experience Pavilion / Atelier QIZAO - Exterior Photography, Museums & Exhibit , FacadeLacquer Art Experience Pavilion / Atelier QIZAO - Exterior Photography, Museums & Exhibit , FacadeLacquer Art Experience Pavilion / Atelier QIZAO - Interior Photography, Museums & Exhibit Lacquer Art Experience Pavilion / Atelier QIZAO - Exterior Photography, Museums & Exhibit Lacquer Art Experience Pavilion / Atelier QIZAO - More Images+ 36

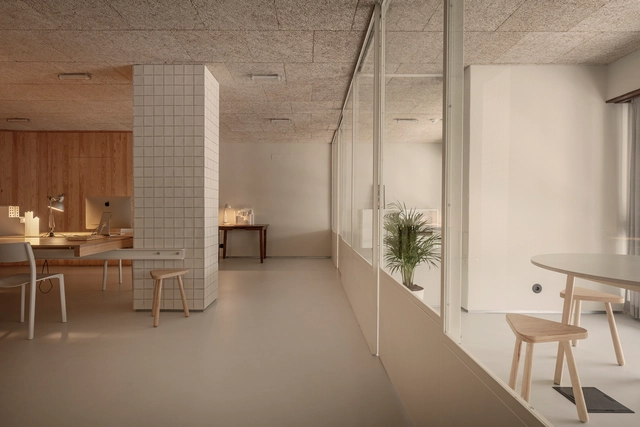
Restructuring of Office Building / M Vilo Bach Architecture

Restructuring of Office Building / M Vilo Bach Architecture - Exterior Photography, RenovationRestructuring of Office Building / M Vilo Bach Architecture - Interior Photography, Renovation, FacadeRestructuring of Office Building / M Vilo Bach Architecture - Interior Photography, Renovation, Door, Facade, ColumnRestructuring of Office Building / M Vilo Bach Architecture - Exterior Photography, RenovationRestructuring of Office Building / M Vilo Bach Architecture - More Images+ 17

Neuhaus Salon / Baukooperative

Neuhaus Salon / Baukooperative - Interior Photography, Town & City Hall, Facade, ArchNeuhaus Salon / Baukooperative - Exterior Photography, Town & City Hall, Arch, FacadeNeuhaus Salon / Baukooperative - Interior Photography, Town & City Hall, Kitchen, ArchNeuhaus Salon / Baukooperative - Exterior Photography, Town & City Hall, Facade, FenceNeuhaus Salon / Baukooperative - More Images+ 15

Weissenbach an der Triesting, Austria

MahaNakhon Tower / Büro Ole Scheeren

MahaNakhon Tower / Büro Ole Scheeren - Exterior Photography, ApartmentsMahaNakhon Tower / Büro Ole Scheeren - Exterior Photography, Apartments, FacadeMahaNakhon Tower / Büro Ole Scheeren - Exterior Photography, ApartmentsMahaNakhon Tower / Büro Ole Scheeren - Exterior Photography, ApartmentsMahaNakhon Tower / Büro Ole Scheeren - More Images+ 11
Khet Sathon, Thailand
  • Architects: Büro Ole Scheeren
  • Area Area of this architecture project Area:  135000
  • Year Completion year of this architecture project Year:  2018

Culture and Sports Center in Xu Shu Guan / ARTS Group

Culture and Sports Center in Xu Shu Guan / ARTS Group - Exterior Photography, Cultural Center, Facade, StairsCulture and Sports Center in Xu Shu Guan / ARTS Group - Exterior Photography, Cultural Center, Facade, Arch, CityscapeCulture and Sports Center in Xu Shu Guan / ARTS Group - Exterior Photography, Cultural Center, Facade, Fence, BeamCulture and Sports Center in Xu Shu Guan / ARTS Group - Exterior Photography, Cultural Center, Facade, CityscapeCulture and Sports Center in Xu Shu Guan / ARTS Group - More Images+ 18

  • Architects: ARTS Group
  • Area Area of this architecture project Area:  32963
  • Year Completion year of this architecture project Year:  2018

Window House / Afshin Khosravian & Associate

Window House / Afshin Khosravian & Associate - Exterior Photography, HousesWindow House / Afshin Khosravian & Associate - Interior Photography, Houses, Door, Table, Chair, LightingWindow House / Afshin Khosravian & Associate - Interior Photography, Houses, Stairs, Handrail, FacadeWindow House / Afshin Khosravian & Associate - Exterior Photography, Houses, FacadeWindow House / Afshin Khosravian & Associate - More Images+ 14

Mashhad, Iran
  • Area Area of this architecture project Area:  665
  • Year Completion year of this architecture project Year:  2019
  • Manufacturers Brands with products used in this architecture project
    Manufacturers:  AutoDesk, 4m, AERMEC, Atashkooh Isfahan stone, Bosch, +4

WELL Living Lab / Superimpose Architecture

La Samaritaine / SANAA + LAGNEAU Architectes + Francois Brugel Architectes Associes + SRA Architectes

La Samaritaine / SANAA + LAGNEAU Architectes + Francois Brugel Architectes Associes + SRA Architectes - Exterior Photography, Retail , FacadeLa Samaritaine / SANAA + LAGNEAU Architectes + Francois Brugel Architectes Associes + SRA Architectes - Interior Photography, Retail La Samaritaine / SANAA + LAGNEAU Architectes + Francois Brugel Architectes Associes + SRA Architectes - Interior Photography, Retail , Stairs, FacadeLa Samaritaine / SANAA + LAGNEAU Architectes + Francois Brugel Architectes Associes + SRA Architectes - Exterior Photography, Retail La Samaritaine / SANAA + LAGNEAU Architectes + Francois Brugel Architectes Associes + SRA Architectes - More Images+ 51

JCD.Office Space / JCD.interior design

JCD.Office Space / JCD.interior design - Exterior Photography, OfficesJCD.Office Space / JCD.interior design - Interior Photography, OfficesJCD.Office Space / JCD.interior design - Interior Photography, OfficesJCD.Office Space / JCD.interior design - Interior Photography, OfficesJCD.Office Space / JCD.interior design - More Images+ 25

Wuxi, China
  • Area Area of this architecture project Area:  200
  • Year Completion year of this architecture project Year:  2021
  • Professionals: MOBAI

Grace House / APOLLO Architects & Associates

Grace House / APOLLO Architects & Associates - Interior Photography, HousesGrace House / APOLLO Architects & Associates - Exterior Photography, Houses, ChairGrace House / APOLLO Architects & Associates - Interior Photography, Houses, Kitchen, Beam, CountertopGrace House / APOLLO Architects & Associates - Interior Photography, Houses, Kitchen, Facade, BeamGrace House / APOLLO Architects & Associates - More Images+ 12

Mitaka, Japan
  • Area Area of this architecture project Area:  106
  • Year Completion year of this architecture project Year:  2021
  • Manufacturers Brands with products used in this architecture project
    Manufacturers:  Galvalume

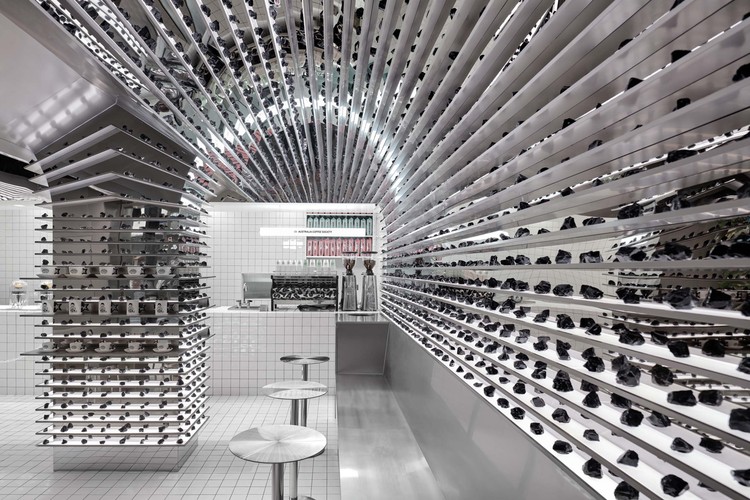
Australia 108 / Fender Katsalidis Architects

Australia 108 / Fender Katsalidis Architects - Exterior Photography, Residential, FacadeAustralia 108 / Fender Katsalidis Architects - Interior Photography, Residential, FacadeAustralia 108 / Fender Katsalidis Architects - Interior Photography, Residential, KitchenAustralia 108 / Fender Katsalidis Architects - Exterior Photography, ResidentialAustralia 108 / Fender Katsalidis Architects - More Images+ 22

Mount Auburn Cemetery / William Rawn Associates

Mount Auburn Cemetery / William Rawn Associates - Exterior Photography, ExtensionMount Auburn Cemetery / William Rawn Associates - Exterior Photography, ExtensionMount Auburn Cemetery / William Rawn Associates - Interior Photography, Extension, Stairs, Facade, HandrailMount Auburn Cemetery / William Rawn Associates - Exterior Photography, Extension, FacadeMount Auburn Cemetery / William Rawn Associates - More Images+ 15

House in Okuike / Tomohiro Hata Architect and Associates

House in Okuike / Tomohiro Hata Architect and Associates - Interior Photography, Houses, Kitchen, CountertopHouse in Okuike / Tomohiro Hata Architect and Associates - Exterior Photography, HousesHouse in Okuike / Tomohiro Hata Architect and Associates - Interior Photography, Houses, FacadeHouse in Okuike / Tomohiro Hata Architect and Associates - Exterior Photography, HousesHouse in Okuike / Tomohiro Hata Architect and Associates - More Images+ 26

Ashiya, Japan

Shenzhen College of International Education / Li Xiaodong Atelier

Shenzhen College of International Education / Li Xiaodong Atelier  - Exterior Photography, UniversityShenzhen College of International Education / Li Xiaodong Atelier  - Exterior Photography, UniversityShenzhen College of International Education / Li Xiaodong Atelier  - Exterior Photography, UniversityShenzhen College of International Education / Li Xiaodong Atelier  - Exterior Photography, UniversityShenzhen College of International Education / Li Xiaodong Atelier  - More Images+ 14

Shenzhen, China