1. ArchDaily
  2. Concrete

Concrete

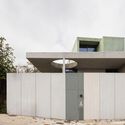
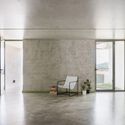
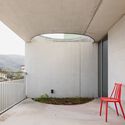
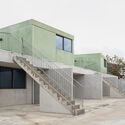
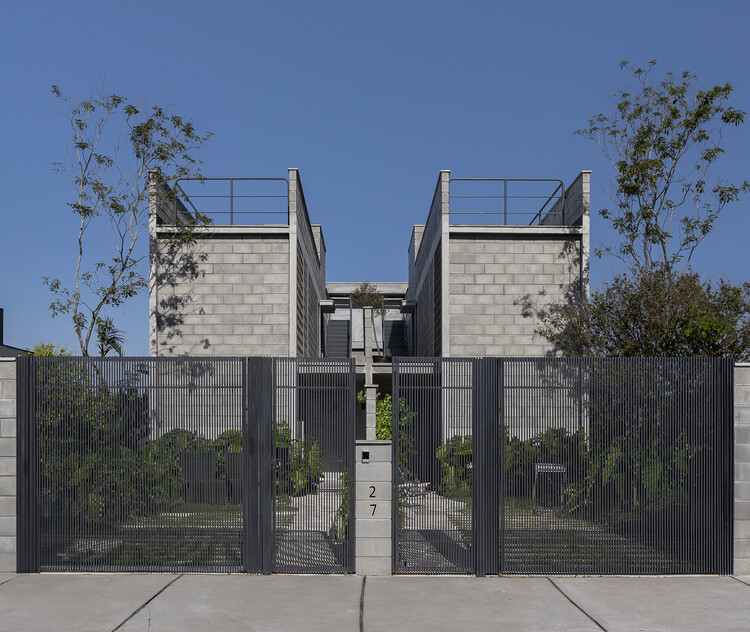
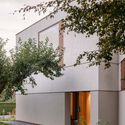
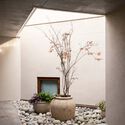
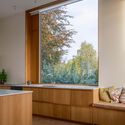
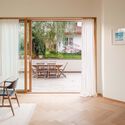
Campeche Houses / Terra e Tuma Arquitetos Associados

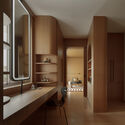
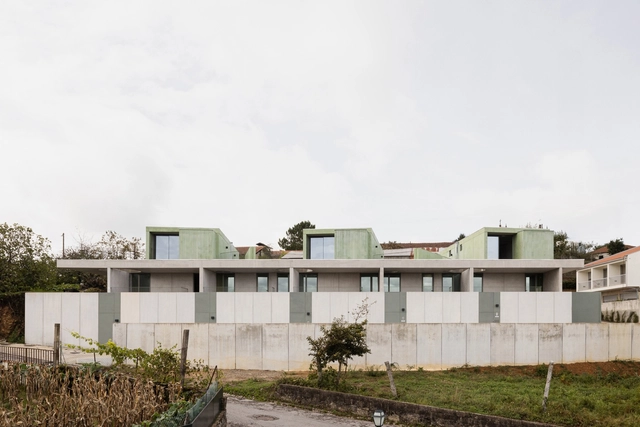
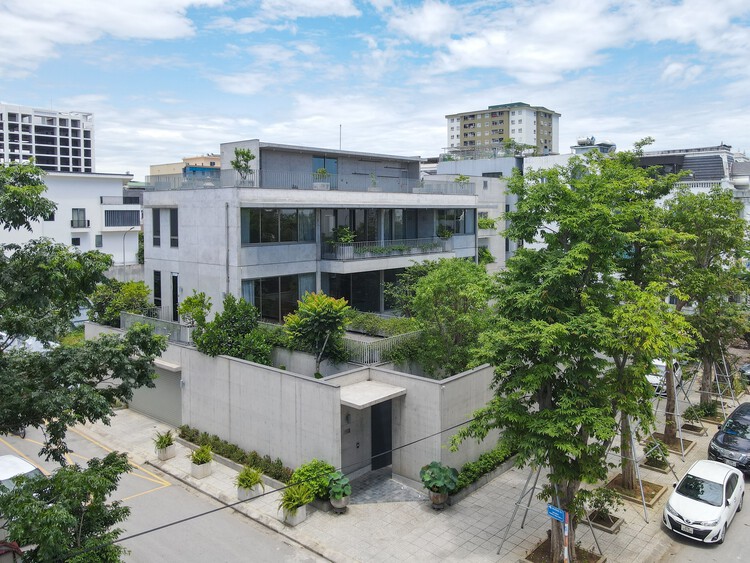
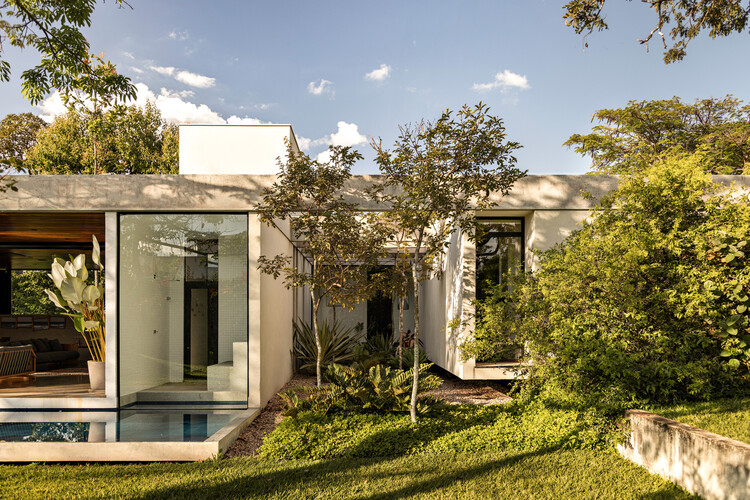
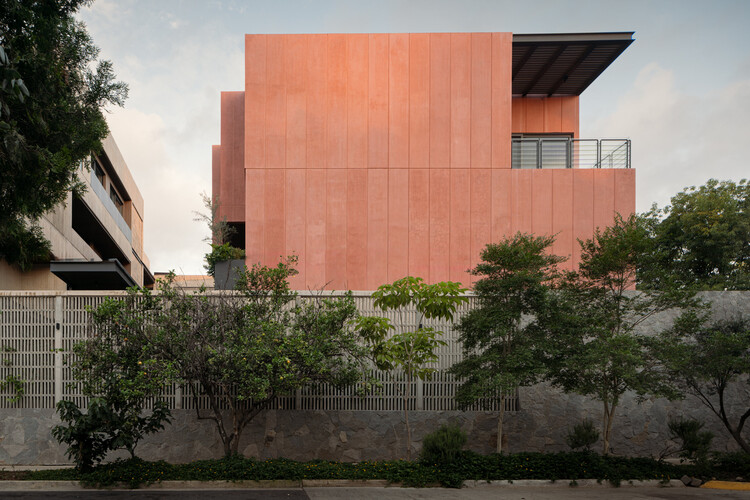
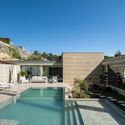
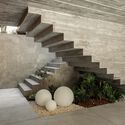
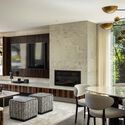
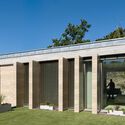
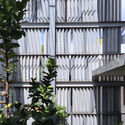
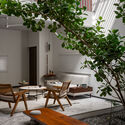
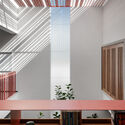
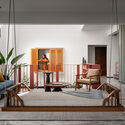
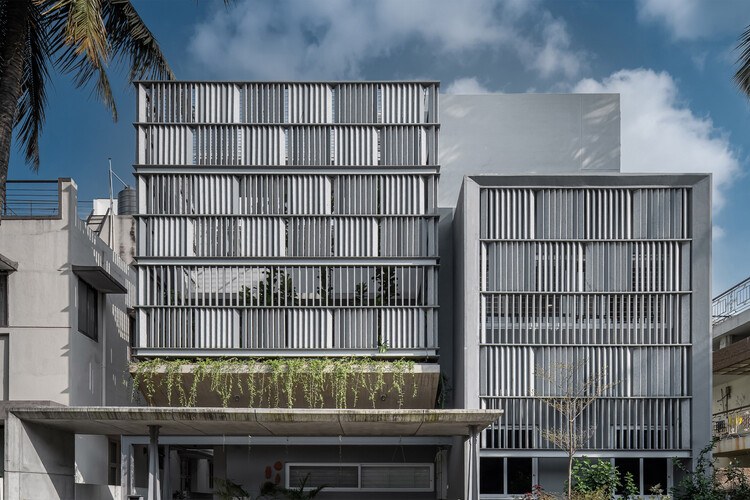
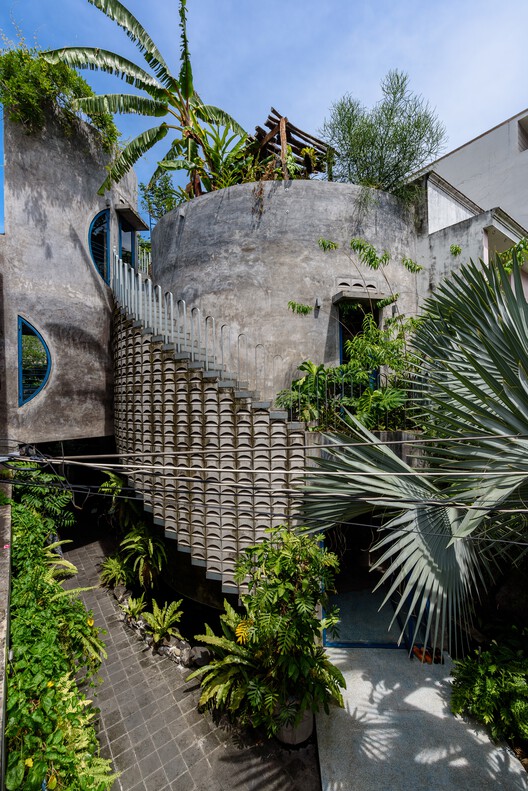
Campeche Houses / Terra e Tuma Arquitetos Associados - Exterior Photography, Houses, CourtyardCampeche Houses / Terra e Tuma Arquitetos Associados - Interior Photography, Houses, ChairCampeche Houses / Terra e Tuma Arquitetos Associados - Interior Photography, Houses, ChairCampeche Houses / Terra e Tuma Arquitetos Associados - Exterior Photography, Houses, Courtyard, BalconyCampeche Houses / Terra e Tuma Arquitetos Associados - More Images+ 10

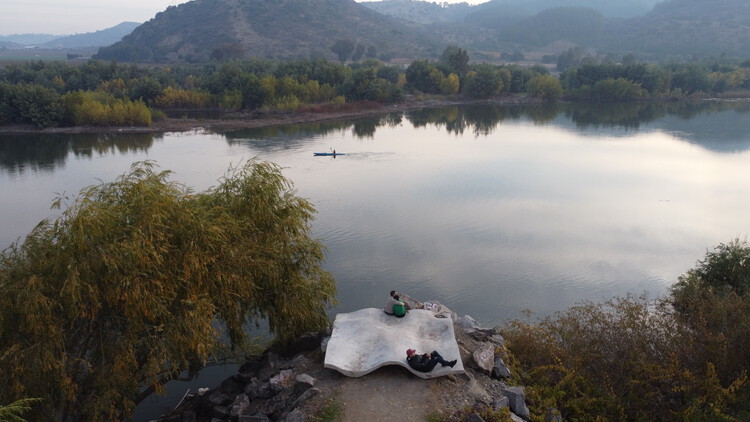
Urban Mantle / Felipe Burgos Villablanca

Urban Mantle / Felipe Burgos Villablanca - Exterior Photography, Installations & StructuresUrban Mantle / Felipe Burgos Villablanca - Exterior Photography, Installations & StructuresUrban Mantle / Felipe Burgos Villablanca - Installations & StructuresUrban Mantle / Felipe Burgos Villablanca - Exterior Photography, Installations & StructuresUrban Mantle / Felipe Burgos Villablanca - More Images+ 22

•
San Javier de Loncomilla, Chile

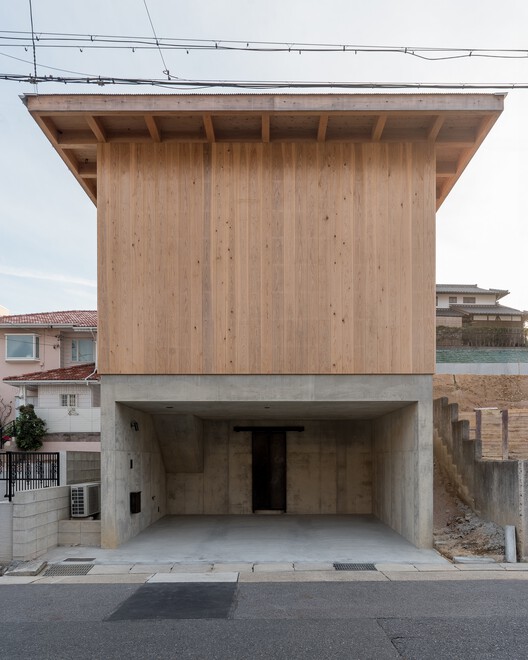
Mikagecho House / Tomoaki Uno Architects

Mikagecho House / Tomoaki Uno Architects - HousesMikagecho House / Tomoaki Uno Architects - HousesMikagecho House / Tomoaki Uno Architects - HousesMikagecho House / Tomoaki Uno Architects - HousesMikagecho House / Tomoaki Uno Architects - More Images+ 29

Dual-Family House / Khuon Studio

Dual-Family House / Khuon Studio - Interior Photography, HousesDual-Family House / Khuon Studio - HousesDual-Family House / Khuon Studio - HousesDual-Family House / Khuon Studio - Exterior Photography, Houses, Balcony, StairsDual-Family House / Khuon Studio - More Images+ 23

RICHAUS / Vari Architects

RICHAUS / Vari Architects - Exterior Photography, Commercial ArchitectureRICHAUS / Vari Architects - Commercial ArchitectureRICHAUS / Vari Architects - Interior Photography, Commercial ArchitectureRICHAUS / Vari Architects - Commercial ArchitectureRICHAUS / Vari Architects - More Images+ 37

  • Architects: Vari Architects
  • Area Area of this architecture project Area:  8000 m²
  • Year Completion year of this architecture project Year:  2024

Pupunha House / Laurent Troost Architectures + Hana Eto Gall Paisagismo

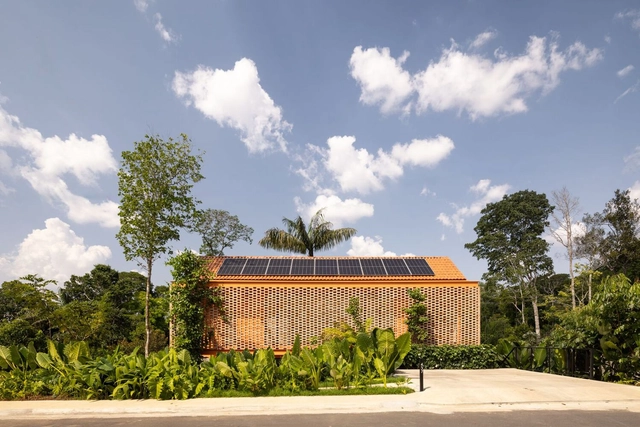
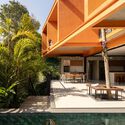
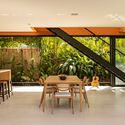
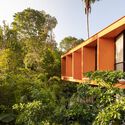
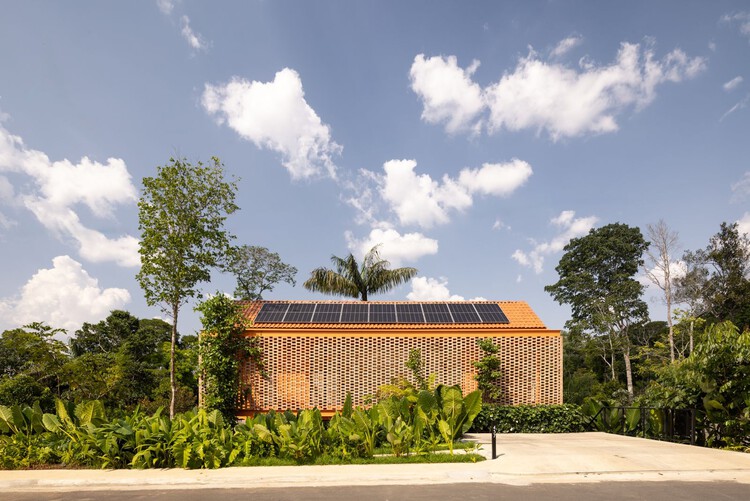
Pupunha House / Laurent Troost Architectures + Hana Eto Gall Paisagismo - Exterior Photography, HousesPupunha House / Laurent Troost Architectures + Hana Eto Gall Paisagismo - Interior Photography, Houses, Deck, Balcony, Stairs, HandrailPupunha House / Laurent Troost Architectures + Hana Eto Gall Paisagismo - Interior Photography, Houses, Table, ChairPupunha House / Laurent Troost Architectures + Hana Eto Gall Paisagismo - Exterior Photography, Houses, BalconyPupunha House / Laurent Troost Architectures + Hana Eto Gall Paisagismo - More Images+ 23

•
Manaus, Brazil

Villa Ris / R21 Arkitekter

Villa Ris / R21 Arkitekter - Exterior Photography, House InteriorsVilla Ris / R21 Arkitekter - Interior Photography, House InteriorsVilla Ris / R21 Arkitekter - Interior Photography, House InteriorsVilla Ris / R21 Arkitekter - Interior Photography, House InteriorsVilla Ris / R21 Arkitekter - More Images+ 13

  • Architects: R21 Arkitekter
  • Area Area of this architecture project Area:  320 m²
  • Year Completion year of this architecture project Year:  2025

HIKARI House / Estudio PK

HIKARI House / Estudio PK - HousesHIKARI House / Estudio PK - Interior Photography, Houses, Kitchen, Lighting, Chair, CountertopHIKARI House / Estudio PK - Interior Photography, Houses, Countertop, ChairHIKARI House / Estudio PK - Exterior Photography, HousesHIKARI House / Estudio PK - More Images+ 25

•
Rincón de Milberg, Argentina
  • Architects: Estudio PK
  • Area Area of this architecture project Area:  420 m²
  • Year Completion year of this architecture project Year:  2026

House 258 / Cornetta Arquitetura

House 258 / Cornetta Arquitetura - HousesHouse 258 / Cornetta Arquitetura - Interior Photography, Houses, Table, Lighting, ChairHouse 258 / Cornetta Arquitetura - Interior Photography, Houses, Bedroom, BedHouse 258 / Cornetta Arquitetura - Exterior Photography, Houses, ForestHouse 258 / Cornetta Arquitetura - More Images+ 15

  • Area Area of this architecture project Area:  515 m²
  • Year Completion year of this architecture project Year:  2024

Casa Nova / TAC Taller Alberto Calleja

Casa Nova / TAC Taller Alberto Calleja - HousesCasa Nova / TAC Taller Alberto Calleja - Exterior Photography, Houses, Stairs, Handrail, BalconyCasa Nova / TAC Taller Alberto Calleja - Exterior Photography, HousesCasa Nova / TAC Taller Alberto Calleja - Exterior Photography, Houses, Deck, Balcony, StairsCasa Nova / TAC Taller Alberto Calleja - More Images+ 24

•
Mazunte, Mexico

Amherst College / Herzog & de Meuron + Sasaki

Amherst College / Herzog & de Meuron + Sasaki - UniversityAmherst College / Herzog & de Meuron + Sasaki - UniversityAmherst College / Herzog & de Meuron + Sasaki - UniversityAmherst College / Herzog & de Meuron + Sasaki - Exterior Photography, UniversityAmherst College / Herzog & de Meuron + Sasaki - More Images+ 20

The expanded Ensemble of the Fondation Beyeler / Atelier Peter Zumthor

The expanded Ensemble of the Fondation Beyeler / Atelier Peter Zumthor - Exterior Photography, Pavilion, GardenThe expanded Ensemble of the Fondation Beyeler / Atelier Peter Zumthor - Exterior Photography, PavilionThe expanded Ensemble of the Fondation Beyeler / Atelier Peter Zumthor - Interior Photography, PavilionThe expanded Ensemble of the Fondation Beyeler / Atelier Peter Zumthor - Interior Photography, Pavilion, BenchThe expanded Ensemble of the Fondation Beyeler / Atelier Peter Zumthor - More Images+ 19

House Beyond the Mango Trees / inLe architects

House Beyond the Mango Trees / inLe architects - Exterior Photography, Houses, GardenHouse Beyond the Mango Trees / inLe architects - Interior Photography, Houses, ChairHouse Beyond the Mango Trees / inLe architects - HousesHouse Beyond the Mango Trees / inLe architects - Interior Photography, HousesHouse Beyond the Mango Trees / inLe architects - More Images+ 26

•
Kannur, India

Fengyuan Residence / Mao, Shen-Chiang Architecture Studio

Fengyuan Residence / Mao, Shen-Chiang Architecture Studio - Interior Photography, Houses, Lighting, ChairFengyuan Residence / Mao, Shen-Chiang Architecture Studio - HousesFengyuan Residence / Mao, Shen-Chiang Architecture Studio - Interior Photography, Houses, KitchenFengyuan Residence / Mao, Shen-Chiang Architecture Studio - Exterior Photography, HousesFengyuan Residence / Mao, Shen-Chiang Architecture Studio - More Images+ 33

•
Taichung, Taiwan

Singelblok / BureauVanEig + INBO

  • Architects: BureauVanEig, INBO
  • Area Area of this architecture project Area:  41500 m²
  • Year Completion year of this architecture project Year:  2025
  • Manufacturers Brands with products used in this architecture project
    Manufacturers:  Riboton

Yaesu Daibiru Office Building / Nikken Sekkei

Yaesu Daibiru Office Building / Nikken Sekkei - Exterior Photography, Office BuildingsYaesu Daibiru Office Building / Nikken Sekkei - Exterior Photography, Office BuildingsYaesu Daibiru Office Building / Nikken Sekkei - Office BuildingsYaesu Daibiru Office Building / Nikken Sekkei - Office BuildingsYaesu Daibiru Office Building / Nikken Sekkei - More Images+ 27

  • Architects: Nikken Sekkei
  • Area Area of this architecture project Area:  22655 m²
  • Year Completion year of this architecture project Year:  2025

Sungui Church Cultural Space (ㅅㄱ) / SML

Sungui Church Cultural Space (ㅅㄱ) / SML - Interior Photography,          ChurchesSungui Church Cultural Space (ㅅㄱ) / SML - Interior Photography,          ChurchesSungui Church Cultural Space (ㅅㄱ) / SML - Interior Photography,          ChurchesSungui Church Cultural Space (ㅅㄱ) / SML - Exterior Photography,          Churches, Facade, DoorSungui Church Cultural Space (ㅅㄱ) / SML - More Images+ 23

  • Architects: SML
  • Area Area of this architecture project Area:  84 m²
  • Year Completion year of this architecture project Year:  2025

Kenitra Socio-Cultural Center / AGA STUDIO

Kenitra Socio-Cultural Center / AGA STUDIO - Cultural CenterKenitra Socio-Cultural Center / AGA STUDIO - Cultural CenterKenitra Socio-Cultural Center / AGA STUDIO - Exterior Photography, Cultural CenterKenitra Socio-Cultural Center / AGA STUDIO - Interior Photography, Cultural Center, GardenKenitra Socio-Cultural Center / AGA STUDIO - More Images+ 28

  • Architects: AGA STUDIO
  • Area Area of this architecture project Area:  3200 m²
  • Year Completion year of this architecture project Year:  2024
  • Manufacturers Brands with products used in this architecture project
    Manufacturers:  Aluminium du Maroc, LUXIO LIGHTING, Tamesna Vert, Vitra