1. ArchDaily
  2. Concrete

Concrete

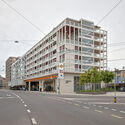
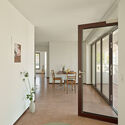
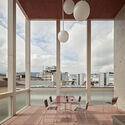
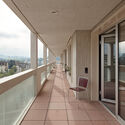
Housing on top of the petrol station / Gut Deubelbeiss Nill Architekten

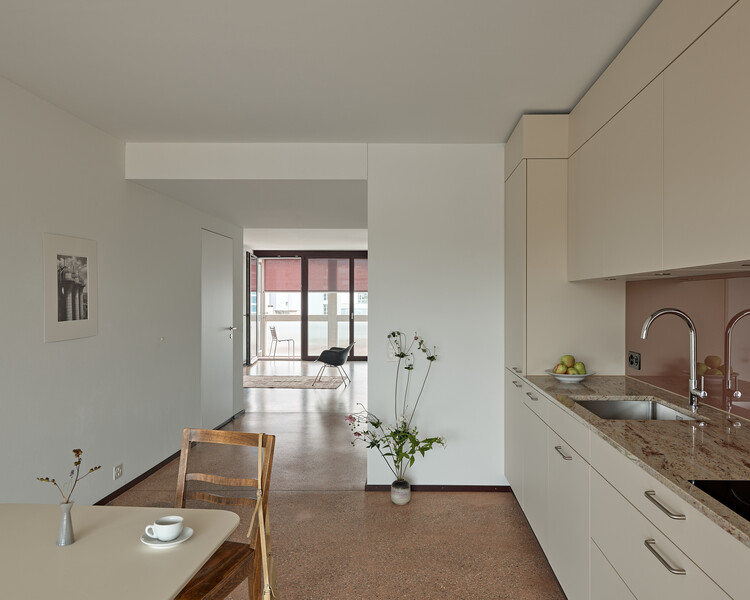
Housing on top of the petrol station / Gut Deubelbeiss Nill Architekten - Exterior Photography, ExtensionHousing on top of the petrol station / Gut Deubelbeiss Nill Architekten - Interior Photography, Extension, DoorHousing on top of the petrol station / Gut Deubelbeiss Nill Architekten - Interior Photography, Extension, ChairHousing on top of the petrol station / Gut Deubelbeiss Nill Architekten - Interior Photography, Extension, BalconyHousing on top of the petrol station / Gut Deubelbeiss Nill Architekten - More Images+ 18
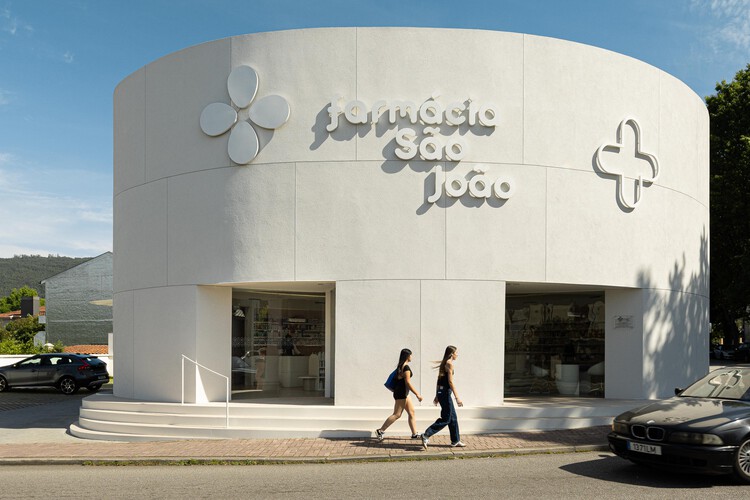
São João Pharmacy / Tsou Arquitectos

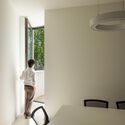
São João Pharmacy / Tsou Arquitectos  - Interior Photography, Pharmacy, KitchenSão João Pharmacy / Tsou Arquitectos  - Interior Photography, Pharmacy, ChairSão João Pharmacy / Tsou Arquitectos  - Interior Photography, PharmacySão João Pharmacy / Tsou Arquitectos  - Interior Photography, PharmacySão João Pharmacy / Tsou Arquitectos  - More Images+ 30

  • Architects: Tsou Arquitectos
  • Area Area of this architecture project Area:  3294 ft²
  • Year Completion year of this architecture project Year:  2026
  • Manufacturers Brands with products used in this architecture project
    Manufacturers:  LX Hausys, Lovetiles, PAVIgreen, Roble Oasis, Secil

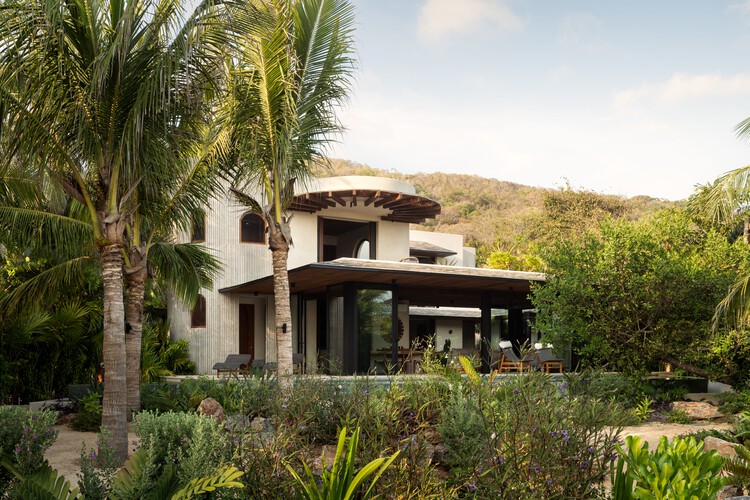
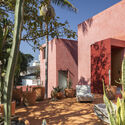
Casa Pura Vida / Zozaya Arquitectos

Casa Pura Vida / Zozaya Arquitectos - Exterior Photography, HousesCasa Pura Vida / Zozaya Arquitectos - HousesCasa Pura Vida / Zozaya Arquitectos - Exterior Photography, Houses, GardenCasa Pura Vida / Zozaya Arquitectos - Interior Photography, HousesCasa Pura Vida / Zozaya Arquitectos - More Images+ 18

•
Troncones, Mexico
  • Architects: Zozaya Arquitectos
  • Area Area of this architecture project Area:  670 m²
  • Year Completion year of this architecture project Year:  2026

Screened Spaces / Studio UF+O

Screened Spaces / Studio UF+O - Exterior Photography, Office Buildings, Balcony, CityscapeScreened Spaces / Studio UF+O - Exterior Photography, Office Buildings, BalconyScreened Spaces / Studio UF+O - Exterior Photography, Office BuildingsScreened Spaces / Studio UF+O - Office BuildingsScreened Spaces / Studio UF+O - More Images+ 24

  • Architects: Studio UF+O
  • Area Area of this architecture project Area:  8600 ft²
  • Year Completion year of this architecture project Year:  2026

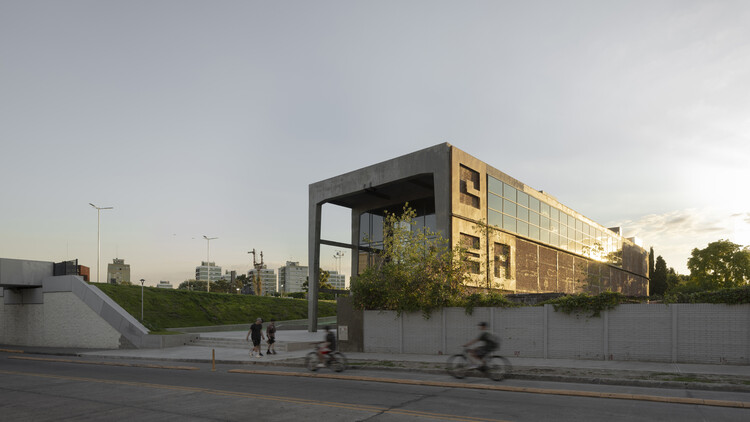
Audiovisual Experimentation Center / Dirección General de Arquitectura + Secretaria de Planificación + Municipalidad de Avellaneda

Audiovisual Experimentation Center / Dirección General de Arquitectura + Secretaria de Planificación + Municipalidad de Avellaneda - Exterior Photography, LearningAudiovisual Experimentation Center / Dirección General de Arquitectura + Secretaria de Planificación + Municipalidad de Avellaneda - Interior Photography, Learning, BeamAudiovisual Experimentation Center / Dirección General de Arquitectura + Secretaria de Planificación + Municipalidad de Avellaneda - Exterior Photography, LearningAudiovisual Experimentation Center / Dirección General de Arquitectura + Secretaria de Planificación + Municipalidad de Avellaneda - LearningAudiovisual Experimentation Center / Dirección General de Arquitectura + Secretaria de Planificación + Municipalidad de Avellaneda - More Images+ 33

•
Avellaneda, Argentina

Casa Ínsula / TANAT + PEMO + Carlos García Noriega

Casa Ínsula / TANAT + PEMO + Carlos García Noriega - Interior Photography, HousesCasa Ínsula / TANAT + PEMO + Carlos García Noriega - Interior Photography, HousesCasa Ínsula / TANAT + PEMO + Carlos García Noriega - HousesCasa Ínsula / TANAT + PEMO + Carlos García Noriega - Interior Photography, HousesCasa Ínsula / TANAT + PEMO + Carlos García Noriega - More Images+ 13

•
Mérida, Mexico

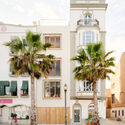
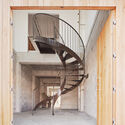
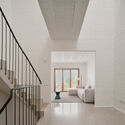
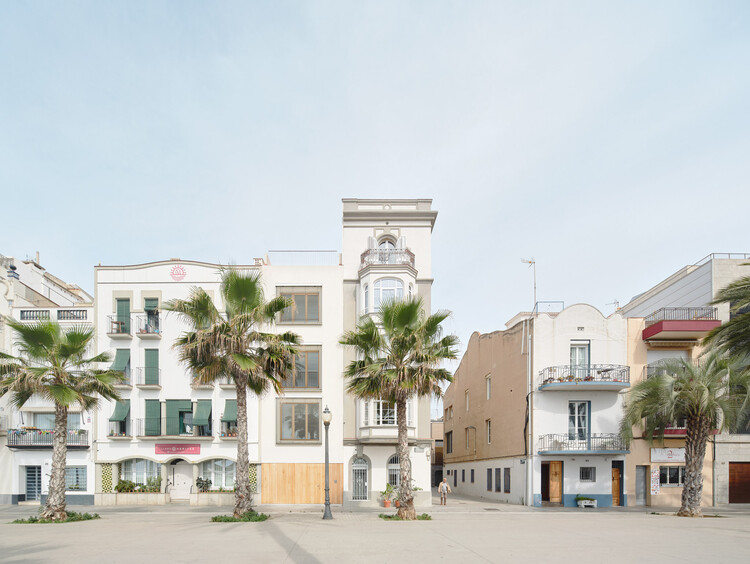
Casa PR21 / Alventosa Morell Arquitectes

Casa PR21 / Alventosa Morell Arquitectes  - Interior Photography, Residential Interiors, Facade, BalconyCasa PR21 / Alventosa Morell Arquitectes  - Residential InteriorsCasa PR21 / Alventosa Morell Arquitectes  - Interior Photography, Residential Interiors, StairsCasa PR21 / Alventosa Morell Arquitectes  - Interior Photography, Residential Interiors, Stairs, HandrailCasa PR21 / Alventosa Morell Arquitectes  - More Images+ 28

  • Area Area of this architecture project Area:  253 m²
  • Year Completion year of this architecture project Year:  2026
  • Manufacturers Brands with products used in this architecture project
    Manufacturers:  MINIM

House in São Paulo / André Vainer Arquitetos

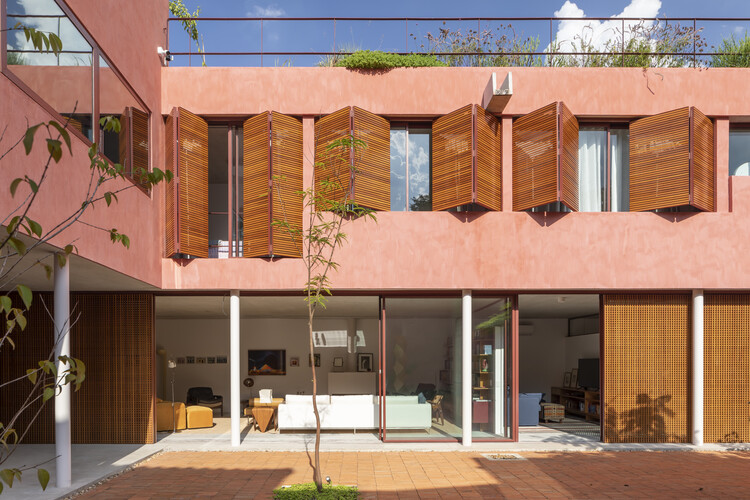
House in São Paulo / André Vainer Arquitetos - Exterior Photography, Houses, CourtyardHouse in São Paulo / André Vainer Arquitetos - Interior Photography, Houses, Table, ChairHouse in São Paulo / André Vainer Arquitetos - HousesHouse in São Paulo / André Vainer Arquitetos - Interior Photography, Houses, ChairHouse in São Paulo / André Vainer Arquitetos - More Images+ 23

•
Alto de Pinheiros, Brazil
  • Area Area of this architecture project Area:  5920 ft²
  • Year Completion year of this architecture project Year:  2023
  • Manufacturers Brands with products used in this architecture project
    Manufacturers:  Coral, Deca, FÓRMICA BRASIL, REKA

Private house in La Claye / atelier iso architectes

•
La Bretonnière-la-Claye, France

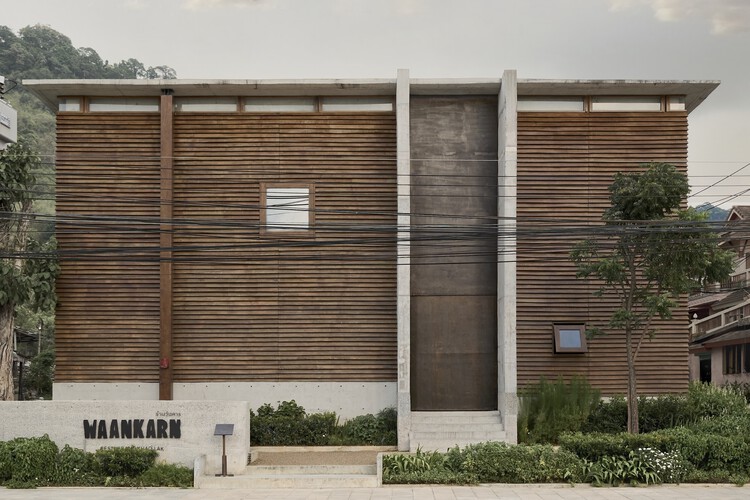
Waankarn Restaurant / Studio Locomotive

Waankarn Restaurant / Studio Locomotive - Community Waankarn Restaurant / Studio Locomotive - Community Waankarn Restaurant / Studio Locomotive - Community Waankarn Restaurant / Studio Locomotive - Community Waankarn Restaurant / Studio Locomotive - More Images+ 16

  • Architects: Studio Locomotive
  • Area Area of this architecture project Area:  704 m²
  • Year Completion year of this architecture project Year:  2025

H1 House / Genovesi Arquitectos

H1 House / Genovesi Arquitectos - HousesH1 House / Genovesi Arquitectos - Interior Photography, HousesH1 House / Genovesi Arquitectos - Exterior Photography, HousesH1 House / Genovesi Arquitectos - HousesH1 House / Genovesi Arquitectos - More Images+ 27

•
San Rafael, Argentina
  • Area Area of this architecture project Area:  450 m²
  • Year Completion year of this architecture project Year:  2026
  • Manufacturers Brands with products used in this architecture project
    Manufacturers:  FV, Hierrosan , Hipercerámico , Johnson Amoblamientos , Saez

Porfirio Building / ViGa Arquitectos

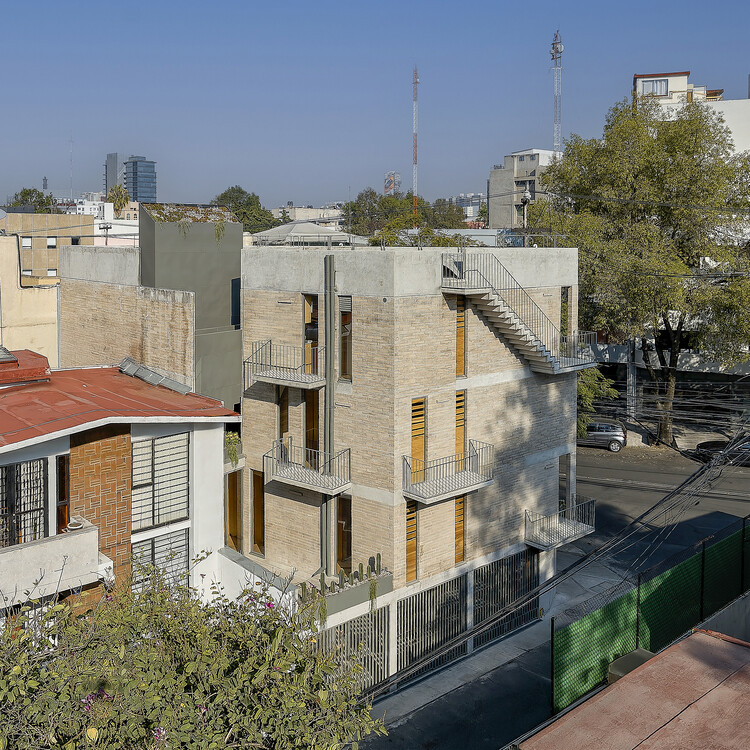
Porfirio Building / ViGa Arquitectos - ApartmentsPorfirio Building / ViGa Arquitectos - ApartmentsPorfirio Building / ViGa Arquitectos - ApartmentsPorfirio Building / ViGa Arquitectos - Exterior Photography, Apartments, BalconyPorfirio Building / ViGa Arquitectos - More Images+ 18

•
Ciudad de México, Mexico
  • Architects: ViGa Arquitectos
  • Area Area of this architecture project Area:  460 m²
  • Year Completion year of this architecture project Year:  2025
  • Manufacturers Brands with products used in this architecture project
    Manufacturers:  Cristales, Estructura Concreto, Grupo Joben, Madera general

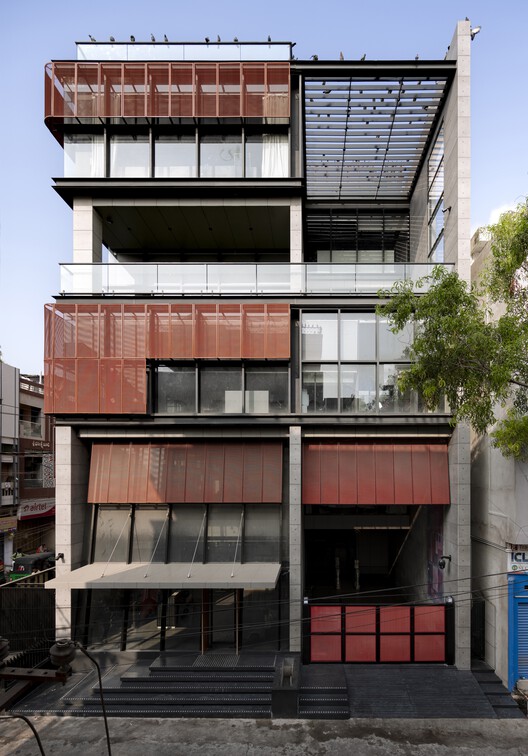
The House of Thirds / Architects Collaborative

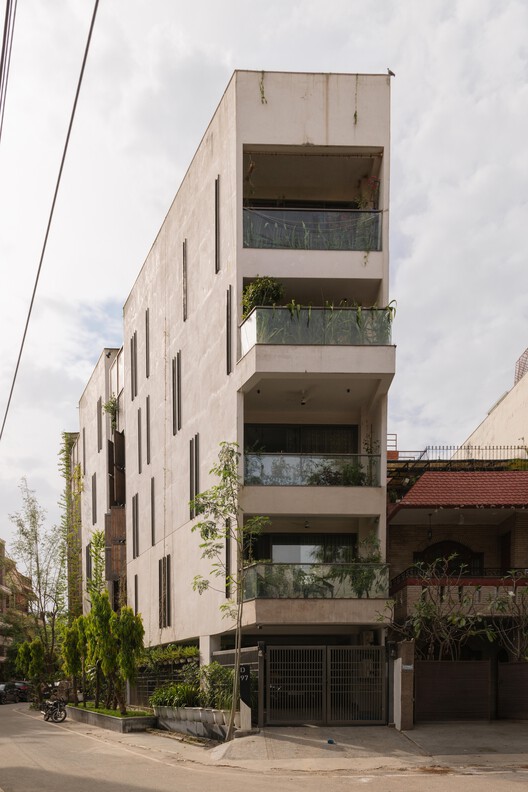
The House of Thirds / Architects Collaborative - HousesThe House of Thirds / Architects Collaborative - HousesThe House of Thirds / Architects Collaborative - Interior Photography, Houses, Lighting, ChairThe House of Thirds / Architects Collaborative - Interior Photography, Houses, LightingThe House of Thirds / Architects Collaborative - More Images+ 33

•
New Delhi, India
  • Area Area of this architecture project Area:  1100 m²
  • Year Completion year of this architecture project Year:  2025
  • Manufacturers Brands with products used in this architecture project
    Manufacturers:  Elite Studio, Kaara Decor, Kohler, Mitsubishi, Schindler

Oratory Chapel / S-AR

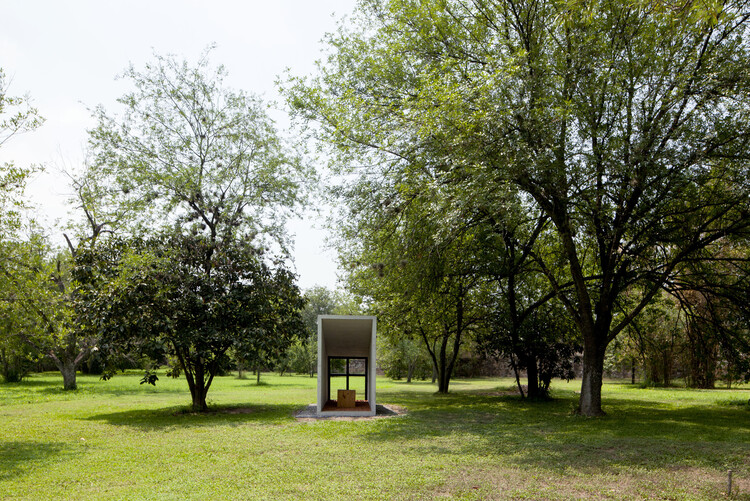
Oratory Chapel / S-AR - Exterior Photography, ChapelOratory Chapel / S-AR - ChapelOratory Chapel / S-AR - Exterior Photography, ChapelOratory Chapel / S-AR - Exterior Photography, ChapelOratory Chapel / S-AR - More Images+ 11

  • Architects: S-AR
  • Area Area of this architecture project Area:  5 m²
  • Year Completion year of this architecture project Year:  2024

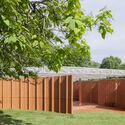
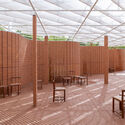
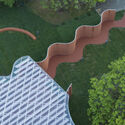
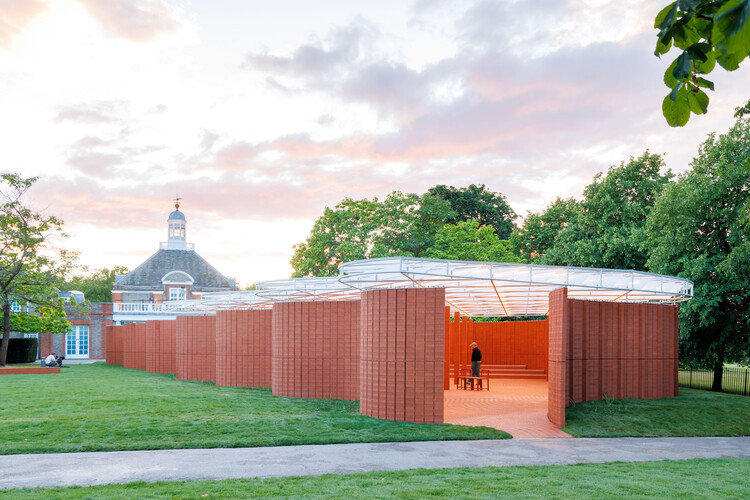
Serpentine Pavillion 2026 / LANZA Atelier

Serpentine Pavillion 2026 / LANZA Atelier - Public ArchitectureSerpentine Pavillion 2026 / LANZA Atelier - Public ArchitectureSerpentine Pavillion 2026 / LANZA Atelier - Interior Photography, Public ArchitectureSerpentine Pavillion 2026 / LANZA Atelier - Exterior Photography, Public Architecture, GardenSerpentine Pavillion 2026 / LANZA Atelier - More Images+ 15

  • Architects: LANZA Atelier
  • Area Area of this architecture project Area:  279 m²
  • Year Completion year of this architecture project Year:  2026

Linha House / Ricardo Azevedo Arquitecto

Linha House / Ricardo Azevedo Arquitecto - Interior Photography, Houses, ChairLinha House / Ricardo Azevedo Arquitecto - Interior Photography, Houses, Kitchen, Lighting, Chair, TableLinha House / Ricardo Azevedo Arquitecto - Exterior Photography, HousesLinha House / Ricardo Azevedo Arquitecto - Interior Photography, Houses, Table, Chair, LightingLinha House / Ricardo Azevedo Arquitecto - More Images+ 26

•
Braga, Portugal
  • Area Area of this architecture project Area:  6803 ft²
  • Year Completion year of this architecture project Year:  2025
  • Manufacturers Brands with products used in this architecture project
    Manufacturers:  Tom Dixon, A-emotional light, ASM Taps, Arte Internacional, Dedar, +2

The Inner Court House / Plus Idea Studio

The Inner Court House / Plus Idea Studio - Exterior Photography, HousesThe Inner Court House / Plus Idea Studio - HousesThe Inner Court House / Plus Idea Studio - Interior Photography, Houses, Bedroom, Lighting, BedThe Inner Court House / Plus Idea Studio - Interior Photography, HousesThe Inner Court House / Plus Idea Studio - More Images+ 24

•
Phan Rang, Vietnam
  • Architects: Plus Idea Studio
  • Area Area of this architecture project Area:  250 m²
  • Year Completion year of this architecture project Year:  2025

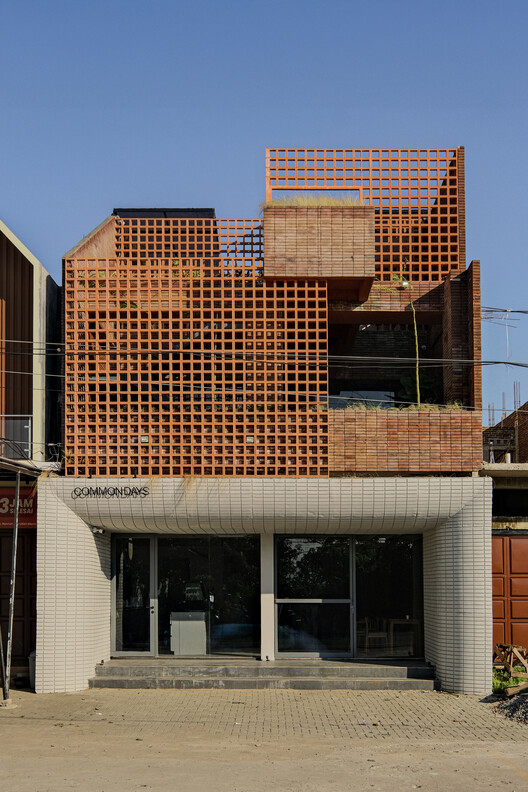
Common Days Cafe / INS Studio

Common Days Cafe / INS Studio - Interior Photography, Coffee Shop, ChairCommon Days Cafe / INS Studio - Interior Photography, Coffee ShopCommon Days Cafe / INS Studio - Coffee ShopCommon Days Cafe / INS Studio - Exterior Photography, Coffee Shop, FenceCommon Days Cafe / INS Studio - More Images+ 20

•
Kecamatan Turikale, Indonesia
  • Architects: INS Studio
  • Area Area of this architecture project Area:  269 m²
  • Year Completion year of this architecture project Year:  2025
  • Manufacturers Brands with products used in this architecture project
    Manufacturers:  Toto, Dekkson, Jaya Board