1. ArchDaily
  2. Concrete

Concrete

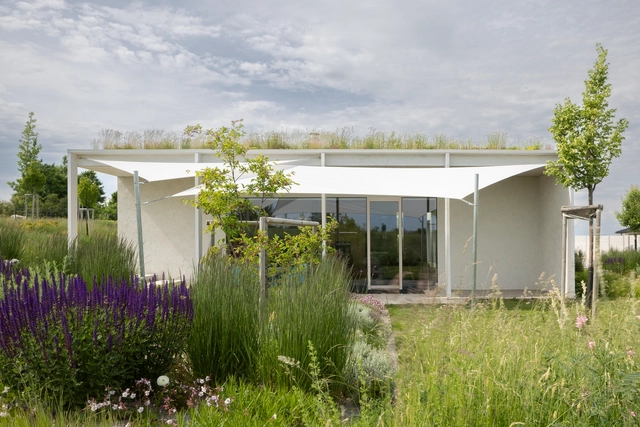
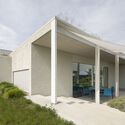
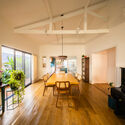
Rdom 2 House / Šercel Švec

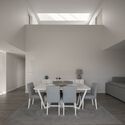
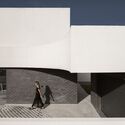
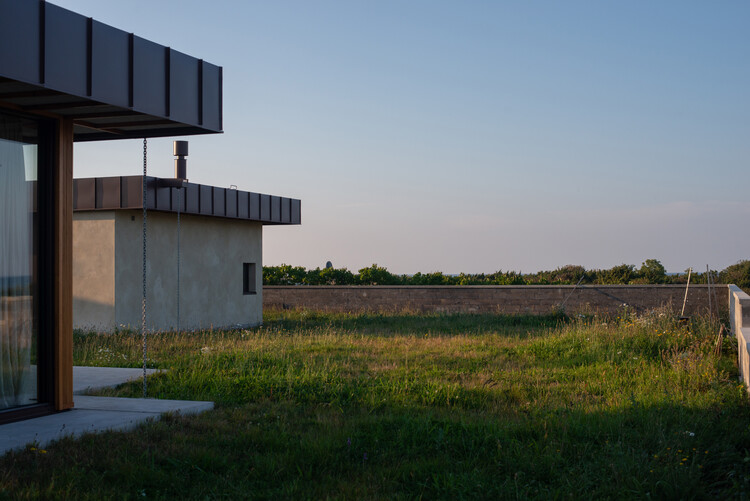
Rdom 2 House / Šercel Švec - Exterior Photography, Houses, GardenRdom 2 House / Šercel Švec - Interior Photography, HousesRdom 2 House / Šercel Švec - Interior Photography, Houses, ChairRdom 2 House / Šercel Švec - HousesRdom 2 House / Šercel Švec - More Images+ 44

  • Architects: Šercel Švec
  • Area Area of this architecture project Area:  266 m²
  • Manufacturers Brands with products used in this architecture project
    Manufacturers:  Stora Enso, Baumit, Janosik Okna

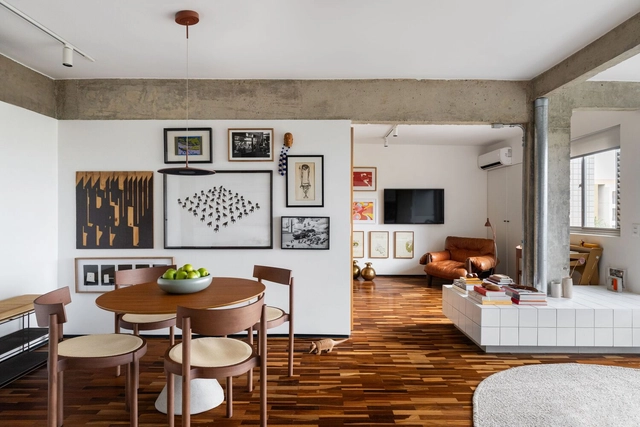
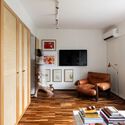
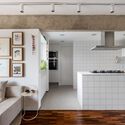
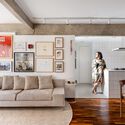
Sara Apartment / BLOCO Arquitetos

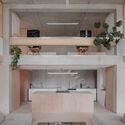
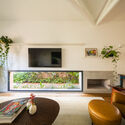
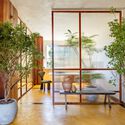
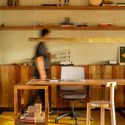
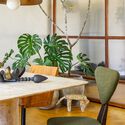
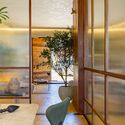
Sara Apartment / BLOCO Arquitetos - Interior Photography, Renovation, Table, Lighting, ChairSara Apartment / BLOCO Arquitetos - Interior Photography, Renovation, LightingSara Apartment / BLOCO Arquitetos - Interior Photography, Renovation, Kitchen, Lighting, Countertop, Table, ChairSara Apartment / BLOCO Arquitetos - Interior Photography, Renovation, Table, Lighting, ChairSara Apartment / BLOCO Arquitetos - More Images+ 16

  • Architects: BLOCO Arquitetos
  • Area Area of this architecture project Area:  68 m²
  • Year Completion year of this architecture project Year:  2023

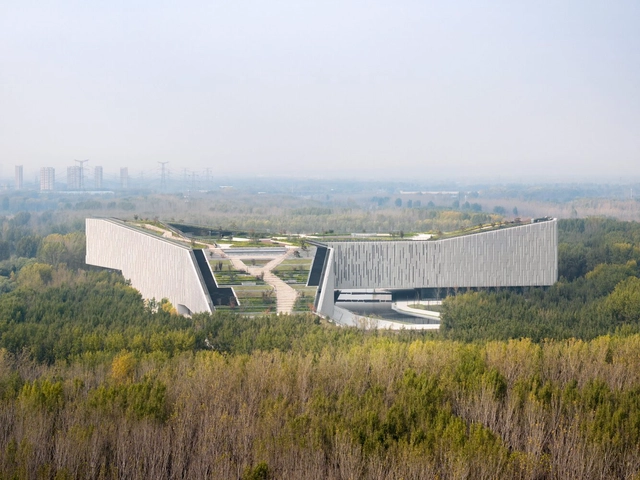
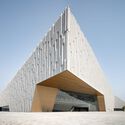
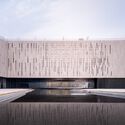
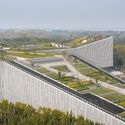
Yellow River National Museum Building and Park / gmp Architects

Yellow River National Museum Building and Park / gmp Architects - MuseumYellow River National Museum Building and Park / gmp Architects - Exterior Photography, MuseumYellow River National Museum Building and Park / gmp Architects - Exterior Photography, MuseumYellow River National Museum Building and Park / gmp Architects - Exterior Photography, MuseumYellow River National Museum Building and Park / gmp Architects - More Images+ 13

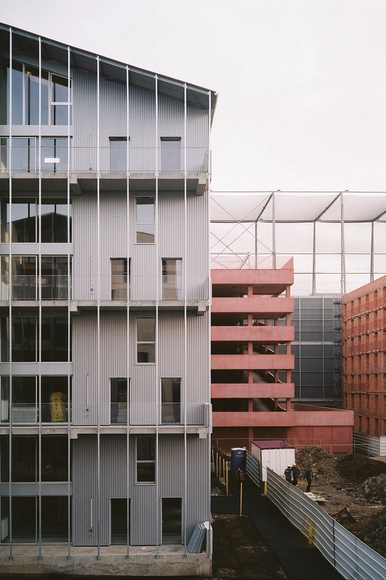
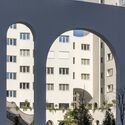
Volumes Capables Collective Housing / A6A

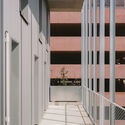
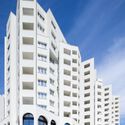
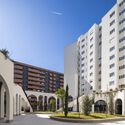
Volumes Capables Collective Housing / A6A - Exterior Photography, Buildings, Facade, BalconyVolumes Capables Collective Housing / A6A - Interior Photography, Buildings, BalconyVolumes Capables Collective Housing / A6A - BuildingsVolumes Capables Collective Housing / A6A - BuildingsVolumes Capables Collective Housing / A6A - More Images+ 24

  • Architects: A6A

Refuge House / Goiva

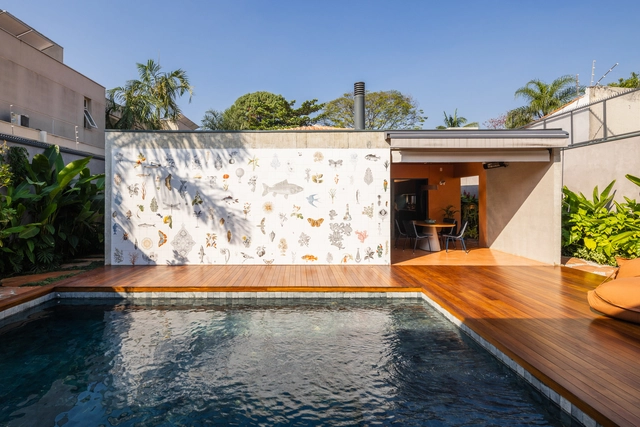
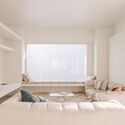
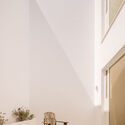
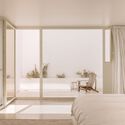
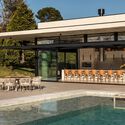
Refuge House / Goiva - Exterior Photography, HousesRefuge House / Goiva - Exterior Photography, Houses, CourtyardRefuge House / Goiva - Interior Photography, Houses, Lighting, Table, ChairRefuge House / Goiva - Interior Photography, Houses, LightingRefuge House / Goiva - More Images+ 27

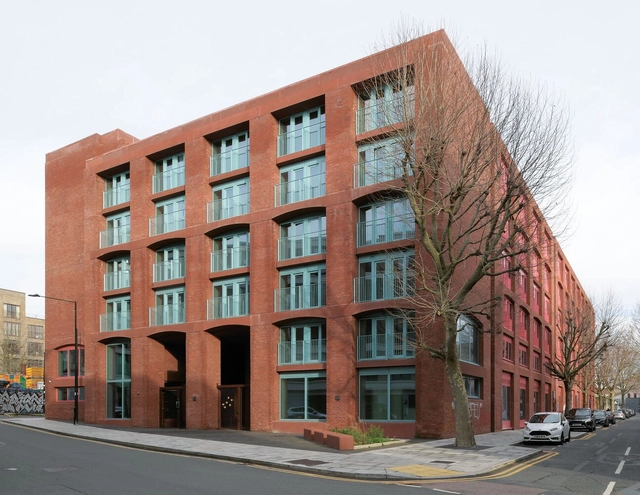
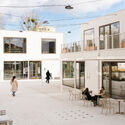
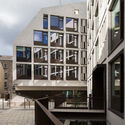
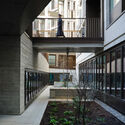
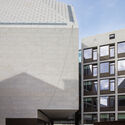
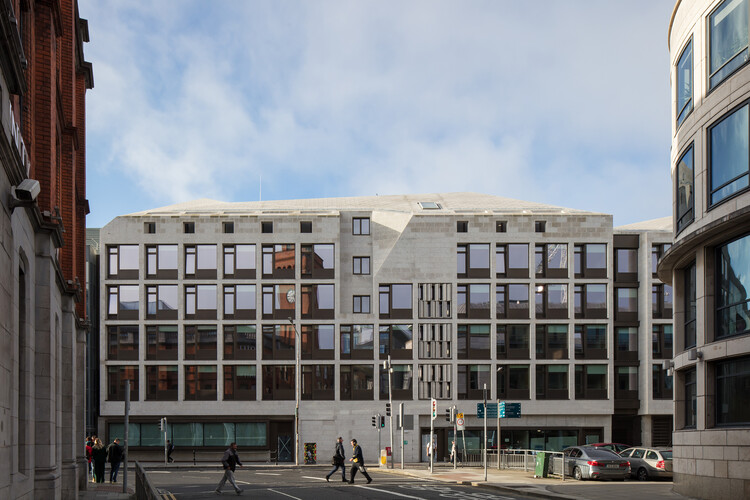
Fish Island Mix-Use Building University of Arts London / Henley Halebrown

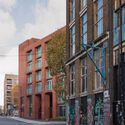
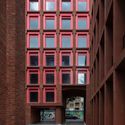
Fish Island Mix-Use Building University of Arts London / Henley Halebrown - Exterior Photography, Dorms, FacadeFish Island Mix-Use Building University of Arts London / Henley Halebrown - Exterior Photography, Dorms, FacadeFish Island Mix-Use Building University of Arts London / Henley Halebrown - Interior Photography, DormsFish Island Mix-Use Building University of Arts London / Henley Halebrown - Interior Photography, DormsFish Island Mix-Use Building University of Arts London / Henley Halebrown - More Images+ 23

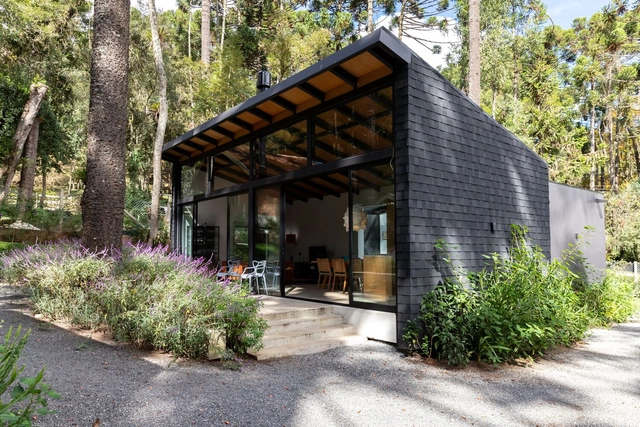
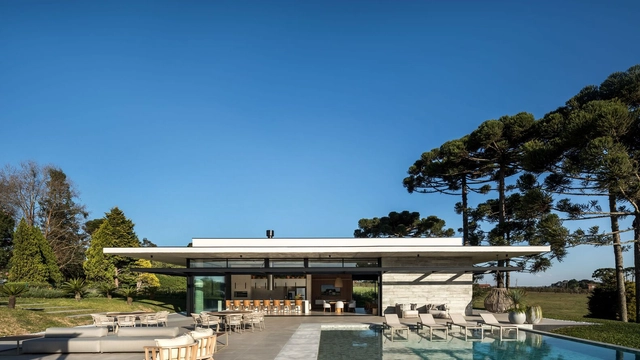
Araucarias House / ARKITITO Arquitetura

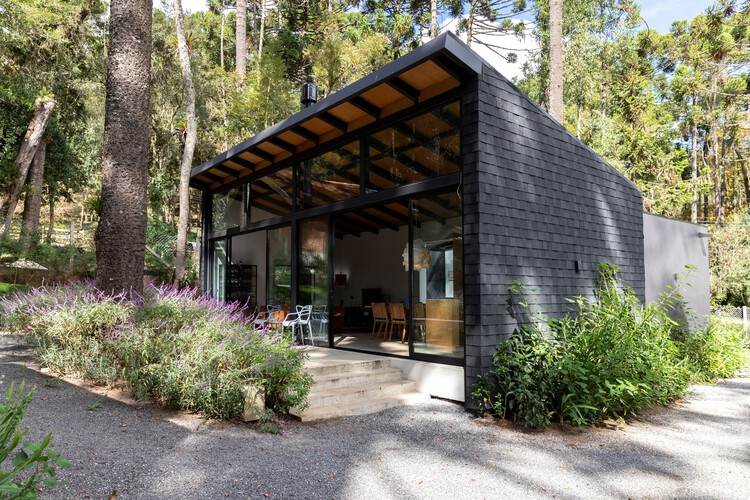
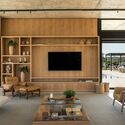
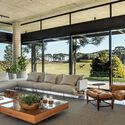
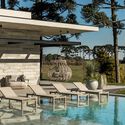
Araucarias House / ARKITITO Arquitetura - Exterior Photography, Houses, Patio, BeamAraucarias House / ARKITITO Arquitetura - Interior Photography, Houses, Beam, Lighting, ChairAraucarias House / ARKITITO Arquitetura - Interior Photography, Houses, Lighting, ChairAraucarias House / ARKITITO Arquitetura - Exterior Photography, HousesAraucarias House / ARKITITO Arquitetura - More Images+ 48

•
Campos do Jordão, Brazil
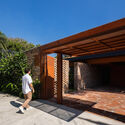
  • Area Area of this architecture project Area:  1895 ft²
  • Year Completion year of this architecture project Year:  2024
  • Manufacturers Brands with products used in this architecture project
    Manufacturers:  Ikea

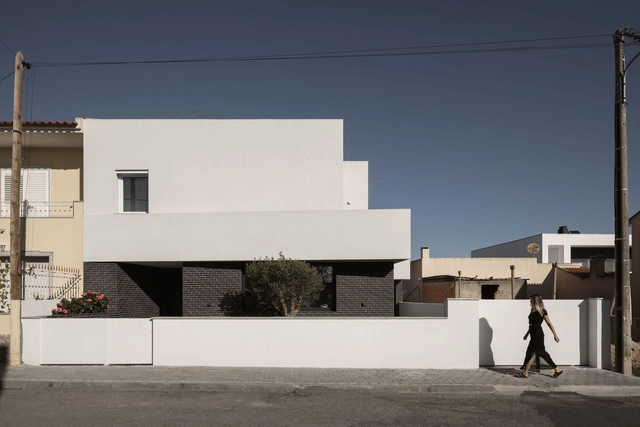
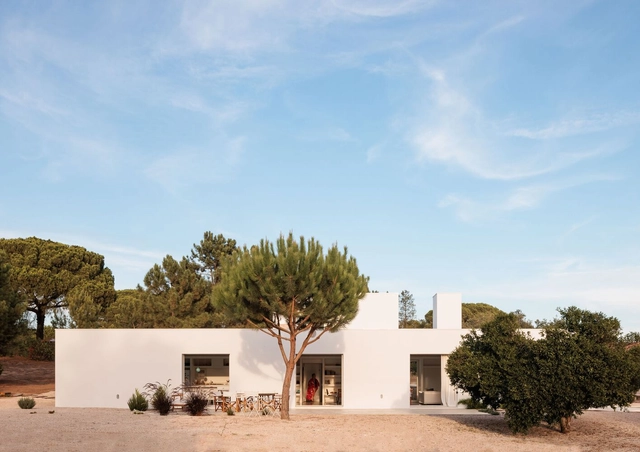
House Pinhal Conde da Cunha / Estúdio AMATAM
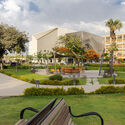
House Pinhal Conde da Cunha / Estúdio AMATAM - HousesHouse Pinhal Conde da Cunha / Estúdio AMATAM - Interior Photography, Houses, StairsHouse Pinhal Conde da Cunha / Estúdio AMATAM - Interior Photography, Houses, Table, ChairHouse Pinhal Conde da Cunha / Estúdio AMATAM - Exterior Photography, HousesHouse Pinhal Conde da Cunha / Estúdio AMATAM - More Images+ 23

•
Amora, Portugal
  • Architects: Estúdio AMATAM
  • Area Area of this architecture project Area:  170 m²
  • Year Completion year of this architecture project Year:  2023
  • Manufacturers Brands with products used in this architecture project
    Manufacturers:  ARTEBEL, Cerâmica Vale da Gândara, Roca, Secil

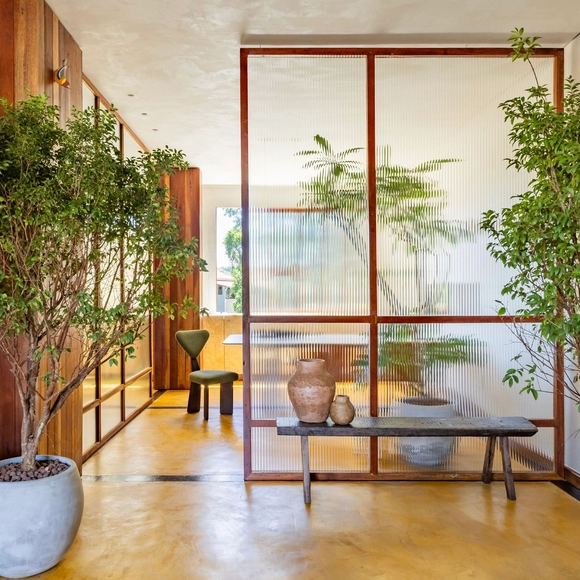
L-ARA Office / L-ARA Arquitetura

L-ARA Office / L-ARA Arquitetura - Interior Photography, Office BuildingsL-ARA Office / L-ARA Arquitetura - Interior Photography, Office Buildings, Kitchen, Table, Lighting, ChairL-ARA Office / L-ARA Arquitetura - Interior Photography, Office BuildingsL-ARA Office / L-ARA Arquitetura - Interior Photography, Office Buildings, Lighting, ChairL-ARA Office / L-ARA Arquitetura - More Images+ 18

  • Architects: L-ARA Arquitetura
  • Area Area of this architecture project Area:  70 m²
  • Year Completion year of this architecture project Year:  2024
  • Manufacturers Brands with products used in this architecture project
    Manufacturers:  Atelier Gustavo Bittencourt, Ateliê Curral da Cor, Divinas Gerais, Eliana Maia, Estúdio Trindade, +5

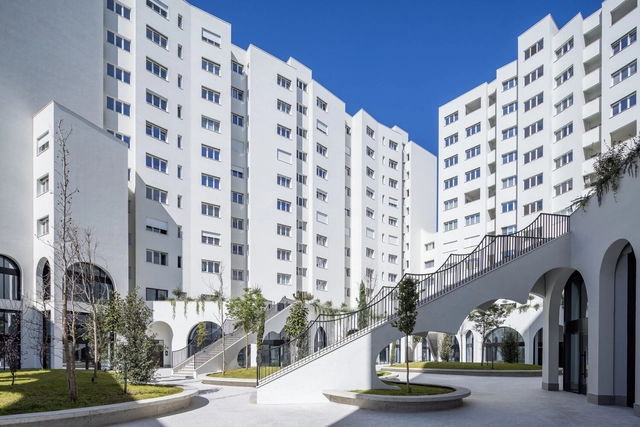
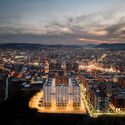
River Residence Tirana / Davide Macullo Architects

River Residence Tirana / Davide Macullo Architects - Residential ArchitectureRiver Residence Tirana / Davide Macullo Architects - Residential ArchitectureRiver Residence Tirana / Davide Macullo Architects - Residential ArchitectureRiver Residence Tirana / Davide Macullo Architects - Exterior Photography, Residential Architecture, CityscapeRiver Residence Tirana / Davide Macullo Architects - More Images+ 20

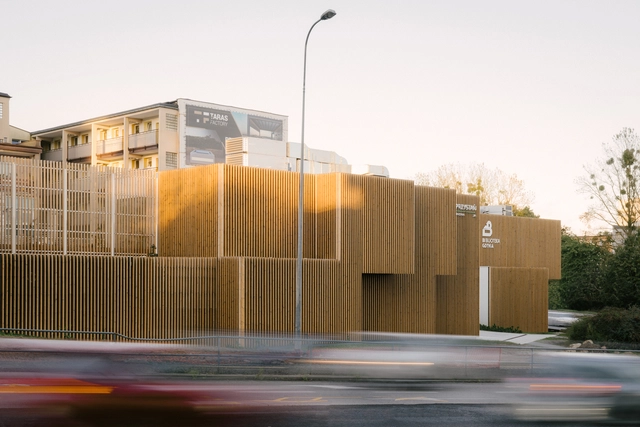
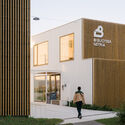
Widna Haven Community Center and Library / PB STUDIO + studiomania + IPA Ipreferanalog

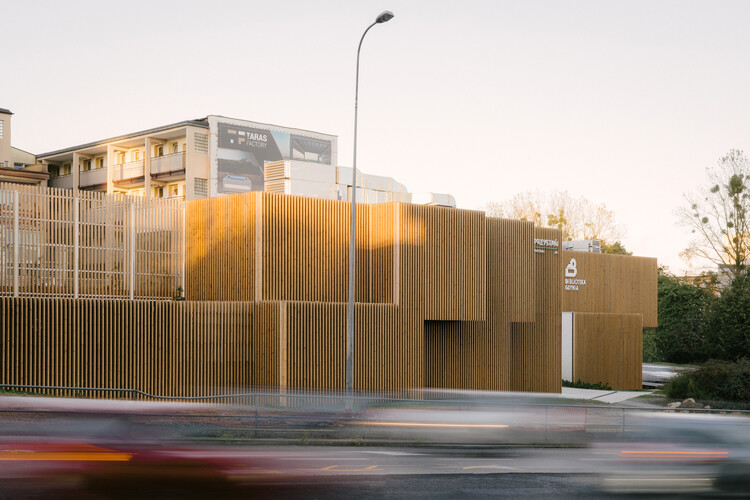
Widna Haven Community Center and Library / PB STUDIO + studiomania + IPA Ipreferanalog - Exterior Photography, Community CenterWidna Haven Community Center and Library / PB STUDIO + studiomania + IPA Ipreferanalog - Exterior Photography, Community CenterWidna Haven Community Center and Library / PB STUDIO + studiomania + IPA Ipreferanalog - Interior Photography, Community CenterWidna Haven Community Center and Library / PB STUDIO + studiomania + IPA Ipreferanalog - Exterior Photography, Community CenterWidna Haven Community Center and Library / PB STUDIO + studiomania + IPA Ipreferanalog - More Images+ 26

Sinalefa Performing Arts Studio / Jorge Ramirez

Sinalefa Performing Arts Studio / Jorge Ramirez - Interior Photography, Cultural Center, LightingSinalefa Performing Arts Studio / Jorge Ramirez - Interior Photography, Cultural Center, Stairs, HandrailSinalefa Performing Arts Studio / Jorge Ramirez - Cultural CenterSinalefa Performing Arts Studio / Jorge Ramirez - Cultural CenterSinalefa Performing Arts Studio / Jorge Ramirez - More Images+ 12

  • Architects: Jorge Ramirez
  • Area Area of this architecture project Area:  265 m²
  • Year Completion year of this architecture project Year:  2024
  • Manufacturers Brands with products used in this architecture project
    Manufacturers:  Interceramic, Vitro®, Cemex

Djupvike House and Studio / Ateljé Ö

Djupvike House and Studio / Ateljé Ö - HousesDjupvike House and Studio / Ateljé Ö - HousesDjupvike House and Studio / Ateljé Ö - Interior Photography, Houses, ChairDjupvike House and Studio / Ateljé Ö - HousesDjupvike House and Studio / Ateljé Ö - More Images+ 14

  • Architects: Atelje O
  • Area Area of this architecture project Area:  280 m²
  • Year Completion year of this architecture project Year:  2021

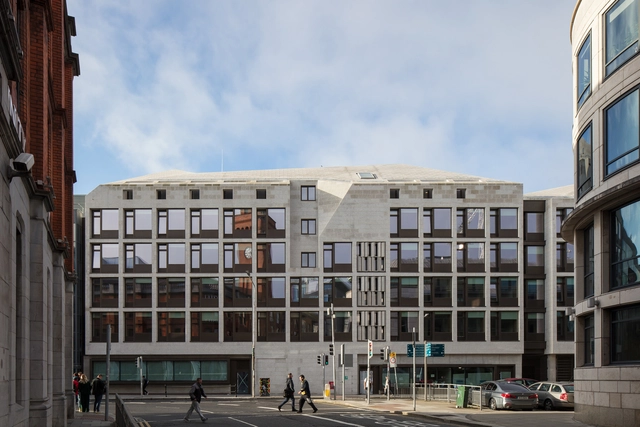
Printing House Square / Mccullough Mulvin Architects

Printing House Square / Mccullough Mulvin Architects - Educational ArchitecturePrinting House Square / Mccullough Mulvin Architects - Exterior Photography, Educational ArchitecturePrinting House Square / Mccullough Mulvin Architects - Exterior Photography, Educational ArchitecturePrinting House Square / Mccullough Mulvin Architects - Exterior Photography, Educational ArchitecturePrinting House Square / Mccullough Mulvin Architects - More Images+ 34

150 Melides House / José Adrião Arquitetos

150 Melides House / José Adrião Arquitetos - Interior Photography, Houses, Kitchen, Countertop, Lighting150 Melides House / José Adrião Arquitetos - Interior Photography, Houses, Bedroom, Lighting150 Melides House / José Adrião Arquitetos - Interior Photography, Houses150 Melides House / José Adrião Arquitetos - Interior Photography, Houses, Bedroom150 Melides House / José Adrião Arquitetos - More Images+ 8

•
Melides, Portugal

Haras Piraquara Annex / ARQ+CO Studio

Haras Piraquara Annex / ARQ+CO Studio - Exterior Photography, Houses, Patio, ChairHaras Piraquara Annex / ARQ+CO Studio - Interior Photography, Houses, ChairHaras Piraquara Annex / ARQ+CO Studio - Interior Photography, Houses, Patio, ChairHaras Piraquara Annex / ARQ+CO Studio - Exterior Photography, HousesHaras Piraquara Annex / ARQ+CO Studio - More Images+ 14

•
Curitiba, Brazil
  • Architects: ARQ+CO Studio
  • Area Area of this architecture project Area:  559 m²
  • Year Completion year of this architecture project Year:  2024
  • Manufacturers Brands with products used in this architecture project
    Manufacturers:  Botteh, Desenho Arq+Co, Divino's Trancoso, Eled Light, Loja Attuale , +5

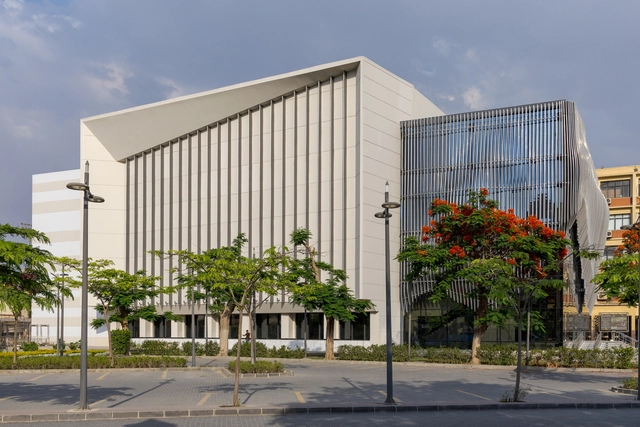
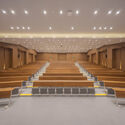
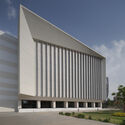
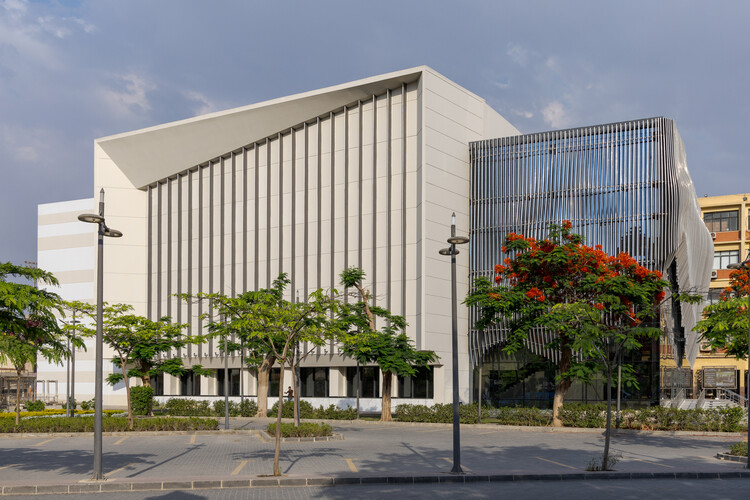
Ain Shams University Campus Main Theater / El-Maghraby Design House + Prof. Dr. Gamal El-Kholy

Ain Shams University Campus Main Theater / El-Maghraby Design House + Prof. Dr. Gamal El-Kholy - Exterior Photography, Adaptive Reuse, GardenAin Shams University Campus Main Theater / El-Maghraby Design House + Prof. Dr. Gamal El-Kholy - Exterior Photography, Adaptive ReuseAin Shams University Campus Main Theater / El-Maghraby Design House + Prof. Dr. Gamal El-Kholy - Interior Photography, Adaptive Reuse, Stairs, ChairAin Shams University Campus Main Theater / El-Maghraby Design House + Prof. Dr. Gamal El-Kholy - Adaptive ReuseAin Shams University Campus Main Theater / El-Maghraby Design House + Prof. Dr. Gamal El-Kholy - More Images+ 39

  • Area Area of this architecture project Area:  6000 m²
  • Year Completion year of this architecture project Year:  2025
  • Manufacturers Brands with products used in this architecture project
    Manufacturers:  El-Maghraby Design House, Welbond

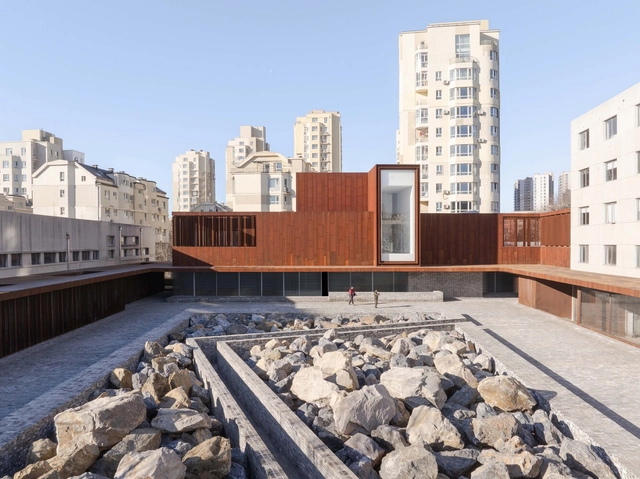
The Yard, Dalian Cultural Center / Neri&Hu Design and Research Office

The Yard, Dalian Cultural Center / Neri&Hu Design and Research Office - Exterior Photography, Cultural CenterThe Yard, Dalian Cultural Center / Neri&Hu Design and Research Office - Exterior Photography, Cultural CenterThe Yard, Dalian Cultural Center / Neri&Hu Design and Research Office - Interior Photography, Cultural CenterThe Yard, Dalian Cultural Center / Neri&Hu Design and Research Office - Cultural CenterThe Yard, Dalian Cultural Center / Neri&Hu Design and Research Office - More Images+ 35