1. ArchDaily
  2. Concrete

Concrete

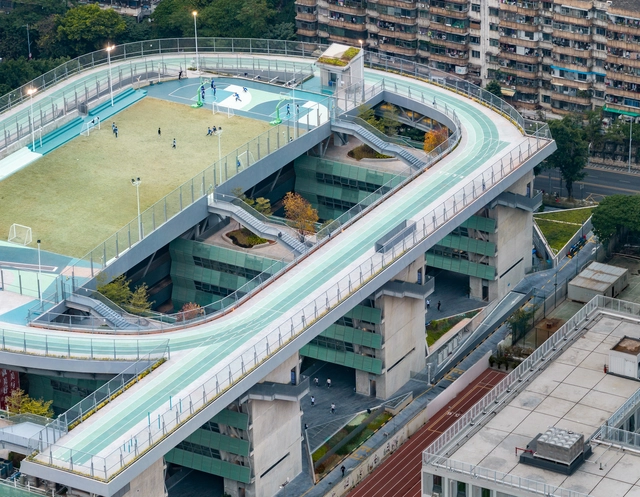
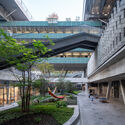
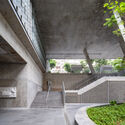
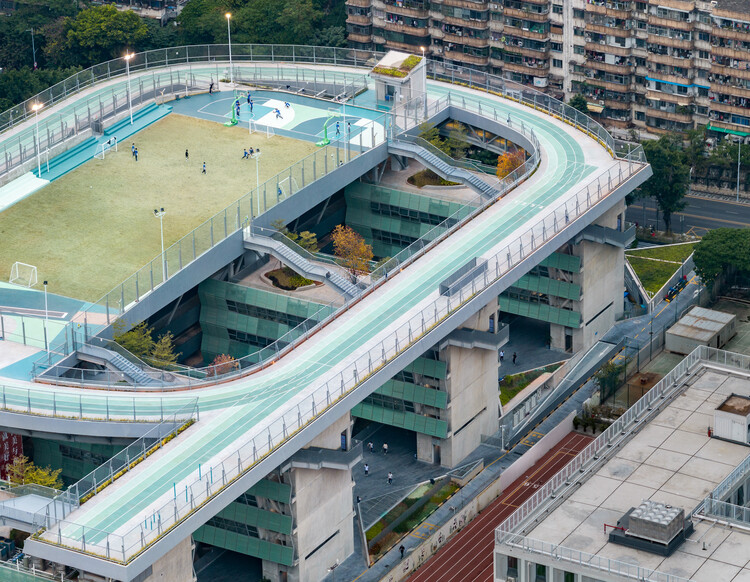
Shenzhen Art High School / O-office Architects

Shenzhen Art High School / O-office Architects - Drawings, High School, CityscapeShenzhen Art High School / O-office Architects - Exterior Photography, High SchoolShenzhen Art High School / O-office Architects - High SchoolShenzhen Art High School / O-office Architects - High SchoolShenzhen Art High School / O-office Architects - More Images+ 52

•
Shenzhen, China
  • Area Area of this architecture project Area:  38876 m²
  • Year Completion year of this architecture project Year:  2025

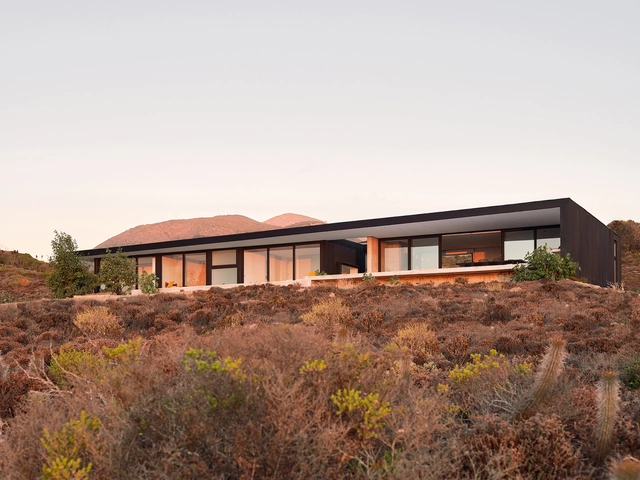
Casa RIMA / Cristián Romero Valente

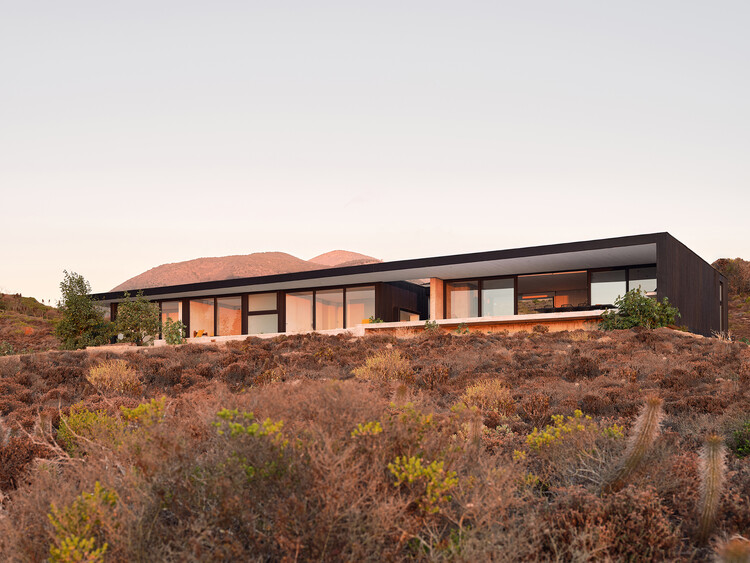
Casa RIMA / Cristián Romero Valente - HousesCasa RIMA / Cristián Romero Valente - HousesCasa RIMA / Cristián Romero Valente - Interior Photography, Houses, Table, ChairCasa RIMA / Cristián Romero Valente - Interior Photography, Houses, BedroomCasa RIMA / Cristián Romero Valente - More Images+ 15

•
Los Vilos, Chile

ClusterOne Residence / Studio MM Architect

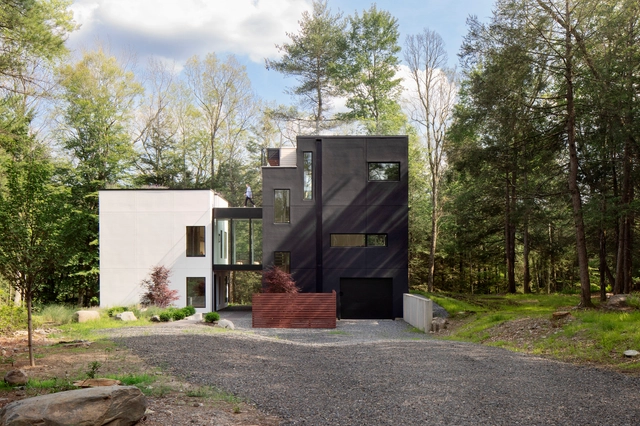
ClusterOne Residence / Studio MM Architect - HousesClusterOne Residence / Studio MM Architect - Exterior Photography, Houses, Deck, Door, Stairs, Balcony, HandrailClusterOne Residence / Studio MM Architect - Interior Photography, Houses, Door, LightingClusterOne Residence / Studio MM Architect - Interior Photography, HousesClusterOne Residence / Studio MM Architect - More Images+ 35

  • Area Area of this architecture project Area:  2750 ft²
  • Year Completion year of this architecture project Year:  2024
  • Manufacturers Brands with products used in this architecture project
    Manufacturers:  Emtek, Jacuzzi, Robern, Signature Hardware, Stuv

Civic Center / Archiplanstudio

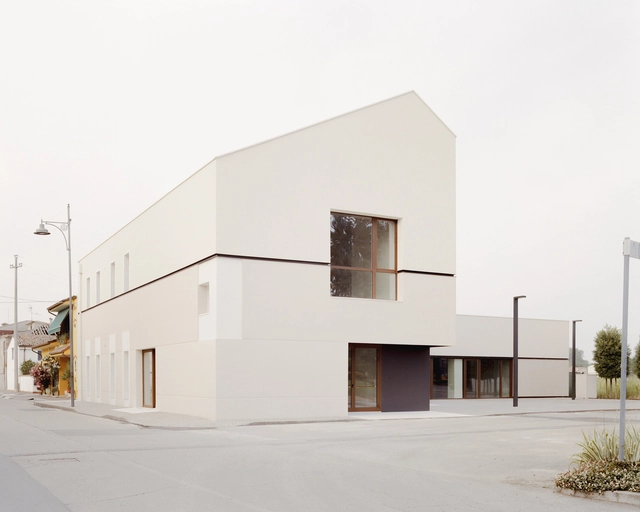
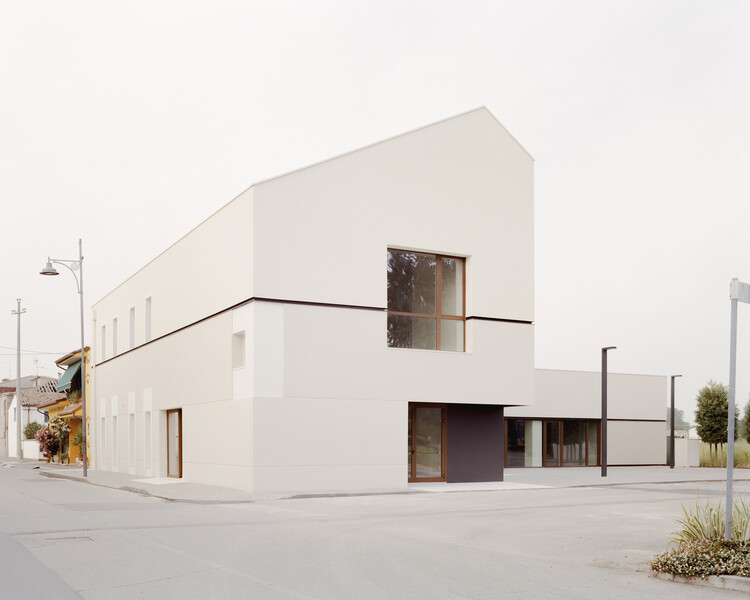
Civic Center / Archiplanstudio - Interior Photography, Cultural Architecture, FacadeCivic Center / Archiplanstudio - Interior Photography, Cultural ArchitectureCivic Center / Archiplanstudio - Cultural ArchitectureCivic Center / Archiplanstudio - Cultural ArchitectureCivic Center / Archiplanstudio - More Images+ 26

  • Architects: Archiplanstudio
  • Area Area of this architecture project Area:  600 m²
  • Year Completion year of this architecture project Year:  2025

Canning Factory / OODA

Canning Factory / OODA - Exterior Photography, Adaptive Reuse, CityscapeCanning Factory / OODA - Exterior Photography, Adaptive Reuse, FacadeCanning Factory / OODA - Adaptive ReuseCanning Factory / OODA - Exterior Photography, Adaptive ReuseCanning Factory / OODA - More Images+ 37

  • Architects: OODA
  • Area Area of this architecture project Area:  15000 m²
  • Year Completion year of this architecture project Year:  2025

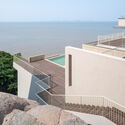
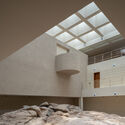
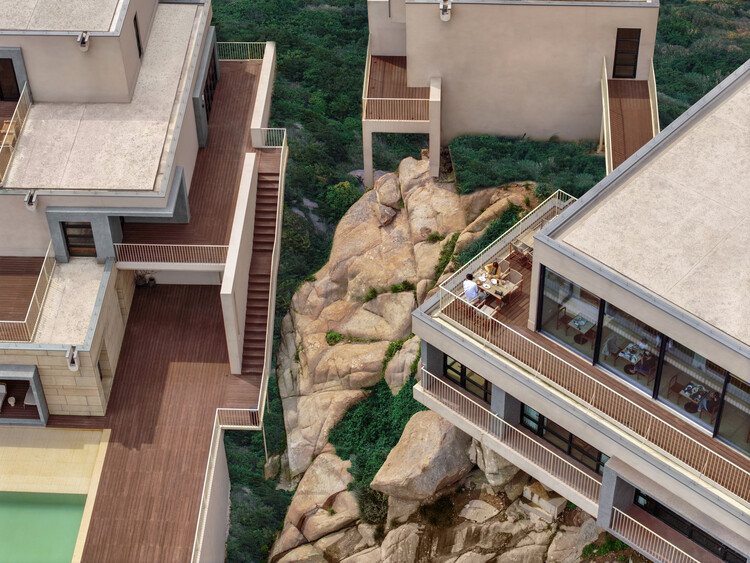
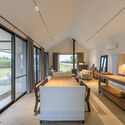
Lost Villa · Huanglong Island Lighthouse Hotel / WJ STUDIO

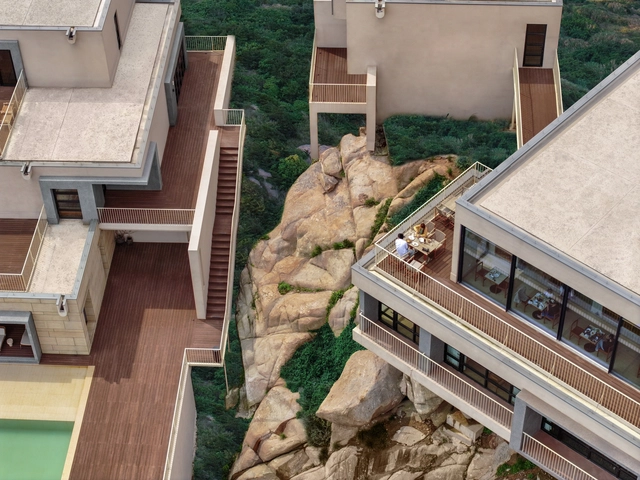
Lost Villa · Huanglong Island Lighthouse Hotel  / WJ STUDIO - Exterior Photography, HotelsLost Villa · Huanglong Island Lighthouse Hotel  / WJ STUDIO - HotelsLost Villa · Huanglong Island Lighthouse Hotel  / WJ STUDIO - HotelsLost Villa · Huanglong Island Lighthouse Hotel  / WJ STUDIO - HotelsLost Villa · Huanglong Island Lighthouse Hotel  / WJ STUDIO - More Images+ 32

•
Zhoushan, China

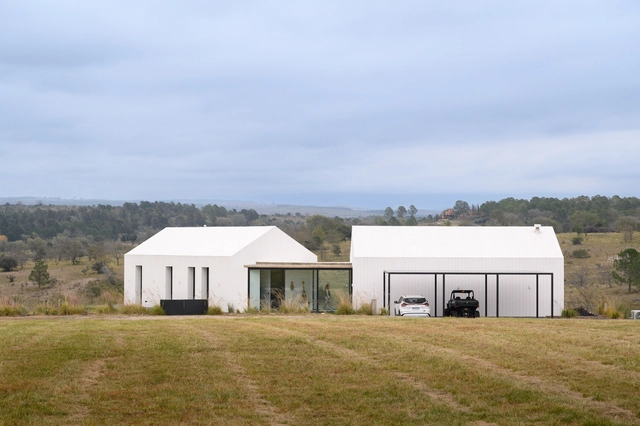
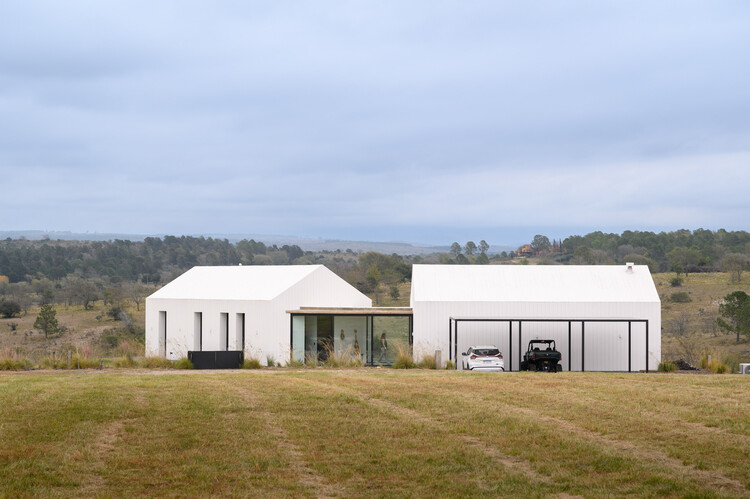
Farm house / Fabric Estudio

Farm house / Fabric Estudio - Interior Photography, Houses, KitchenFarm house / Fabric Estudio - Exterior Photography, HousesFarm house / Fabric Estudio - HousesFarm house / Fabric Estudio - Interior Photography, Houses, Bedroom, Bed, LightingFarm house / Fabric Estudio - More Images+ 17

•
Los Reartes, Argentina
  • Architects: Fabric Estudio
  • Area Area of this architecture project Area:  2368 ft²
  • Year Completion year of this architecture project Year:  2024
  • Manufacturers Brands with products used in this architecture project
    Manufacturers:  Cedral, Abest, De Stefano, Fv y ferrum, Pintecord, +1

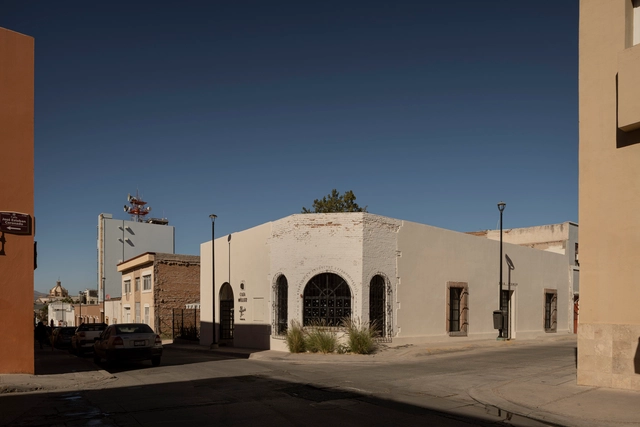
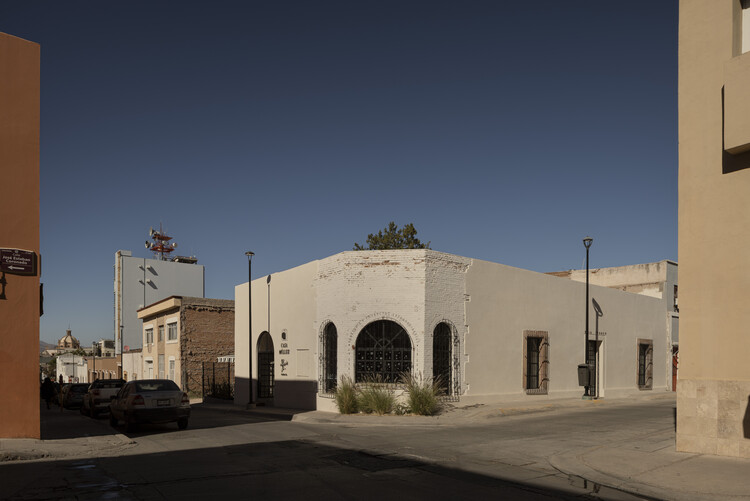
Casa Müller / VOID Studio

Casa Müller / VOID Studio - HousesCasa Müller / VOID Studio - Interior Photography, Houses, Kitchen, ChairCasa Müller / VOID Studio - HousesCasa Müller / VOID Studio - Exterior Photography, Houses, Patio, ChairCasa Müller / VOID Studio - More Images+ 9

•
Chihuahua, Mexico
  • Architects: VOID Studio
  • Area Area of this architecture project Area:  230 m²
  • Year Completion year of this architecture project Year:  2024
  • Manufacturers Brands with products used in this architecture project
    Manufacturers:  Interceramic, Kimikolor, Tecnolite

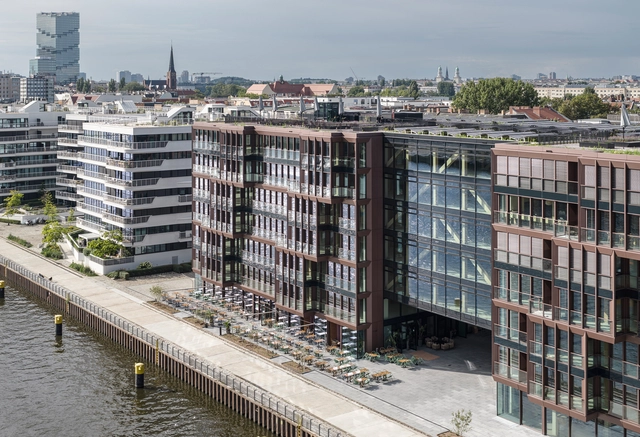
Dockyard Hybrid Office Building / Tchoban Voss Architekten

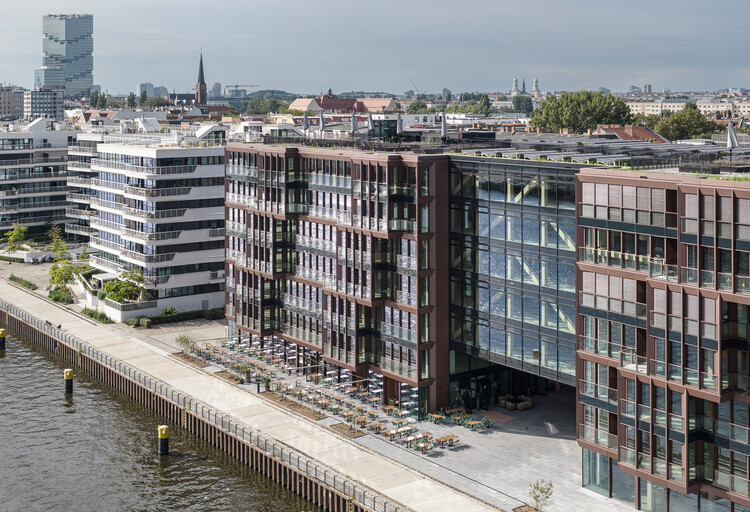
Dockyard Hybrid Office Building / Tchoban Voss Architekten - Sustainability & Green DesignDockyard Hybrid Office Building / Tchoban Voss Architekten - Exterior Photography, Sustainability & Green DesignDockyard Hybrid Office Building / Tchoban Voss Architekten - Interior Photography, Sustainability & Green DesignDockyard Hybrid Office Building / Tchoban Voss Architekten - Sustainability & Green DesignDockyard Hybrid Office Building / Tchoban Voss Architekten - More Images+ 34

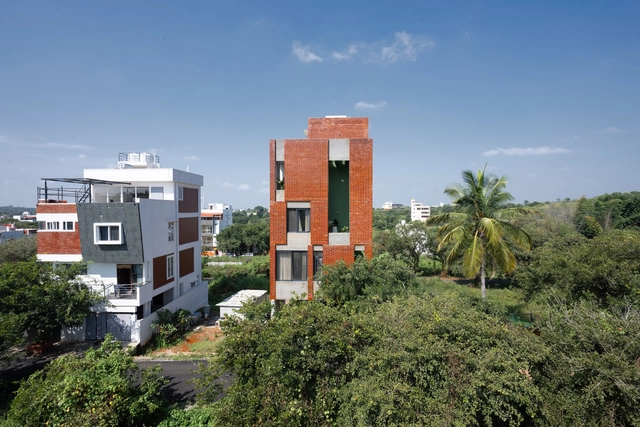
The Turahalli House / ShoulderTap

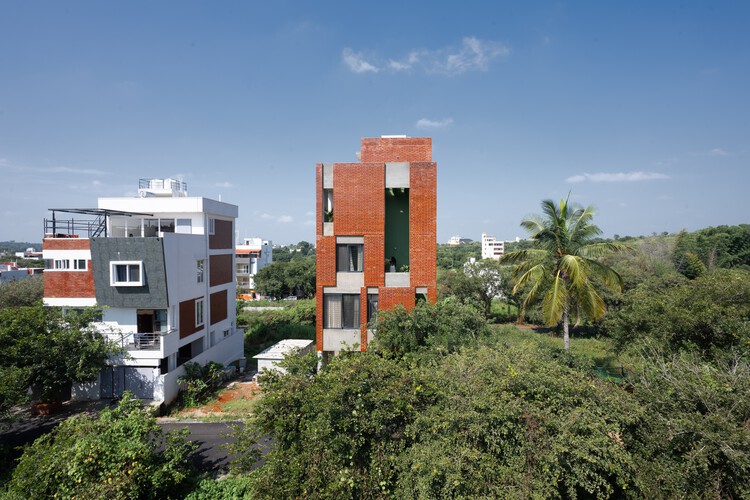
The Turahalli House / ShoulderTap - Exterior Photography, HousesThe Turahalli House / ShoulderTap - Exterior Photography, HousesThe Turahalli House / ShoulderTap - HousesThe Turahalli House / ShoulderTap - Interior Photography, Houses, Stairs, HandrailThe Turahalli House / ShoulderTap - More Images+ 17

•
Thurahalli, India
  • Architects: ShoulderTap
  • Area Area of this architecture project Area:  3700 ft²
  • Year Completion year of this architecture project Year:  2024

In-Kind House / GO'C

In-Kind House / GO'C - Exterior Photography, Houses, StairsIn-Kind House / GO'C - Interior Photography, Houses, Lighting, ChairIn-Kind House / GO'C - Interior Photography, Houses, Kitchen, Countertop, Lighting, Table, ChairIn-Kind House / GO'C - Interior Photography, HousesIn-Kind House / GO'C - More Images+ 25

House J / Atelier About Architecture

House J / Atelier About Architecture - Interior Photography, House Interiors, ChairHouse J / Atelier About Architecture - Interior Photography, House InteriorsHouse J / Atelier About Architecture - Interior Photography, House InteriorsHouse J / Atelier About Architecture - Interior Photography, House InteriorsHouse J / Atelier About Architecture - More Images+ 37

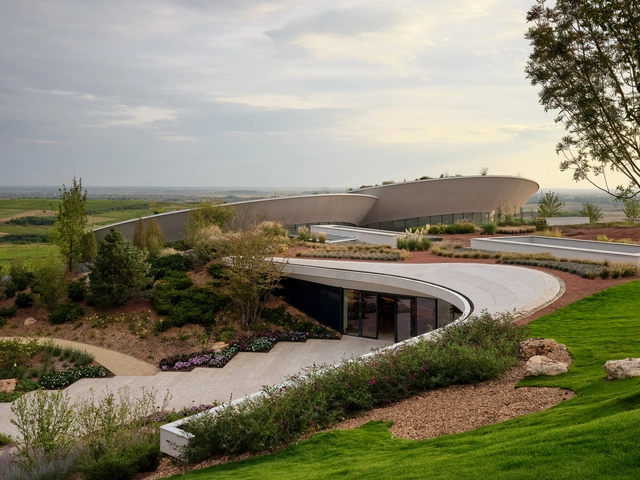
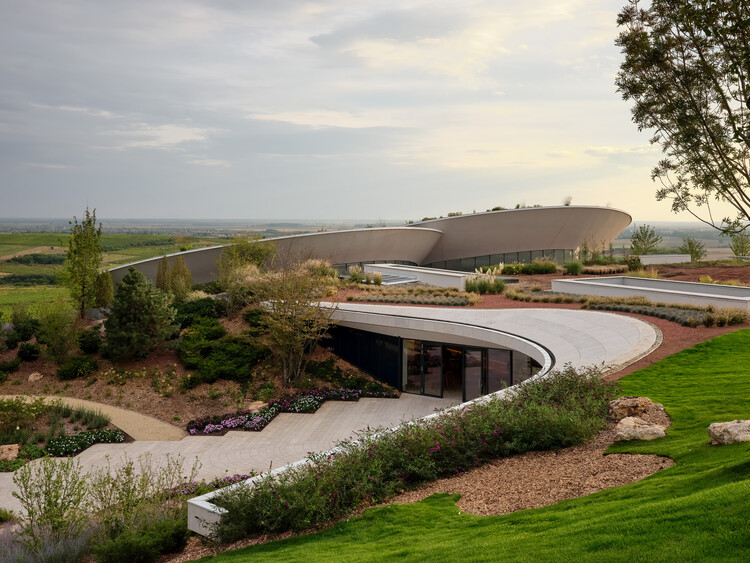
Tokaj Sauska Winery / BORD Architectural Studio

Tokaj Sauska Winery / BORD Architectural Studio - WineryTokaj Sauska Winery / BORD Architectural Studio - WineryTokaj Sauska Winery / BORD Architectural Studio - WineryTokaj Sauska Winery / BORD Architectural Studio - WineryTokaj Sauska Winery / BORD Architectural Studio - More Images+ 35

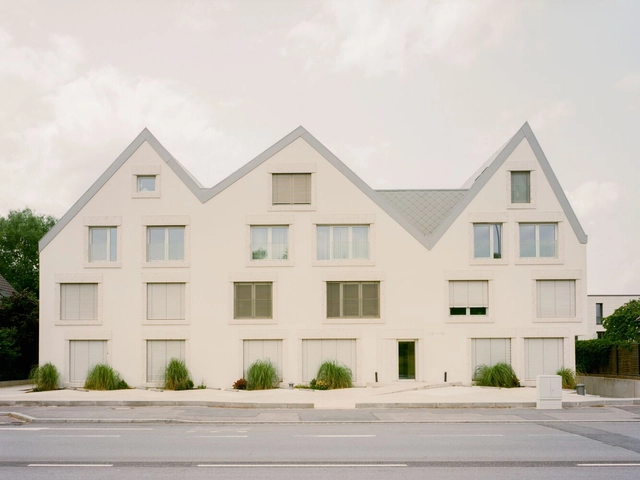
Walferdange Residences / dagli + atélier d’architecture

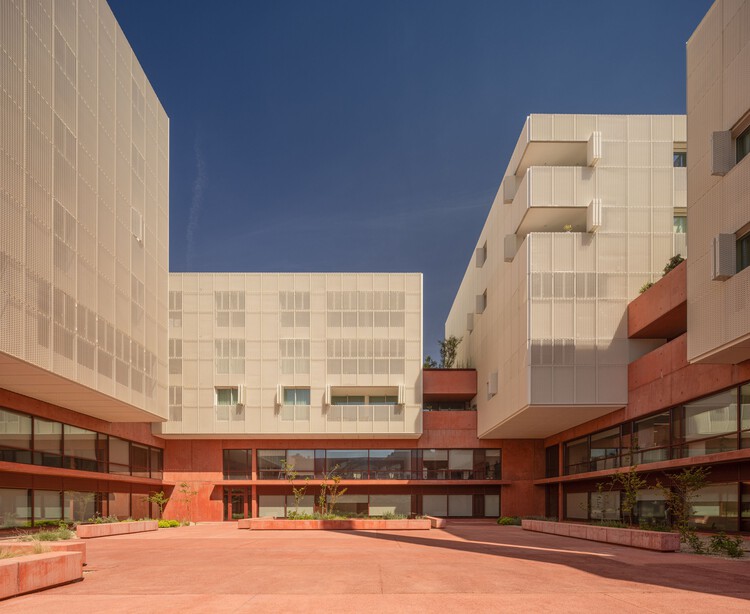
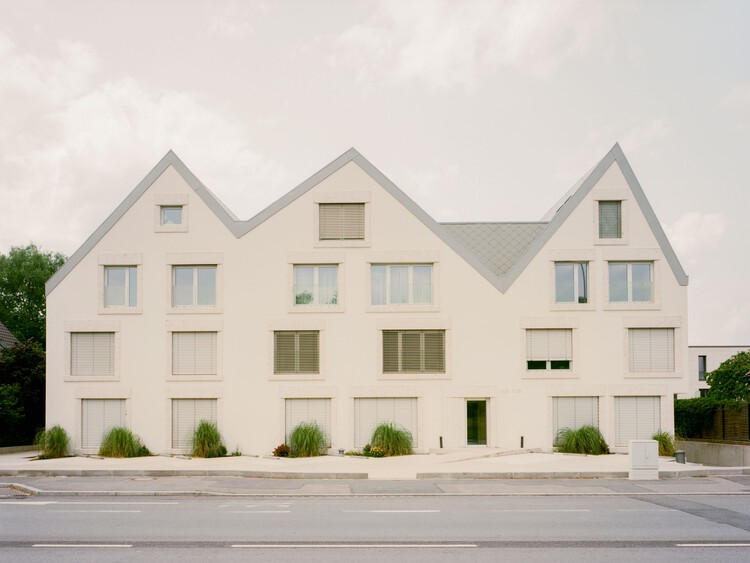
Walferdange Residences / dagli + atélier d’architecture - Exterior Photography, ApartmentsWalferdange Residences / dagli + atélier d’architecture - Exterior Photography, Apartments, BalconyWalferdange Residences / dagli + atélier d’architecture - Exterior Photography, ApartmentsWalferdange Residences / dagli + atélier d’architecture - Interior Photography, Apartments, Deck, BalconyWalferdange Residences / dagli + atélier d’architecture - More Images+ 12

•
Walferdange, Luxembourg
  • Area Area of this architecture project Area:  4500 m²
  • Year Completion year of this architecture project Year:  2024
  • Manufacturers Brands with products used in this architecture project
    Manufacturers:  JUNG, Grohe, Clou, Euval, Schüco

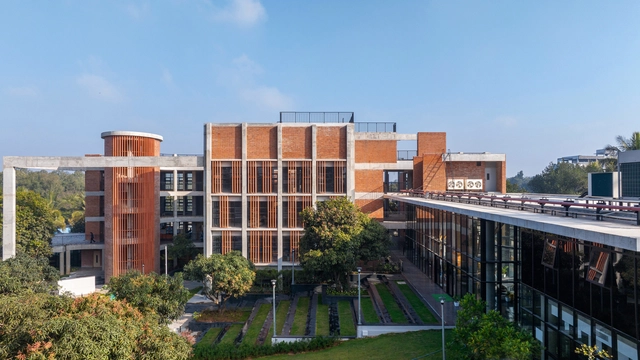
Euro School Banerghatta / Vijay Gupta Architects (VGA)
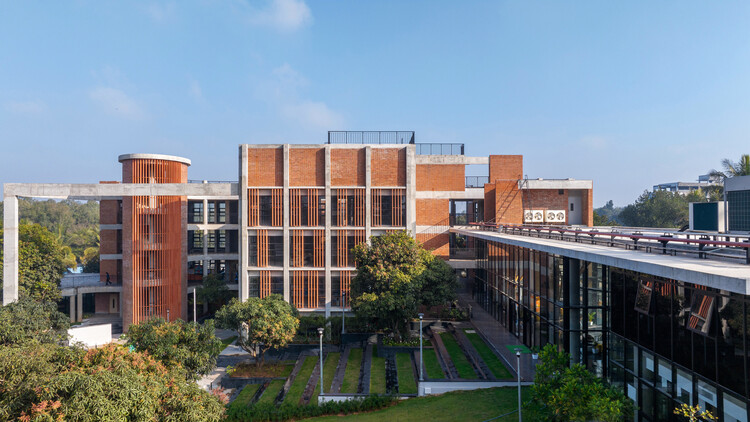
Euro School Banerghatta / Vijay Gupta Architects (VGA)  - Schools Euro School Banerghatta / Vijay Gupta Architects (VGA)  - Exterior Photography, Schools Euro School Banerghatta / Vijay Gupta Architects (VGA)  - Schools Euro School Banerghatta / Vijay Gupta Architects (VGA)  - Schools Euro School Banerghatta / Vijay Gupta Architects (VGA)  - More Images+ 33
•
Bengaluru, India

Trees Sliced Through Residence / Matharoo Associates

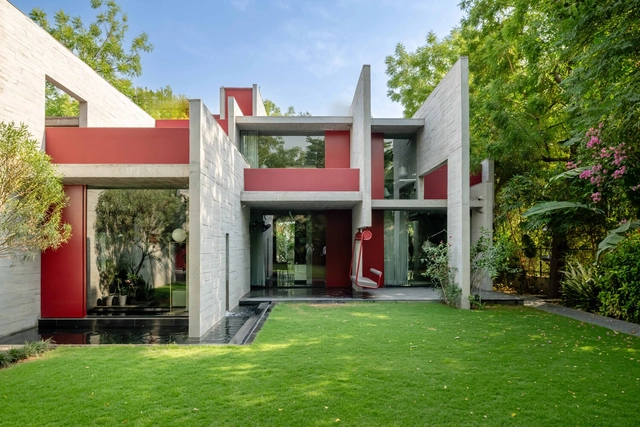
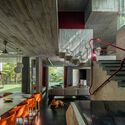
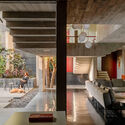
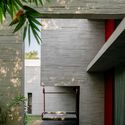
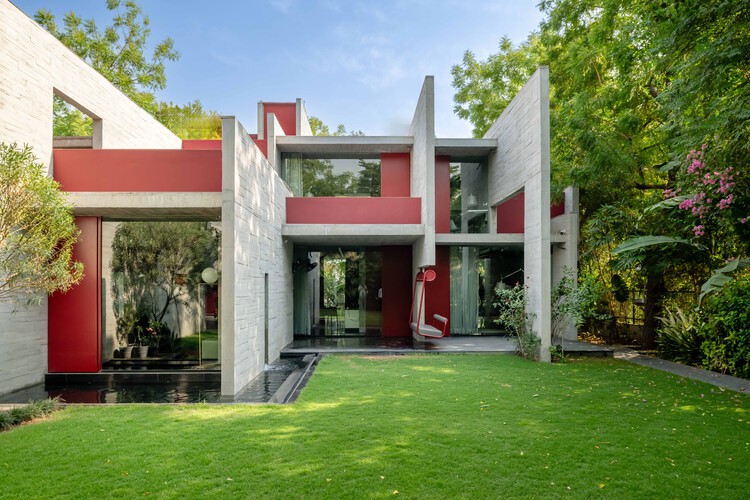
Trees Sliced Through Residence / Matharoo Associates - HousesTrees Sliced Through Residence / Matharoo Associates - Interior Photography, Houses, BeamTrees Sliced Through Residence / Matharoo Associates - Interior Photography, Houses, Beam, ChairTrees Sliced Through Residence / Matharoo Associates - HousesTrees Sliced Through Residence / Matharoo Associates - More Images+ 13

•
Ahmedabad, India
  • Area Area of this architecture project Area:  7190 ft²
  • Year Completion year of this architecture project Year:  2022

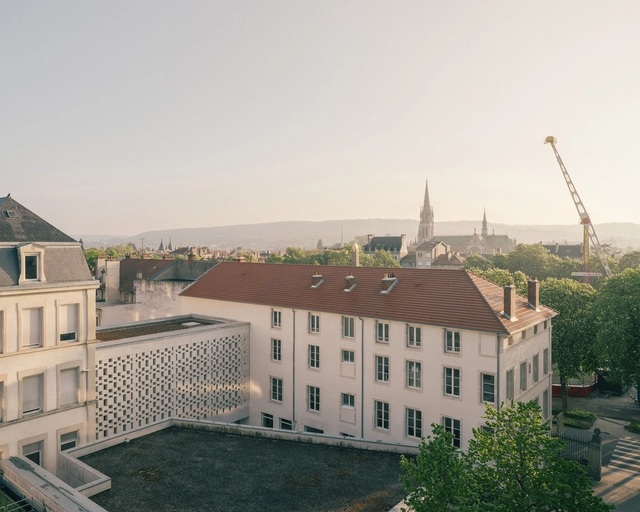
European University Center Refurbishment and Modernization / Agence Vulcano-Gibello

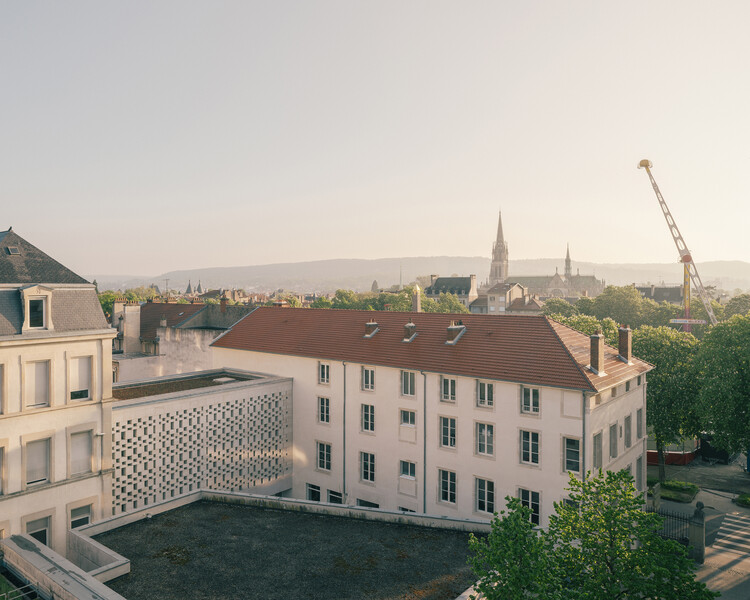
European University Center Refurbishment and Modernization / Agence Vulcano-Gibello - Exterior Photography, RefurbishmentEuropean University Center Refurbishment and Modernization / Agence Vulcano-Gibello - Interior Photography, RefurbishmentEuropean University Center Refurbishment and Modernization / Agence Vulcano-Gibello - RefurbishmentEuropean University Center Refurbishment and Modernization / Agence Vulcano-Gibello - Exterior Photography, RefurbishmentEuropean University Center Refurbishment and Modernization / Agence Vulcano-Gibello - More Images+ 25

  • Area Area of this architecture project Area:  3300 m²
  • Year Completion year of this architecture project Year:  2025
  • Manufacturers Brands with products used in this architecture project
    Manufacturers:  AQform, Caloriver, Kawneer, Knauf, MALERBA, +2

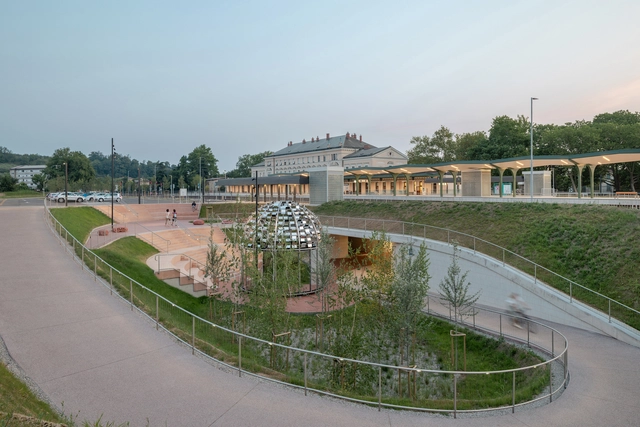
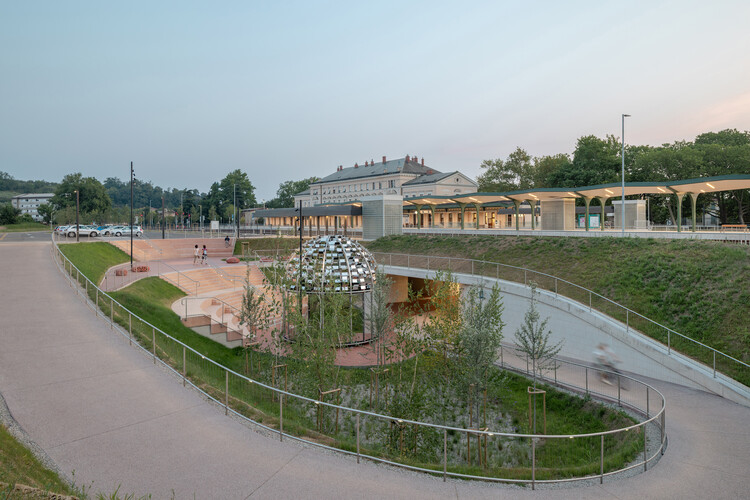
Nova Gorica Railway Station and Vrtača Underpass / SADAR + VUGA

Nova Gorica Railway Station and Vrtača Underpass / SADAR + VUGA - Public ArchitectureNova Gorica Railway Station and Vrtača Underpass / SADAR + VUGA - Public ArchitectureNova Gorica Railway Station and Vrtača Underpass / SADAR + VUGA - Interior Photography, Public ArchitectureNova Gorica Railway Station and Vrtača Underpass / SADAR + VUGA - Interior Photography, Public Architecture, Column, LightingNova Gorica Railway Station and Vrtača Underpass / SADAR + VUGA - More Images+ 22

  • Architects: SADAR + VUGA
  • Area Area of this architecture project Area:  7128 m²
  • Year Completion year of this architecture project Year:  2025
  • Manufacturers Brands with products used in this architecture project
    Manufacturers:  Intra Lighting, Jurij Licen, Marca corona