



Casa Müller / VOID Studio

Casa Müller / VOID Studio - Image 2 of 14Casa Müller / VOID Studio - Interior Photography, Kitchen, Shelving, WoodCasa Müller / VOID Studio - Image 4 of 14Casa Müller / VOID Studio - Exterior Photography, Chair, PatioCasa Müller / VOID Studio - More Images+ 9

Chihuahua, Mexico
  • Architects: VOID Studio
  • Area Area of this architecture project Area:  230
  • Year Completion year of this architecture project Year:  2024
  • Photographs
    Photographs:Cesar Belio
  • Manufacturers Brands with products used in this architecture project
    Manufacturers:  Interceramic, Kimikolor, Tecnolite
  • Lead Architects: Luisa Fernanda Rodriguez Uranga, Joel A Martinez Valdez
More SpecsLess Specs
Casa Müller / VOID Studio - Image 9 of 14
© Cesar Belio

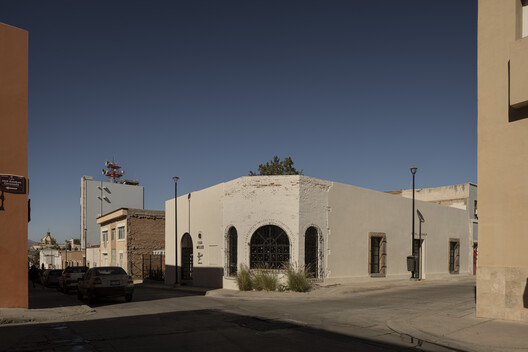
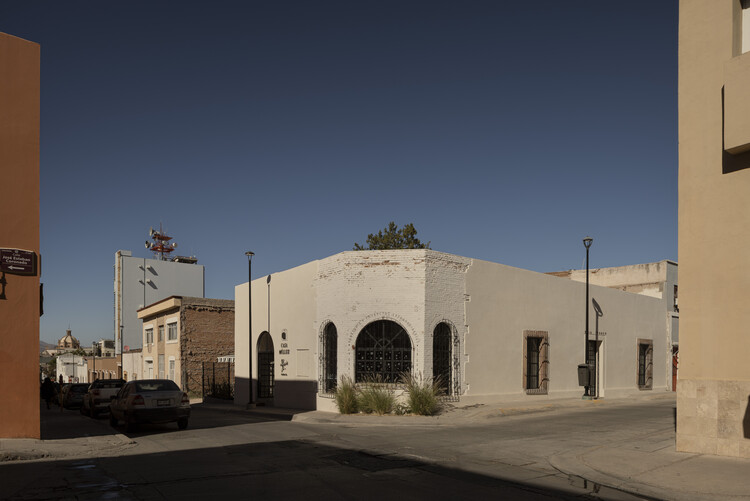
Text description provided by the architects. Built in the early 20th century by the Müller Stellmann couple, this historic home once radiated grandeur but eventually fell into disrepair. After the death of its last heirs, the house remained frozen in time—filled with furniture, books, and personal belongings, waiting for inhabitants who would never return. Like many buildings in Chihuahua’s historic center, it deteriorated: ceilings collapsed, windows were vandalized, and a fallen wall led to looting and urban decline.


Content Loader

Project gallery

See allShow less
About this office
Cite: "Casa Müller / VOID Studio" [Casa Müller / VOID Studio] 06 Jul 2026. ArchDaily. Accessed . <https://www.archdaily.com/1031538/casa-muller-void-studio> ISSN 0719-8884
© Cesar Belio

米勒住宅 / VOID Studio

You've started following your first account!

Did you know?

You'll now receive updates based on what you follow! Personalize your stream and start following your favorite authors, offices and users.