1. ArchDaily
  2. Concrete

Concrete

LL House / Dayala + Rafael Architecture
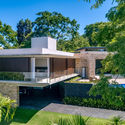
LL House / Dayala + Rafael Architecture - HousesLL House / Dayala + Rafael Architecture - HousesLL House / Dayala + Rafael Architecture - HousesLL House / Dayala + Rafael Architecture - HousesLL House / Dayala + Rafael Architecture - More Images+ 15
  • Area Area of this architecture project Area:  552 m²
  • Year Completion year of this architecture project Year:  2018
  • Manufacturers Brands with products used in this architecture project
    Manufacturers:  AZ Armazen da decoração, Aldeia Acabamento, Bontempo Móveis, CRJ Esquadrias, Franccino, +2

Residential Building in Porto / Paula Santos
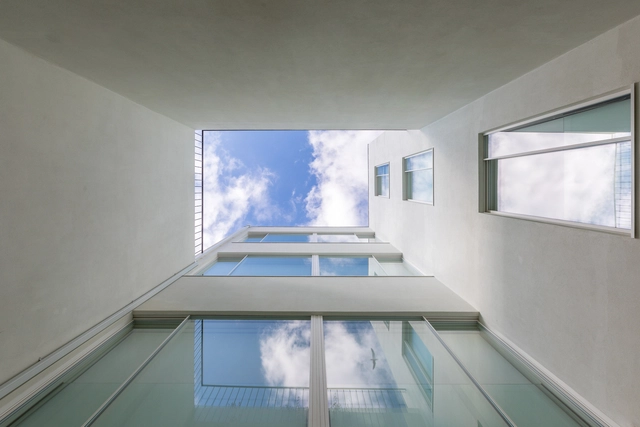
Residential Building in Porto / Paula Santos - ResidentialResidential Building in Porto / Paula Santos - ResidentialResidential Building in Porto / Paula Santos - ResidentialResidential Building in Porto / Paula Santos - ResidentialResidential Building in Porto / Paula Santos - More Images+ 22
Apartment Building Waffenplatzstrasse / AFGH
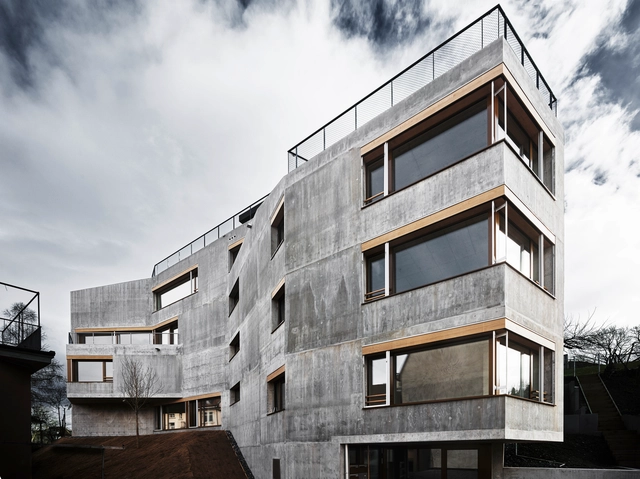
Apartment Building Waffenplatzstrasse / AFGH - Interior Photography, ApartmentsApartment Building Waffenplatzstrasse / AFGH - ApartmentsApartment Building Waffenplatzstrasse / AFGH - ApartmentsApartment Building Waffenplatzstrasse / AFGH - ApartmentsApartment Building Waffenplatzstrasse / AFGH - More Images+ 26
  • Architects: AFGH
  • Area Area of this architecture project Area:  1110 m²
  • Year Completion year of this architecture project Year:  2018
  • Manufacturers Brands with products used in this architecture project
    Manufacturers:  -, Biene Fenster

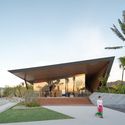
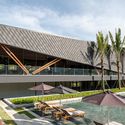
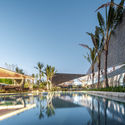
Vanke Xishuangbanna Cultural Center / XAA
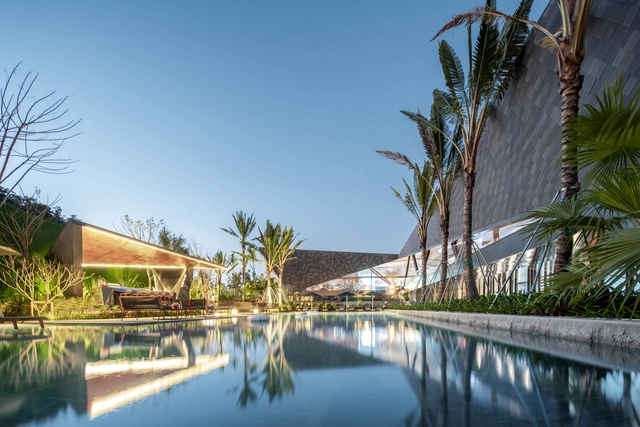
Vanke Xishuangbanna Cultural Center / XAA - Cultural Center, GardenVanke Xishuangbanna Cultural Center / XAA - Cultural Center, FacadeVanke Xishuangbanna Cultural Center / XAA - Cultural Center, Garden, Facade, BenchVanke Xishuangbanna Cultural Center / XAA - Cultural Center, Garden, FacadeVanke Xishuangbanna Cultural Center / XAA - More Images+ 25
Centennial house / IGASO architects & planners
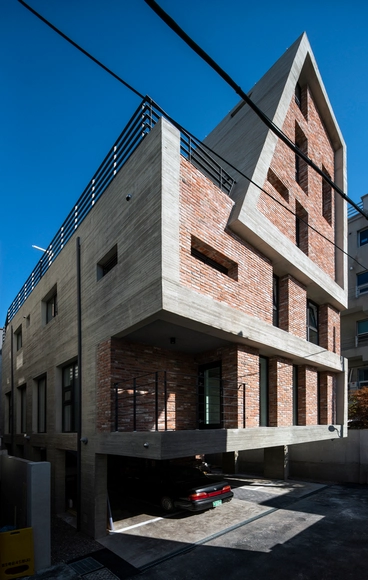
Centennial house / IGASO architects & planners - ResidentialCentennial house / IGASO architects & planners - ResidentialCentennial house / IGASO architects & planners - Exterior Photography, Residential, FacadeCentennial house / IGASO architects & planners - Interior Photography, Residential, DoorCentennial house / IGASO architects & planners - More Images+ 39
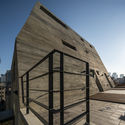
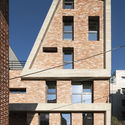
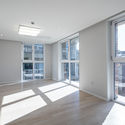
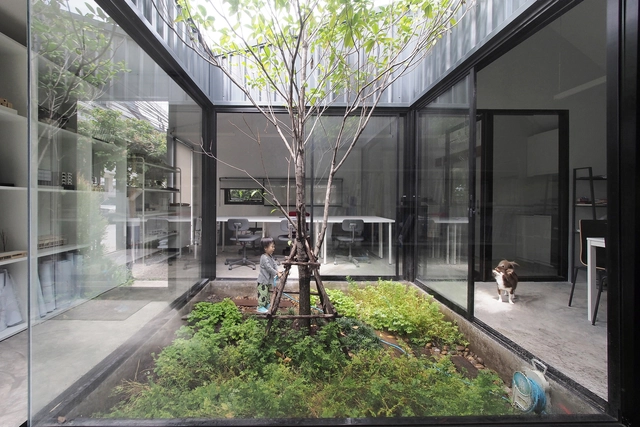
U House / atelier NgNg

U House / atelier NgNg - Interior Photography, Sustainability, FacadeU House / atelier NgNg - Exterior Photography, Sustainability, Facade, DoorU House / atelier NgNg - Interior Photography, Sustainability, Door, ChairU House / atelier NgNg - SustainabilityU House / atelier NgNg - More Images+ 12

  • Architects: atelier NgNg
  • Area Area of this architecture project Area:  396 m²
  • Year Completion year of this architecture project Year:  2018
  • Manufacturers Brands with products used in this architecture project
    Manufacturers:  Jotun, Toto, LG Electronics

Light Vault / Chamberlain Architects
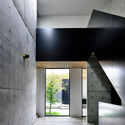
Light Vault / Chamberlain Architects - Interior Photography, HousesLight Vault / Chamberlain Architects - HousesLight Vault / Chamberlain Architects - HousesLight Vault / Chamberlain Architects - Interior Photography, Houses, Kitchen, Door, Beam, Table, ChairLight Vault / Chamberlain Architects - More Images+ 43
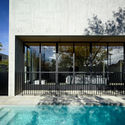
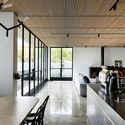
•
Brighton, Australia

FBF Collezione / N2B Arquitetura

FBF Collezione / N2B Arquitetura - Exhibition CenterFBF Collezione / N2B Arquitetura - Exhibition CenterFBF Collezione / N2B Arquitetura - Exhibition CenterFBF Collezione / N2B Arquitetura - Exhibition CenterFBF Collezione / N2B Arquitetura - More Images+ 51

•
Jardim Nova Alianca Sul, Brazil
  • Architects: N2B Arquitetura
  • Area Area of this architecture project Area:  3516 m²
  • Year Completion year of this architecture project Year:  2016
  • Manufacturers Brands with products used in this architecture project
    Manufacturers:  Trespa, Blue Sol, Gail, Weisberg

LoCa Studio Office / LoCa Studio

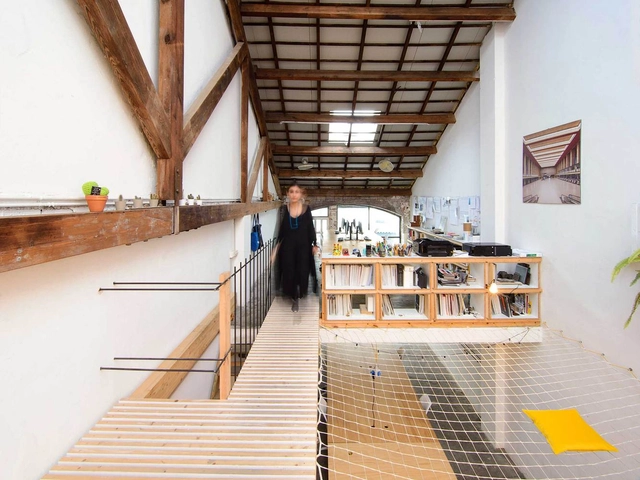
LoCa Studio Office / LoCa Studio - Adaptive Reuse, Door, Facade, ArchLoCa Studio Office / LoCa Studio - Adaptive Reuse, Beam, DoorLoCa Studio Office / LoCa Studio - Adaptive Reuse, Facade, Door, HandrailLoCa Studio Office / LoCa Studio - Adaptive Reuse, Beam, Facade, Handrail, Table, Bench, ChairLoCa Studio Office / LoCa Studio - More Images+ 16

  • Architects: LoCa Studio
  • Area Area of this architecture project Area:  130 m²
  • Year Completion year of this architecture project Year:  2018
  • Manufacturers Brands with products used in this architecture project
    Manufacturers:  JUNG, Acro Metal, FARO Barcelona, Fustes Gilabert, Gabarró, +9

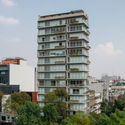
Vasconcelos 146 / Alejandro Sánchez García - Taller 6A

Vasconcelos 146 / Alejandro Sánchez García - Taller 6A - Apartments
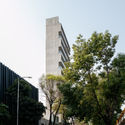
Vasconcelos 146 / Alejandro Sánchez García - Taller 6A - ApartmentsVasconcelos 146 / Alejandro Sánchez García - Taller 6A - ApartmentsVasconcelos 146 / Alejandro Sánchez García - Taller 6A - ApartmentsVasconcelos 146 / Alejandro Sánchez García - Taller 6A - ApartmentsVasconcelos 146 / Alejandro Sánchez García - Taller 6A - More Images+ 30

•
Ciudad de México, Mexico

Cariló House / Luciano Kruk

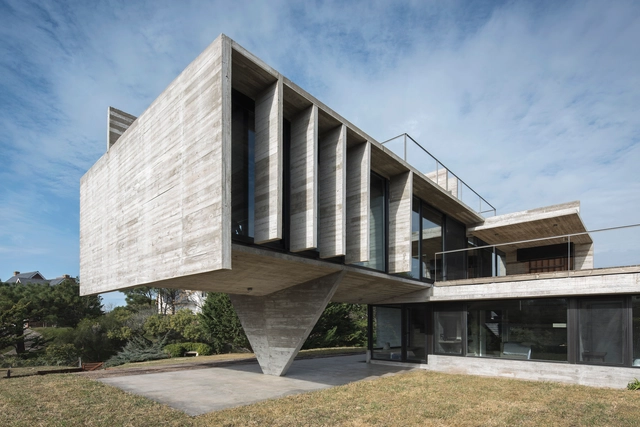
Cariló House / Luciano Kruk - HousesCariló House / Luciano Kruk - HousesCariló House / Luciano Kruk - HousesCariló House / Luciano Kruk - HousesCariló House / Luciano Kruk - More Images+ 28

•
Cariló, Argentina
  • Architects: Luciano Kruk
  • Area Area of this architecture project Area:  230 m²
  • Year Completion year of this architecture project Year:  2018
  • Manufacturers Brands with products used in this architecture project
    Manufacturers:  Barugel azulay, Blainstein, FV, Fábrica de Luz, Nivel, +1

Petro House / Fernanda Padula Arquitetura
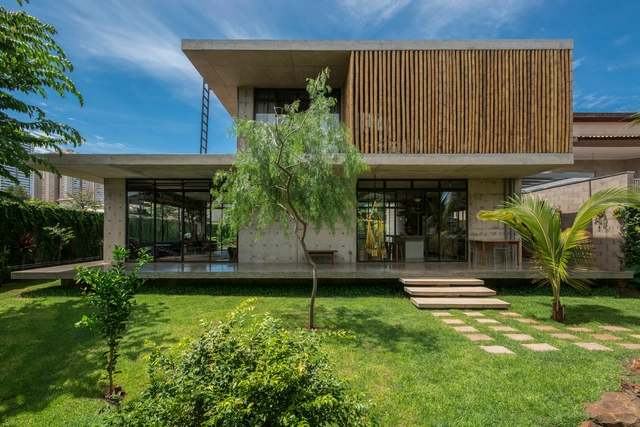
Petro House / Fernanda Padula Arquitetura - HousesPetro House / Fernanda Padula Arquitetura - HousesPetro House / Fernanda Padula Arquitetura - HousesPetro House / Fernanda Padula Arquitetura - HousesPetro House / Fernanda Padula Arquitetura - More Images+ 36
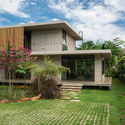
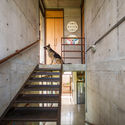
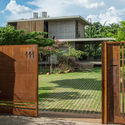
•
Ribeirão Preto, Brazil
  • Area Area of this architecture project Area:  380 m²
  • Year Completion year of this architecture project Year:  2018
  • Manufacturers Brands with products used in this architecture project
    Manufacturers:  Brich Marmoraria, Coppermax, Engemix, Jucel blocos, Udiaco

Lilavati Lalbhai Library / RMA Architects

Lilavati Lalbhai Library / RMA Architects - Library
© Tina Nandi

Lilavati Lalbhai Library / RMA Architects - Interior Photography, Library, Stairs, HandrailLilavati Lalbhai Library / RMA Architects - Interior Photography, Library, Table, ChairLilavati Lalbhai Library / RMA Architects - Interior Photography, Library, TableLilavati Lalbhai Library / RMA Architects - Interior Photography, Library, Facade, Door, ChairLilavati Lalbhai Library / RMA Architects - More Images+ 22

•
Ahmedabad, India

Lauriston Road / Gundry + Ducker

Lauriston Road / Gundry + Ducker - Interior Photography, Residential Interiors, Facade, TableLauriston Road / Gundry + Ducker - Residential InteriorsLauriston Road / Gundry + Ducker - Interior Photography, Residential Interiors, Kitchen, Beam, Table, Chair, CountertopLauriston Road / Gundry + Ducker - Interior Photography, Residential Interiors, Door, TableLauriston Road / Gundry + Ducker - More Images+ 11

•
London Borough of Hackney, United Kingdom
  • Architects: Gundry + Ducker
  • Area Area of this architecture project Area:  100 m²
  • Year Completion year of this architecture project Year:  2018
  • Manufacturers Brands with products used in this architecture project
    Manufacturers:  Investwood, Mandarin Stone, VANDERSANDEN, Vola
  • Professionals: Feres

Avasara Academy / Case Design

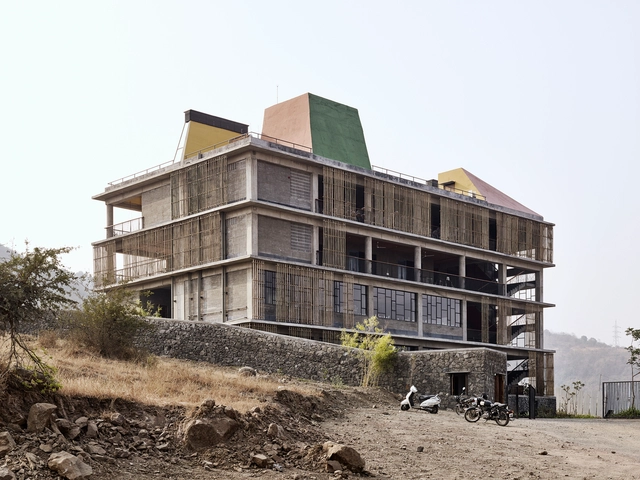
Avasara Academy / Case Design - Interior Photography, Schools , Stairs, Fence, HandrailAvasara Academy / Case Design - Exterior Photography, Schools , FacadeAvasara Academy / Case Design - Interior Photography, Schools , Table, Lighting, ChairAvasara Academy / Case Design - Exterior Photography, Schools , FacadeAvasara Academy / Case Design - More Images+ 39

•
Maharashtra, India

ASWA Studio / ASWA

ASWA Studio / ASWA - Exterior Photography, Offices, Fence, FacadeASWA Studio / ASWA - OfficesASWA Studio / ASWA - Interior Photography, Offices, Kitchen, Table, Lighting, ChairASWA Studio / ASWA - Exterior Photography, Offices, FacadeASWA Studio / ASWA - More Images+ 24

•
Bangkok, Thailand
  • Architects: ASWA
  • Area Area of this architecture project Area:  49 m²
  • Year Completion year of this architecture project Year:  2018
  • Manufacturers Brands with products used in this architecture project
    Manufacturers:  Bluescope

Xinsu Group R&D Center / Minax Architects
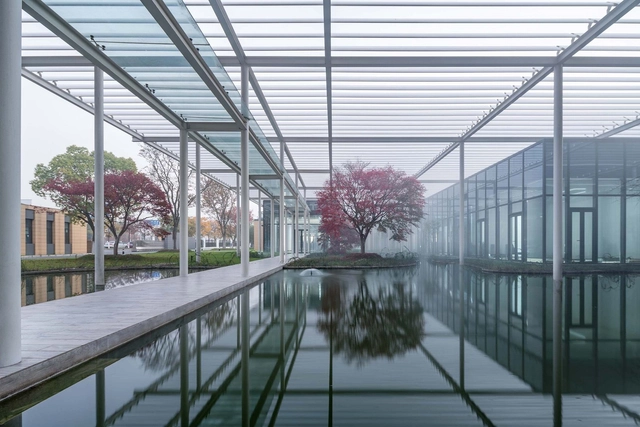
Xinsu Group R&D Center / Minax Architects - Exterior Photography, Institutional Buildings, FacadeXinsu Group R&D Center / Minax Architects - Institutional BuildingsXinsu Group R&D Center / Minax Architects - Exterior Photography, Institutional Buildings, LightingXinsu Group R&D Center / Minax Architects - Interior Photography, Institutional Buildings, Facade, Chair, TableXinsu Group R&D Center / Minax Architects - More Images+ 32
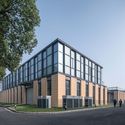
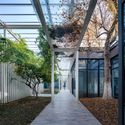

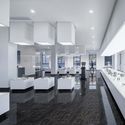
  • Architects: Minax Architects
  • Area Area of this architecture project Area:  3762 m²
  • Year Completion year of this architecture project Year:  2018
  • Manufacturers Brands with products used in this architecture project
    Manufacturers:  CIMIC, Dakin, GCOTTO


Lightness of Being / Thought Parallels
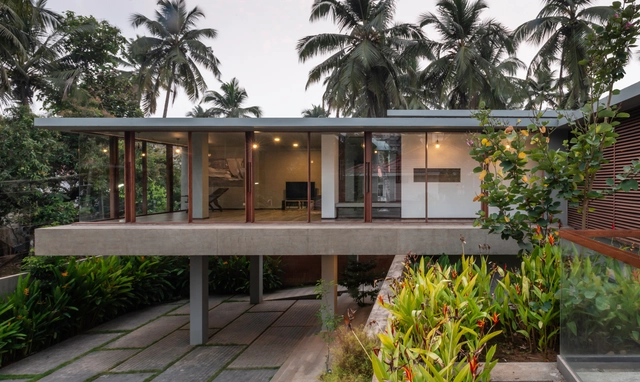
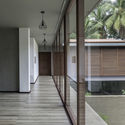
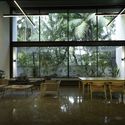
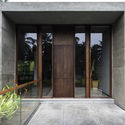
Lightness of Being / Thought Parallels - Interior Photography, Houses, FacadeLightness of Being / Thought Parallels - Interior Photography, Houses, TableLightness of Being / Thought Parallels - Interior Photography, Houses, Garden, Door, FacadeLightness of Being / Thought Parallels - Interior Photography, Houses, Facade, ChairLightness of Being / Thought Parallels - More Images+ 22
•
Kozhikode, India
  • Architects: Thought Parallels
  • Area Area of this architecture project Area:  500 m²
  • Year Completion year of this architecture project Year:  2018
  • Manufacturers Brands with products used in this architecture project
    Manufacturers:  Grohe, Saint-Gobain, Veneta Cucine
  • Professionals: Chitra