1. ArchDaily
  2. Concrete

Concrete

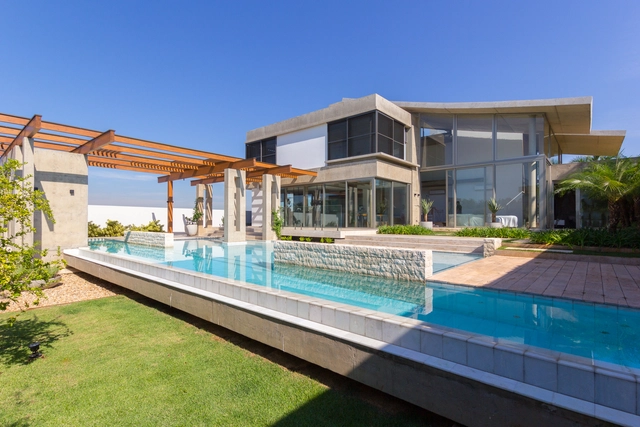
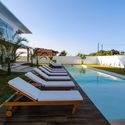
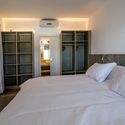
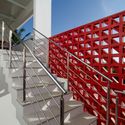
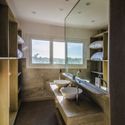
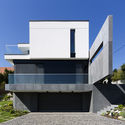
Julieta House / Steck Arquitetura

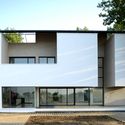
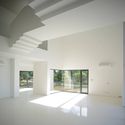
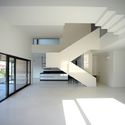
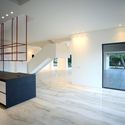
Julieta House / Steck Arquitetura - Exterior Photography, Houses, FacadeJulieta House / Steck Arquitetura - HousesJulieta House / Steck Arquitetura - Exterior Photography, Houses, FacadeJulieta House / Steck Arquitetura - Exterior Photography, Houses, FacadeJulieta House / Steck Arquitetura - More Images+ 30

  • Architects: Steck Arquitetura
  • Area Area of this architecture project Area:  643 m²
  • Year Completion year of this architecture project Year:  2019
  • Manufacturers Brands with products used in this architecture project
    Manufacturers:  Saint-Gobain, Brarewood, Hunter Douglas, Scholl Móveis Planejados, Weiku

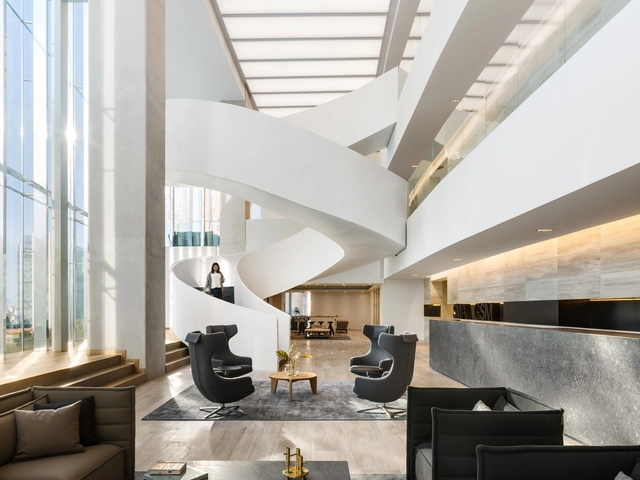
SMA-GSM Offices / Sordo Madaleno Arquitectos

SMA-GSM Offices / Sordo Madaleno Arquitectos - Offices InteriorsSMA-GSM Offices / Sordo Madaleno Arquitectos - Interior Photography, Offices Interiors, Table, ChairSMA-GSM Offices / Sordo Madaleno Arquitectos - Interior Photography, Offices Interiors, Facade, TableSMA-GSM Offices / Sordo Madaleno Arquitectos - Interior Photography, Offices Interiors, Stairs, TableSMA-GSM Offices / Sordo Madaleno Arquitectos - More Images+ 27

  • Area Area of this architecture project Area:  51203 ft²
  • Year Completion year of this architecture project Year:  2018
  • Manufacturers Brands with products used in this architecture project
    Manufacturers:  Artek, Comex, Grupo Arca, Levira, Optilux, +3

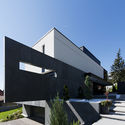
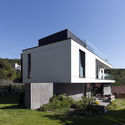
POG House / Teófilo Otoni Arquitetura

POG House / Teófilo Otoni Arquitetura - HousesPOG House / Teófilo Otoni Arquitetura - HousesPOG House / Teófilo Otoni Arquitetura - HousesPOG House / Teófilo Otoni Arquitetura - HousesPOG House / Teófilo Otoni Arquitetura - More Images+ 24

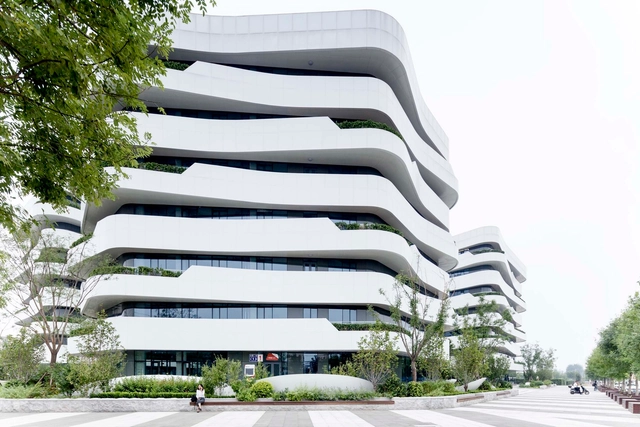
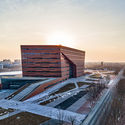
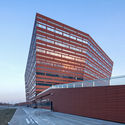
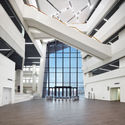
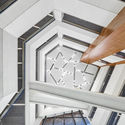
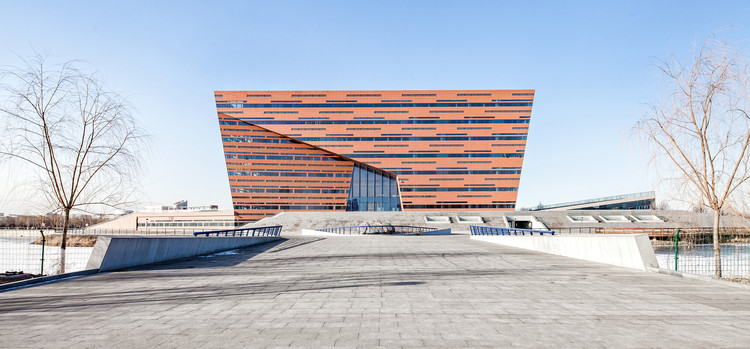
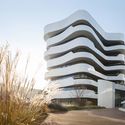
Hebei University of Technology Beichen Campus Library / Architectural Design & Research Institute of Tongji University

Hebei University of Technology Beichen Campus Library / Architectural Design & Research Institute of Tongji University - LibraryHebei University of Technology Beichen Campus Library / Architectural Design & Research Institute of Tongji University - LibraryHebei University of Technology Beichen Campus Library / Architectural Design & Research Institute of Tongji University - LibraryHebei University of Technology Beichen Campus Library / Architectural Design & Research Institute of Tongji University - LibraryHebei University of Technology Beichen Campus Library / Architectural Design & Research Institute of Tongji University - More Images+ 35

•
北辰区, China

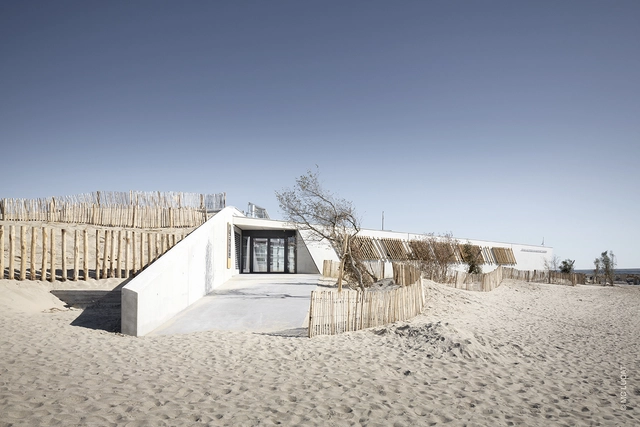
Carnon Nautic Base / Stephane COULAUD Architect

Carnon Nautic Base / Stephane COULAUD Architect -           BoathouseCarnon Nautic Base / Stephane COULAUD Architect -           BoathouseCarnon Nautic Base / Stephane COULAUD Architect - Exterior Photography,           Boathouse, FacadeCarnon Nautic Base / Stephane COULAUD Architect -           BoathouseCarnon Nautic Base / Stephane COULAUD Architect - More Images+ 16

•
Mauguio, France

Swimming Pool Vukovar / Turato Architects

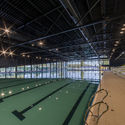
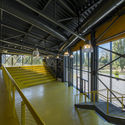
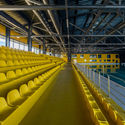
Swimming Pool Vukovar / Turato Architects - Swimming PoolSwimming Pool Vukovar / Turato Architects - Swimming PoolSwimming Pool Vukovar / Turato Architects - Swimming PoolSwimming Pool Vukovar / Turato Architects - Swimming PoolSwimming Pool Vukovar / Turato Architects - More Images+ 32

  • Architects: Turato Architects
  • Area Area of this architecture project Area:  4317 m²
  • Year Completion year of this architecture project Year:  2017
  • Manufacturers Brands with products used in this architecture project
    Manufacturers:  Myrtha Pools

HofmanDujardin Office Villa / HofmanDujardin

HofmanDujardin Office Villa / HofmanDujardin - Exterior Photography, Offices Interiors, Patio, Facade, Door, TableHofmanDujardin Office Villa / HofmanDujardin - Interior Photography, Offices Interiors, Table, Lighting, ChairHofmanDujardin Office Villa / HofmanDujardin - Interior Photography, Offices Interiors, Table, ChairHofmanDujardin Office Villa / HofmanDujardin - Interior Photography, Offices Interiors, ChairHofmanDujardin Office Villa / HofmanDujardin - More Images+ 11

  • Architects: HofmanDujardin
  • Area Area of this architecture project Area:  850 m²
  • Year Completion year of this architecture project Year:  2019
  • Manufacturers Brands with products used in this architecture project
    Manufacturers:  Cosentino, Mosa, Arco, Arper, Ahrend, +20

Central Park Yanlord Nantong / Shanghai Tianhua Architectural Design

Central Park Yanlord Nantong / Shanghai Tianhua Architectural Design - ShowroomCentral Park Yanlord Nantong / Shanghai Tianhua Architectural Design - ShowroomCentral Park Yanlord Nantong / Shanghai Tianhua Architectural Design - ShowroomCentral Park Yanlord Nantong / Shanghai Tianhua Architectural Design - ShowroomCentral Park Yanlord Nantong / Shanghai Tianhua Architectural Design - More Images+ 21

•
Nantong, China
  • Area Area of this architecture project Area:  1400 m²
  • Year Completion year of this architecture project Year:  2018
  • Manufacturers Brands with products used in this architecture project
    Manufacturers:  Phoenix Aluminum Industry, SYP GROUP, Xiang Jie
  • Professionals: MPG Mogao

Hotel 223 / Snow AIDe

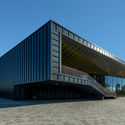
Hotel 223 / Snow AIDe - Exterior Photography, Hotels, Facade
© Jaeyoun Kim

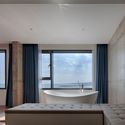
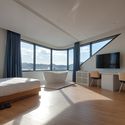
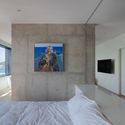
Hotel 223 / Snow AIDe - Interior Photography, Hotels, Bathroom, BathtubHotel 223 / Snow AIDe - Exterior Photography, Hotels, FacadeHotel 223 / Snow AIDe - Interior Photography, Hotels, Bedroom, Table, ChairHotel 223 / Snow AIDe - Interior Photography, Hotels, Bedroom, BedHotel 223 / Snow AIDe - More Images+ 20

  • Architects: Snow AIDe
  • Area Area of this architecture project Area:  673 m²
  • Year Completion year of this architecture project Year:  2019
  • Manufacturers Brands with products used in this architecture project
    Manufacturers:  Berry Alloc, LG Hausys, New Bath Movable, Shin Bagnara, Younhyun Trading
  • Professionals: RC

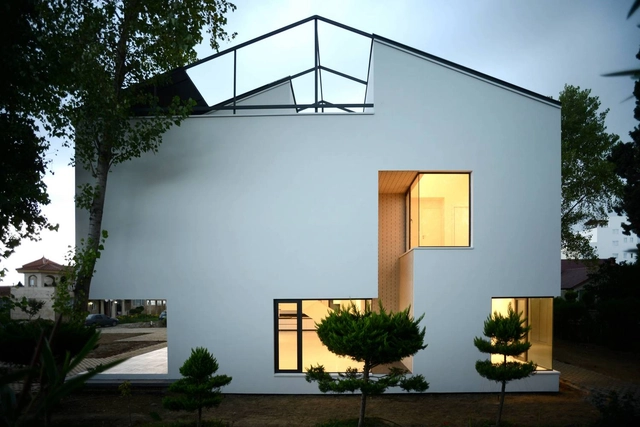
VILLA NO.12 / NOIR Office

VILLA NO.12 / NOIR Office - Exterior Photography, Houses, FacadeVILLA NO.12 / NOIR Office - HousesVILLA NO.12 / NOIR Office - HousesVILLA NO.12 / NOIR Office - Interior Photography, Houses, Facade, Stairs, LightingVILLA NO.12 / NOIR Office - More Images+ 38

•
Nur, Iran
  • Architects: NOIR Office
  • Area Area of this architecture project Area:  553 m²
  • Year Completion year of this architecture project Year:  2018
  • Manufacturers Brands with products used in this architecture project
    Manufacturers:  AutoDesk, Adobe Systems Incorporated, KWC

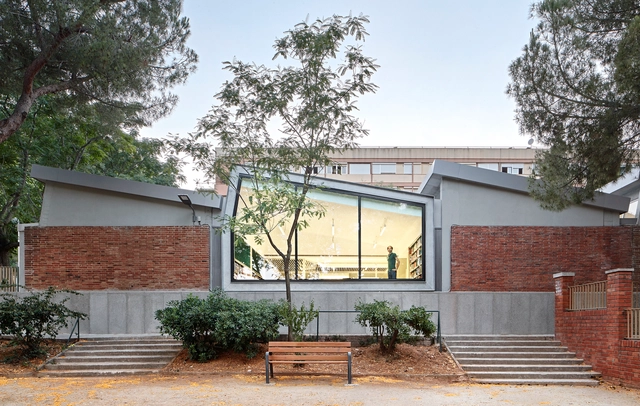
Montbau Library Rehabilitation / OliverasBoix Arquitectes

Montbau Library Rehabilitation / OliverasBoix Arquitectes - Exterior Photography, Restoration, FacadeMontbau Library Rehabilitation / OliverasBoix Arquitectes - RestorationMontbau Library Rehabilitation / OliverasBoix Arquitectes - Interior Photography, Restoration, Lighting, Table, ChairMontbau Library Rehabilitation / OliverasBoix Arquitectes - Interior Photography, Restoration, TableMontbau Library Rehabilitation / OliverasBoix Arquitectes - More Images+ 12

•
Barcelona, Spain
  • Area Area of this architecture project Area:  840 m²
  • Year Completion year of this architecture project Year:  2015
  • Manufacturers Brands with products used in this architecture project
    Manufacturers:  Technal, Knauf, PAVINDUS, Plaka

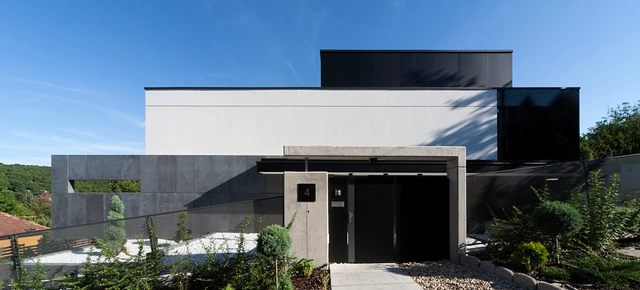
Floating Blocks / Tóth Project Architect Office

Floating Blocks / Tóth Project Architect Office - Exterior Photography, Houses, FacadeFloating Blocks / Tóth Project Architect Office - Exterior Photography, Houses, FacadeFloating Blocks / Tóth Project Architect Office - Exterior Photography, Houses, FacadeFloating Blocks / Tóth Project Architect Office - Exterior Photography, Houses, FacadeFloating Blocks / Tóth Project Architect Office - More Images+ 26

•
Budapest, Hungary

Tianyun Affordable Office / Praxis d‘ Architecture

Tianyun Affordable Office / Praxis d‘ Architecture - Office BuildingsTianyun Affordable Office / Praxis d‘ Architecture - Office BuildingsTianyun Affordable Office / Praxis d‘ Architecture - Office BuildingsTianyun Affordable Office / Praxis d‘ Architecture - Office BuildingsTianyun Affordable Office / Praxis d‘ Architecture - More Images+ 25

House at Joo Hong Road / Lim Chai Boon

House at Joo Hong Road / Lim Chai Boon - Exterior Photography, Houses, Facade, Fence, Door
© Kwan Yeong Kang

House at Joo Hong Road / Lim Chai Boon - HousesHouse at Joo Hong Road / Lim Chai Boon - Interior Photography, Houses, Kitchen, Table, Lighting, ChairHouse at Joo Hong Road / Lim Chai Boon - HousesHouse at Joo Hong Road / Lim Chai Boon - Exterior Photography, Houses, Facade, DoorHouse at Joo Hong Road / Lim Chai Boon - More Images+ 20

  • Architects: Lim Chai Boon
  • Area Area of this architecture project Area:  379 m²
  • Year Completion year of this architecture project Year:  2018
  • Manufacturers Brands with products used in this architecture project
    Manufacturers:  AutoDesk, Grohe, Mapei, Vitra

House T / META-Project

House T / META-Project - Exterior Photography, Houses, FacadeHouse T / META-Project - Exterior Photography, Houses, Facade, CoastHouse T / META-Project - Exterior Photography, Houses, FacadeHouse T / META-Project - Interior Photography, Houses, Table, ChairHouse T / META-Project - More Images+ 20

•
Qinhuangdao, China
  • Architects: META-Project
  • Area Area of this architecture project Area:  328 m²
  • Year Completion year of this architecture project Year:  2018

Interface Headquarters / Perkins&Will

Interface Headquarters / Perkins&Will - Interior Photography, Institutional Buildings, ChairInterface Headquarters / Perkins&Will - Exterior Photography, Institutional Buildings, Facade, Lighting, CityscapeInterface Headquarters / Perkins&Will - Interior Photography, Institutional BuildingsInterface Headquarters / Perkins&Will - Interior Photography, Institutional Buildings, FacadeInterface Headquarters / Perkins&Will - More Images+ 14

Ateliê House / Arqexact

Ateliê House / Arqexact - Houses
© Favaro JR

Ateliê House / Arqexact - HousesAteliê House / Arqexact - HousesAteliê House / Arqexact - HousesAteliê House / Arqexact - HousesAteliê House / Arqexact - More Images+ 36

•
Arujá, Brazil
  • Architects: Arqexact
  • Area Area of this architecture project Area:  382 m²
  • Year Completion year of this architecture project Year:  2018
  • Manufacturers Brands with products used in this architecture project
    Manufacturers:  AutoDesk, Trimble

Wine Museum / Atelier 405

Wine Museum / Atelier 405 - Interior Photography, Cultural Interiors, Stairs, Facade, Handrail, BeamWine Museum / Atelier 405 - Cultural InteriorsWine Museum / Atelier 405 - Cultural InteriorsWine Museum / Atelier 405 - Cultural InteriorsWine Museum / Atelier 405 - More Images+ 48

•
São João da Pesqueira, Portugal
  • Architects: Atelier 405
  • Area Area of this architecture project Area:  2500 m²
  • Year Completion year of this architecture project Year:  2015