1. ArchDaily
  2. Concrete

Concrete

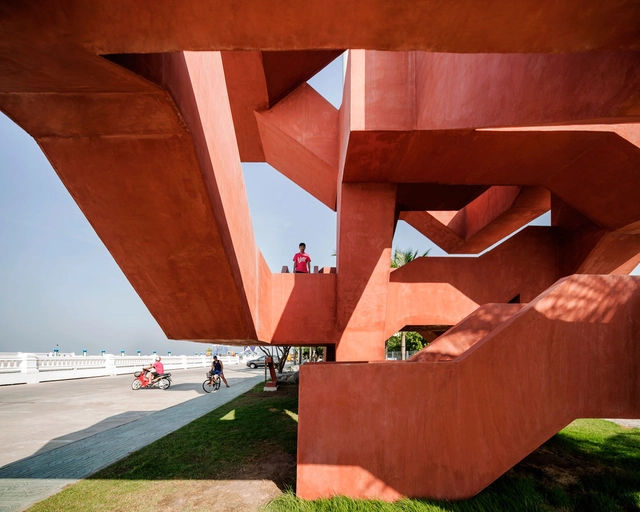
10Cal Tower / Supermachine Studio

10Cal Tower / Supermachine Studio - Exterior Photography, Watching Tower, Stairs10Cal Tower / Supermachine Studio - Exterior Photography, Watching Tower, Facade, Arch10Cal Tower / Supermachine Studio - Interior Photography, Watching Tower, Stairs, Facade, Beam10Cal Tower / Supermachine Studio - Interior Photography, Watching Tower, Facade10Cal Tower / Supermachine Studio - More Images+ 20

•
Tambon Saen Suk, Thailand

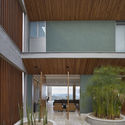
ML Residence / Anastasia Arquitetos

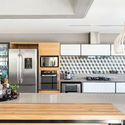
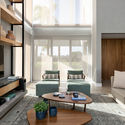
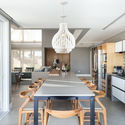
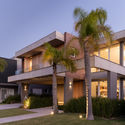
ML Residence  / Anastasia Arquitetos - HousesML Residence  / Anastasia Arquitetos - Exterior Photography, Houses, FacadeML Residence  / Anastasia Arquitetos - Interior Photography, Houses, Kitchen, Facade, Beam, TableML Residence  / Anastasia Arquitetos - Interior Photography, Houses, FacadeML Residence  / Anastasia Arquitetos - More Images+ 25

  • Area Area of this architecture project Area:  7319 ft²
  • Year Completion year of this architecture project Year:  2019

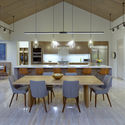
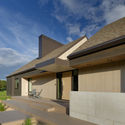
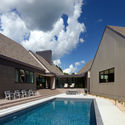
Black and Tan House / Dake Wells Architecture

Black and Tan House / Dake Wells Architecture - Interior Photography, Houses, Kitchen, Beam, Table, Chair, CountertopBlack and Tan House / Dake Wells Architecture - Exterior Photography, Houses, Door, Facade, ChairBlack and Tan House / Dake Wells Architecture - Exterior Photography, Houses, FacadeBlack and Tan House / Dake Wells Architecture - Exterior Photography, Houses, FacadeBlack and Tan House / Dake Wells Architecture - More Images+ 11

•
Rogersville, United States

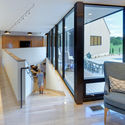
Child Psychiatry Hospitalization Building of 12 beds in Bures-sur-Yvette / a+ samueldelmas

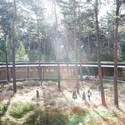
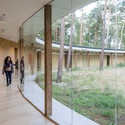
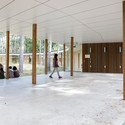
Child Psychiatry Hospitalization Building of 12 beds in Bures-sur-Yvette / a+ samueldelmas - Interior Photography, Healthcare Child Psychiatry Hospitalization Building of 12 beds in Bures-sur-Yvette / a+ samueldelmas - Exterior Photography, Healthcare , FacadeChild Psychiatry Hospitalization Building of 12 beds in Bures-sur-Yvette / a+ samueldelmas - Healthcare Child Psychiatry Hospitalization Building of 12 beds in Bures-sur-Yvette / a+ samueldelmas - Interior Photography, Healthcare , Stairs, FacadeChild Psychiatry Hospitalization Building of 12 beds in Bures-sur-Yvette / a+ samueldelmas - More Images+ 9

  • Architects: a+ samueldelmas
  • Area Area of this architecture project Area:  1428 m²
  • Year Completion year of this architecture project Year:  2015
  • Manufacturers Brands with products used in this architecture project
    Manufacturers:  Sto, OPTIGREEN, Schüco
  • Professionals: a+ samueldelmas

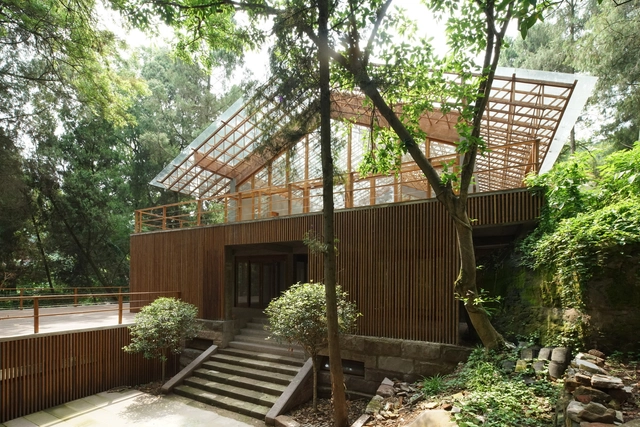
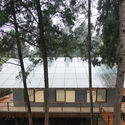
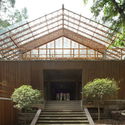
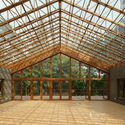
Zen Centre at Baoguosi Buddhism Temple / Approach Architecture Studio

Zen Centre at Baoguosi Buddhism Temple / Approach Architecture Studio - Exterior Photography, Renovation, Facade, ForestZen Centre at Baoguosi Buddhism Temple / Approach Architecture Studio - RenovationZen Centre at Baoguosi Buddhism Temple / Approach Architecture Studio - Interior Photography, Renovation, Beam, DoorZen Centre at Baoguosi Buddhism Temple / Approach Architecture Studio - Interior Photography, Renovation, Bedroom, Door, BeamZen Centre at Baoguosi Buddhism Temple / Approach Architecture Studio - More Images+ 9

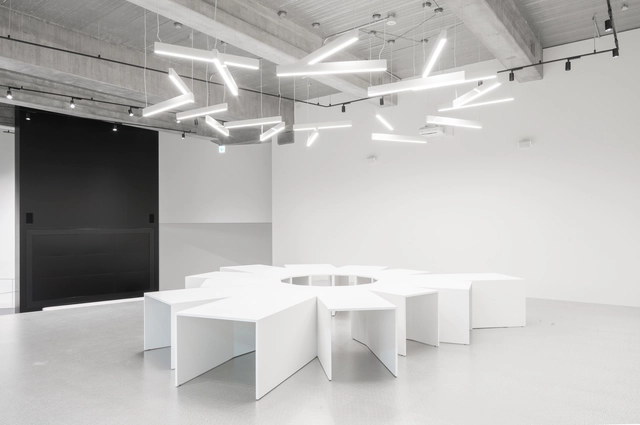
Retail Space Strategy of Yitiao.tv / Atelier Archmixing

Retail Space Strategy of Yitiao.tv / Atelier Archmixing - Interior DesignRetail Space Strategy of Yitiao.tv / Atelier Archmixing - Interior DesignRetail Space Strategy of Yitiao.tv / Atelier Archmixing - Interior DesignRetail Space Strategy of Yitiao.tv / Atelier Archmixing - Interior DesignRetail Space Strategy of Yitiao.tv / Atelier Archmixing - More Images+ 12

Olwen House / D1

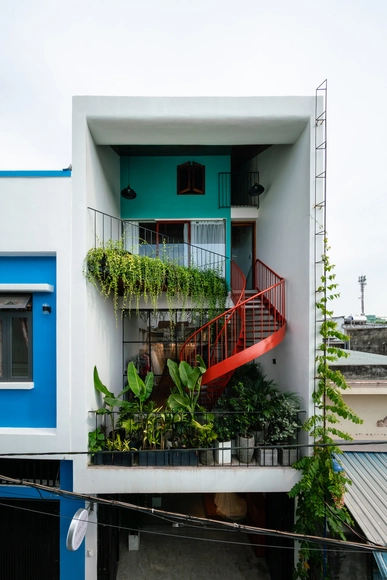
Olwen House / D1 - Interior Photography, Showroom, BeamOlwen House / D1 - Exterior Photography, Showroom, FacadeOlwen House / D1 - Interior Photography, Showroom, Facade, Stairs, HandrailOlwen House / D1 - Interior Photography, Showroom, Bedroom, Door, BedOlwen House / D1 - More Images+ 31

•
Đà Nẵng, Vietnam
  • Architects: D1
  • Area Area of this architecture project Area:  75 m²
  • Year Completion year of this architecture project Year:  2018

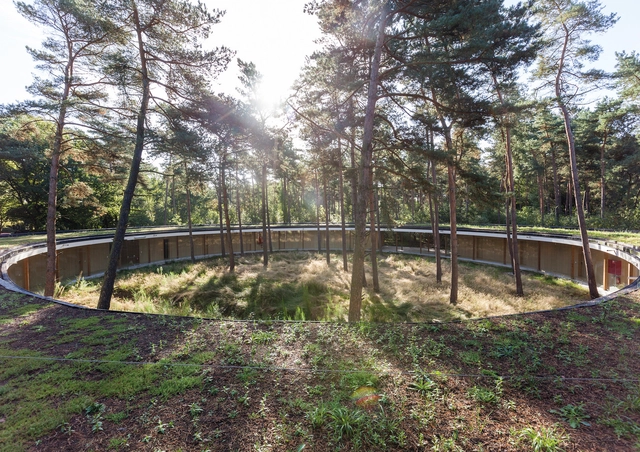
Hostel Wadi / Studio Bernardo Secchi & Paola Viganò

Hostel Wadi / Studio Bernardo Secchi & Paola Viganò -  Hostel, Garden, Facade, ForestHostel Wadi / Studio Bernardo Secchi & Paola Viganò -  Hostel, Garden, Fence, ForestHostel Wadi / Studio Bernardo Secchi & Paola Viganò -  Hostel, FacadeHostel Wadi / Studio Bernardo Secchi & Paola Viganò -  Hostel, FacadeHostel Wadi / Studio Bernardo Secchi & Paola Viganò - More Images+ 3

•
Kasterlee, Belgium

Suan Kachamudee / SSA Architects

Suan Kachamudee / SSA Architects - Exterior Photography, HotelsSuan Kachamudee / SSA Architects - Interior Photography, Hotels, Stairs, Facade, HandrailSuan Kachamudee / SSA Architects - HotelsSuan Kachamudee / SSA Architects - Exterior Photography, HotelsSuan Kachamudee / SSA Architects - More Images+ 18

  • Architects: SSA Architects
  • Area Area of this architecture project Area:  1000 m²
  • Year Completion year of this architecture project Year:  2015

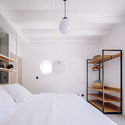

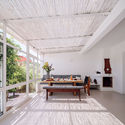
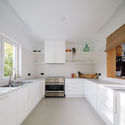
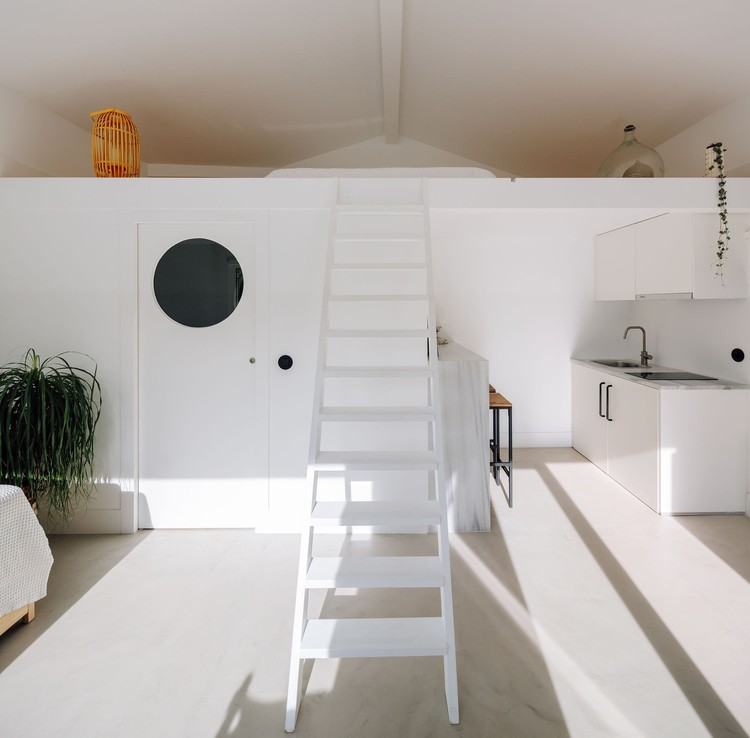
Lua Nua Guesthouse / DC.AD

Lua Nua Guesthouse / DC.AD - Renovation
© Francisco Nogueira

Lua Nua Guesthouse / DC.AD - RenovationLua Nua Guesthouse / DC.AD - RenovationLua Nua Guesthouse / DC.AD - RenovationLua Nua Guesthouse / DC.AD - RenovationLua Nua Guesthouse / DC.AD - More Images+ 22

•
São Teotónio, Portugal
  • Architects: DC.AD
  • Area Area of this architecture project Area:  240 m²
  • Year Completion year of this architecture project Year:  2019

Intelligent Logistics Center PROTO / Bureau 0-1

Intelligent Logistics Center PROTO / Bureau 0-1 - OfficesIntelligent Logistics Center PROTO / Bureau 0-1 - OfficesIntelligent Logistics Center PROTO / Bureau 0-1 - OfficesIntelligent Logistics Center PROTO / Bureau 0-1 - OfficesIntelligent Logistics Center PROTO / Bureau 0-1 - More Images+ 20

•
Ichikawa, Japan
  • Architects: Bureau 0-1
  • Area Area of this architecture project Area:  1200 m²
  • Year Completion year of this architecture project Year:  2018
  • Manufacturers Brands with products used in this architecture project
    Manufacturers:  AutoDesk, Adobe Systems Incorporated, Robert McNeel & Associates

XieXie Tea Shop / APPROACH ARCHITECTURE STUDIO

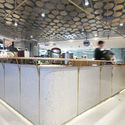
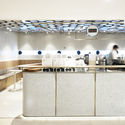
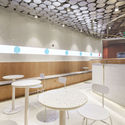
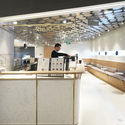
XieXie Tea Shop / APPROACH ARCHITECTURE STUDIO - Interior Photography, Interior Design, Kitchen, BeamXieXie Tea Shop / APPROACH ARCHITECTURE STUDIO - Interior Photography, Interior Design, Kitchen, Chair, Countertop, TableXieXie Tea Shop / APPROACH ARCHITECTURE STUDIO - Interior Photography, Interior Design, Kitchen, Table, ChairXieXie Tea Shop / APPROACH ARCHITECTURE STUDIO - Interior Photography, Interior DesignXieXie Tea Shop / APPROACH ARCHITECTURE STUDIO - More Images+ 9

Lafonce · Maxone / Gonverge Interior Design

Lafonce · Maxone / Gonverge Interior Design - Retail Lafonce · Maxone / Gonverge Interior Design - Retail Lafonce · Maxone / Gonverge Interior Design - Retail Lafonce · Maxone / Gonverge Interior Design - Retail Lafonce · Maxone / Gonverge Interior Design - More Images+ 27

•
Xi'an, China

Walan Residential Development / bureau^proberts

Walan Residential Development / bureau^proberts - Residential
© Christopher Frederick Jones

Walan Residential Development / bureau^proberts - ResidentialWalan Residential Development / bureau^proberts - ResidentialWalan Residential Development / bureau^proberts - ResidentialWalan Residential Development / bureau^proberts - ResidentialWalan Residential Development / bureau^proberts - More Images+ 10

•
Kangaroo Point, Australia

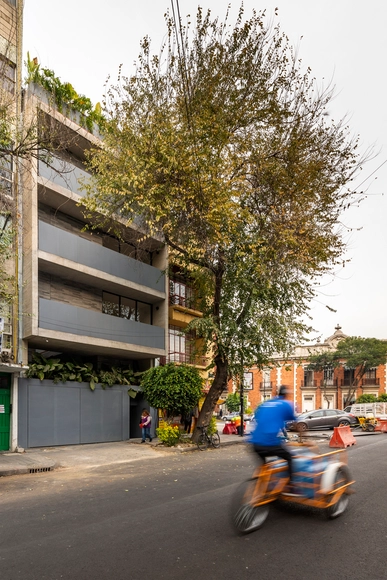
Turin Building / C2D

•
Ciudad de México, Mexico
  • Architects: C2D
  • Area Area of this architecture project Area:  775 m²
  • Year Completion year of this architecture project Year:  2018
  • Manufacturers Brands with products used in this architecture project
    Manufacturers:  Helvex, Interceramic, Teka, VALVO, AIRCRETE, +6

FL House / NVArquitetura

FL House / NVArquitetura - HousesFL House / NVArquitetura - HousesFL House / NVArquitetura - HousesFL House / NVArquitetura - HousesFL House / NVArquitetura - More Images+ 24

•
Xangri-lá, Brazil
  • Architects: NV Arquitetura
  • Area Area of this architecture project Area:  383 m²
  • Year Completion year of this architecture project Year:  2018
  • Manufacturers Brands with products used in this architecture project
    Manufacturers:  AutoDesk, Alumidoors, Uniflex

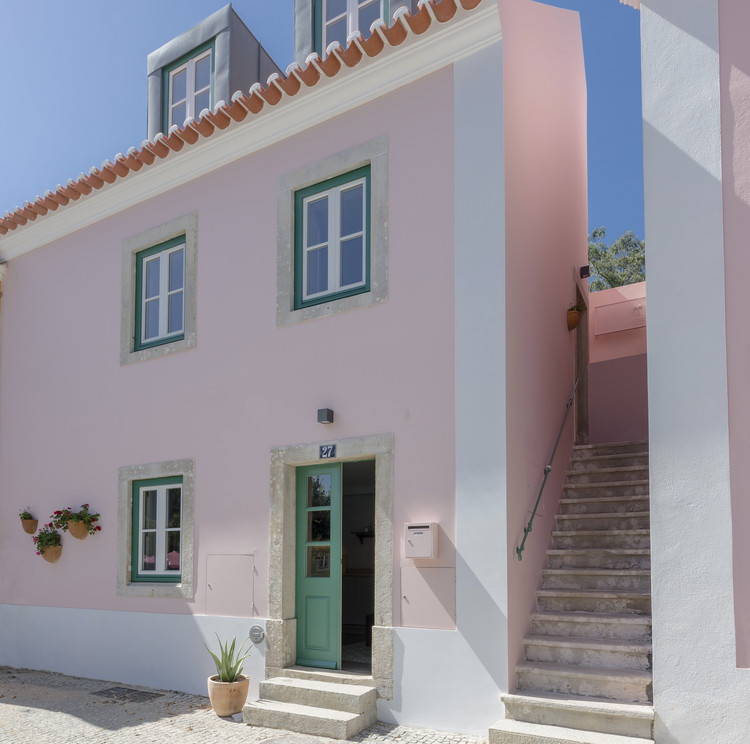
São Pedro 27 / Pereira Miguel Arquitectos

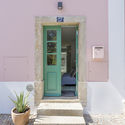
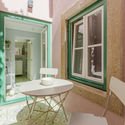
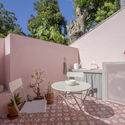
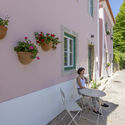
São Pedro 27 / Pereira Miguel Arquitectos - Renovation
© Rute Raposo

São Pedro 27 / Pereira Miguel Arquitectos - RenovationSão Pedro 27 / Pereira Miguel Arquitectos - RenovationSão Pedro 27 / Pereira Miguel Arquitectos - RenovationSão Pedro 27 / Pereira Miguel Arquitectos - RenovationSão Pedro 27 / Pereira Miguel Arquitectos - More Images+ 17

  • Area Area of this architecture project Area:  1560 ft²
  • Year Completion year of this architecture project Year:  2017
  • Manufacturers Brands with products used in this architecture project
    Manufacturers:  Carpintarias Foz, Gil Alves da Silva, Lda., Nuki, SCHUSS, Somor

RLW House / Jacobsen Arquitetura

RLW House / Jacobsen Arquitetura - Houses

RLW House / Jacobsen Arquitetura - HousesRLW House / Jacobsen Arquitetura - HousesRLW House / Jacobsen Arquitetura - HousesRLW House / Jacobsen Arquitetura - HousesRLW House / Jacobsen Arquitetura - More Images+ 16

  • Area Area of this architecture project Area:  914 m²
  • Year Completion year of this architecture project Year:  2016