1. ArchDaily
  2. Concrete

Concrete

Villa 1374 / The Purple Ink Studio

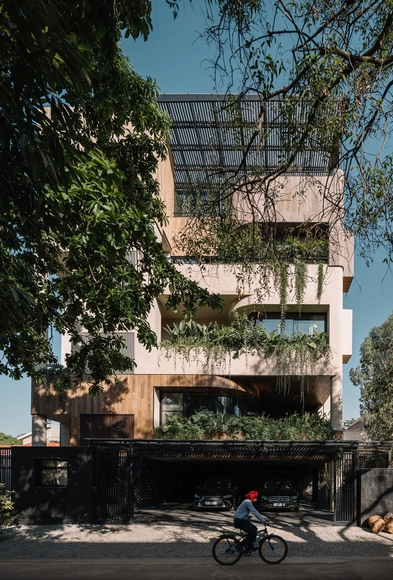
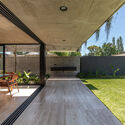
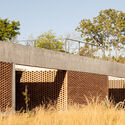
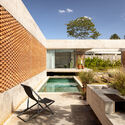
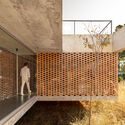
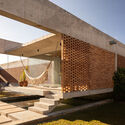
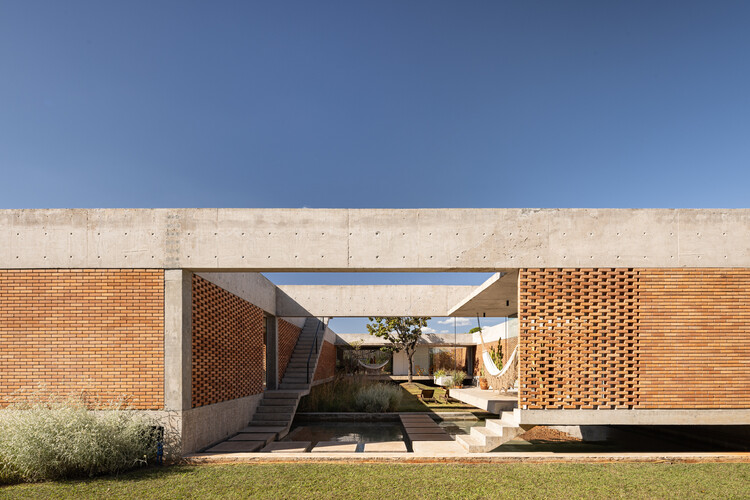
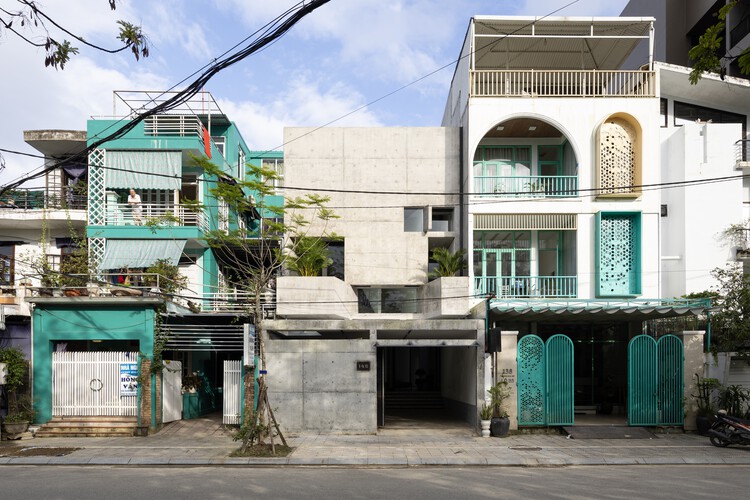
Villa 1374  / The Purple Ink Studio - Exterior Photography, Houses, GardenVilla 1374  / The Purple Ink Studio - Interior Photography, Houses, Garden, ChairVilla 1374  / The Purple Ink Studio - Interior Photography, Houses, ChairVilla 1374  / The Purple Ink Studio - Exterior Photography, HousesVilla 1374  / The Purple Ink Studio - More Images+ 18

•
Bengaluru, India

Machado House / BTE-ARQ

Machado House / BTE-ARQ - HousesMachado House / BTE-ARQ - Interior Photography, Houses, Table, ChairMachado House / BTE-ARQ - Interior Photography, Houses, CourtyardMachado House / BTE-ARQ - Interior Photography, Houses, CourtyardMachado House / BTE-ARQ - More Images+ 36

  • Architects: BTE-ARQ
  • Area Area of this architecture project Area:  4628 ft²
  • Year Completion year of this architecture project Year:  2024
  • Manufacturers Brands with products used in this architecture project
    Manufacturers:  Castro Hns, FV, GRUPO FORESTAL, Ilva, Peisa, +1

Waveworks Yangyang Workation Center / Chakchak Studio

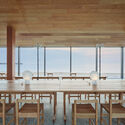
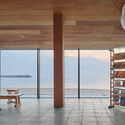
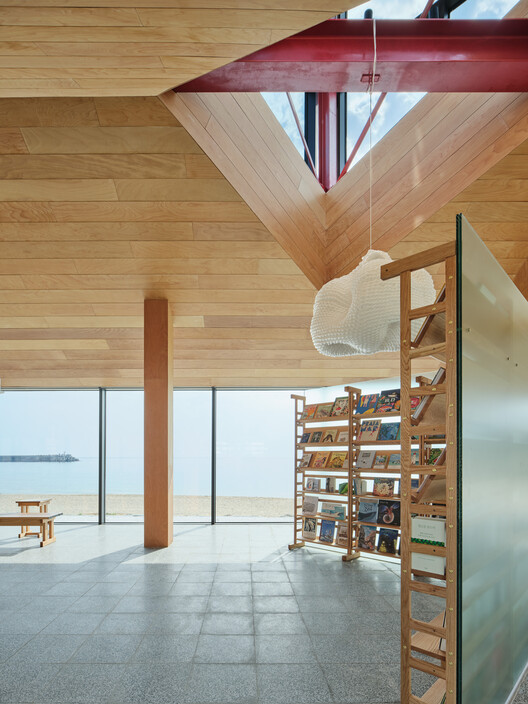
Waveworks Yangyang Workation Center / Chakchak Studio - Interior Photography, Public Architecture, Deck, ChairWaveworks Yangyang Workation Center / Chakchak Studio - Public ArchitectureWaveworks Yangyang Workation Center / Chakchak Studio - Interior Photography, Public Architecture, CoastWaveworks Yangyang Workation Center / Chakchak Studio - Exterior Photography, Public ArchitectureWaveworks Yangyang Workation Center / Chakchak Studio - More Images+ 9

  • Architects: Chakchak Studio
  • Area Area of this architecture project Area:  272 m²
  • Year Completion year of this architecture project Year:  2023

Dot Ateliers / Adjaye Associates

Dot Ateliers / Adjaye Associates - Exterior Photography, SustainabilityDot Ateliers / Adjaye Associates - Interior Photography, Sustainability, Chair, Lighting, TableDot Ateliers / Adjaye Associates - Interior Photography, SustainabilityDot Ateliers / Adjaye Associates - Interior Photography, SustainabilityDot Ateliers / Adjaye Associates - More Images+ 23

Otto Church / Nidus

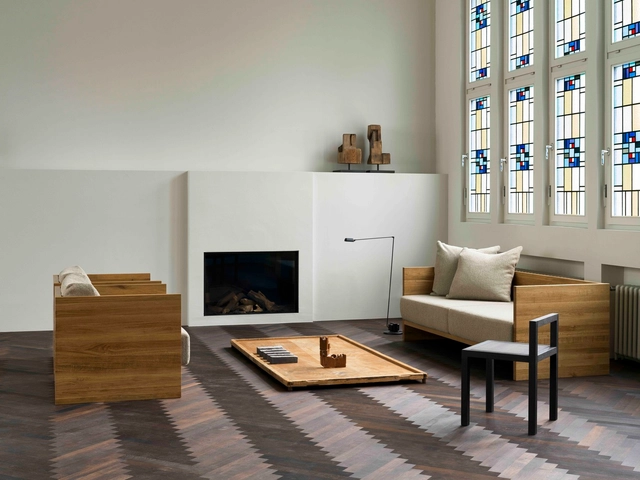
Otto Church / Nidus - Interior Photography, RefurbishmentOtto Church / Nidus - Interior Photography, RefurbishmentOtto Church / Nidus - Interior Photography, Refurbishment, DoorOtto Church / Nidus - Exterior Photography, RefurbishmentOtto Church / Nidus - More Images+ 19

  • Architects: Nidus
  • Area Area of this architecture project Area:  275 m²
  • Year Completion year of this architecture project Year:  2025
  • Manufacturers Brands with products used in this architecture project
    Manufacturers:  Dornbracht, FSB Franz Schneider Brakel, Mawa Design

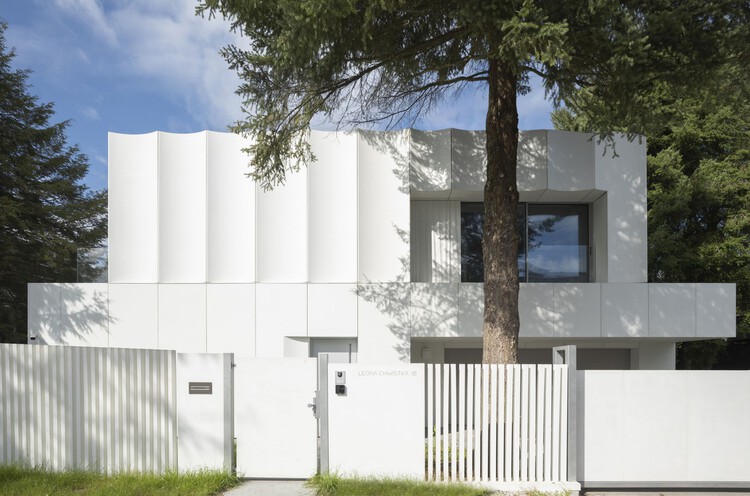
House in White / UCEES

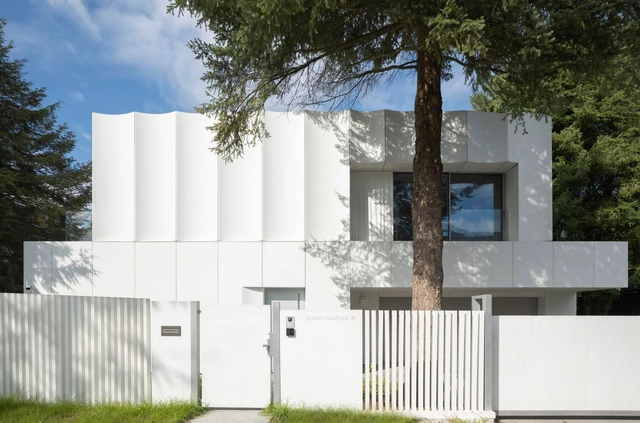
House in White / UCEES - Interior Photography, HousesHouse in White / UCEES - Interior Photography, Houses, LightingHouse in White / UCEES - HousesHouse in White / UCEES - Interior Photography, HousesHouse in White / UCEES - More Images+ 28

•
Kraków, Poland
  • Architects: UCEES
  • Area Area of this architecture project Area:  490 m²
  • Year Completion year of this architecture project Year:  2024
  • Professionals: KROE

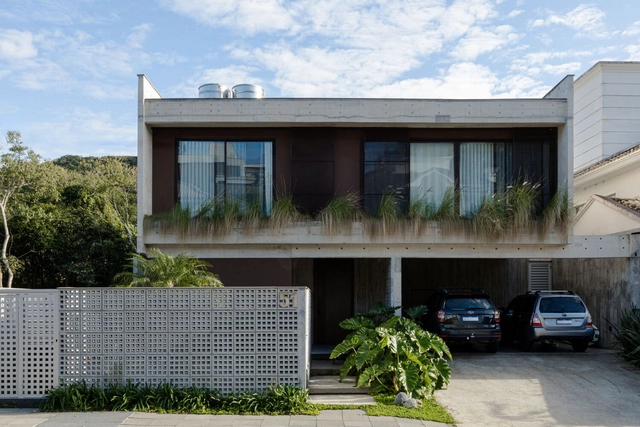
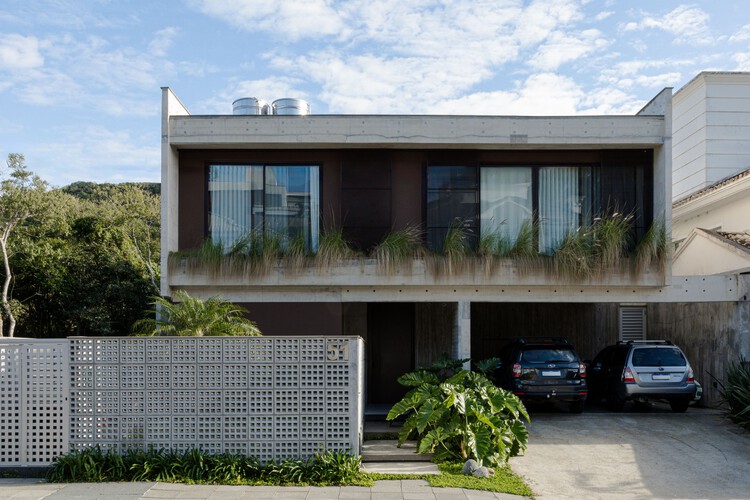
TN Residence / IFP Arquitetura

•
Centro (Pirabeiraba), Brazil
  • Architects: IFP Arquitetura
  • Area Area of this architecture project Area:  697 m²
  • Year Completion year of this architecture project Year:  2024
  • Manufacturers Brands with products used in this architecture project
    Manufacturers:  Bazze Pvc, Inova Cimentícios , Macheto

House of Porphyry / Mosley Thorold


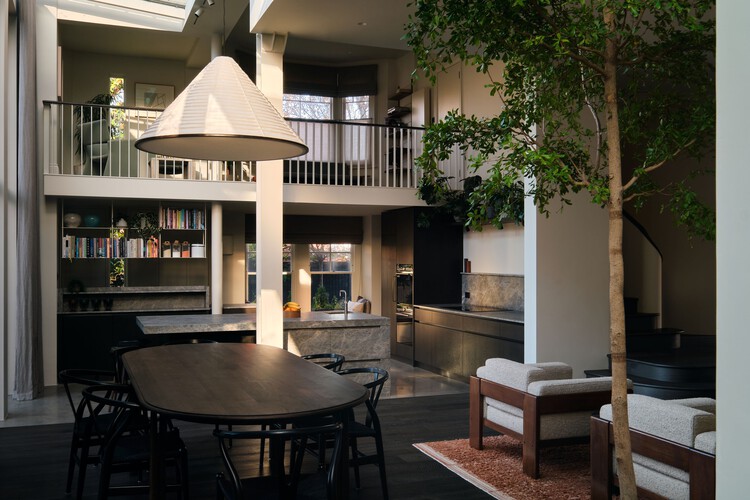
House of Porphyry / Mosley Thorold - Interior Photography, Residential Interiors, Chair, Table, LightingHouse of Porphyry / Mosley Thorold - Interior Photography, Residential Interiors, Kitchen, Countertop, Lighting, ChairHouse of Porphyry / Mosley Thorold - Interior Photography, Residential Interiors, Lighting, ChairHouse of Porphyry / Mosley Thorold - Interior Photography, Residential Interiors, Lighting, ChairHouse of Porphyry / Mosley Thorold - More Images+ 13

Services Pavilion / VDV ARQ

  • Architects: VDV ARQ
  • Area Area of this architecture project Area:  360 m²
  • Year Completion year of this architecture project Year:  2023

Circular House / Bloco B arquitetura

Circular House / Bloco B arquitetura - Interior Photography, Houses, Kitchen, Countertop, Table, Chair, LightingCircular House / Bloco B arquitetura - Interior Photography, Houses, ChairCircular House / Bloco B arquitetura - Interior Photography, Houses, ChairCircular House / Bloco B arquitetura - Interior Photography, Houses, Stairs, LightingCircular House / Bloco B arquitetura - More Images+ 17

  • Area Area of this architecture project Area:  350 m²
  • Year Completion year of this architecture project Year:  2024
  • Manufacturers Brands with products used in this architecture project
    Manufacturers:   Luiza Caldari, Ateliê Frida Não Late, Estudio Prosa, Gabriel Pedrotti, JR Móveis, +2

Esca Playa / Badie Architects

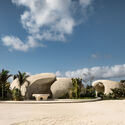
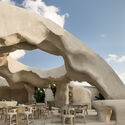
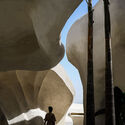
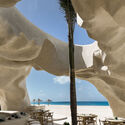
Esca Playa / Badie Architects - Restaurants & BarsEsca Playa / Badie Architects - Interior Photography, Restaurants & BarsEsca Playa / Badie Architects - Interior Photography, Restaurants & BarsEsca Playa / Badie Architects - Interior Photography, Restaurants & BarsEsca Playa / Badie Architects - More Images+ 21

•
منطقة الساحل الشمالى, Egypt
  • Architects: Badie Architects
  • Area Area of this architecture project Area:  950 m²
  • Year Completion year of this architecture project Year:  2025

Escenario Hanabusayama / Ryuichi Sasaki + Sasaki Architecture

Escenario Hanabusayama / Ryuichi Sasaki + Sasaki Architecture - Interior Photography, HousesEscenario Hanabusayama / Ryuichi Sasaki + Sasaki Architecture - Interior Photography, Houses, Stairs, ChairEscenario Hanabusayama / Ryuichi Sasaki + Sasaki Architecture - Interior Photography, Houses, Stairs, HandrailEscenario Hanabusayama / Ryuichi Sasaki + Sasaki Architecture - Exterior Photography, HousesEscenario Hanabusayama / Ryuichi Sasaki + Sasaki Architecture - More Images+ 20

•
Tokyo, Japan

A Model of Sporadic Thoughts / FHHH friends

A Model of Sporadic Thoughts / FHHH friends - Interior Photography, Houses, KitchenA Model of Sporadic Thoughts / FHHH friends - HousesA Model of Sporadic Thoughts / FHHH friends - Interior Photography, Houses, ChairA Model of Sporadic Thoughts / FHHH friends - Interior Photography, Houses, Kitchen, Countertop, ChairA Model of Sporadic Thoughts / FHHH friends - More Images+ 14

  • Architects: FHHH friends
  • Area Area of this architecture project Area:  103 m²
  • Year Completion year of this architecture project Year:  2022

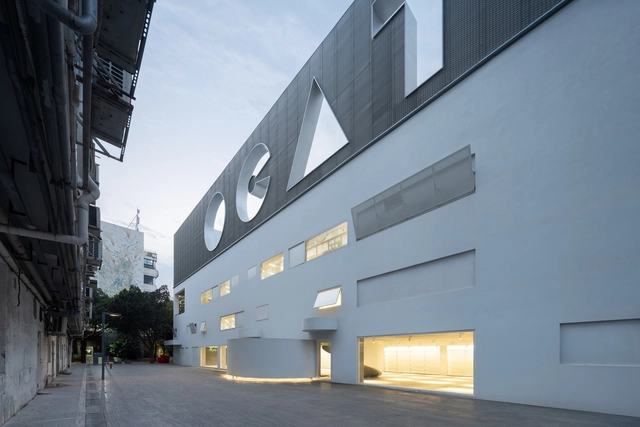
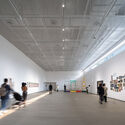
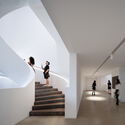
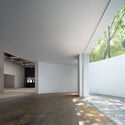
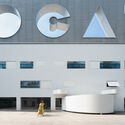
The Opened “White Box” Art Museum, OCAT-B10 / MENG YAN | URBANUS

The Opened “White Box” Art Museum, OCAT-B10 / MENG YAN | URBANUS - Interior Photography, RenovationThe Opened “White Box” Art Museum, OCAT-B10 / MENG YAN | URBANUS - Interior Photography, Renovation, StairsThe Opened “White Box” Art Museum, OCAT-B10 / MENG YAN | URBANUS - Interior Photography, Renovation, FacadeThe Opened “White Box” Art Museum, OCAT-B10 / MENG YAN | URBANUS - Interior Photography, Renovation, FacadeThe Opened “White Box” Art Museum, OCAT-B10 / MENG YAN | URBANUS - More Images+ 32

•
Shen Zhen Shi, China

Tupin House / BLOCO Arquitetos

Tupin House / BLOCO Arquitetos - HousesTupin House / BLOCO Arquitetos - Exterior Photography, HousesTupin House / BLOCO Arquitetos - Interior Photography, HousesTupin House / BLOCO Arquitetos - HousesTupin House / BLOCO Arquitetos - More Images+ 42

  • Architects: BLOCO Arquitetos
  • Area Area of this architecture project Area:  420 m²
  • Year Completion year of this architecture project Year:  2025

X House / Cote Architects

X House / Cote Architects - Interior Photography, Houses, ChairX House / Cote Architects - Interior Photography, Houses, Kitchen, ChairX House / Cote Architects - Interior Photography, Houses, StairsX House / Cote Architects - HousesX House / Cote Architects - More Images+ 51

  • Architects: Cote Architects
  • Area Area of this architecture project Area:  300 m²
  • Year Completion year of this architecture project Year:  2025
  • Manufacturers Brands with products used in this architecture project
    Manufacturers:  INAX

Gradignan School / Ateliers Mathieu Laporte + Fagart & Fontana

Gradignan School / Ateliers Mathieu Laporte + Fagart & Fontana - Exterior Photography, Elementary & Middle School, BeamGradignan School / Ateliers Mathieu Laporte + Fagart & Fontana - Interior Photography, Elementary & Middle SchoolGradignan School / Ateliers Mathieu Laporte + Fagart & Fontana - Interior Photography, Elementary & Middle School, BeamGradignan School / Ateliers Mathieu Laporte + Fagart & Fontana - Exterior Photography, Elementary & Middle School, BeamGradignan School / Ateliers Mathieu Laporte + Fagart & Fontana - More Images+ 23

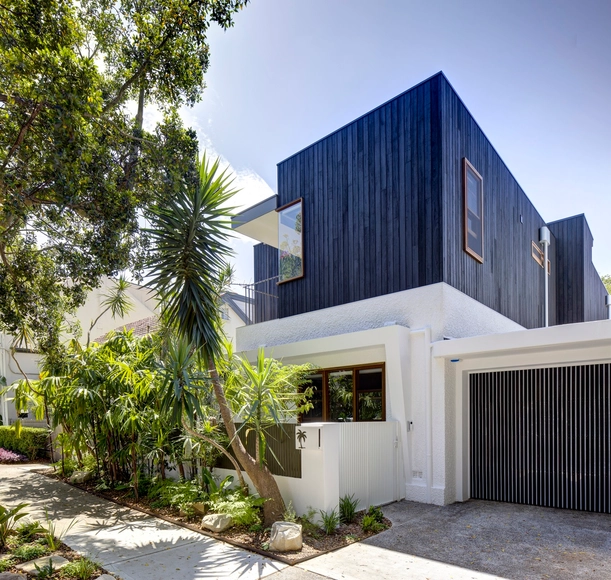
Waverley House / Sam Crawford Architects

Waverley House / Sam Crawford Architects - Interior Photography, Houses, Deck, Stairs, HandrailWaverley House / Sam Crawford Architects - Interior Photography, Houses, Bedroom, LightingWaverley House / Sam Crawford Architects - HousesWaverley House / Sam Crawford Architects - Exterior Photography, HousesWaverley House / Sam Crawford Architects - More Images+ 39

•
Waverley, Australia