1. ArchDaily
  2. Concrete

Concrete

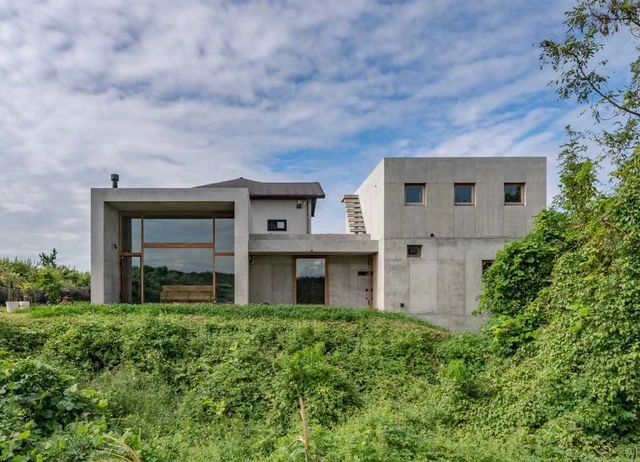
Sagamine House / Tomoaki Uno Architects

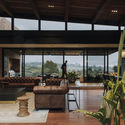
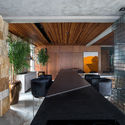
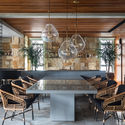
Sagamine House / Tomoaki Uno Architects - Interior Photography, House InteriorsSagamine House / Tomoaki Uno Architects - Interior Photography, House Interiors, Facade, TableSagamine House / Tomoaki Uno Architects - Interior Photography, House InteriorsSagamine House / Tomoaki Uno Architects - Interior Photography, House Interiors, Bathroom, SinkSagamine House / Tomoaki Uno Architects - More Images+ 19

  • Area Area of this architecture project Area:  153 m²
  • Year Completion year of this architecture project Year:  2016
  • Manufacturers Brands with products used in this architecture project
    Manufacturers:  Louis Poulsen

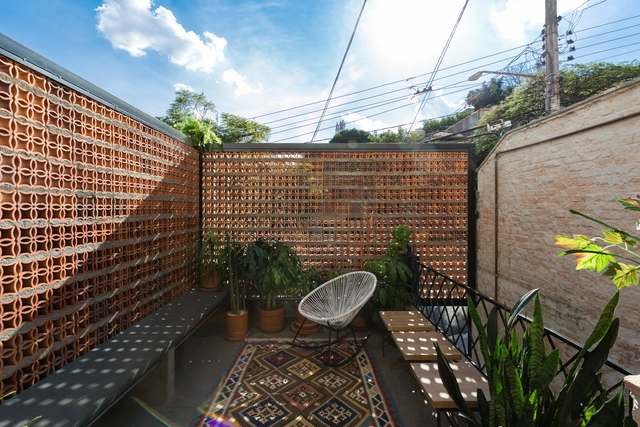
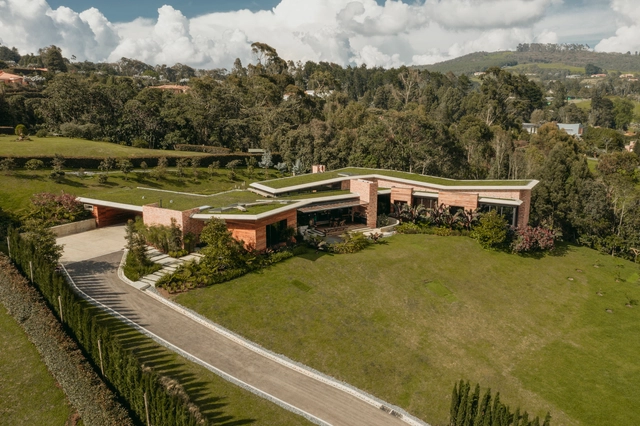
Carmen House / OA+

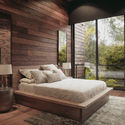
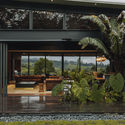
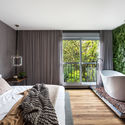
Carmen House / OA+ - Interior Photography, Sustainability & Green DesignCarmen House / OA+ - Interior Photography, Sustainability & Green Design, BedroomCarmen House / OA+ - Exterior Photography, Sustainability & Green Design, CourtyardCarmen House / OA+ - Interior Photography, Sustainability & Green DesignCarmen House / OA+ - More Images+ 25

  • Architects: OA+
  • Area Area of this architecture project Area:  650 m²
  • Year Completion year of this architecture project Year:  2019
  • Manufacturers Brands with products used in this architecture project
    Manufacturers:  Gessi, Antonio Lupi, AutoDesk, Cedro Rojo, Centro de la impermeabilización, +2

Cities & Gardens / ROOM+ Design & Build

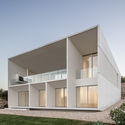
Cities & Gardens / ROOM+ Design & Build - Exterior Photography, Mixed Use Architecture, Facade, Balcony
© SM Art Studio

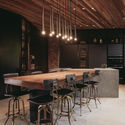
Cities & Gardens / ROOM+ Design & Build - Interior Photography, Mixed Use Architecture, Bedroom, Door, Table, ChairCities & Gardens / ROOM+ Design & Build - Interior Photography, Mixed Use Architecture, Table, LightingCities & Gardens / ROOM+ Design & Build - Exterior Photography, Mixed Use ArchitectureCities & Gardens / ROOM+ Design & Build - Exterior Photography, Mixed Use Architecture, Facade, BalconyCities & Gardens / ROOM+ Design & Build - More Images+ 22

  • Area Area of this architecture project Area:  810 m²
  • Year Completion year of this architecture project Year:  2019
  • Manufacturers Brands with products used in this architecture project
    Manufacturers:  AutoDesk, Acor, AluV, Autodesk Media and Entertainment, E-Egger, +11
  • Professionals: ROOM+ Design & Build

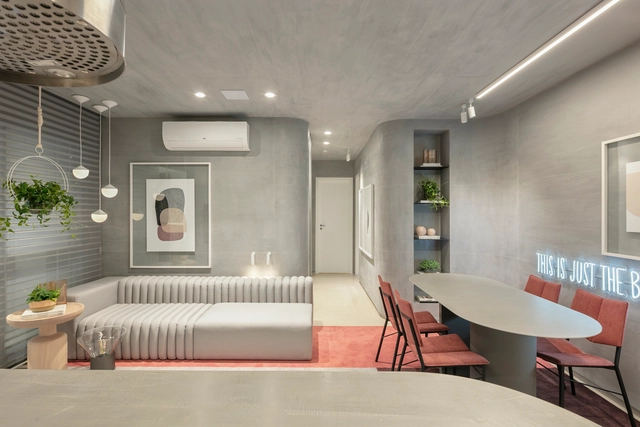
Arch 78 Apartment / Bohrer Arquitetos

Arch 78 Apartment / Bohrer Arquitetos - Interior Photography, Apartment Interiors, KitchenArch 78 Apartment / Bohrer Arquitetos - Interior Photography, Apartment InteriorsArch 78 Apartment / Bohrer Arquitetos - Interior Photography, Apartment InteriorsArch 78 Apartment / Bohrer Arquitetos - Interior Photography, Apartment InteriorsArch 78 Apartment / Bohrer Arquitetos - More Images+ 30

  • Architects: Bohrer Arquitetos
  • Area Area of this architecture project Area:  78 m²
  • Year Completion year of this architecture project Year:  2020

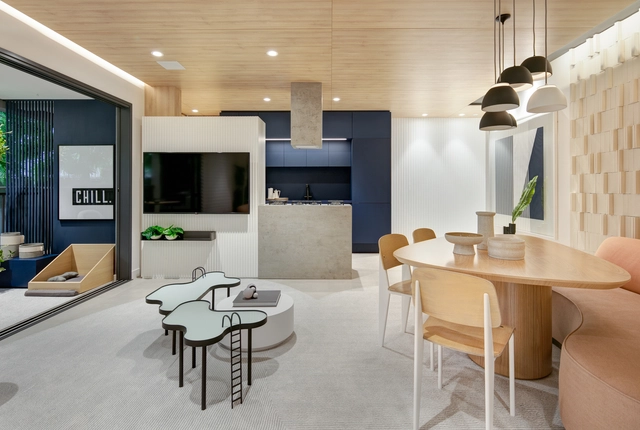
Insight Apartment / Bohrer Architects

Insight Apartment / Bohrer Architects - Interior Photography, Apartment InteriorsInsight Apartment / Bohrer Architects - Interior Photography, Apartment InteriorsInsight Apartment / Bohrer Architects - Interior Photography, Apartment Interiors, Bedroom, BedInsight Apartment / Bohrer Architects - Interior Photography, Apartment Interiors, BathroomInsight Apartment / Bohrer Architects - More Images+ 25

  • Architects: Bohrer Arquitetos
  • Area Area of this architecture project Area:  89 m²
  • Year Completion year of this architecture project Year:  2020

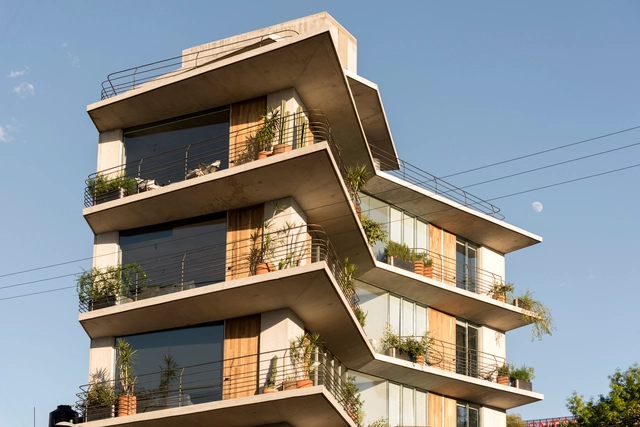
Argáez Building / Taller de Arquitectura X - Alberto Kalach

Argáez Building / Taller de Arquitectura X - Alberto Kalach - ApartmentsArgáez Building / Taller de Arquitectura X - Alberto Kalach - ApartmentsArgáez Building / Taller de Arquitectura X - Alberto Kalach - ApartmentsArgáez Building / Taller de Arquitectura X - Alberto Kalach - ApartmentsArgáez Building / Taller de Arquitectura X - Alberto Kalach - More Images+ 18

•
Ciudad de México, Mexico

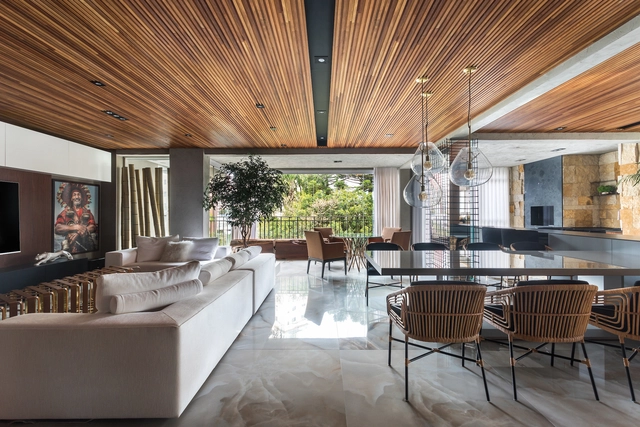
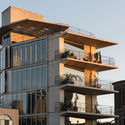
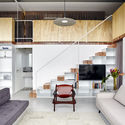
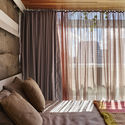
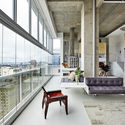
JK Apartment / Metro Arquitetos Associados

JK Apartment / Metro Arquitetos Associados - Interior Photography, Apartment InteriorsJK Apartment / Metro Arquitetos Associados - Interior Photography, Apartment InteriorsJK Apartment / Metro Arquitetos Associados - Interior Photography, Apartment InteriorsJK Apartment / Metro Arquitetos Associados - Interior Photography, Apartment InteriorsJK Apartment / Metro Arquitetos Associados - More Images+ 15

  • Area Area of this architecture project Area:  141 m²
  • Year Completion year of this architecture project Year:  2017
  • Manufacturers Brands with products used in this architecture project
    Manufacturers:  Brastemp, Comunidad LibreCAD, Deca, Foscarini, Giaretta Móveis, +5

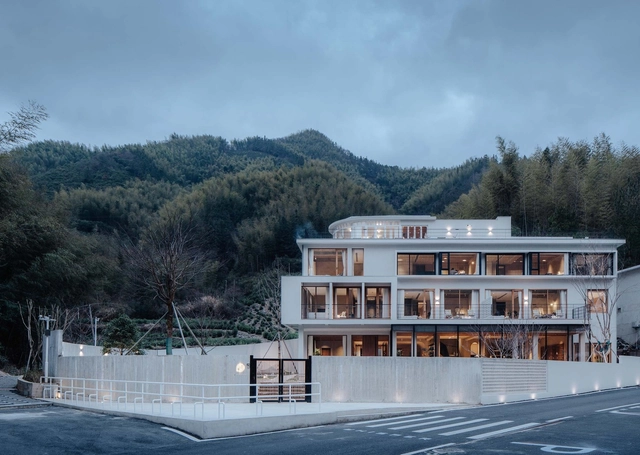
Whisper Hotel / qpdro

Whisper Hotel / qpdro - Exterior Photography, Hotels, BalconyWhisper Hotel / qpdro - Exterior Photography, Hotels, FacadeWhisper Hotel / qpdro - Interior Photography, HotelsWhisper Hotel / qpdro - Interior Photography, Hotels, Kitchen, BeamWhisper Hotel / qpdro - More Images+ 30

•
Huangshan, China
  • Architects: qpdro
  • Area Area of this architecture project Area:  1290 m²
  • Year Completion year of this architecture project Year:  2019

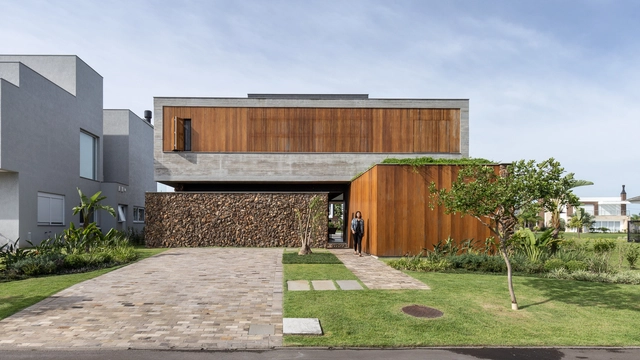
W House / Oficina Conceito Arquitetura

W House / Oficina Conceito Arquitetura - Interior Photography, Houses, TableW House / Oficina Conceito Arquitetura - Exterior Photography, HousesW House / Oficina Conceito Arquitetura - Interior Photography, Houses, FacadeW House / Oficina Conceito Arquitetura - Interior Photography, Houses, Kitchen, Beam, Countertop, Lighting, Table, ChairW House / Oficina Conceito Arquitetura - More Images+ 42

  • Area Area of this architecture project Area:  3681 ft²
  • Year Completion year of this architecture project Year:  2020
  • Manufacturers Brands with products used in this architecture project
    Manufacturers:  Espaço do Piso, Indus Parquet, Tidelli Outdoor Living, Xangri-lá Pedras

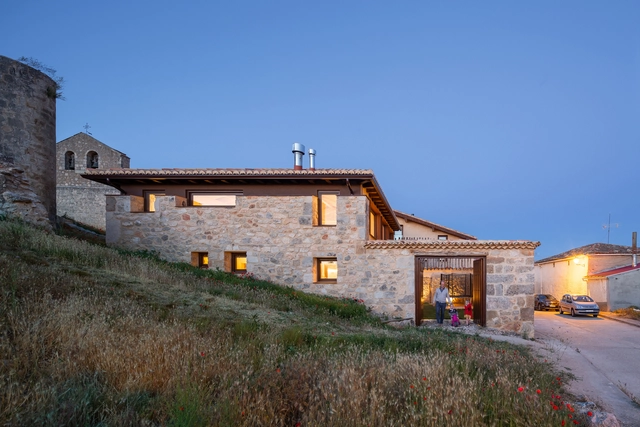
Alcoba Housing / MYCC

Alcoba Housing / MYCC - Interior Photography, SustainabilityAlcoba Housing / MYCC - Interior Photography, SustainabilityAlcoba Housing / MYCC - Interior Photography, SustainabilityAlcoba Housing / MYCC - Interior Photography, Sustainability, Bedroom, Beam, BedAlcoba Housing / MYCC - More Images+ 6

•
Alcoba de la Torre, Spain
  • Architects: MYCC
  • Area Area of this architecture project Area:  1550 ft²
  • Year Completion year of this architecture project Year:  2019
  • Manufacturers Brands with products used in this architecture project
    Manufacturers:  Acor, Baumit, Trimble Navigation

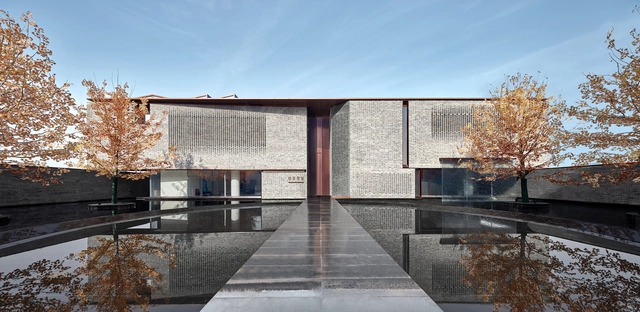

Shenzhen Mingde Academy / O-office Architects

Shenzhen Mingde Academy / O-office Architects - Exterior Photography, Renovation, FacadeShenzhen Mingde Academy / O-office Architects - Exterior Photography, RenovationShenzhen Mingde Academy / O-office Architects - Exterior Photography, Renovation, Facade, FenceShenzhen Mingde Academy / O-office Architects - Exterior Photography, RenovationShenzhen Mingde Academy / O-office Architects - More Images+ 41

  • Area Area of this architecture project Area:  25000 m²
  • Year Completion year of this architecture project Year:  2019

BFB Apartment / Moca Arquitetura

BFB Apartment  / Moca Arquitetura - Interior Photography, Apartment InteriorsBFB Apartment  / Moca Arquitetura - Interior Photography, Apartment Interiors, KitchenBFB Apartment  / Moca Arquitetura - Interior Photography, Apartment Interiors, BathroomBFB Apartment  / Moca Arquitetura - Interior Photography, Apartment Interiors, Bedroom, BedBFB Apartment  / Moca Arquitetura - More Images+ 15

  • Architects: Moca Arquitetura
  • Area Area of this architecture project Area:  270 m²
  • Year Completion year of this architecture project Year:  2018
  • Manufacturers Brands with products used in this architecture project
    Manufacturers:  Adobe Systems Incorporated, Allabastri di Rex, AutoDesk, Romanzza, Woodparket, +1

Frame House / NOMO STUDIO

Frame House / NOMO STUDIO - HousesFrame House / NOMO STUDIO - HousesFrame House / NOMO STUDIO - HousesFrame House / NOMO STUDIO - HousesFrame House / NOMO STUDIO - More Images+ 26

  • Architects: NOMO STUDIO
  • Area Area of this architecture project Area:  300 m²
  • Year Completion year of this architecture project Year:  2018
  • Manufacturers Brands with products used in this architecture project
    Manufacturers:  Cosentino, Roca, Cortizo, Simon

Jinlin Royal Park / Do Design Group

Jinlin Royal Park / Do Design Group - Exterior Photography, Services Jinlin Royal Park / Do Design Group - Exterior Photography, Services , FacadeJinlin Royal Park / Do Design Group - Exterior Photography, Services , FacadeJinlin Royal Park / Do Design Group - Interior Photography, Services , BeamJinlin Royal Park / Do Design Group - More Images+ 31

•
Nanjing, China

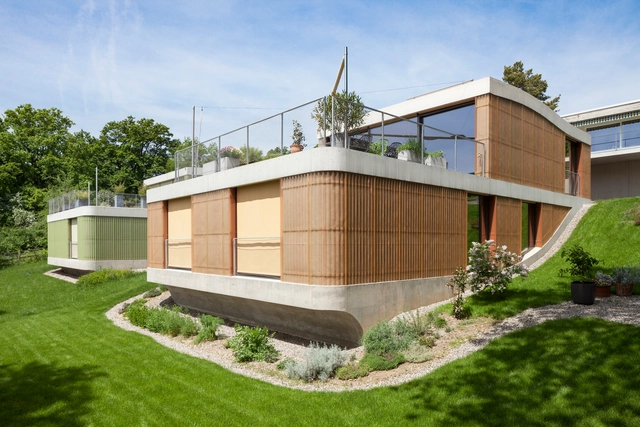
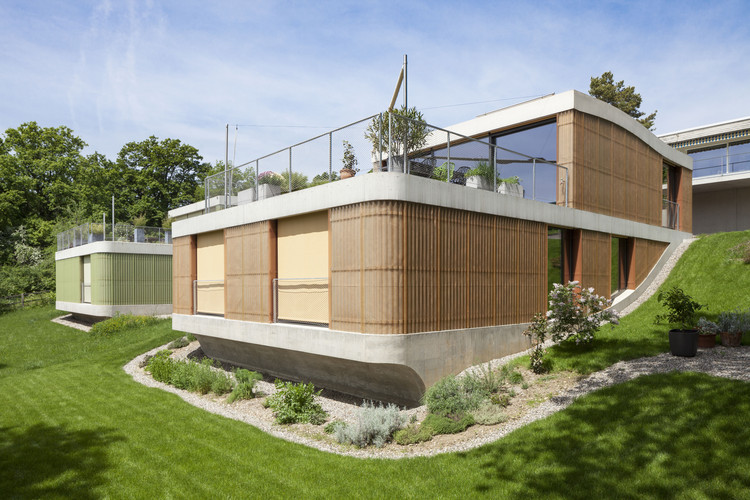
Houses im Wygärtli / Beck Oser Architekten

Houses im Wygärtli / Beck Oser Architekten - Exterior Photography, Housing, FacadeHouses im Wygärtli / Beck Oser Architekten - Interior Photography, Housing, Chair, TableHouses im Wygärtli / Beck Oser Architekten - HousingHouses im Wygärtli / Beck Oser Architekten - Exterior Photography, Housing, FacadeHouses im Wygärtli / Beck Oser Architekten - More Images+ 14

•
Hofstetten, Switzerland
  • Area Area of this architecture project Area:  200 m²
  • Year Completion year of this architecture project Year:  2013
  • Manufacturers Brands with products used in this architecture project
    Manufacturers:  Arwa, J. Sigg, Scobalit, Seves Glassblock, Stöcklin Möbel AG

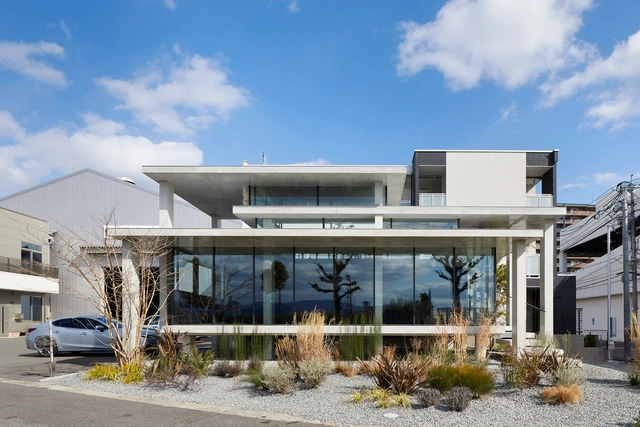
Café in Ujina / IGArchitects

Café in Ujina / IGArchitects - Interior Photography, Coffee Shop, Kitchen, Facade, Table, Lighting, ChairCafé in Ujina / IGArchitects - Interior Photography, Coffee Shop, Door, Table, Chair, LightingCafé in Ujina / IGArchitects - Exterior Photography, Coffee Shop, Facade, StairsCafé in Ujina / IGArchitects - Interior Photography, Coffee Shop, Kitchen, Facade, Lighting, Table, ChairCafé in Ujina / IGArchitects - More Images+ 20

•
Hiroshima, Japan

Vila São Paulo Therapeutic Residential / Estúdio Ubuntu

Vila São Paulo Therapeutic Residential / Estúdio Ubuntu - Interior Photography, Renovation, BathroomVila São Paulo Therapeutic Residential / Estúdio Ubuntu - Interior Photography, Renovation, LightingVila São Paulo Therapeutic Residential / Estúdio Ubuntu - Interior Photography, Renovation, Kitchen, StairsVila São Paulo Therapeutic Residential / Estúdio Ubuntu - Interior Photography, RenovationVila São Paulo Therapeutic Residential / Estúdio Ubuntu - More Images+ 12

  • Architects: Estúdio Ubuntu
  • Area Area of this architecture project Area:  1938 ft²
  • Year Completion year of this architecture project Year:  2018
  • Manufacturers Brands with products used in this architecture project
    Manufacturers:  AutoDesk, Saint-Gobain, Schneider Electric, Act 3D B.V., Adobe Systems Incorporated, +8

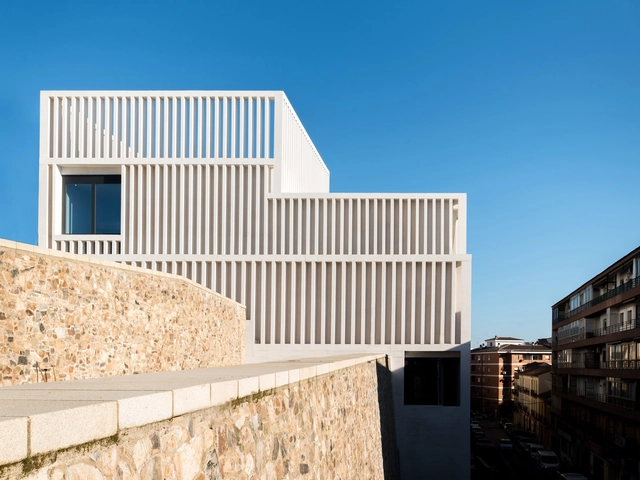
Museum of Contemporary Art Helga de Alvear / Emilio Tuñón Arquitectos

Museum of Contemporary Art Helga de Alvear / Emilio Tuñón Arquitectos - Exterior Photography, Museum, FacadeMuseum of Contemporary Art Helga de Alvear / Emilio Tuñón Arquitectos - Exterior Photography, Museum, StairsMuseum of Contemporary Art Helga de Alvear / Emilio Tuñón Arquitectos - Interior Photography, MuseumMuseum of Contemporary Art Helga de Alvear / Emilio Tuñón Arquitectos - Interior Photography, Museum, StairsMuseum of Contemporary Art Helga de Alvear / Emilio Tuñón Arquitectos - More Images+ 21

•
Caceres, Spain
  • Area Area of this architecture project Area:  5000 m²
  • Year Completion year of this architecture project Year:  2019
  • Manufacturers Brands with products used in this architecture project
    Manufacturers:  BANDALUX