1. ArchDaily
  2. Concrete

Concrete

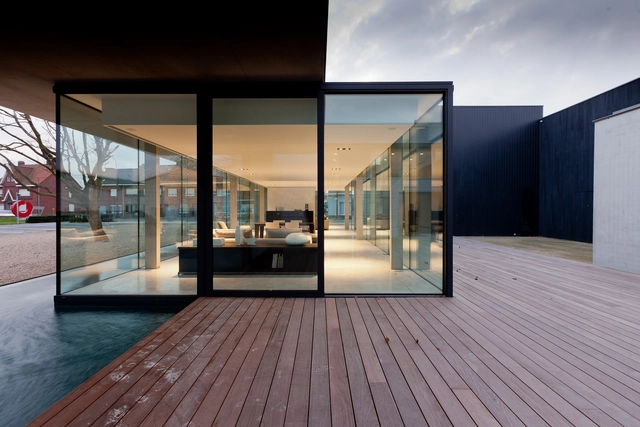
Obumex Outside / Govaert & Vanhoutte Architects

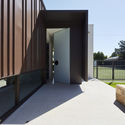
Obumex Outside / Govaert & Vanhoutte Architects - ShowroomObumex Outside / Govaert & Vanhoutte Architects - ShowroomObumex Outside / Govaert & Vanhoutte Architects - ShowroomObumex Outside / Govaert & Vanhoutte Architects - Interior Photography, Showroom, FacadeObumex Outside / Govaert & Vanhoutte Architects - More Images+ 11

•
Staden, Belgium
  • Year Completion year of this architecture project Year:  2013
  • Manufacturers Brands with products used in this architecture project
    Manufacturers:  Allaerts Aluminium, Enjoy Concrete

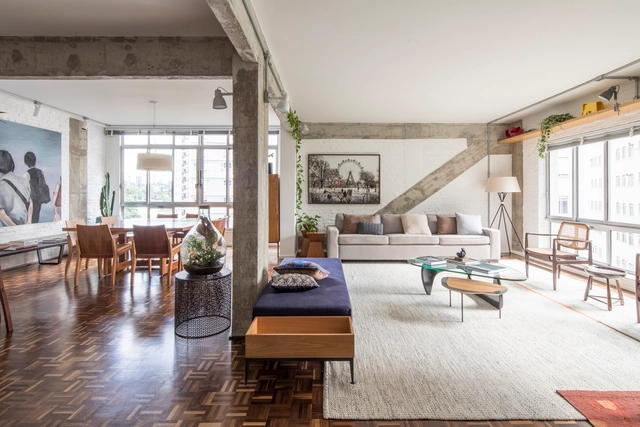
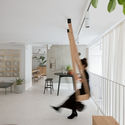
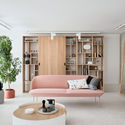
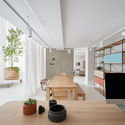
Apartment of Vergalhões / Peninsula Arquitetura

Apartment of Vergalhões / Peninsula Arquitetura - Interior Photography, Apartment Interiors, Table, ChairApartment of Vergalhões / Peninsula Arquitetura - Interior Photography, Apartment Interiors, Table, ChairApartment of Vergalhões / Peninsula Arquitetura - Interior Photography, Apartment Interiors, Kitchen, Lighting, CountertopApartment of Vergalhões / Peninsula Arquitetura - Interior Photography, Apartment Interiors, DoorApartment of Vergalhões / Peninsula Arquitetura - More Images+ 16

  • Area Area of this architecture project Area:  2368 ft²
  • Year Completion year of this architecture project Year:  2018
  • Manufacturers Brands with products used in this architecture project
    Manufacturers:  GRAPHISOFT, Deca

Urban Style 2 Building / F2M Arquitectos

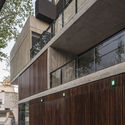
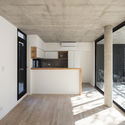
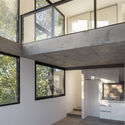
Urban Style 2 Building / F2M Arquitectos - Interior Photography, Residential, FacadeUrban Style 2 Building / F2M Arquitectos - Interior Photography, Residential, KitchenUrban Style 2 Building / F2M Arquitectos - Interior Photography, Residential, Kitchen, FacadeUrban Style 2 Building / F2M Arquitectos - Interior Photography, Residential, FacadeUrban Style 2 Building / F2M Arquitectos - More Images+ 30

•
Villa Urquiza, Argentina
  • Architects: F2M Arquitectos
  • Area Area of this architecture project Area:  6997 ft²
  • Year Completion year of this architecture project Year:  2019
  • Manufacturers Brands with products used in this architecture project
    Manufacturers:  AutoDesk, ACT 3D, Domec, Godoy Vidrios, Horcrisa, +5

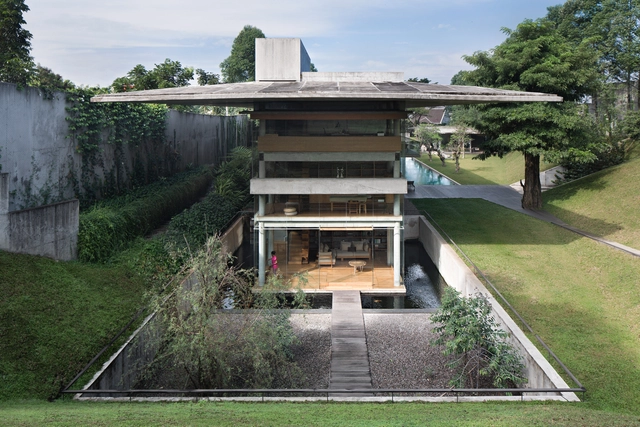
IH Residence / andramatin

IH Residence / andramatin - Exterior Photography, Houses, Courtyard, ColumnIH Residence / andramatin - Interior Photography, Houses, Table, ChairIH Residence / andramatin - Interior Photography, Houses, Table, ChairIH Residence / andramatin - Exterior Photography, Houses, GardenIH Residence / andramatin - More Images+ 37

•
Bandung, Indonesia
  • Architects: andramatin
  • Area Area of this architecture project Area:  1950 m²
  • Year Completion year of this architecture project Year:  2015
  • Manufacturers Brands with products used in this architecture project
    Manufacturers:  AutoDesk, B&B Italia, Bulthaup, Carl Hansen, Dombracht, +4
  • Professionals: Indra Santoso Kartika

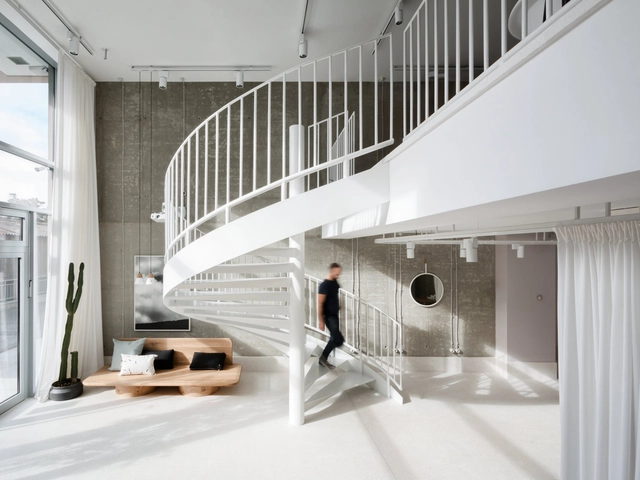
GIR Store / Studio AUTORI

GIR Store / Studio AUTORI - Interior Photography, Retail Interiors, Table, ChairGIR Store / Studio AUTORI - Interior Photography, Retail Interiors, LightingGIR Store / Studio AUTORI - Interior Photography, Retail Interiors, FacadeGIR Store / Studio AUTORI - Interior Photography, Retail Interiors, TableGIR Store / Studio AUTORI - More Images+ 17

  • Architects: Studio AUTORI
  • Area Area of this architecture project Area:  350 m²
  • Year Completion year of this architecture project Year:  2016
  • Manufacturers Brands with products used in this architecture project
    Manufacturers:  AutoDesk, ETHNICRAFT, Ferm Living, Menu, Agape, +5

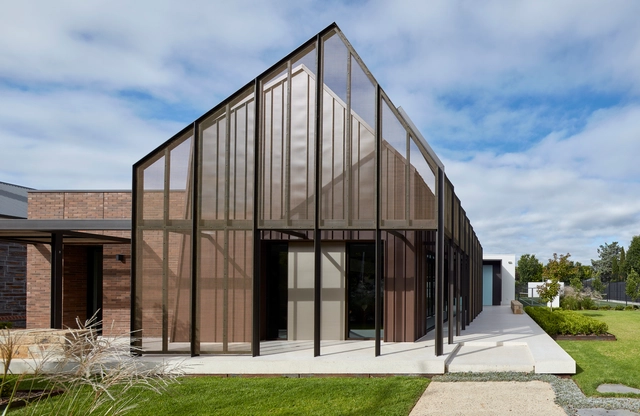
Baliol Residence / Grieve Gillett Architects

Baliol Residence / Grieve Gillett Architects - Exterior Photography, Sustainability, Garden, FacadeBaliol Residence / Grieve Gillett Architects - Interior Photography, Sustainability, DoorBaliol Residence / Grieve Gillett Architects - Exterior Photography, Sustainability, FacadeBaliol Residence / Grieve Gillett Architects - Exterior Photography, Sustainability, Garden, FacadeBaliol Residence / Grieve Gillett Architects - More Images+ 14

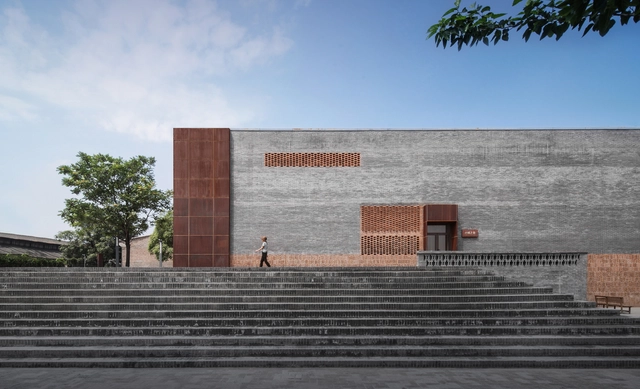
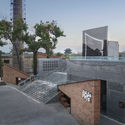
Pingyao Diesel Engine Factory Renovation / Architectural Design and Research Institute of Tsinghua University

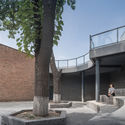
Pingyao Diesel Engine Factory Renovation / Architectural Design and Research Institute of Tsinghua University - Exterior Photography, Renovation, DoorPingyao Diesel Engine Factory Renovation / Architectural Design and Research Institute of Tsinghua University - Exterior Photography, Renovation, StairsPingyao Diesel Engine Factory Renovation / Architectural Design and Research Institute of Tsinghua University - Exterior Photography, Renovation, StairsPingyao Diesel Engine Factory Renovation / Architectural Design and Research Institute of Tsinghua University - Exterior Photography, Renovation, StairsPingyao Diesel Engine Factory Renovation / Architectural Design and Research Institute of Tsinghua University - More Images+ 21

•
Jinzhong, China

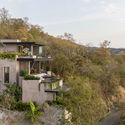
Calloway Ridge House / Sanders Pace Architecture

Calloway Ridge House / Sanders Pace Architecture - Exterior Photography, House Interiors, FacadeCalloway Ridge House / Sanders Pace Architecture - Interior Photography, House Interiors, TableCalloway Ridge House / Sanders Pace Architecture - Exterior Photography, House Interiors, FacadeCalloway Ridge House / Sanders Pace Architecture - Exterior Photography, House Interiors, FacadeCalloway Ridge House / Sanders Pace Architecture - More Images+ 17

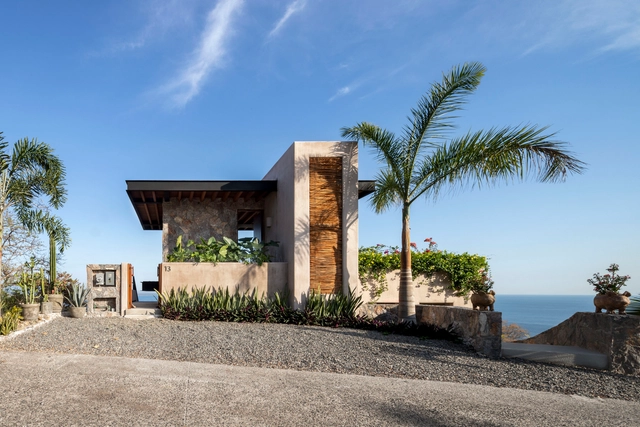
Mishel House / Zozaya Arquitectos

Mishel House / Zozaya Arquitectos - Exterior Photography, House InteriorsMishel House / Zozaya Arquitectos - Interior Photography, House Interiors, Beam, ColumnMishel House / Zozaya Arquitectos - Interior Photography, House Interiors, Kitchen, Door, CountertopMishel House / Zozaya Arquitectos - Exterior Photography, House InteriorsMishel House / Zozaya Arquitectos - More Images+ 32

•
Zihuatanejo, Mexico
  • Architects: Zozaya Arquitectos
  • Area Area of this architecture project Area:  5080 ft²
  • Year Completion year of this architecture project Year:  2019
  • Manufacturers Brands with products used in this architecture project
    Manufacturers:  AutoDesk, Acero, Apasco, Claroflex, GALAXI NEGRO, +14

Riviera MR House / Corteo Arquitetos

Riviera MR House / Corteo Arquitetos - Interior Photography, HousesRiviera MR House / Corteo Arquitetos - Exterior Photography, Houses, FacadeRiviera MR House / Corteo Arquitetos - Interior Photography, HousesRiviera MR House / Corteo Arquitetos - Interior Photography, HousesRiviera MR House / Corteo Arquitetos - More Images+ 30

•
Xangri-lá, Brazil
  • Architects: Corteo Arquitetos
  • Area Area of this architecture project Area:  256 m²
  • Year Completion year of this architecture project Year:  2017
  • Manufacturers Brands with products used in this architecture project
    Manufacturers:  LG Electronics, Tramontina, Adobe Systems Incorporated, Artvan Plantas, AutoDesk, +19

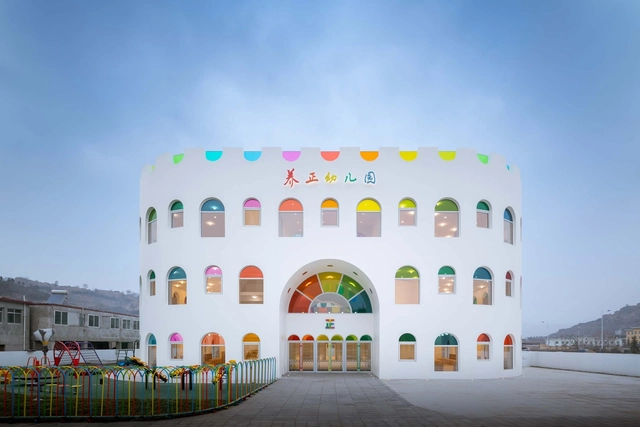
Kaleidoscope Kindergarten / SAKO Architects

Kaleidoscope Kindergarten / SAKO Architects - Exterior Photography, Kindergarten, FacadeKaleidoscope Kindergarten / SAKO Architects - Interior Photography, Kindergarten, Stairs, FacadeKaleidoscope Kindergarten / SAKO Architects - KindergartenKaleidoscope Kindergarten / SAKO Architects - Exterior Photography, KindergartenKaleidoscope Kindergarten / SAKO Architects - More Images+ 28

•
Tianshui, China

CAIUS Office / Studio Glume

CAIUS Office / Studio Glume - Interior Photography, Offices Interiors, StairsCAIUS Office / Studio Glume - Interior Photography, Offices InteriorsCAIUS Office / Studio Glume - Interior Photography, Offices Interiors, FacadeCAIUS Office / Studio Glume - Interior Photography, Offices InteriorsCAIUS Office / Studio Glume - More Images+ 11

  • Architects: Studio Glume
  • Area Area of this architecture project Area:  82 m²
  • Year Completion year of this architecture project Year:  2019

Zoning Mountain / studio velocity

Zoning Mountain / studio velocity - Exterior Photography, House InteriorsZoning Mountain / studio velocity - Interior Photography, House Interiors, Beam, StairsZoning Mountain / studio velocity - Interior Photography, House InteriorsZoning Mountain / studio velocity - Exterior Photography, House InteriorsZoning Mountain / studio velocity - More Images+ 15

  • Architects: Studio Velocity
  • Area Area of this architecture project Area:  145 m²
  • Year Completion year of this architecture project Year:  2019
  • Manufacturers Brands with products used in this architecture project
    Manufacturers:  Vectorworks

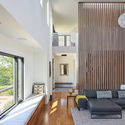
636 House / CODA arquitetos

636 House / CODA arquitetos - Interior Photography, Houses, Facade, Door, Table, Chair636 House / CODA arquitetos - Interior Photography, Houses636 House / CODA arquitetos - Interior Photography, Houses, Stairs, Facade, Beam636 House / CODA arquitetos - Exterior Photography, Houses636 House / CODA arquitetos - More Images+ 27

  • Architects: CODA Arquitetura
  • Area Area of this architecture project Area:  348 m²
  • Year Completion year of this architecture project Year:  2019
  • Manufacturers Brands with products used in this architecture project
    Manufacturers:  Alumi, Cubo Azulejaria, Degraus e forro de madeira, Monte Pedras, São Geraldo/ Portinari, +1

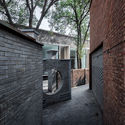
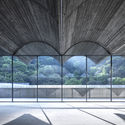
"Raum der Stille" City Meeting Place / Christoph Hesse Architects

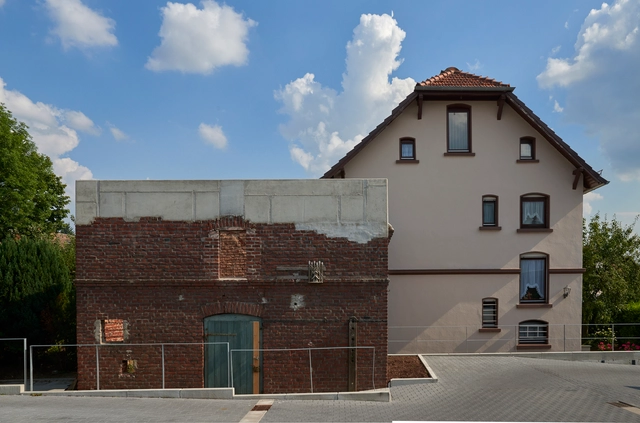
"Raum der Stille" City Meeting Place / Christoph Hesse Architects - Exterior Photography, Adaptive Reuse, Door"Raum der Stille" City Meeting Place / Christoph Hesse Architects - Exterior Photography, Adaptive Reuse, Garden"Raum der Stille" City Meeting Place / Christoph Hesse Architects - Exterior Photography, Adaptive Reuse, Arch"Raum der Stille" City Meeting Place / Christoph Hesse Architects - Interior Photography, Adaptive ReuseRaum der Stille City Meeting Place / Christoph Hesse Architects - More Images+ 6

House i10 / Martin arquitetura + engenharia

House i10 / Martin arquitetura + engenharia - Interior Photography, HousesHouse i10 / Martin arquitetura + engenharia - Interior Photography, HousesHouse i10 / Martin arquitetura + engenharia - Interior Photography, HousesHouse i10 / Martin arquitetura + engenharia - Exterior Photography, HousesHouse i10 / Martin arquitetura + engenharia - More Images+ 36

•
Xangri-lá, Brazil
  • Area Area of this architecture project Area:  4585 ft²
  • Year Completion year of this architecture project Year:  2017
  • Manufacturers Brands with products used in this architecture project
    Manufacturers:  Arcelor Mittal, Deca, Jatobá, Portobello, Vidraçaria Diamante

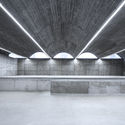
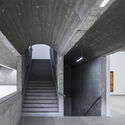
Taizhou Contemporary Art Museum / Atelier Deshaus

Taizhou Contemporary Art Museum / Atelier Deshaus - Exterior Photography, Museum & Exhibition Interiors, ArchTaizhou Contemporary Art Museum / Atelier Deshaus - Interior Photography, Museum & Exhibition InteriorsTaizhou Contemporary Art Museum / Atelier Deshaus - Drawings, Museum & Exhibition InteriorsTaizhou Contemporary Art Museum / Atelier Deshaus - Interior Photography, Museum & Exhibition Interiors, StairsTaizhou Contemporary Art Museum / Atelier Deshaus - More Images+ 24

  • Architects: Atelier Deshaus
  • Area Area of this architecture project Area:  2454 m²
  • Year Completion year of this architecture project Year:  2019

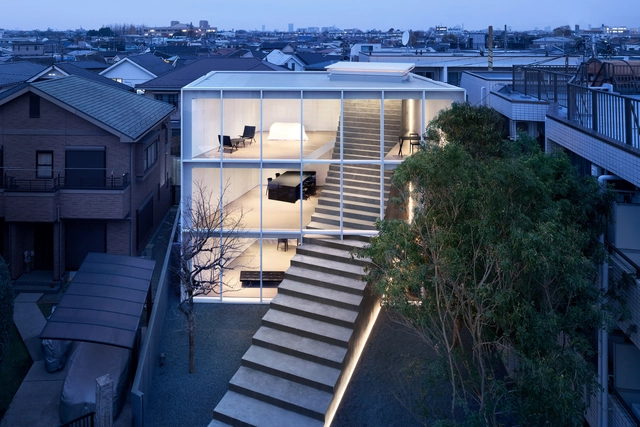
Stairway House / nendo

Stairway House / nendo - House Interiors, Facade, Stairs, HandrailStairway House / nendo - House Interiors, Kitchen, Facade, Sink, CountertopStairway House / nendo - House Interiors, GardenStairway House / nendo - House Interiors, Garden, FacadeStairway House / nendo - More Images+ 58

•
Minato City, Japan
  • Architects: nendo
  • Area Area of this architecture project Area:  284 m²
  • Year Completion year of this architecture project Year:  2019
  • Manufacturers Brands with products used in this architecture project
    Manufacturers:  ASAHI WOODTECH Cooperation, NENGO Company Limited