1. ArchDaily
  2. Concrete

Concrete

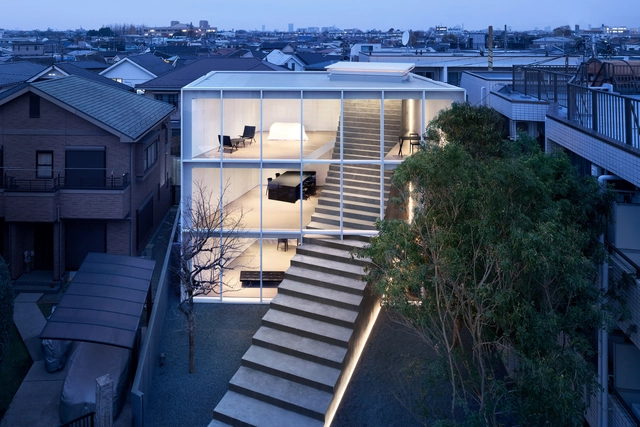
Stairway House / nendo

Stairway House / nendo - House Interiors, Facade, Stairs, HandrailStairway House / nendo - House Interiors, Kitchen, Facade, Sink, CountertopStairway House / nendo - House Interiors, GardenStairway House / nendo - House Interiors, Garden, FacadeStairway House / nendo - More Images+ 58

•
Minato City, Japan
  • Architects: nendo
  • Area Area of this architecture project Area:  284 m²
  • Year Completion year of this architecture project Year:  2019
  • Manufacturers Brands with products used in this architecture project
    Manufacturers:  ASAHI WOODTECH Cooperation, NENGO Company Limited

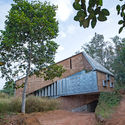
Shikhara House / Wallmakers

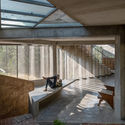
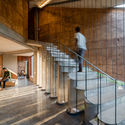
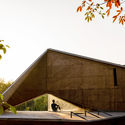
Shikhara House / Wallmakers - Exterior Photography, HousesShikhara House / Wallmakers - Interior Photography, Houses, Stairs, Facade, BeamShikhara House / Wallmakers - Interior Photography, Houses, Stairs, Beam, HandrailShikhara House / Wallmakers - Exterior Photography, HousesShikhara House / Wallmakers - More Images+ 21

•
Pothencode, India

Xinhe Cultural Center / OFFICE COASTLINE
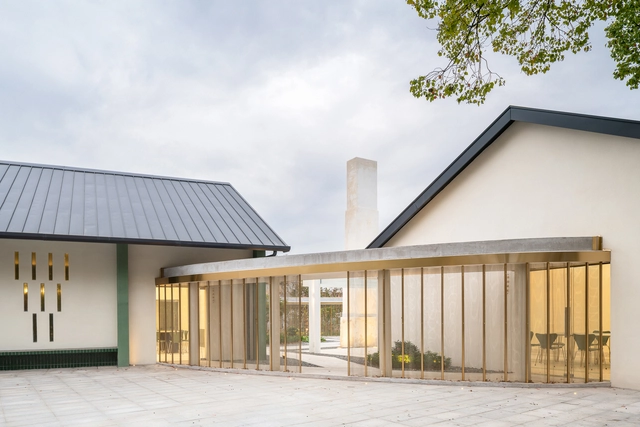
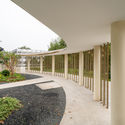
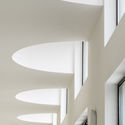
Xinhe Cultural Center / OFFICE COASTLINE - Exterior Photography, Cultural CenterXinhe Cultural Center / OFFICE COASTLINE - Exterior Photography, Cultural CenterXinhe Cultural Center / OFFICE COASTLINE - Interior Photography, Cultural Center, Garden, ColumnXinhe Cultural Center / OFFICE COASTLINE - Interior Photography, Cultural CenterXinhe Cultural Center / OFFICE COASTLINE - More Images+ 17
  • Architects: OFFICE COASTLINE
  • Area Area of this architecture project Area:  1500 m²
  • Year Completion year of this architecture project Year:  2019

Takenoyama House 3 / Tomoaki Uno Architects

Takenoyama House 3 / Tomoaki Uno Architects - Exterior Photography, House Interiors
© Hiroshi Tanigawa

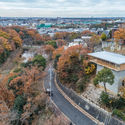
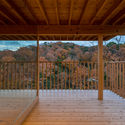
Takenoyama House 3 / Tomoaki Uno Architects - Exterior Photography, House InteriorsTakenoyama House 3 / Tomoaki Uno Architects - Interior Photography, House Interiors, BeamTakenoyama House 3 / Tomoaki Uno Architects - Interior Photography, House InteriorsTakenoyama House 3 / Tomoaki Uno Architects - Exterior Photography, House InteriorsTakenoyama House 3 / Tomoaki Uno Architects - More Images+ 19
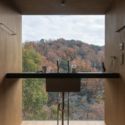
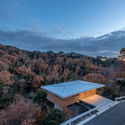
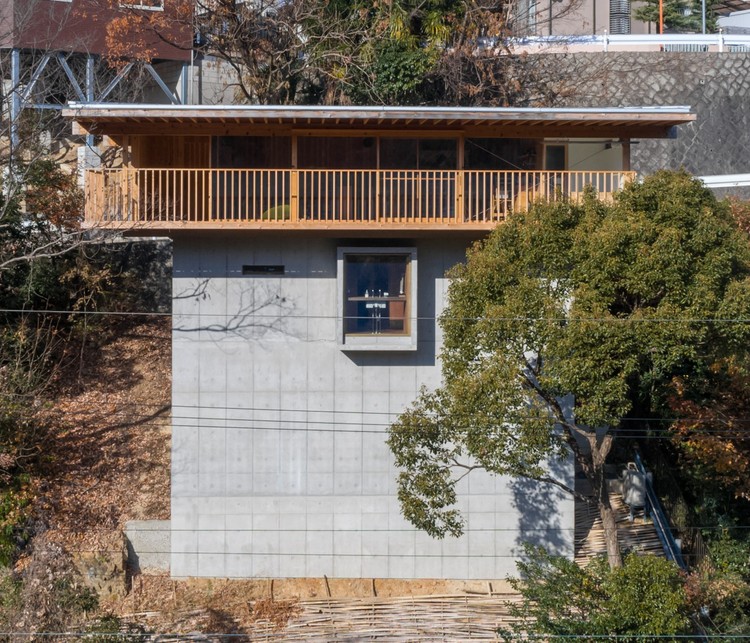
  • Area Area of this architecture project Area:  101 m²
  • Year Completion year of this architecture project Year:  2017
  • Manufacturers Brands with products used in this architecture project
    Manufacturers:  Acor

M3646 Building / Arqtipo + Natalia Rapisarda

M3646 Building / Arqtipo + Natalia Rapisarda - Exterior Photography, Apartments, Facade
© Federico Kulekdjian

M3646 Building / Arqtipo + Natalia Rapisarda - Interior Photography, Apartments, FenceM3646 Building / Arqtipo + Natalia Rapisarda - Interior Photography, Apartments, StairsM3646 Building / Arqtipo + Natalia Rapisarda - Exterior Photography, Apartments, FenceM3646 Building / Arqtipo + Natalia Rapisarda - Exterior Photography, Apartments, FacadeM3646 Building / Arqtipo + Natalia Rapisarda - More Images+ 32
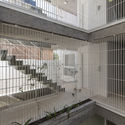
  • Area Area of this architecture project Area:  730 m²
  • Year Completion year of this architecture project Year:  2020
  • Manufacturers Brands with products used in this architecture project
    Manufacturers:  Aserradero Vagol, Construser Alvear, Ing Casas S.A, Pana Iluminación, SBG, +2

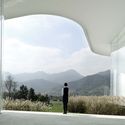
Longyan Cloud Art Gallery / AAI.LifeWay studio
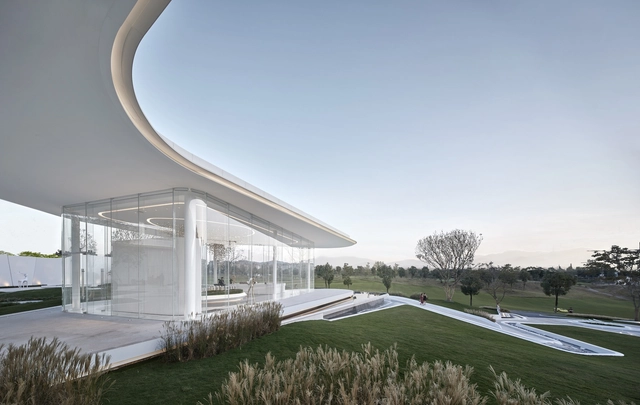
Longyan Cloud Art Gallery / AAI.LifeWay studio - Exterior Photography, ShowroomLongyan Cloud Art Gallery / AAI.LifeWay studio - Exterior Photography, Showroom, FacadeLongyan Cloud Art Gallery / AAI.LifeWay studio - Exterior Photography, Showroom, Facade, ColumnLongyan Cloud Art Gallery / AAI.LifeWay studio - Interior Photography, ShowroomLongyan Cloud Art Gallery / AAI.LifeWay studio - More Images+ 24
•
Longyan, China

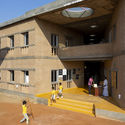
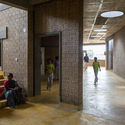
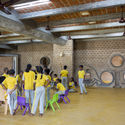
My First School / Biome Environmental Solutions

My First School / Biome Environmental Solutions - Exterior Photography, Schools , Stairs, Door, ColumnMy First School / Biome Environmental Solutions - Interior Photography, Schools , Facade, ChairMy First School / Biome Environmental Solutions - Interior Photography, Schools , ChairMy First School / Biome Environmental Solutions - Interior Photography, Schools , Arch, LightingMy First School / Biome Environmental Solutions - More Images+ 19
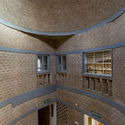
•
Tiruvannamalai, India

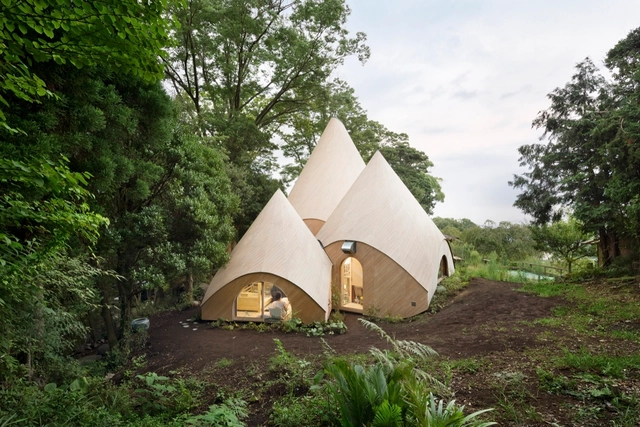
JIKKA / Issei Suma

JIKKA  / Issei Suma - Wellness InteriorsJIKKA  / Issei Suma - Wellness InteriorsJIKKA  / Issei Suma - Wellness InteriorsJIKKA  / Issei Suma - Wellness InteriorsJIKKA  / Issei Suma - More Images+ 14

  • Architects: Issei Suma
  • Area Area of this architecture project Area:  100 m²
  • Year Completion year of this architecture project Year:  2015
  • Manufacturers Brands with products used in this architecture project
    Manufacturers:  Acor, Catalano, Tform, Toto
  • Professionals: NAWAKENJI-M

Tennis Club in Strasbourg / Paul Le Quernec
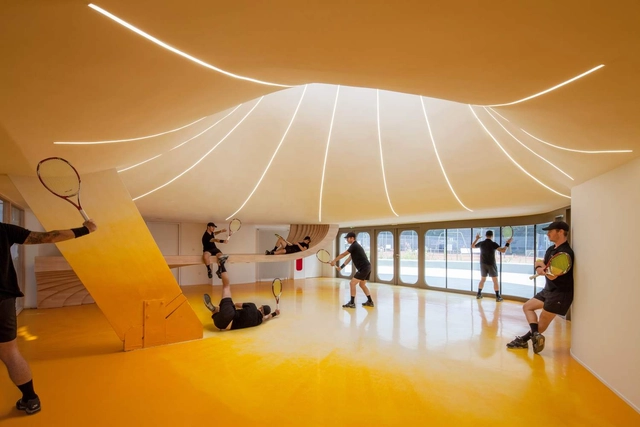
Tennis Club in Strasbourg  / Paul Le Quernec - Sports InteriorsTennis Club in Strasbourg  / Paul Le Quernec - Exterior Photography, Sports InteriorsTennis Club in Strasbourg  / Paul Le Quernec - Interior Photography, Sports Interiors, BedroomTennis Club in Strasbourg  / Paul Le Quernec - Sports InteriorsTennis Club in Strasbourg  / Paul Le Quernec - More Images+ 26
  • Architects: Paul Le Quernec
  • Area Area of this architecture project Area:  2500 m²
  • Year Completion year of this architecture project Year:  2016
  • Manufacturers Brands with products used in this architecture project
    Manufacturers:  CBA, Cilia, Eiffage, Meder, Stutzmann, +2
  • Professionals: Batiserf, E3 Economie

Woodcroft Neighbourhood Centre / Carter Williamson Architects
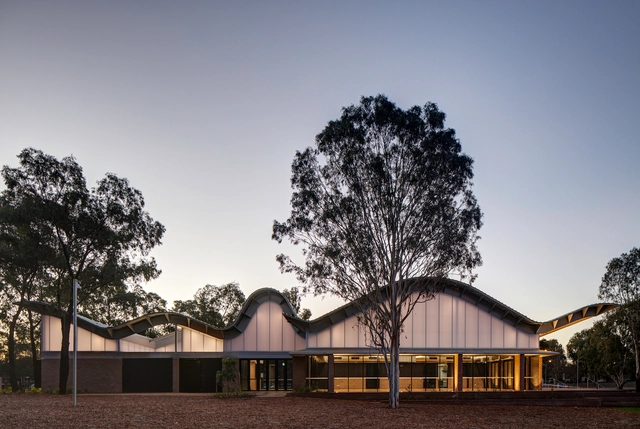
Woodcroft Neighbourhood Centre  / Carter Williamson Architects - Interior Photography, SustainabilityWoodcroft Neighbourhood Centre  / Carter Williamson Architects - Interior Photography, Sustainability, StairsWoodcroft Neighbourhood Centre  / Carter Williamson Architects - Interior Photography, Sustainability, BeamWoodcroft Neighbourhood Centre  / Carter Williamson Architects - Interior Photography, SustainabilityWoodcroft Neighbourhood Centre  / Carter Williamson Architects - More Images+ 28
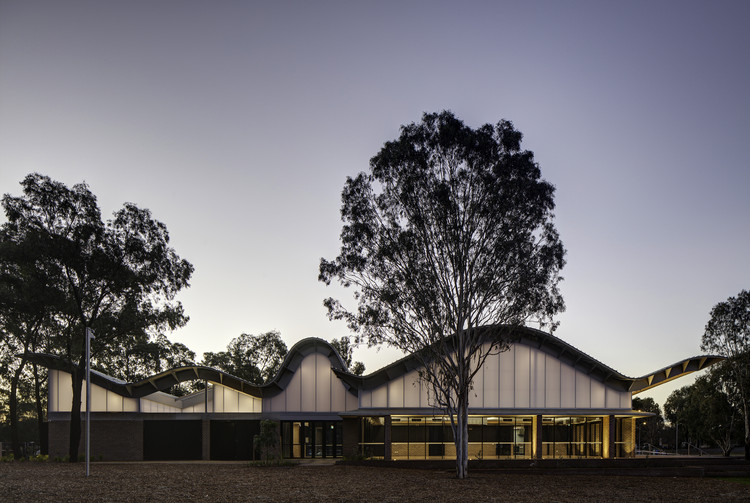
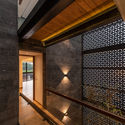
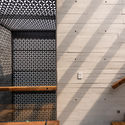
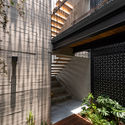
Smart Homes Zacatepetl Residencial / Pabellón de arquitectura
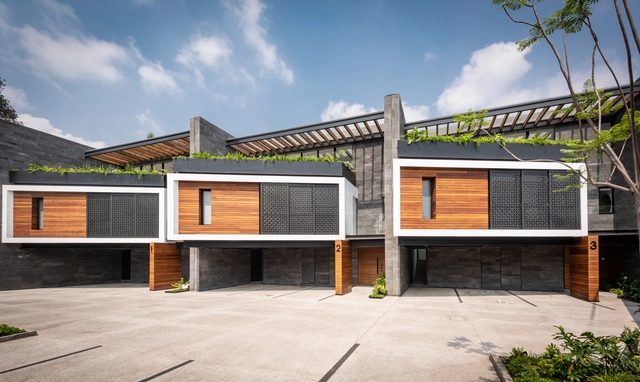
Smart Homes Zacatepetl Residencial / Pabellón de arquitectura - Interior Photography, Sustainability, StairsSmart Homes Zacatepetl Residencial / Pabellón de arquitectura - Interior Photography, SustainabilitySmart Homes Zacatepetl Residencial / Pabellón de arquitectura - Interior Photography, SustainabilitySmart Homes Zacatepetl Residencial / Pabellón de arquitectura - Exterior Photography, Sustainability, Deck, StairsSmart Homes Zacatepetl Residencial / Pabellón de arquitectura - More Images+ 27
•
Ciudad de México, Mexico
  • Area Area of this architecture project Area:  1500 m²
  • Year Completion year of this architecture project Year:  2019
  • Manufacturers Brands with products used in this architecture project
    Manufacturers:  Comex, Construlita, Fester, Helvex, Panel Rey, +15

House For Simple Stay / Skupaj Arhitekti + mKutin arhitektura
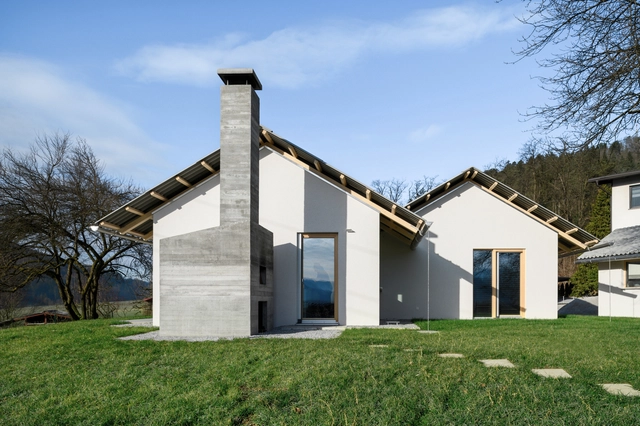
House For Simple Stay / Skupaj Arhitekti + mKutin arhitektura - Exterior Photography, House InteriorsHouse For Simple Stay / Skupaj Arhitekti + mKutin arhitektura - Interior Photography, House Interiors, Kitchen, Sink, CountertopHouse For Simple Stay / Skupaj Arhitekti + mKutin arhitektura - Interior Photography, House Interiors, Table, Lighting, ChairHouse For Simple Stay / Skupaj Arhitekti + mKutin arhitektura - Exterior Photography, House InteriorsHouse For Simple Stay / Skupaj Arhitekti + mKutin arhitektura - More Images+ 10

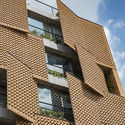
Saadat Abad Residential Building / Mohsen Kazemianfard - fundamental approach architects
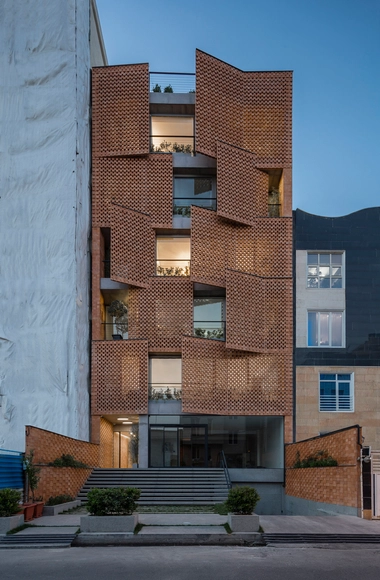
Saadat Abad Residential Building / Mohsen Kazemianfard - fundamental approach architects - ResidentialSaadat Abad Residential Building / Mohsen Kazemianfard - fundamental approach architects - ResidentialSaadat Abad Residential Building / Mohsen Kazemianfard - fundamental approach architects - Interior Photography, Residential, FacadeSaadat Abad Residential Building / Mohsen Kazemianfard - fundamental approach architects - Exterior Photography, Residential, FacadeSaadat Abad Residential Building / Mohsen Kazemianfard - fundamental approach architects - More Images+ 14
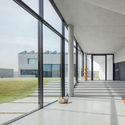
Baraka Seaside Residence / PAD10 Architects
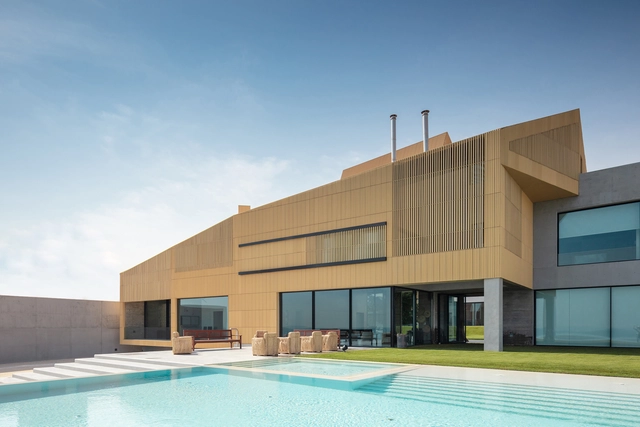
Baraka Seaside Residence / PAD10 Architects - Exterior Photography, Houses, Garden, FacadeBaraka Seaside Residence / PAD10 Architects - Interior Photography, HousesBaraka Seaside Residence / PAD10 Architects - Interior Photography, Houses, StairsBaraka Seaside Residence / PAD10 Architects - Exterior Photography, Houses, FacadeBaraka Seaside Residence / PAD10 Architects - More Images+ 17
•
Al Ad'ami, Kuwait

Frankfurter Tor Student Apartments / GBP Architeken

Frankfurter Tor Student Apartments / GBP Architeken - Interior Photography, Dorms, Facade, ChairFrankfurter Tor Student Apartments / GBP Architeken - Exterior Photography, Dorms, FacadeFrankfurter Tor Student Apartments / GBP Architeken - Exterior Photography, DormsFrankfurter Tor Student Apartments / GBP Architeken - Exterior Photography, Dorms, FacadeFrankfurter Tor Student Apartments / GBP Architeken - More Images+ 17

  • Architects: GBP Architeken
  • Area Area of this architecture project Area:  25711 m²
  • Year Completion year of this architecture project Year:  2017

Mirá Apartment / Peninsula Arquitetura

Mirá Apartment / Peninsula Arquitetura - Interior Photography, Apartment Interiors, KitchenMirá Apartment / Peninsula Arquitetura - Interior Photography, Apartment InteriorsMirá Apartment / Peninsula Arquitetura - Interior Photography, Apartment Interiors, Kitchen, CountertopMirá Apartment / Peninsula Arquitetura - Interior Photography, Apartment InteriorsMirá Apartment / Peninsula Arquitetura - More Images+ 22
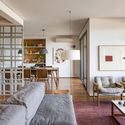
  • Area Area of this architecture project Area:  2368 ft²
  • Year Completion year of this architecture project Year:  2018
  • Manufacturers Brands with products used in this architecture project
    Manufacturers:  GRAPHISOFT, Abvent, American Hydrotech, Branco Papel de Parede, Deca, +5

Shenzhen Longhua Book City / Atelier Global
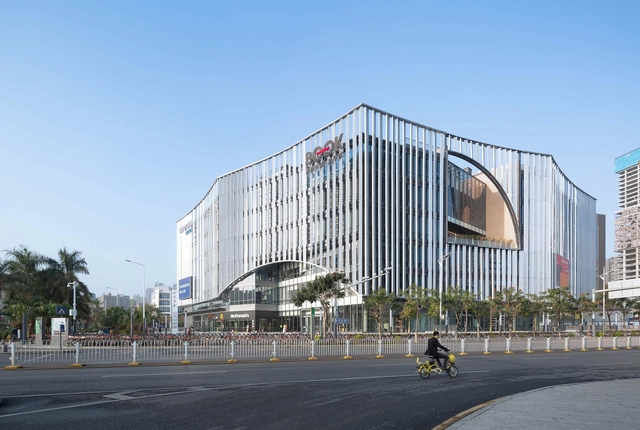
Shenzhen Longhua Book City / Atelier Global - Interior Photography, Public Architecture, Stairs, Handrail, BeamShenzhen Longhua Book City / Atelier Global - Interior Photography, Public ArchitectureShenzhen Longhua Book City / Atelier Global - Interior Photography, Public Architecture, BeamShenzhen Longhua Book City / Atelier Global - Interior Photography, Public Architecture, KitchenShenzhen Longhua Book City / Atelier Global - More Images+ 16

  • Architects: Atelier Global
  • Area Area of this architecture project Area:  45500 m²
  • Year Completion year of this architecture project Year:  2020

Construtora Vanguard Office / Bohrer Arquitetos
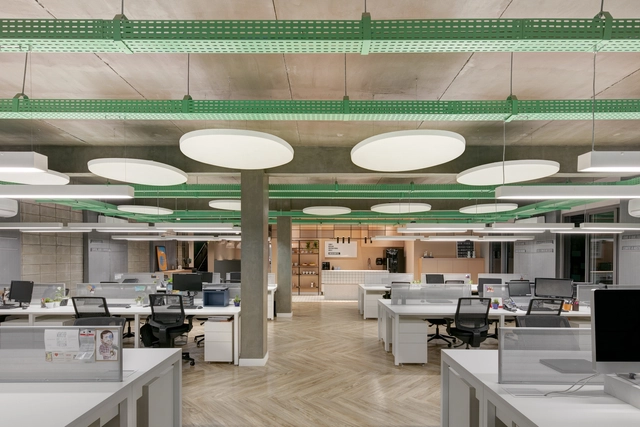
Construtora Vanguard Office / Bohrer Arquitetos - Interior Photography, Offices InteriorsConstrutora Vanguard Office / Bohrer Arquitetos - Interior Photography, Offices InteriorsConstrutora Vanguard Office / Bohrer Arquitetos - Interior Photography, Offices Interiors, Kitchen, CountertopConstrutora Vanguard Office / Bohrer Arquitetos - Interior Photography, Offices Interiors, GardenConstrutora Vanguard Office / Bohrer Arquitetos - More Images+ 28
  • Architects: Bohrer Arquitetos
  • Area Area of this architecture project Area:  2000 m²
  • Year Completion year of this architecture project Year:  2020
  • Manufacturers Brands with products used in this architecture project
    Manufacturers:  AutoDesk, Beaulieu, Dsgnselo, Pormade, Vibrasom