1. ArchDaily
  2. Concrete

Concrete

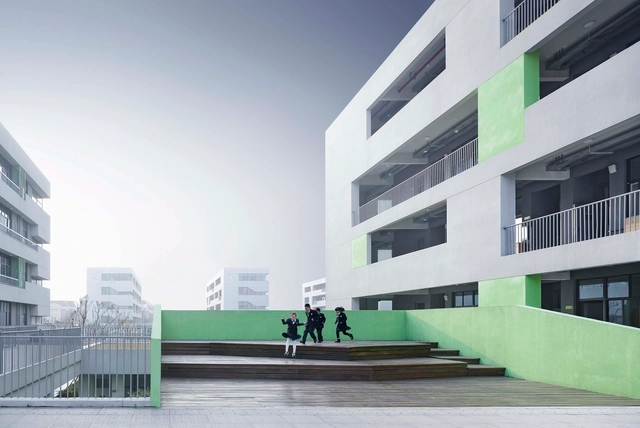
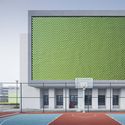
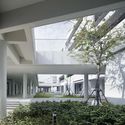
Ningbo Hangzhou Bay Binhai Primary School / UAD

Ningbo Hangzhou Bay Binhai Primary School / UAD - Exterior Photography, Elementary & Middle School, FacadeNingbo Hangzhou Bay Binhai Primary School / UAD - Exterior Photography, Elementary & Middle SchoolNingbo Hangzhou Bay Binhai Primary School / UAD - Interior Photography, Elementary & Middle School, Garden, ColumnNingbo Hangzhou Bay Binhai Primary School / UAD - Interior Photography, Elementary & Middle School, Facade, StairsNingbo Hangzhou Bay Binhai Primary School / UAD - More Images+ 17

  • Architects: UAD
  • Area Area of this architecture project Area:  47520 m²
  • Year Completion year of this architecture project Year:  2019
  • Manufacturers Brands with products used in this architecture project
    Manufacturers:  CSG, Guangdong Xingfa, Mansion door

AERIEDESIGN Office / AERIEDESIGN

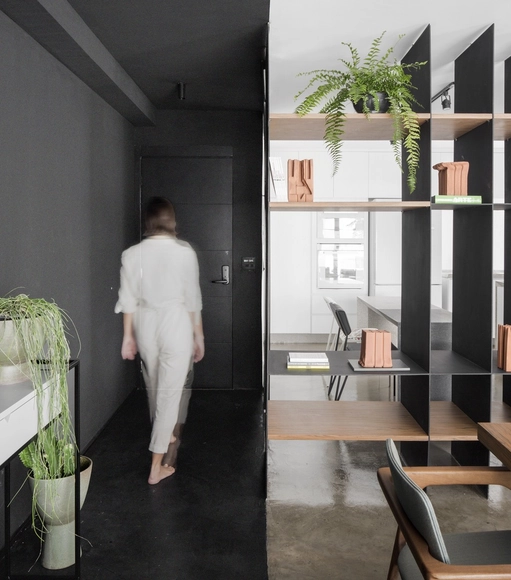
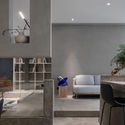
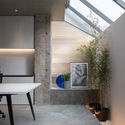
AERIEDESIGN Office / AERIEDESIGN - Interior Photography, Offices InteriorsAERIEDESIGN Office / AERIEDESIGN - Interior Photography, Offices InteriorsAERIEDESIGN Office / AERIEDESIGN - Interior Photography, Offices InteriorsAERIEDESIGN Office / AERIEDESIGN - Interior Photography, Offices InteriorsAERIEDESIGN Office / AERIEDESIGN - More Images+ 22

Renovation of House Huayangli / JWJZ ARCHITECTURE

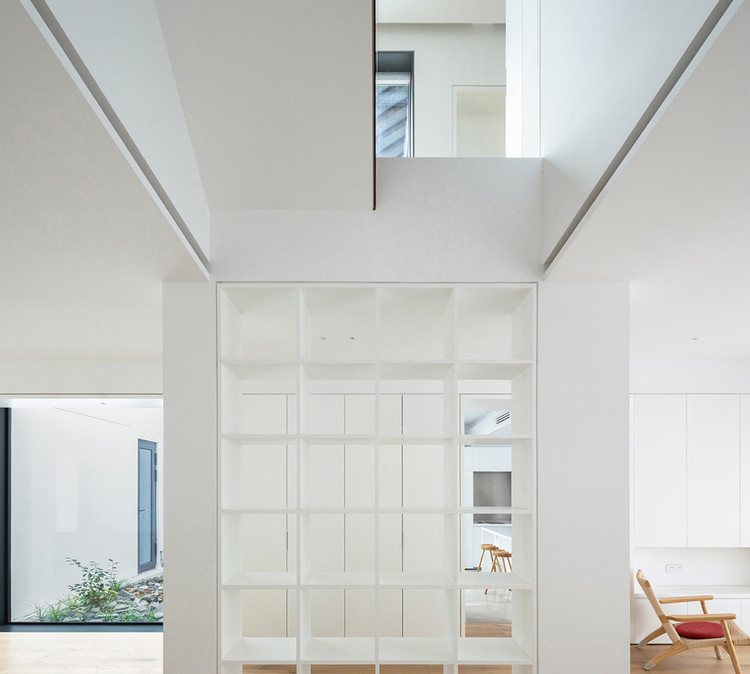
Renovation of House Huayangli / JWJZ ARCHITECTURE - Interior Photography, Interior Design, Facade
© Tianzhou Yang

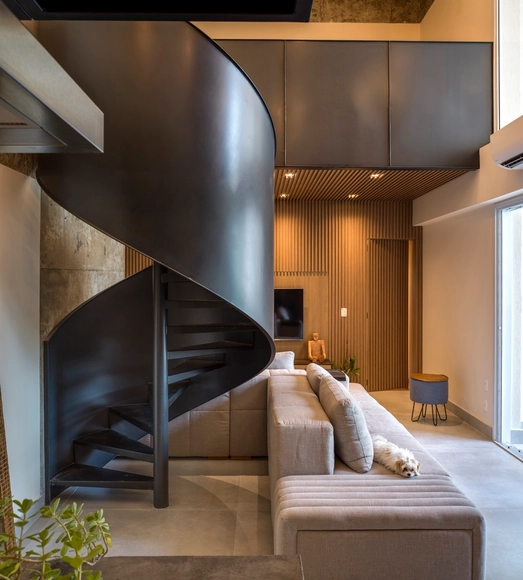
Renovation of House Huayangli / JWJZ ARCHITECTURE - Exterior Photography, Interior Design, FacadeRenovation of House Huayangli / JWJZ ARCHITECTURE - Interior Photography, Interior Design, FacadeRenovation of House Huayangli / JWJZ ARCHITECTURE - Interior Photography, Interior Design, StairsRenovation of House Huayangli / JWJZ ARCHITECTURE - Interior Photography, Interior DesignRenovation of House Huayangli / JWJZ ARCHITECTURE - More Images+ 22

  • Architects: JWJZ ARCHITECTURE
  • Area Area of this architecture project Area:  300 m²
  • Year Completion year of this architecture project Year:  2019

ARN 01 House / [i]da arquitectos

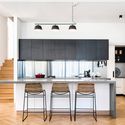
ARN 01 House / [i]da arquitectos - Interior Photography, Houses, Kitchen, CountertopARN 01 House / [i]da arquitectos - Interior Photography, Houses, Facade, Stairs, Handrail, LightingARN 01 House / [i]da arquitectos - Interior Photography, Houses, KitchenARN 01 House / [i]da arquitectos - Interior Photography, Houses, Facade, ChairARN 01 House / [i]da arquitectos - More Images+ 32

  • Architects: [i]da arquitectos
  • Area Area of this architecture project Area:  3121 ft²
  • Year Completion year of this architecture project Year:  2018
  • Manufacturers Brands with products used in this architecture project
    Manufacturers:  BANDALUX, Cosentino, Geberit, AEG, Grohe, +5

Binh House / VTN Architects

Binh House / VTN Architects - Houses, Facade
© Hiroyuki Oki

Binh House / VTN Architects - Houses, FacadeBinh House / VTN Architects - Houses, Facade, Beam, BalconyBinh House / VTN Architects - Houses, Garden, FacadeBinh House / VTN Architects - Houses, Bathroom, Facade, BathtubBinh House / VTN Architects - More Images+ 16

•
Ho Chi Minh City, Vietnam

D House / KIENTRUC O

D House / KIENTRUC O - Renovation, Garden, Facade, Handrail, Balcony, Chair
© Hiroyuki Oki

D House / KIENTRUC O - Renovation, Courtyard, Facade, ArchD House / KIENTRUC O - Renovation, GardenD House / KIENTRUC O - Renovation, Garden, FacadeD House / KIENTRUC O - Renovation, Garden, Facade, HandrailD House / KIENTRUC O - More Images+ 22

  • Architects: KIENTRUC O
  • Area Area of this architecture project Area:  775 m²
  • Year Completion year of this architecture project Year:  2017

Yiyunshangshe Hostel / JR Studio

Yiyunshangshe Hostel / JR Studio - Exterior Photography,  HostelYiyunshangshe Hostel / JR Studio - Exterior Photography,  HostelYiyunshangshe Hostel / JR Studio - Interior Photography,  Hostel, FacadeYiyunshangshe Hostel / JR Studio - Interior Photography,  HostelYiyunshangshe Hostel / JR Studio - More Images+ 33

•
Tonglu, China
  • Architects: JR Studio
  • Area Area of this architecture project Area:  600 m²
  • Year Completion year of this architecture project Year:  2019

POD House / LIBEN Design

POD House / LIBEN Design - Interior Photography, RenovationPOD House / LIBEN Design - Exterior Photography, RenovationPOD House / LIBEN Design - Exterior Photography, RenovationPOD House / LIBEN Design - Exterior Photography, Renovation, ArchPOD House / LIBEN Design - More Images+ 15

Apartment SP I / João Tiago Aguiar, Arquitectos

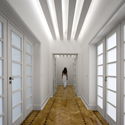
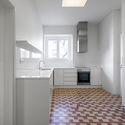
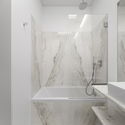
Apartment SP I / João Tiago Aguiar, Arquitectos - Interior Photography, Apartment InteriorsApartment SP I / João Tiago Aguiar, Arquitectos - Interior Photography, Apartment Interiors, DoorApartment SP I / João Tiago Aguiar, Arquitectos - Interior Photography, Apartment Interiors, Kitchen, Countertop, SinkApartment SP I / João Tiago Aguiar, Arquitectos - Interior Photography, Apartment Interiors, BathroomApartment SP I / João Tiago Aguiar, Arquitectos - More Images+ 21

  • Architects: João Tiago Aguiar Arquitectos
  • Area Area of this architecture project Area:  2583 ft²
  • Year Completion year of this architecture project Year:  2016
  • Manufacturers Brands with products used in this architecture project
    Manufacturers:  -, CIN, Efapel, MOSAICOS D’ALCARIA, MÁRMORES IRMÃOS BERNARDES, +1

The Chengdu VUE Hotel & Resort Phase I / BUZZ/ Büro Ziyu Zhuang

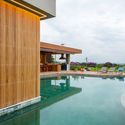
The Chengdu VUE Hotel & Resort Phase I / BUZZ/ Büro Ziyu Zhuang - Interior Photography, HotelsThe Chengdu VUE Hotel & Resort Phase I / BUZZ/ Büro Ziyu Zhuang - Exterior Photography, Hotels, ArchThe Chengdu VUE Hotel & Resort Phase I / BUZZ/ Büro Ziyu Zhuang - Exterior Photography, Hotels, GardenThe Chengdu VUE Hotel & Resort Phase I / BUZZ/ Büro Ziyu Zhuang - Exterior Photography, Hotels, Garden, BeamThe Chengdu VUE Hotel & Resort Phase I / BUZZ/ Büro Ziyu Zhuang - More Images+ 38

•
Chengdu, China

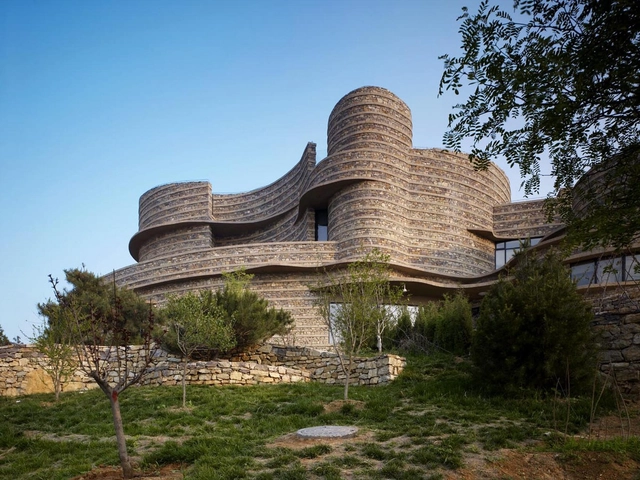
Tianjin Ji County Geological Museum / TianJin University Research Institute

Tianjin Ji County Geological Museum / TianJin University Research Institute - Museums & Exhibit , Garden, Facade, ArchTianjin Ji County Geological Museum / TianJin University Research Institute - Museums & Exhibit , Facade, Arch, ForestTianjin Ji County Geological Museum / TianJin University Research Institute - Museums & Exhibit , FacadeTianjin Ji County Geological Museum / TianJin University Research Institute - Museums & Exhibit , FacadeTianjin Ji County Geological Museum / TianJin University Research Institute - More Images+ 14

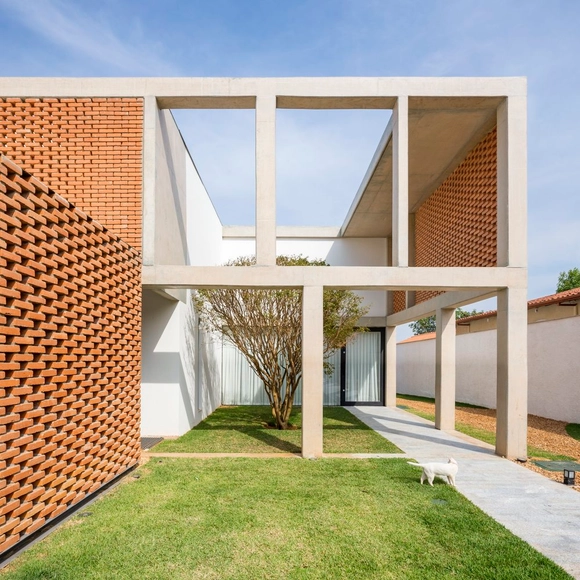
Grid House / BLOCO Arquitetos

Grid House / BLOCO Arquitetos - Houses, Facade, Handrail, StairsGrid House / BLOCO Arquitetos - Houses, Garden, FacadeGrid House / BLOCO Arquitetos - Houses, Facade, FenceGrid House / BLOCO Arquitetos - Houses, Stairs, HandrailGrid House / BLOCO Arquitetos - More Images+ 34

•
Brasília, Brazil
  • Architects: BLOCO Arquitetos
  • Area Area of this architecture project Area:  400 m²
  • Year Completion year of this architecture project Year:  2016
  • Manufacturers Brands with products used in this architecture project
    Manufacturers:  Alemdaluz, Marmoraria Alvorada, artline
  • Professionals: Vítor Odísio Engenharia

LLP House / lb+mr

LLP House / lb+mr - Interior Photography, Houses, GardenLLP House / lb+mr - Exterior Photography, HousesLLP House / lb+mr - Interior Photography, Houses, ChairLLP House / lb+mr - Interior Photography, Houses, Kitchen, Countertop, Table, Sink, ChairLLP House / lb+mr - More Images+ 24

•
São Carlos, Brazil
  • Architects: lb+mr
  • Area Area of this architecture project Area:  772 m²
  • Year Completion year of this architecture project Year:  2019
  • Manufacturers Brands with products used in this architecture project
    Manufacturers:  Athena Engenharia, Castellato, Copav, Escadas e Cia, Jabu Engenharia elétrica Ltda., +6

JL Apartment / Flipê Arquitetura

JL Apartment / Flipê Arquitetura - Interior Photography, Apartment Interiors, BedroomJL Apartment / Flipê Arquitetura - Interior Photography, Apartment InteriorsJL Apartment / Flipê Arquitetura - Interior Photography, Apartment Interiors, Kitchen, Countertop, SinkJL Apartment / Flipê Arquitetura - Interior Photography, Apartment Interiors, TableJL Apartment / Flipê Arquitetura - More Images+ 38

  • Architects: flipê arquitetura
  • Area Area of this architecture project Area:  1238 ft²
  • Year Completion year of this architecture project Year:  2019
  • Manufacturers Brands with products used in this architecture project
    Manufacturers:  Brastemp

N House / AJH+

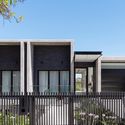
N House / AJH+ - Exterior Photography, House Interiors, FacadeN House / AJH+ - Interior Photography, House Interiors, Kitchen, Table, Countertop, ChairN House / AJH+ - Interior Photography, House Interiors, TableN House / AJH+ - Exterior Photography, House Interiors, FacadeN House / AJH+ - More Images+ 9

  • Architects: AJH+
  • Area Area of this architecture project Area:  350 m²
  • Year Completion year of this architecture project Year:  2019
  • Manufacturers Brands with products used in this architecture project
    Manufacturers:  AutoDesk, Austral Bricks

KAP-House / ONG&ONG Pte Ltd

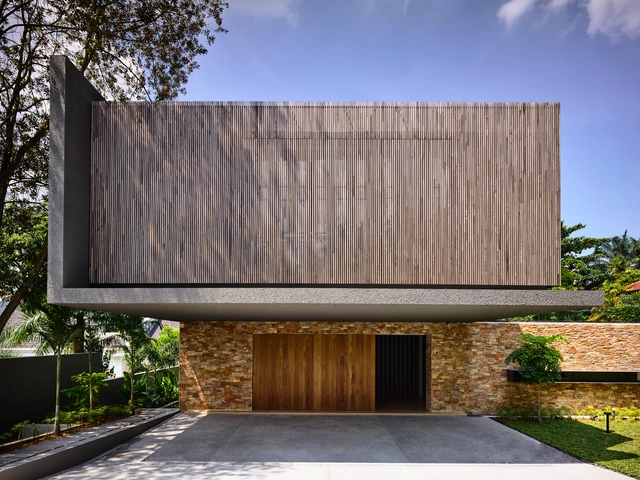
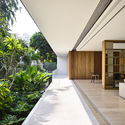
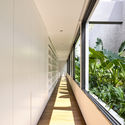
KAP-House / ONG&ONG Pte Ltd - Houses, Garden, Facade, Beam, TableKAP-House / ONG&ONG Pte Ltd - Houses, Kitchen, Facade, HandrailKAP-House / ONG&ONG Pte Ltd - Houses, Garden, Facade, HandrailKAP-House / ONG&ONG Pte Ltd - Houses, Garden, ChairKAP-House / ONG&ONG Pte Ltd - More Images+ 36

Panamby Apartment / André Ávila Arquitetura + Luis Canepa Arquitetos

Panamby Apartment / André Ávila Arquitetura + Luis Canepa Arquitetos - Interior Photography, Apartment Interiors, Kitchen, Beam, Table, CountertopPanamby Apartment / André Ávila Arquitetura + Luis Canepa Arquitetos - Interior Photography, Apartment Interiors, LightingPanamby Apartment / André Ávila Arquitetura + Luis Canepa Arquitetos - Interior Photography, Apartment Interiors, Bedroom, BedPanamby Apartment / André Ávila Arquitetura + Luis Canepa Arquitetos - Interior Photography, Apartment Interiors, DoorPanamby Apartment / André Ávila Arquitetura + Luis Canepa Arquitetos - More Images+ 23

  • Area Area of this architecture project Area:  1485 ft²
  • Year Completion year of this architecture project Year:  2018
  • Manufacturers Brands with products used in this architecture project
    Manufacturers:  Deca, Ferrarte, Portobello, Serralheria Baltieri, Suvinil, +2

Isilda and Aires Henriques House / ateliermob

Isilda and Aires Henriques House / ateliermob - Exterior Photography, Houses, FacadeIsilda and Aires Henriques House / ateliermob - Exterior Photography, HousesIsilda and Aires Henriques House / ateliermob - Exterior Photography, HousesIsilda and Aires Henriques House / ateliermob - Interior Photography, HousesIsilda and Aires Henriques House / ateliermob - More Images+ 15

•
Figueiró dos Vinhos, Portugal
  • Architects: ateliermob
  • Area Area of this architecture project Area:  188 m²
  • Year Completion year of this architecture project Year:  2018
  • Manufacturers Brands with products used in this architecture project
    Manufacturers:  Knauf, Vicaima, CS Telhas, Extrusal, Projeto Mosaico