1. ArchDaily
  2. Concrete

Concrete

LEnS House / Obra Arquitetos

LEnS House / Obra Arquitetos - Houses, Kitchen, Door, FacadeLEnS House / Obra Arquitetos - Houses, Facade, Handrail, ChairLEnS House / Obra Arquitetos - Houses, Patio, Facade, Door, Table, Bench, ChairLEnS House / Obra Arquitetos - Houses, Facade, HandrailLEnS House / Obra Arquitetos - More Images+ 22

•
São José dos Campos, Brazil

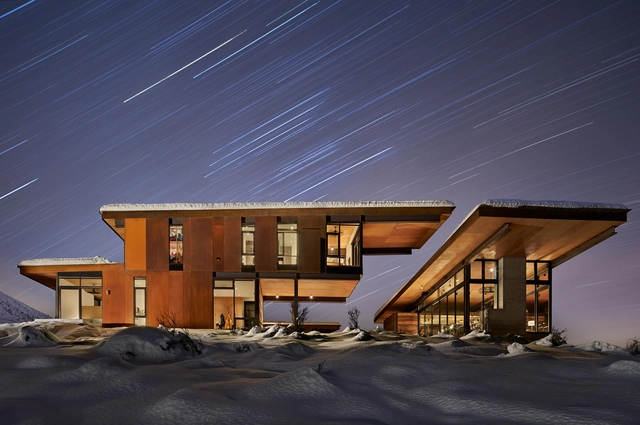
Studhorse / Olson Kundig Architects


Studhorse / Olson Kundig Architects - Houses, Deck, Facade, BeamStudhorse / Olson Kundig Architects - Houses, Kitchen, Beam, Facade, Table, Lighting, ChairStudhorse / Olson Kundig Architects - Houses, Facade, BeamStudhorse / Olson Kundig Architects - Houses, Facade, Beam, BenchStudhorse / Olson Kundig Architects - More Images+ 24

•
Winthrop, United States
  • Architects: Olson Kundig
  • Area Area of this architecture project Area:  4078 ft²
  • Year Completion year of this architecture project Year:  2015

Silver House / Dwek Architectes

Silver House / Dwek Architectes - Houses, Facade, Forest, CoastSilver House / Dwek Architectes - Houses, Deck, Door, Facade, Beam, Balcony, TableSilver House / Dwek Architectes - Houses, FacadeSilver House / Dwek Architectes - Houses, Kitchen, Door, Facade, Stairs, Handrail, Table, ChairSilver House / Dwek Architectes - More Images+ 19

Vinha House, Colares / SER-ra

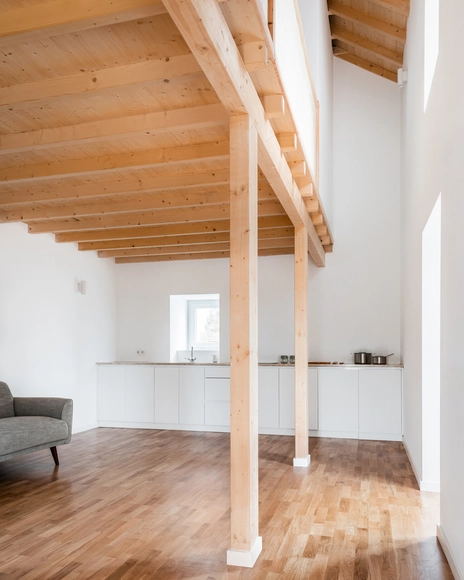
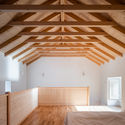
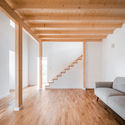
Vinha House, Colares / SER-ra - Exterior Photography, HousesVinha House, Colares / SER-ra - Interior Photography, Houses, BedroomVinha House, Colares / SER-ra - Interior Photography, HousesVinha House, Colares / SER-ra - Exterior Photography, HousesVinha House, Colares / SER-ra - More Images+ 10

•
Sintra, Portugal
  • Architects: SER-ra
  • Area Area of this architecture project Area:  60 m²
  • Year Completion year of this architecture project Year:  2019

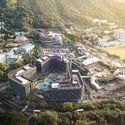
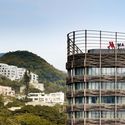
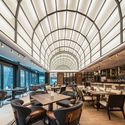
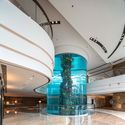
Ocean Park Marriott Hotel / Aedas

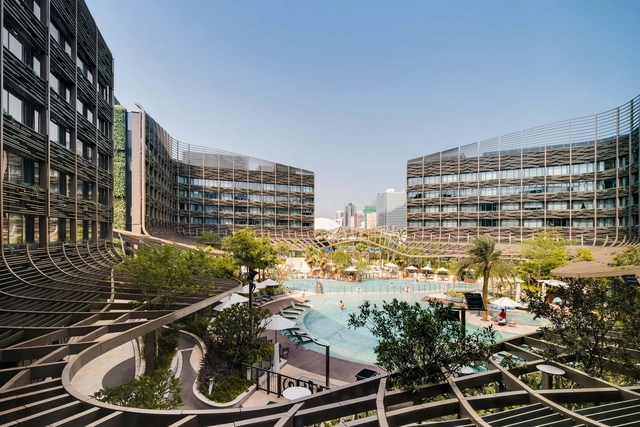
Ocean Park Marriott Hotel / Aedas - Exterior Photography, HotelsOcean Park Marriott Hotel / Aedas - Exterior Photography, Hotels, FacadeOcean Park Marriott Hotel / Aedas - Interior Photography, Hotels, ChairOcean Park Marriott Hotel / Aedas - Interior Photography, HotelsOcean Park Marriott Hotel / Aedas - More Images+ 9

  • Architects: Aedas
  • Area Area of this architecture project Area:  33947 m²
  • Year Completion year of this architecture project Year:  2019
  • Manufacturers Brands with products used in this architecture project
    Manufacturers:  Reynolds Polymer Technology

JPE 34 Apartment / felix - paál

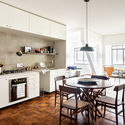
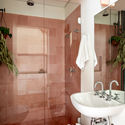
JPE 34 Apartment / felix - paál - Interior Photography, Apartment Interiors, Chair, TableJPE 34 Apartment / felix - paál - Interior Photography, Apartment Interiors, Kitchen, Table, Countertop, Lighting, ChairJPE 34 Apartment / felix - paál - Interior Photography, Apartment InteriorsJPE 34 Apartment / felix - paál - Interior Photography, Apartment Interiors, Bathroom, Sink, ShowerJPE 34 Apartment / felix - paál - More Images+ 16

  • Architects: felix - paál
  • Area Area of this architecture project Area:  1184 ft²
  • Year Completion year of this architecture project Year:  2019
  • Manufacturers Brands with products used in this architecture project
    Manufacturers:  AutoDesk, Roca, Saint-Gobain, Adobe Systems Incorporated, BG 27 Galeria, +20

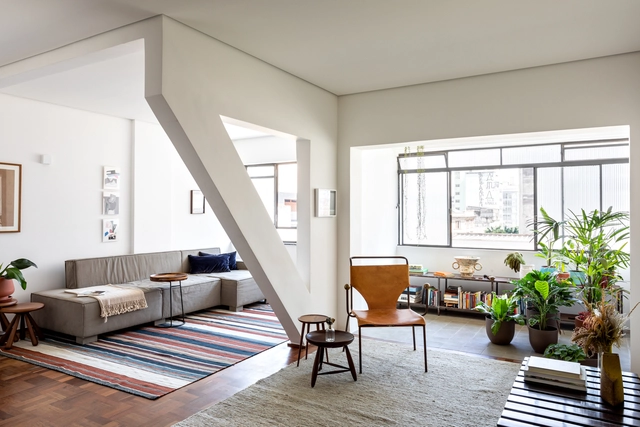
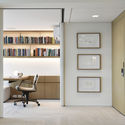
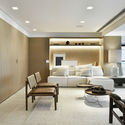
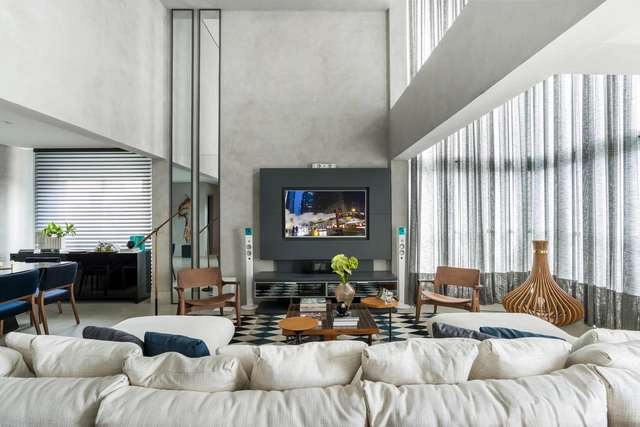
AF Apartment / Lucas Takaoka

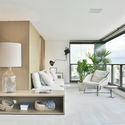
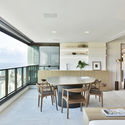
AF Apartment / Lucas Takaoka - Interior Photography, Apartment InteriorsAF Apartment / Lucas Takaoka - Interior Photography, Apartment InteriorsAF Apartment / Lucas Takaoka - Interior Photography, Apartment Interiors, DoorAF Apartment / Lucas Takaoka - Interior Photography, Apartment InteriorsAF Apartment / Lucas Takaoka - More Images+ 11

  • Architects: Lucas Takaoka
  • Area Area of this architecture project Area:  200 m²
  • Year Completion year of this architecture project Year:  2018
  • Manufacturers Brands with products used in this architecture project
    Manufacturers:  AutoDesk, Cia da Iluminação, Demuner, Google, Suvinil, +2

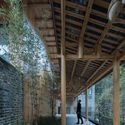
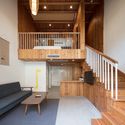
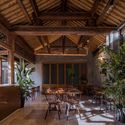
In Time Hotel / ZhiXing Architects

In Time Hotel / ZhiXing Architects - Exterior Photography, HotelsIn Time Hotel / ZhiXing Architects - Exterior Photography, Hotels, Beam, ColumnIn Time Hotel / ZhiXing Architects - Interior Photography, Hotels, BeamIn Time Hotel / ZhiXing Architects - Interior Photography, Hotels, StairsIn Time Hotel / ZhiXing Architects - More Images+ 34

•
Huaihua, China
  • Architects: ZhiXing Architects
  • Area Area of this architecture project Area:  3313 m²
  • Year Completion year of this architecture project Year:  2019
  • Manufacturers Brands with products used in this architecture project
    Manufacturers:  Foshan Lidu Doors And Windows Co., Ltd., Hunan Naimei Flooring Engineering Co., Ltd., Wanxing Building Materials Co., Ltd.
  • Professionals: ZhiXing Architects

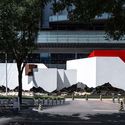
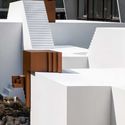
Mandala Pop-up Digital Art Museum / One Take Architects

Mandala Pop-up Digital Art Museum / One Take Architects - Interior Photography, Pavilion, StairsMandala Pop-up Digital Art Museum / One Take Architects - Exterior Photography, Pavilion, FacadeMandala Pop-up Digital Art Museum / One Take Architects - Interior Photography, PavilionMandala Pop-up Digital Art Museum / One Take Architects - Exterior Photography, Pavilion, FacadeMandala Pop-up Digital Art Museum / One Take Architects - More Images+ 24

•
Beijing, China
  • Area Area of this architecture project Area:  240 m²
  • Year Completion year of this architecture project Year:  2019
  • Manufacturers Brands with products used in this architecture project
    Manufacturers:  Signify, Nippon Paint, Toli

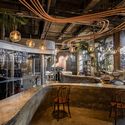
Metal Hands Coffee Renovation / Linkchance Architects

Metal Hands Coffee Renovation / Linkchance Architects - Interior Photography, Interior Design, BeamMetal Hands Coffee Renovation / Linkchance Architects - Interior Photography, Interior DesignMetal Hands Coffee Renovation / Linkchance Architects - Interior Photography, Interior Design, BeamMetal Hands Coffee Renovation / Linkchance Architects - Interior Photography, Interior Design, BathroomMetal Hands Coffee Renovation / Linkchance Architects - More Images+ 26

HEYTEA at One Avenue / MOC DESIGN OFFICE

HEYTEA at One Avenue / MOC DESIGN OFFICE - Interior Photography, Interior Design, KitchenHEYTEA at One Avenue / MOC DESIGN OFFICE - Interior Photography, Interior DesignHEYTEA at One Avenue / MOC DESIGN OFFICE - Interior Photography, Interior DesignHEYTEA at One Avenue / MOC DESIGN OFFICE - Interior Photography, Interior DesignHEYTEA at One Avenue / MOC DESIGN OFFICE - More Images+ 15

  • Interior Designers: MOC DESIGN OFFICE
  • Area Area of this architecture project Area:  178 m²
  • Year Completion year of this architecture project Year:  2019

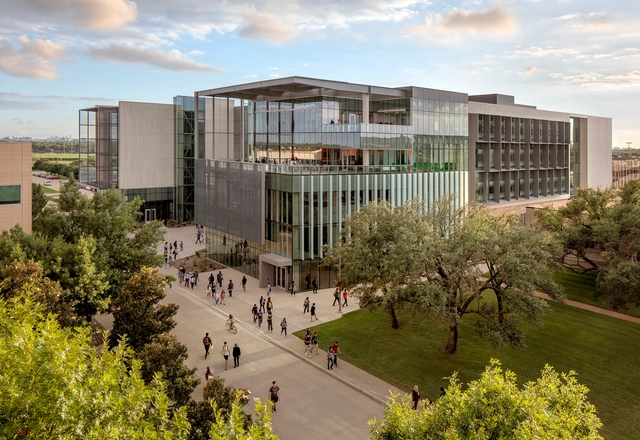
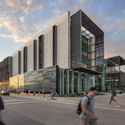
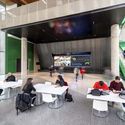
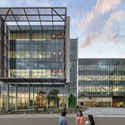
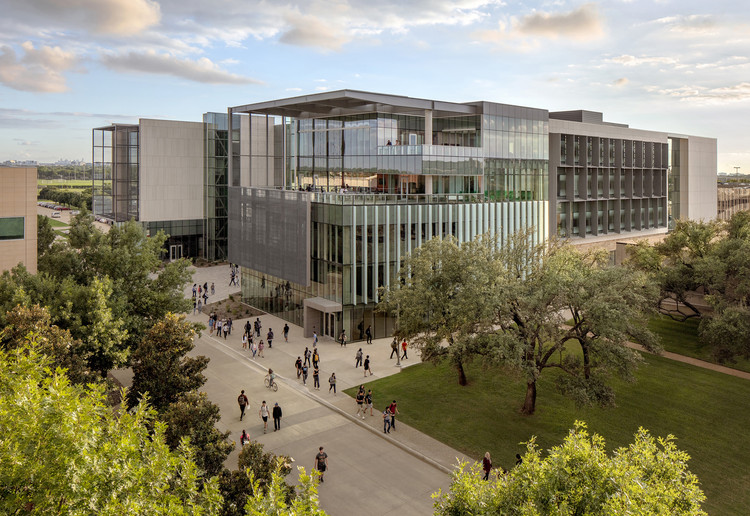
University of Texas at Dallas Engineering and Computer Science West / SmithGroup

University of Texas at Dallas Engineering and Computer Science West / SmithGroup - Interior Photography, University, Stairs, FacadeUniversity of Texas at Dallas Engineering and Computer Science West / SmithGroup - Exterior Photography, University, FacadeUniversity of Texas at Dallas Engineering and Computer Science West / SmithGroup - Interior Photography, University, Table, ChairUniversity of Texas at Dallas Engineering and Computer Science West / SmithGroup - Exterior Photography, University, FacadeUniversity of Texas at Dallas Engineering and Computer Science West / SmithGroup - More Images+ 16

House in Ansião / Espaço P2

House in Ansião / Espaço P2 - Exterior Photography, Houses, FacadeHouse in Ansião / Espaço P2 - Interior Photography, Houses, Kitchen, Table, Chair, Lighting, CountertopHouse in Ansião / Espaço P2 - Interior Photography, HousesHouse in Ansião / Espaço P2 - Interior Photography, Houses, KitchenHouse in Ansião / Espaço P2 - More Images+ 26

•
Ansião, Portugal
  • Architects: Espaço P2
  • Year Completion year of this architecture project Year:  2019

Box Houses / Grupo Zegnea

Box Houses / Grupo Zegnea - Interior Photography, Houses, Table, ChairBox Houses / Grupo Zegnea - Exterior Photography, Houses, GardenBox Houses / Grupo Zegnea - Exterior Photography, HousesBox Houses / Grupo Zegnea - Exterior Photography, HousesBox Houses / Grupo Zegnea - More Images+ 12

•
Guimaraes, Portugal
  • Architects: Grupo Zegnea
  • Area Area of this architecture project Area:  9601 ft²
  • Year Completion year of this architecture project Year:  2012

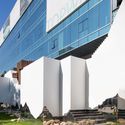
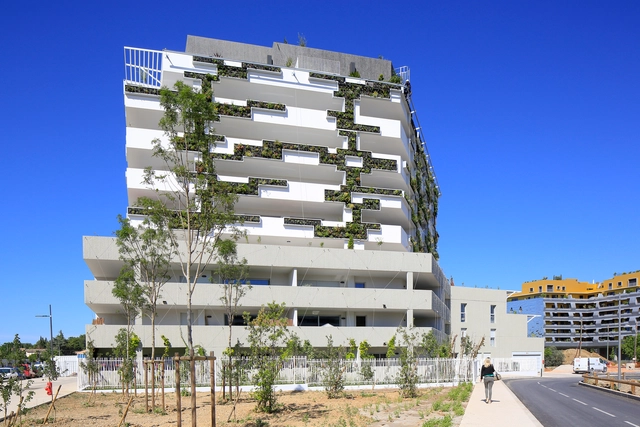
I Park Apartments / NBJ Architectes

I Park Apartments / NBJ Architectes - Exterior Photography, Residential, FacadeI Park Apartments / NBJ Architectes - Exterior Photography, ResidentialI Park Apartments / NBJ Architectes - Exterior Photography, Residential, FacadeI Park Apartments / NBJ Architectes - Exterior Photography, Residential, FacadeI Park Apartments / NBJ Architectes - More Images+ 9

•
Montpellier, France

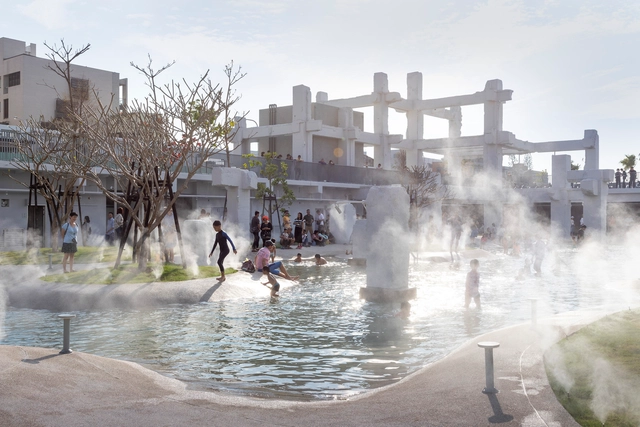
Tainan Spring / MVRDV

Tainan Spring / MVRDV - Exterior Photography, Adaptive Reuse, ColumnTainan Spring / MVRDV - Exterior Photography, Adaptive ReuseTainan Spring / MVRDV - Exterior Photography, Adaptive ReuseTainan Spring / MVRDV - Exterior Photography, Adaptive ReuseTainan Spring / MVRDV - More Images+ 21

  • Architects: MVRDV
  • Year Completion year of this architecture project Year:  2020

ER Apartment / Sck Arquitetura

ER Apartment / Sck Arquitetura - Interior Photography, Apartment InteriorsER Apartment / Sck Arquitetura - Interior Photography, Apartment Interiors, Kitchen, CountertopER Apartment / Sck Arquitetura - Interior Photography, Apartment Interiors, BedroomER Apartment / Sck Arquitetura - Interior Photography, Apartment InteriorsER Apartment / Sck Arquitetura - More Images+ 10

  • Area Area of this architecture project Area:  1206 ft²
  • Year Completion year of this architecture project Year:  2017
  • Manufacturers Brands with products used in this architecture project
    Manufacturers:  Florense, Cevimar, Deca, Mdecor, Portobello, +2

FLO Apartment / Marina Portolano Arquitetura + Flavia Torres Arquitetura

FLO Apartment / Marina Portolano Arquitetura + Flavia Torres Arquitetura - Interior Photography, Houses, FacadeFLO Apartment / Marina Portolano Arquitetura + Flavia Torres Arquitetura - Interior Photography, Houses, Kitchen, Countertop, TableFLO Apartment / Marina Portolano Arquitetura + Flavia Torres Arquitetura - Interior Photography, Houses, Table, ChairFLO Apartment / Marina Portolano Arquitetura + Flavia Torres Arquitetura - Interior Photography, Houses, Stairs, Facade, HandrailFLO Apartment / Marina Portolano Arquitetura + Flavia Torres Arquitetura - More Images+ 25

•
Vila Ipojuca, Brazil
  • Area Area of this architecture project Area:  200 m²
  • Year Completion year of this architecture project Year:  2018
  • Manufacturers Brands with products used in this architecture project
    Manufacturers:  AutoDesk, Baraúna, Cia das Telhas, Deca izy, Decorart, +8