
ER Apartment / Sck Arquitetura

ER Apartment / Sck Arquitetura - Interior Photography, Living RoomER Apartment / Sck Arquitetura - Interior Photography, Kitchen, CountertopER Apartment / Sck Arquitetura - Interior Photography, BedroomER Apartment / Sck Arquitetura - Interior PhotographyER Apartment / Sck Arquitetura - More Images+ 10

  • Area Area of this architecture project Area:  1206 ft²
  • Year Completion year of this architecture project Year:  2017
  • Photographs
    Photographs:Daniel Katz
  • Manufacturers Brands with products used in this architecture project
    Manufacturers:  Florense, Cevimar, Deca, Mdecor, Portobello, Simmetria ambiente, Trimble Navigation
More SpecsLess Specs
ER Apartment / Sck Arquitetura - Interior Photography
© Daniel Katz

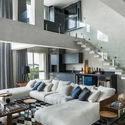
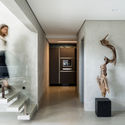
Text description provided by the architects. The project, designed for a father and his teenage son, has 115m² and perfectly reflects the style and personality of the residents. The renovation of the apartment located in the Ecoville neighborhood, in Curitiba, included living, dining room, games' room, kitchen, master suite and toilet. The potential seen in the project included a double height and a mezzanine slab that could be used. As the apartment had no lining and finishing, it was not difficult to imagine a set staircase that would give access to the games' room. 

Content Loader

Project gallery

See allShow less
About this office
Cite: "ER Apartment / Sck Arquitetura" [Apartamento ER / Schuchovski Arquitetura] 11 Mar 2020. ArchDaily. Accessed . <https://www.archdaily.com/935273/er-apartment-sck-arquitetura> ISSN 0719-8884
© Daniel Katz

ER 公寓 / Schuchovski Arquitetura

You've started following your first account!

Did you know?

You'll now receive updates based on what you follow! Personalize your stream and start following your favorite authors, offices and users.